$1,150,000
611 25 Avenue NE
Winston Heights/Mountview, Calgary
- 3 bedrooms
- 3 (1 half) bathrooms
- 1,993 sq ft
About this home
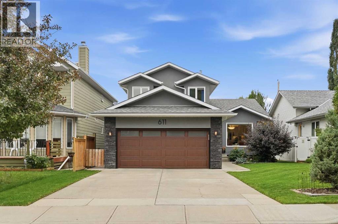
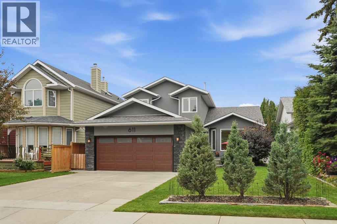
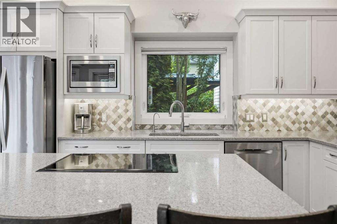
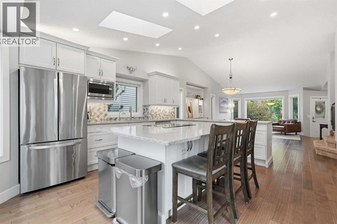
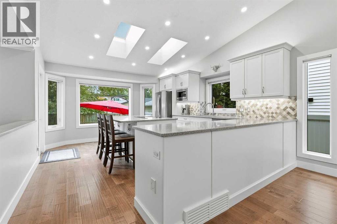
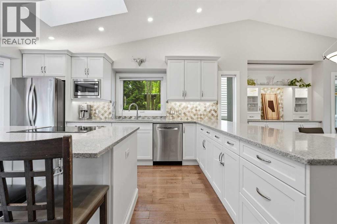
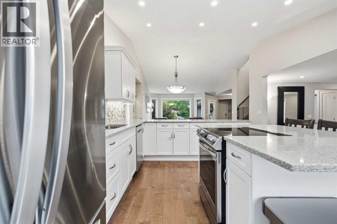
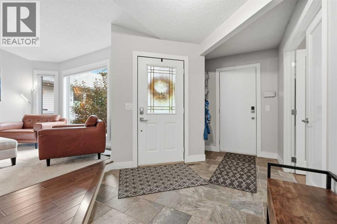
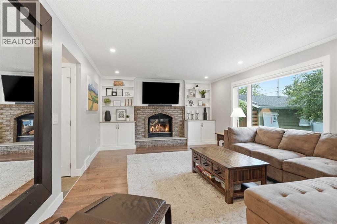
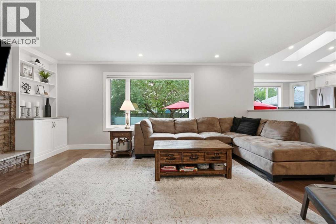
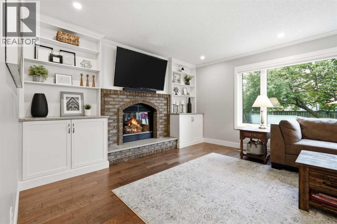
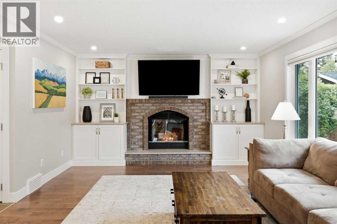
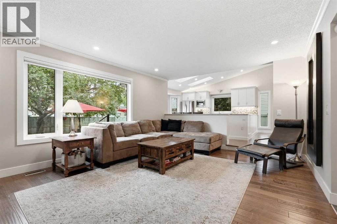
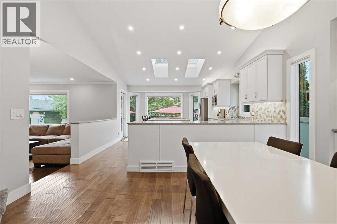
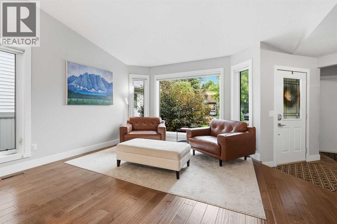
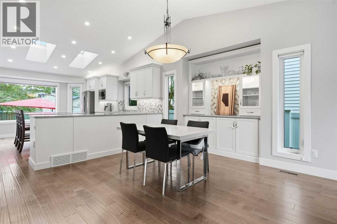
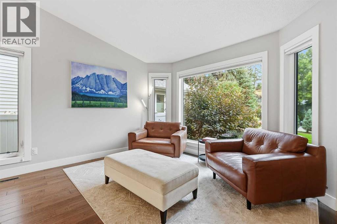
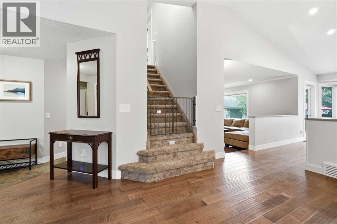
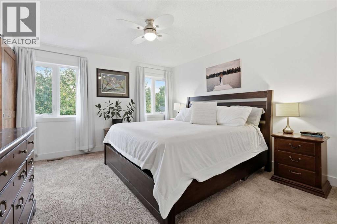
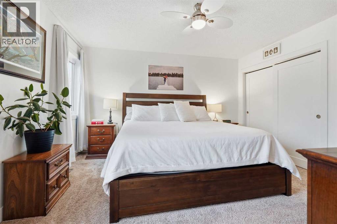
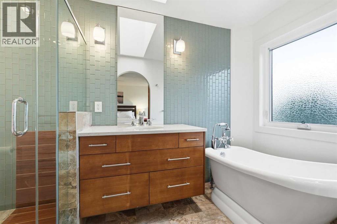
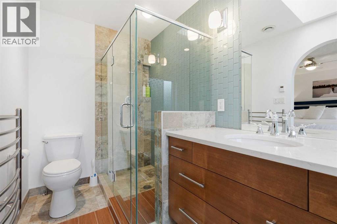
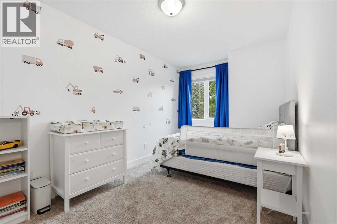
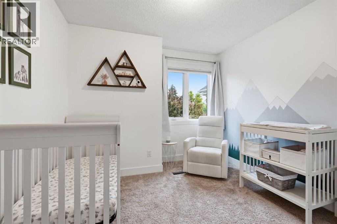
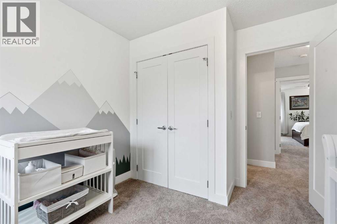
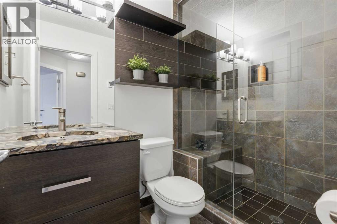
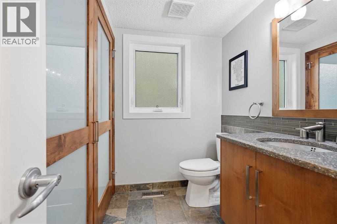
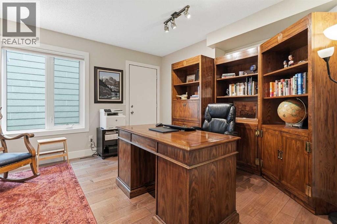
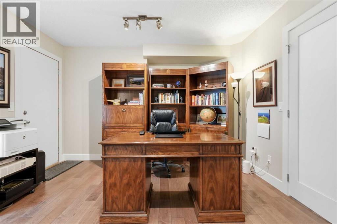
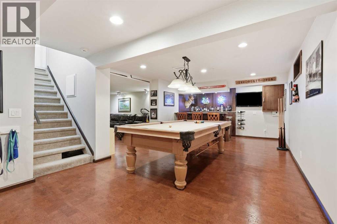
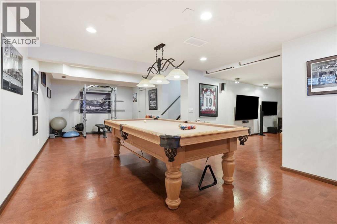
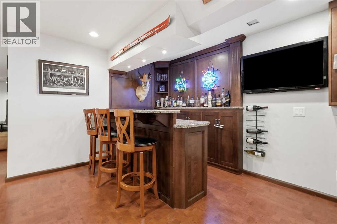
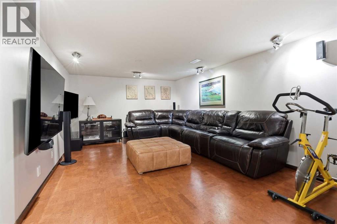
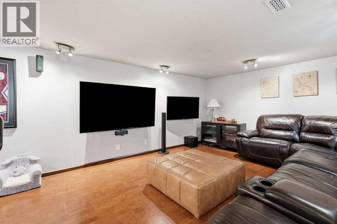
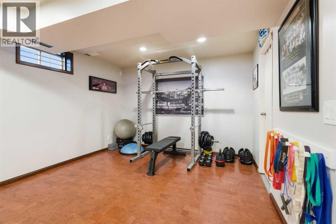
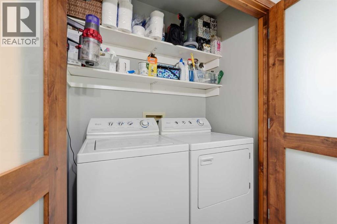
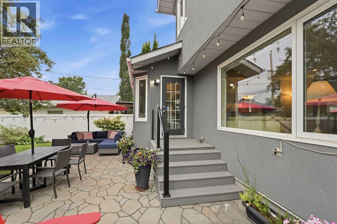
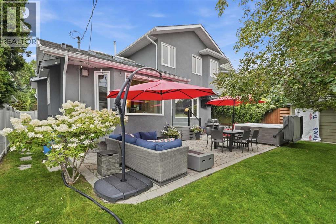
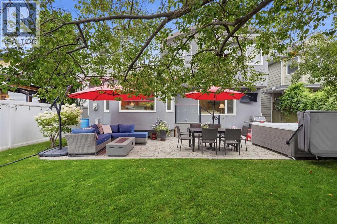
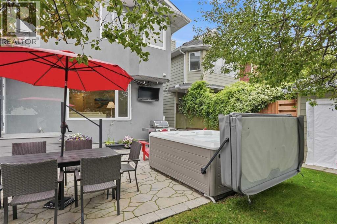
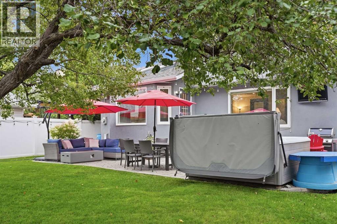
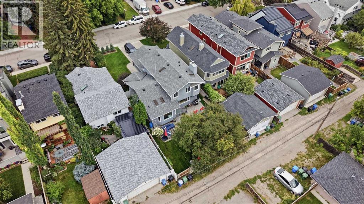
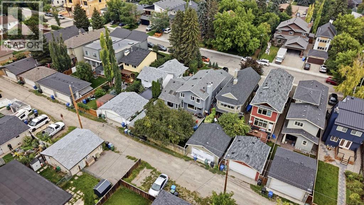
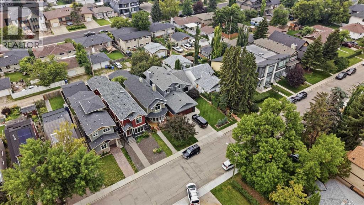
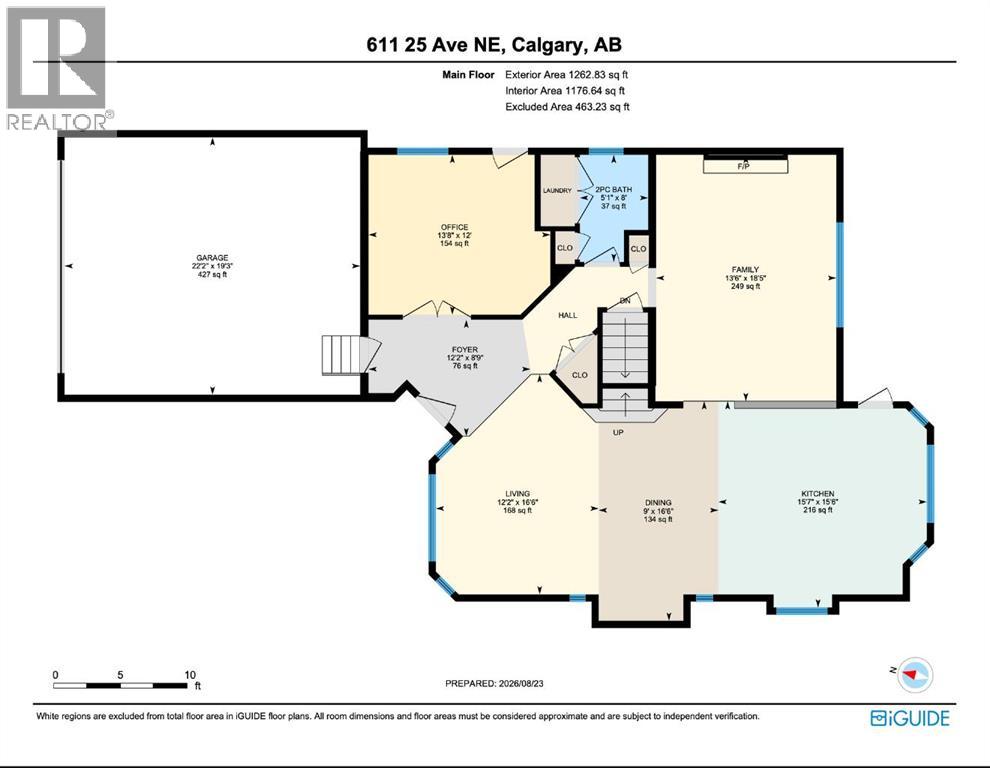
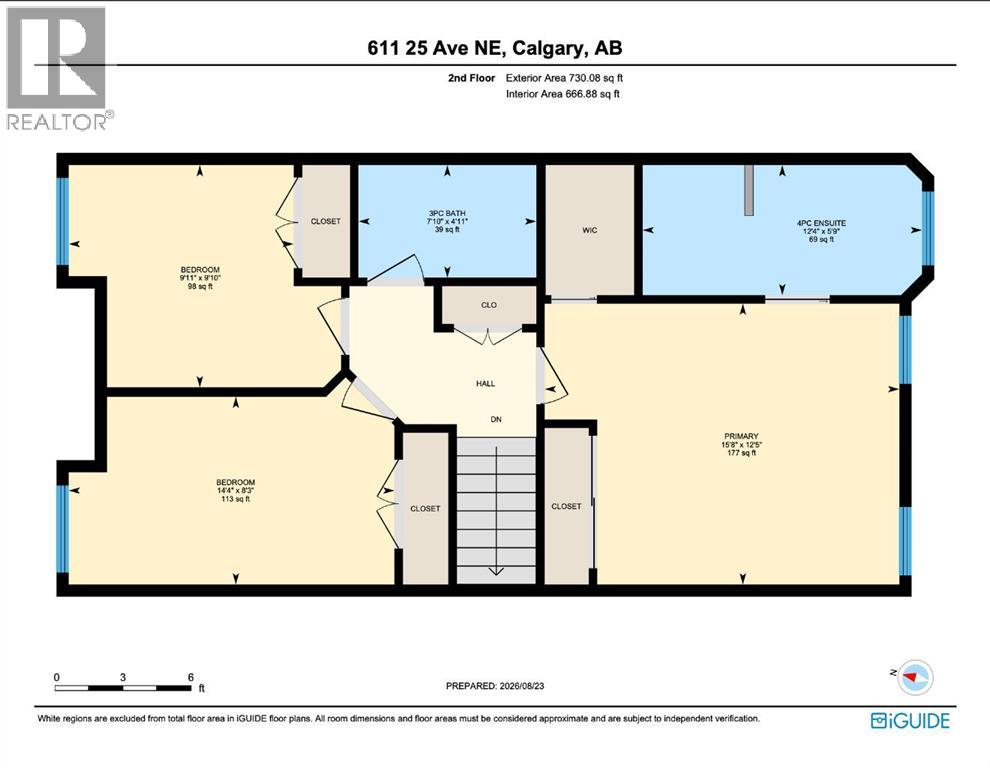
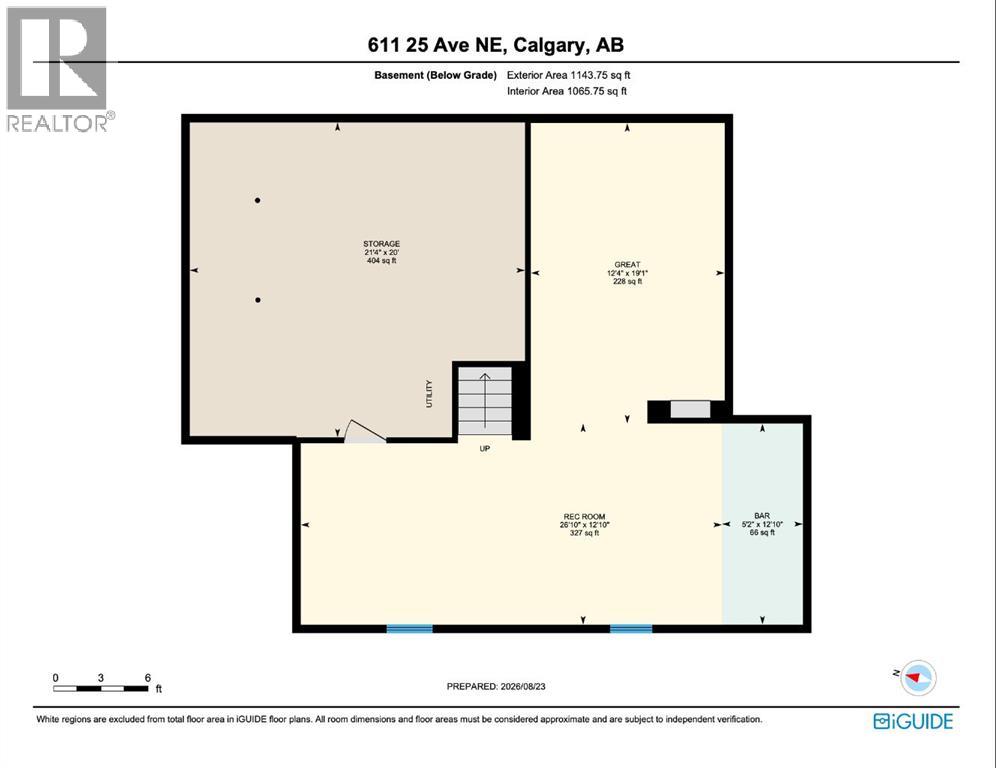
STUNNING family home in the highly sought-after community of Winston Heights, offering an exceptional blend of thoughtful luxury upgrades, stylish finishes and inviting spaces designed for everyday family living and entertaining. With a DOUBLE ATTACHED front garage, and a LARGE LOT, this combination is RARE in the inner city. Completely renovated, this impressive home features beautiful engineered hardwood flooring and carpet, new windows, a fully redesigned kitchen and upgraded bathrooms throughout. Soaring vaulted ceilings and skylights fill the open-concept living and dining areas with natural light, while a charming bay window adds warmth and character. The spacious family room is the perfect place to relax, featuring a wood-burning fireplace and built-in cabinetry. At the heart of the home, the bright and beautifully appointed kitchen showcases gleaming white cabinetry, granite countertops, a large island, top-of-the-line stainless steel appliances, and an elegant backsplash. The main floor also offers a private den with glass French doors, ideal for a home office, along with a convenient 2-piece powder room and laundry room. Upstairs, the generous primary retreat features a luxurious 4-piece ensuite and walk-in closet. Two additional bedrooms and a beautifully upgraded 3-piece bathroom with glass-enclosed steam shower provide plenty of space for family and guests. The lower level expands your living space with durable cork flooring, a versatile recreation and games area, and a granite-topped bar—perfect for movie nights, entertaining, game nights or creating a home gym. Outside, enjoy a large tiered deck overlooking the grassed, south-facing backyard. A gorgeous apple tree adds beauty and, when in bloom, provides a lovely touch of shade. Ideally located A ONE MINUTE WALK to The Winston Golf Course (and the BRAND NEW CLUBHOUSE), schools and playgrounds, with downtown just minutes away, this exceptional home offers the lifestyle, location and quality you've been waiting for. NEWER ROOF, STUCCO SIDING, GARAGE, and MORE. A truly special Winston Heights property with so much to offer! (id:67770)
Facts
- Bedrooms
- 3
- Bathrooms
- 3 (1 half)
- Living area
- 1,993 sq ft
- Home type
- House
- Year built
- 1991
- Lot size
- 494 square meters
- Parking
- 4
- Property taxes
- $6,546 (2026)
- MLS® number
- A2348681
Features
- Heating
- Forced air, Natural gas, Other
- Cooling
- None
- Basement
- Finished, Full
- Flooring
- Tile, Hardwood, Carpeted, Linoleum
- Appliances
- Washer, Refrigerator, Range - Electric, Dishwasher, Dryer, Microwave, Window Coverings, Garage door opener
- Parking
- Attached Garage
- Exterior Features
- Stone, Stucco
- Community Features
- Golf Course Development
Rooms
| Room | Level | Size |
|---|---|---|
| Kitchen | Main level | 15.58 Ft x 15.50 Ft |
| Storage | Basement | 21.33 Ft x 20.00 Ft |
| Recreational, Games room | Basement | 26.83 Ft x 12.83 Ft |
| Great room | Basement | 12.33 Ft x 19.08 Ft |
| Other | Basement | 5.17 Ft x 12.83 Ft |
| Primary Bedroom | Second level | 15.67 Ft x 12.42 Ft |
| Bedroom | Second level | 9.92 Ft x 9.83 Ft |
| Bedroom | Second level | 14.33 Ft x 8.25 Ft |
| 4pc Bathroom | Second level | 12.33 Ft x 5.75 Ft |
| 3pc Bathroom | Second level | 7.83 Ft x 4.92 Ft |
| Office | Main level | 13.67 Ft x 12.00 Ft |
| Living room | Main level | 12.17 Ft x 16.50 Ft |
| Foyer | Main level | 12.17 Ft x 8.75 Ft |
| Family room | Main level | 13.50 Ft x 18.42 Ft |
| Dining room | Main level | 9.00 Ft x 16.50 Ft |
| 2pc Bathroom | Main level | 5.08 Ft x 8.00 Ft |
Location
Listed by REMAX Innovations

Listing data is supplied by the CREA Data Distribution Facility (DDF®). It is deemed reliable but not guaranteed and should be independently verified. It is provided for consumers’ personal, non-commercial use to identify properties they may be interested in purchasing.