Skip to content
smartPRO RealtyRajesh Babu Naidu, REALTOR®
  • 14 53203 RGE ROAD 15, photo 1 of 70
  • 14 53203 RGE ROAD 15, photo 2 of 70
  • 14 53203 RGE ROAD 15, photo 3 of 70
  • 14 53203 RGE ROAD 15, photo 4 of 70
  • 14 53203 RGE ROAD 15, photo 5 of 70
  • 14 53203 RGE ROAD 15, photo 6 of 70
  • 14 53203 RGE ROAD 15, photo 7 of 70
  • 14 53203 RGE ROAD 15, photo 8 of 70
  • 14 53203 RGE ROAD 15, photo 9 of 70
  • 14 53203 RGE ROAD 15, photo 10 of 70
  • 14 53203 RGE ROAD 15, photo 11 of 70
  • 14 53203 RGE ROAD 15, photo 12 of 70
  • 14 53203 RGE ROAD 15, photo 13 of 70
  • 14 53203 RGE ROAD 15, photo 14 of 70
  • 14 53203 RGE ROAD 15, photo 15 of 70
  • 14 53203 RGE ROAD 15, photo 16 of 70
  • 14 53203 RGE ROAD 15, photo 17 of 70
  • 14 53203 RGE ROAD 15, photo 18 of 70
  • 14 53203 RGE ROAD 15, photo 19 of 70
  • 14 53203 RGE ROAD 15, photo 20 of 70
  • 14 53203 RGE ROAD 15, photo 21 of 70
  • 14 53203 RGE ROAD 15, photo 22 of 70
  • 14 53203 RGE ROAD 15, photo 23 of 70
  • 14 53203 RGE ROAD 15, photo 24 of 70
  • 14 53203 RGE ROAD 15, photo 25 of 70
  • 14 53203 RGE ROAD 15, photo 26 of 70
  • 14 53203 RGE ROAD 15, photo 27 of 70
  • 14 53203 RGE ROAD 15, photo 28 of 70
  • 14 53203 RGE ROAD 15, photo 29 of 70
  • 14 53203 RGE ROAD 15, photo 30 of 70
  • 14 53203 RGE ROAD 15, photo 31 of 70
  • 14 53203 RGE ROAD 15, photo 32 of 70
  • 14 53203 RGE ROAD 15, photo 33 of 70
  • 14 53203 RGE ROAD 15, photo 34 of 70
  • 14 53203 RGE ROAD 15, photo 35 of 70
  • 14 53203 RGE ROAD 15, photo 36 of 70
  • 14 53203 RGE ROAD 15, photo 37 of 70
  • 14 53203 RGE ROAD 15, photo 38 of 70
  • 14 53203 RGE ROAD 15, photo 39 of 70
  • 14 53203 RGE ROAD 15, photo 40 of 70
  • 14 53203 RGE ROAD 15, photo 41 of 70
  • 14 53203 RGE ROAD 15, photo 42 of 70
  • 14 53203 RGE ROAD 15, photo 43 of 70
  • 14 53203 RGE ROAD 15, photo 44 of 70
  • 14 53203 RGE ROAD 15, photo 45 of 70
  • 14 53203 RGE ROAD 15, photo 46 of 70
  • 14 53203 RGE ROAD 15, photo 47 of 70
  • 14 53203 RGE ROAD 15, photo 48 of 70
  • 14 53203 RGE ROAD 15, photo 49 of 70
  • 14 53203 RGE ROAD 15, photo 50 of 70
  • 14 53203 RGE ROAD 15, photo 51 of 70
  • 14 53203 RGE ROAD 15, photo 52 of 70
  • 14 53203 RGE ROAD 15, photo 53 of 70
  • 14 53203 RGE ROAD 15, photo 54 of 70
  • 14 53203 RGE ROAD 15, photo 55 of 70
  • 14 53203 RGE ROAD 15, photo 56 of 70
  • 14 53203 RGE ROAD 15, photo 57 of 70
  • 14 53203 RGE ROAD 15, photo 58 of 70
  • 14 53203 RGE ROAD 15, photo 59 of 70
  • 14 53203 RGE ROAD 15, photo 60 of 70
  • 14 53203 RGE ROAD 15, photo 61 of 70
  • 14 53203 RGE ROAD 15, photo 62 of 70
  • 14 53203 RGE ROAD 15, photo 63 of 70
  • 14 53203 RGE ROAD 15, photo 64 of 70
  • 14 53203 RGE ROAD 15, photo 65 of 70
  • 14 53203 RGE ROAD 15, photo 66 of 70
  • 14 53203 RGE ROAD 15, photo 67 of 70
  • 14 53203 RGE ROAD 15, photo 68 of 70
  • 14 53203 RGE ROAD 15, photo 69 of 70
  • 14 53203 RGE ROAD 15, photo 70 of 70

$724,900

14 53203 RGE ROAD 15

Rural Parkland County

  • 3 bedrooms
  • 3 (1 half) bathrooms
  • 1,152 sq ft

About this home

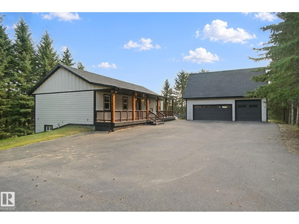
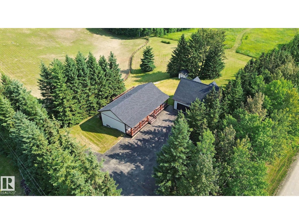
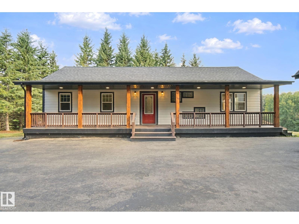
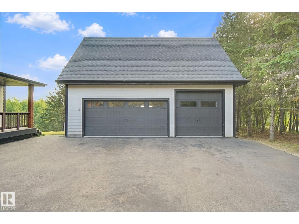
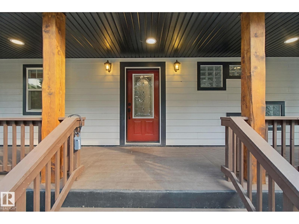
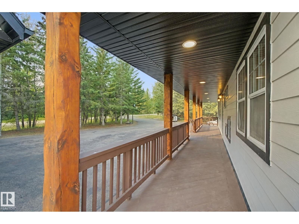
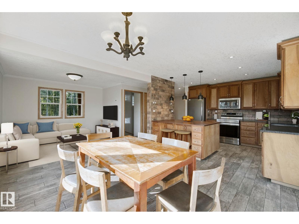
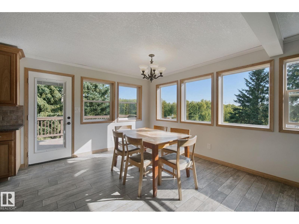
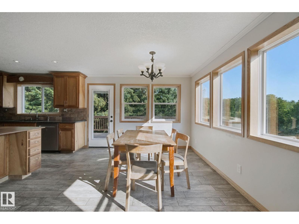
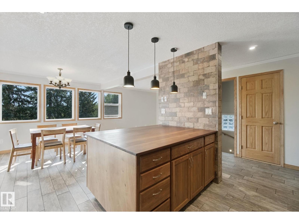
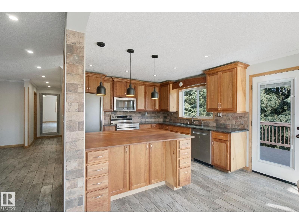
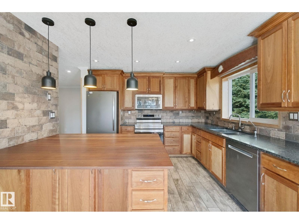
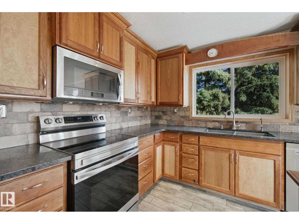
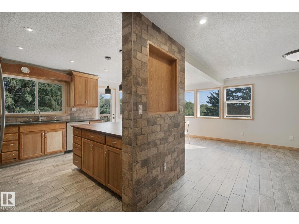
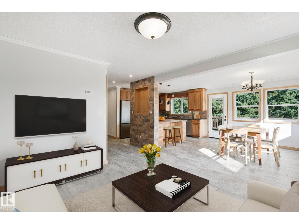
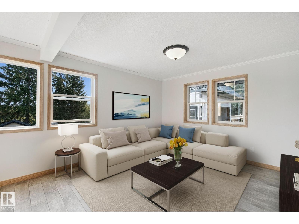
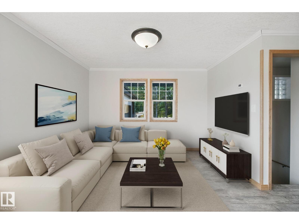
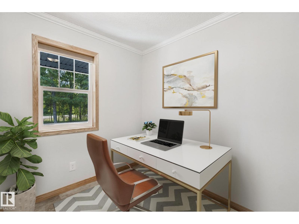
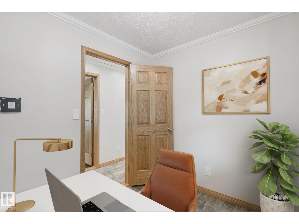
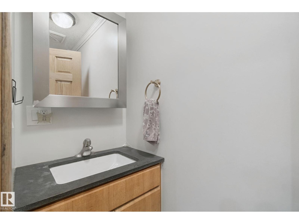
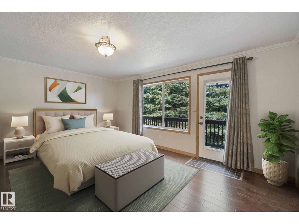
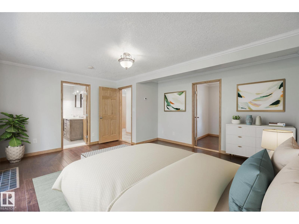
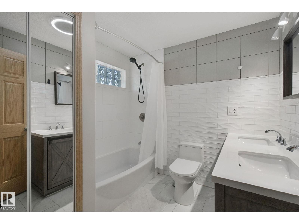
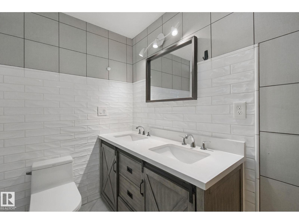
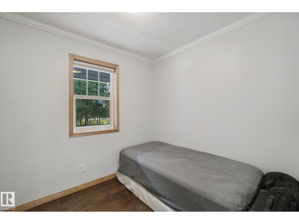
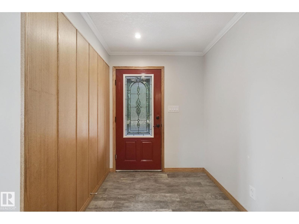
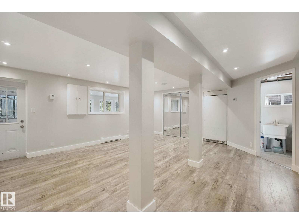
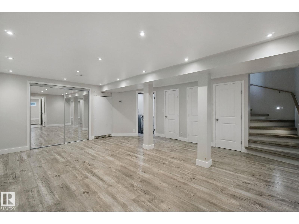
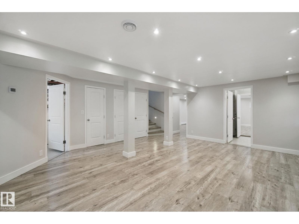
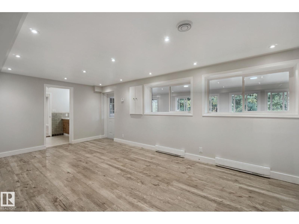
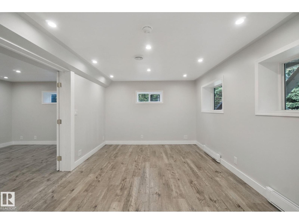
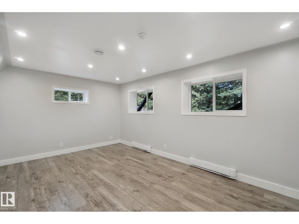
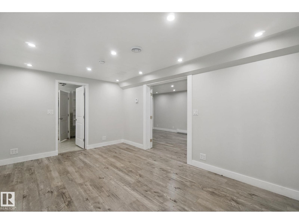
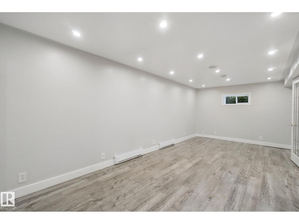
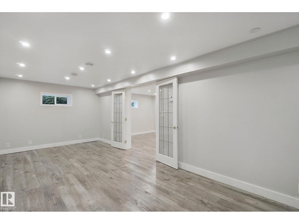
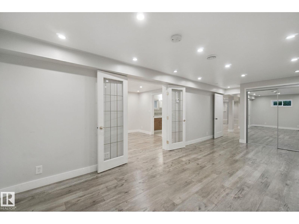
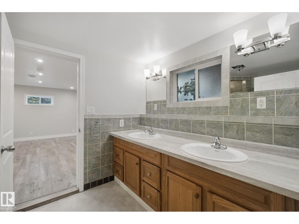
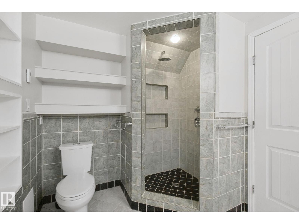
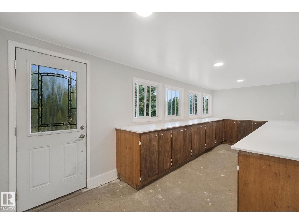
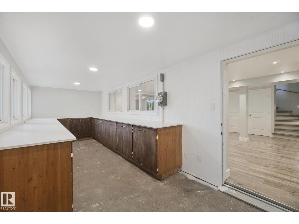
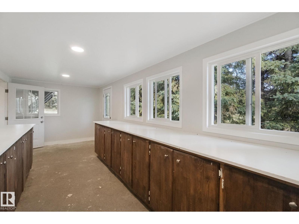
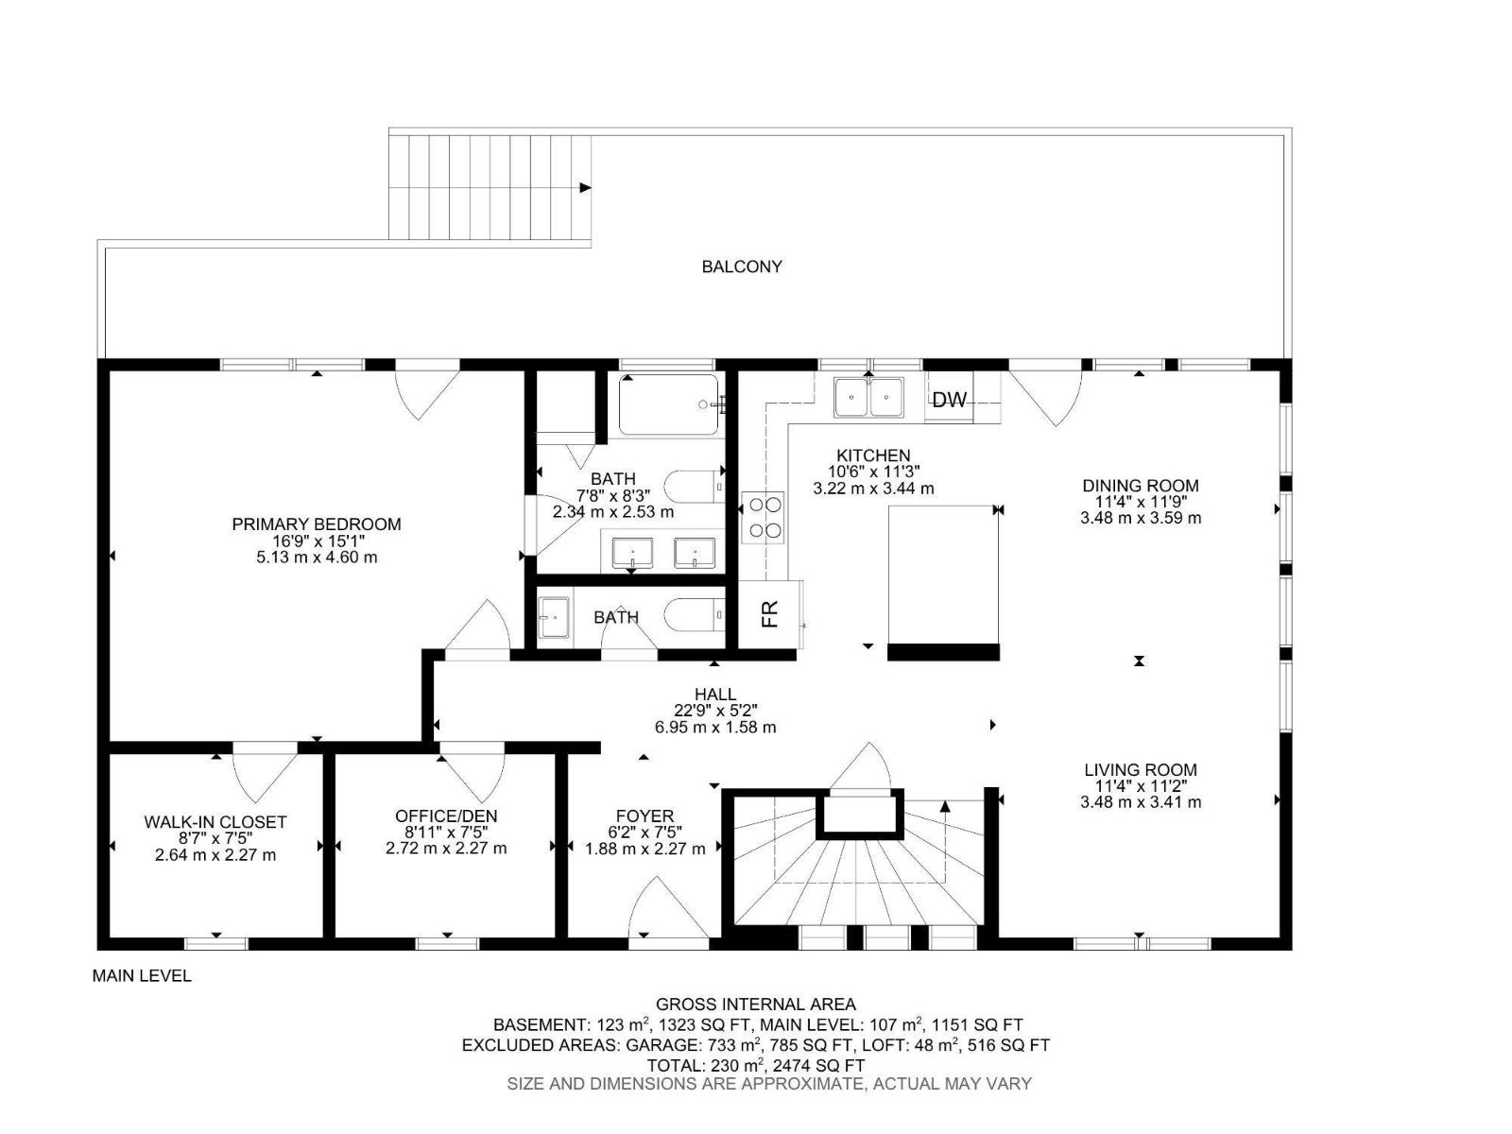
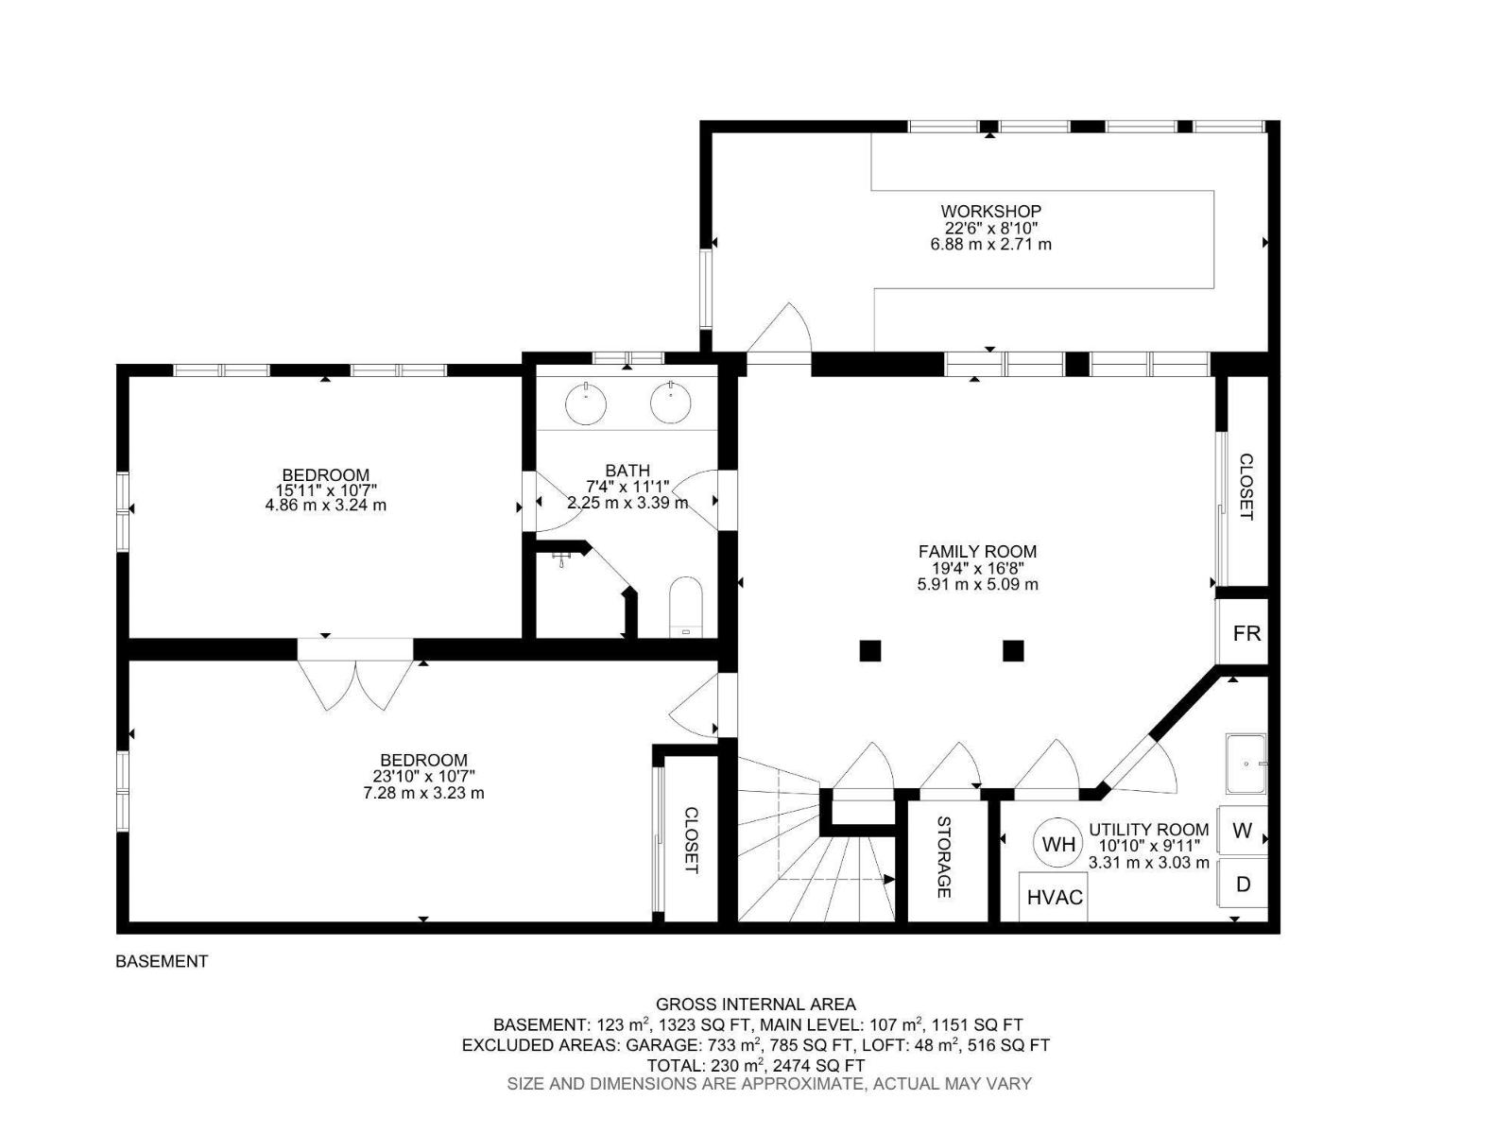
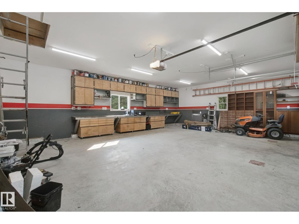
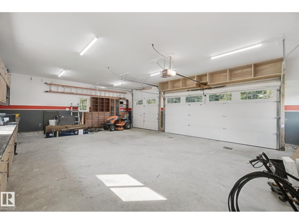
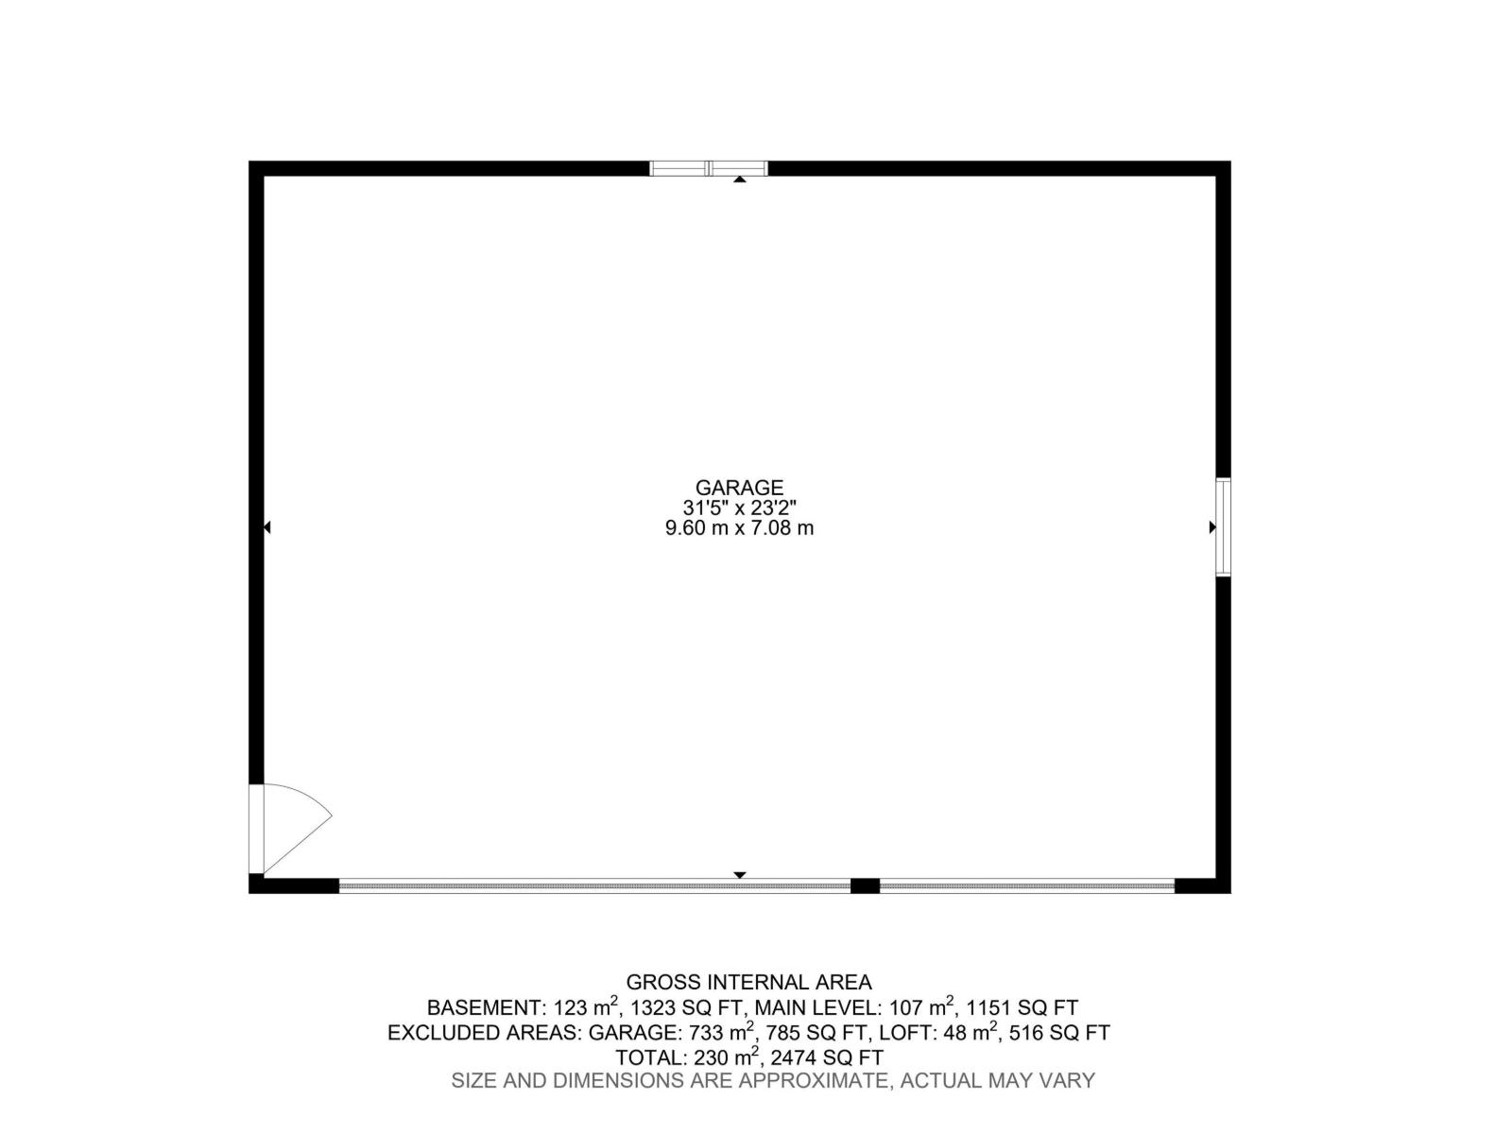
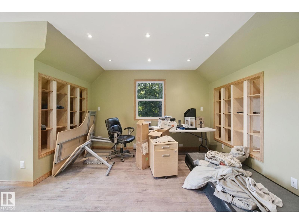
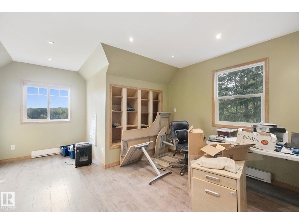
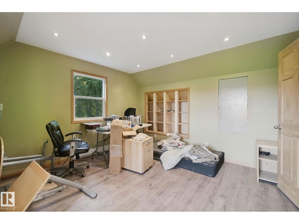
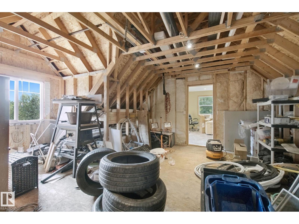
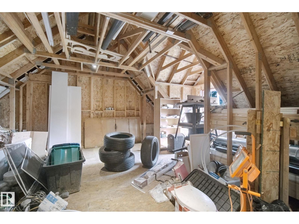
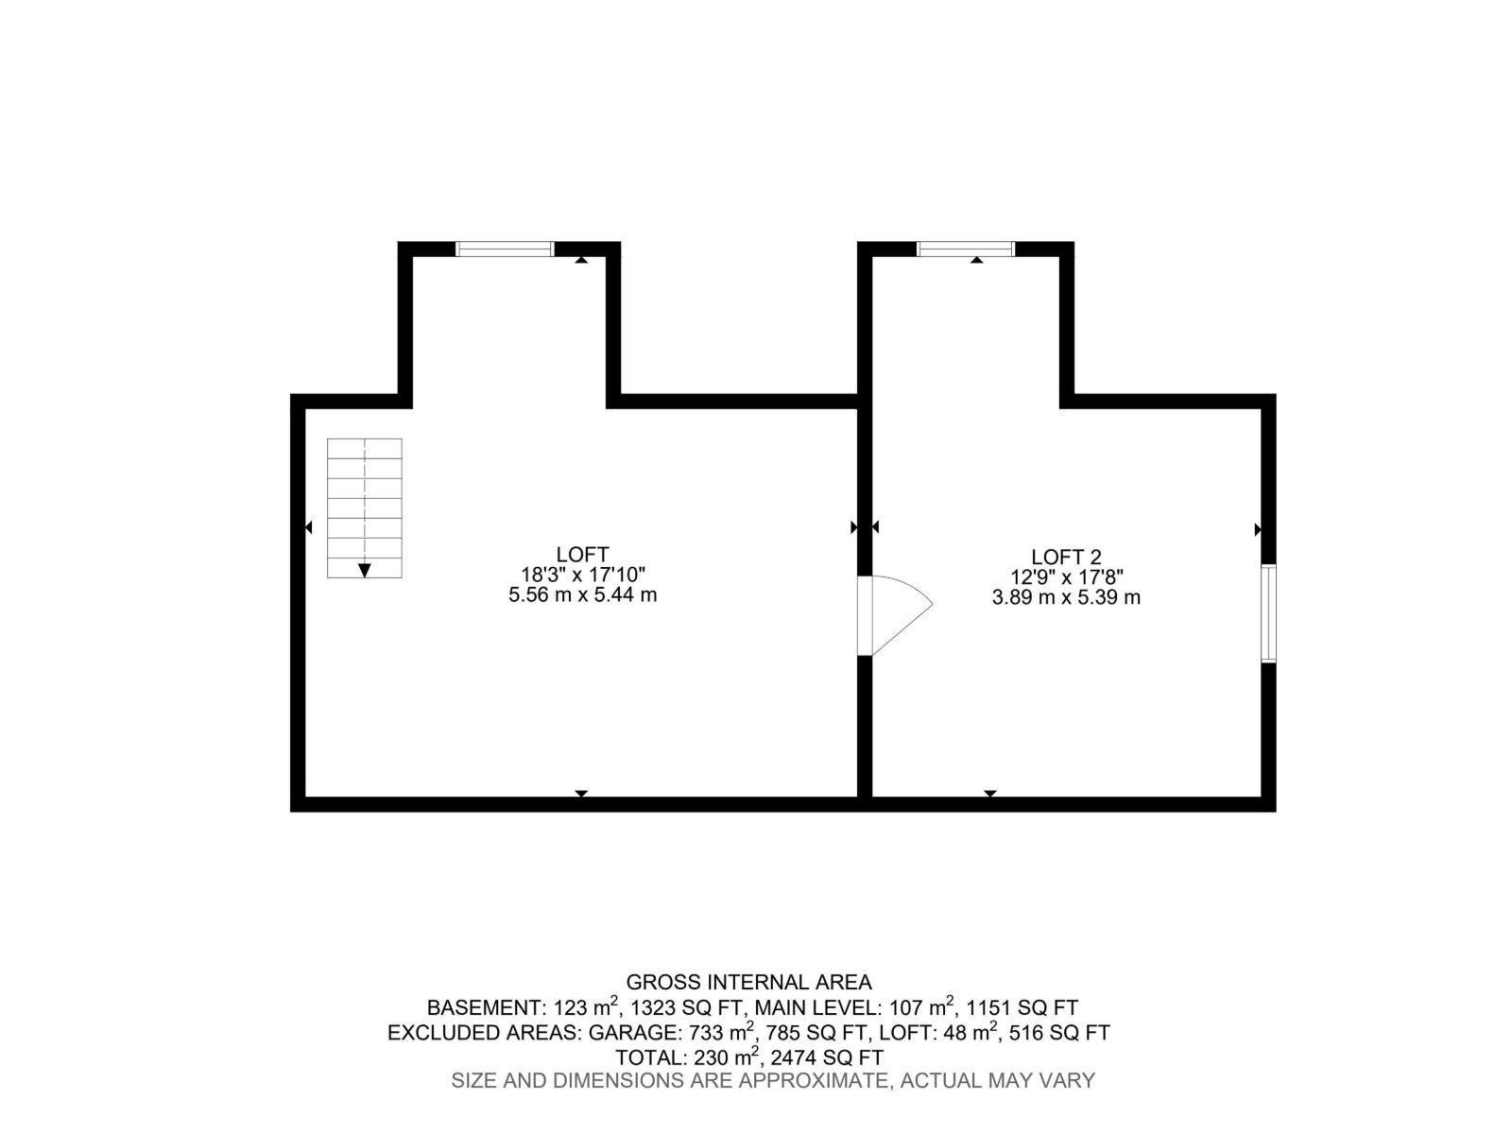
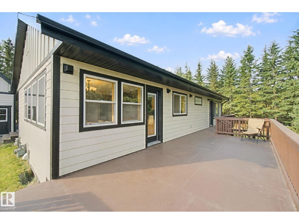
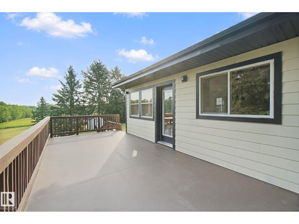
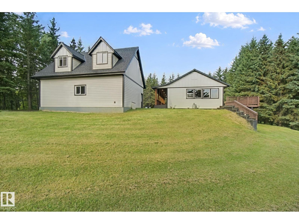
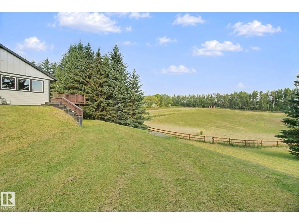
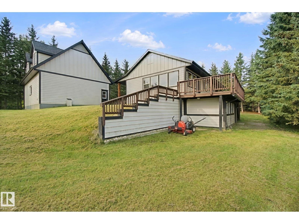
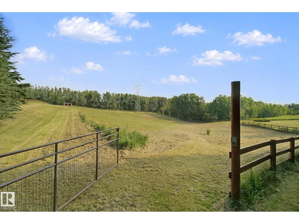
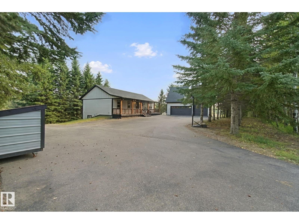
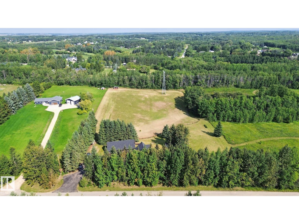
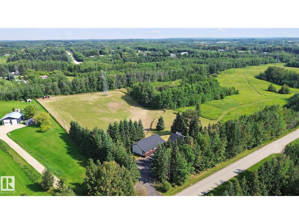
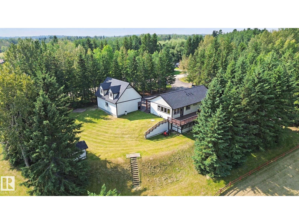
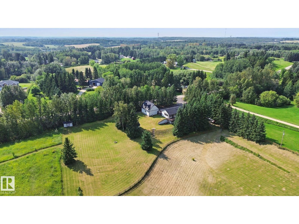
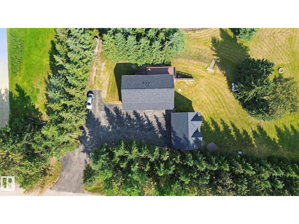
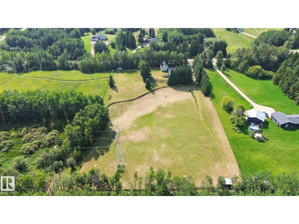
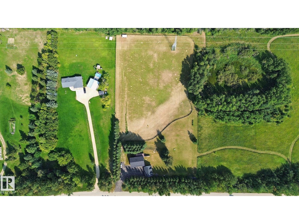
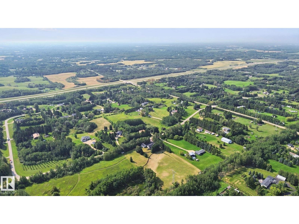
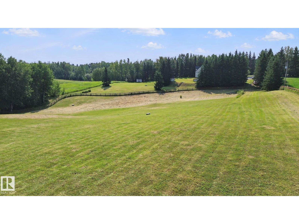
Picture perfect, private acreage on almost 4 acres just 12 minutes west of Stony Plain. This home was rebuilt on the original foundation in 2018 with great attention to detail! Open concept main floor with large kitchen featuring great island for prep space. Dining area has plenty of room to host family & friends while taking in the views from loads of windows. Living room is perfect for curling up with a good book in the evening. Master suite has tons of space for furniture, a big walk in closet & a 4pc ensuite. Great main floor den, perfect for working from home. Finished WALKOUT basement has large rec room space. 2 flex rooms could be bedrooms or home gym or office or whatever you need them to be. 4pc bathroom down as well. Bonus unheated space can serve as additional storage or crafting space. Triple garage has in floor heat, loads of power & BONUS living space above. AMAZING LOCATION next to 20 acre environmental reserve. Pavement all the way with quick, easy highway access to wherever you need! (id:67770)

Facts

Bedrooms
3
Bathrooms
3 (1 half)
Living area
1,152 sq ft
Home type
House
Year built
1979
Lot size
3.88 acres
MLS® number
E4511183

Features

Heating
Baseboard heaters, In Floor Heating
Basement
Finished, Full
Appliances
Washer, Dishwasher, Dryer, Microwave Range Hood Combo, Garage door opener, Garage door opener remote(s), Two Refrigerators
Parking
Detached Garage, Oversize, Heated Garage
Building Features
Vinyl Windows

Rooms

RoomLevelSize
Living roomMain level
Dining roomMain level
KitchenMain level
Family roomBasement
DenUpper Level
Primary BedroomUpper Level
Bedroom 2Basement
Bedroom 3Basement
StorageBasement

Location

Listed by RE/MAX Real Estate

Powered by REALTOR.ca

Listing data is supplied by the CREA Data Distribution Facility (DDF®). It is deemed reliable but not guaranteed and should be independently verified. It is provided for consumers’ personal, non-commercial use to identify properties they may be interested in purchasing.