$349,000
11928 127 ST NW
Edmonton
- 4 bedrooms
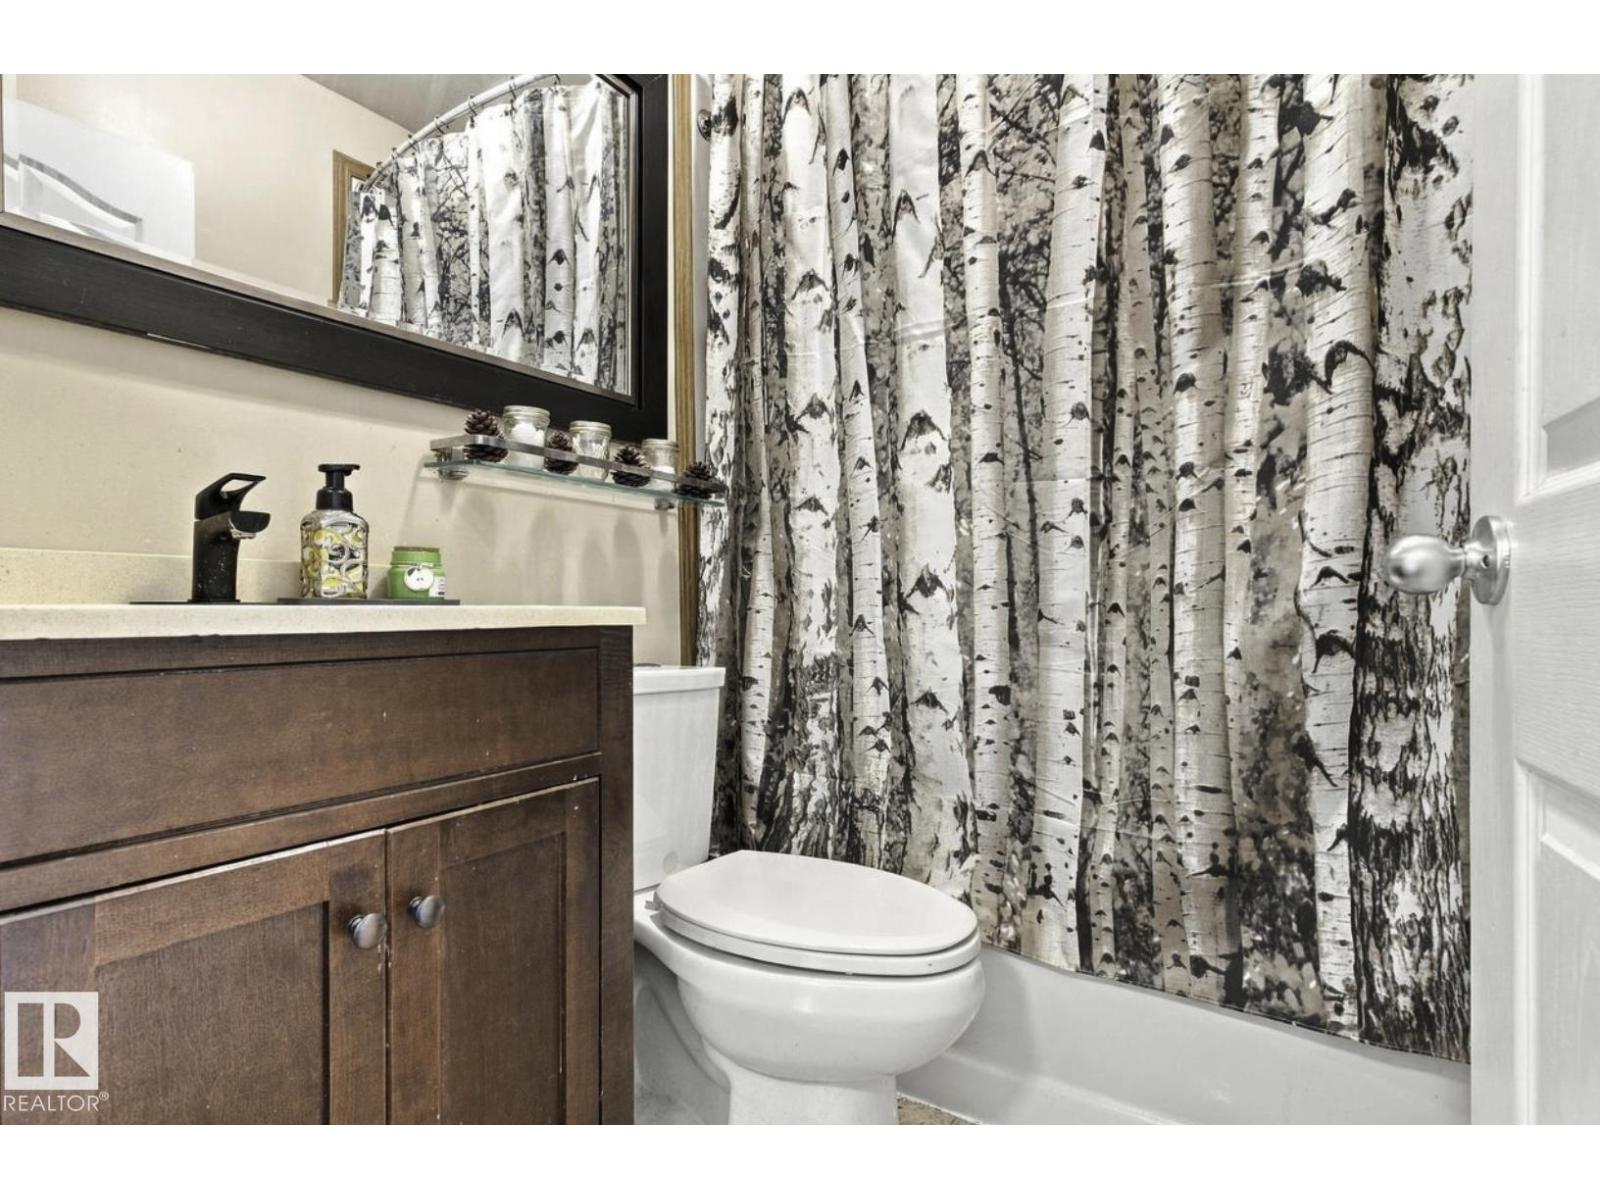
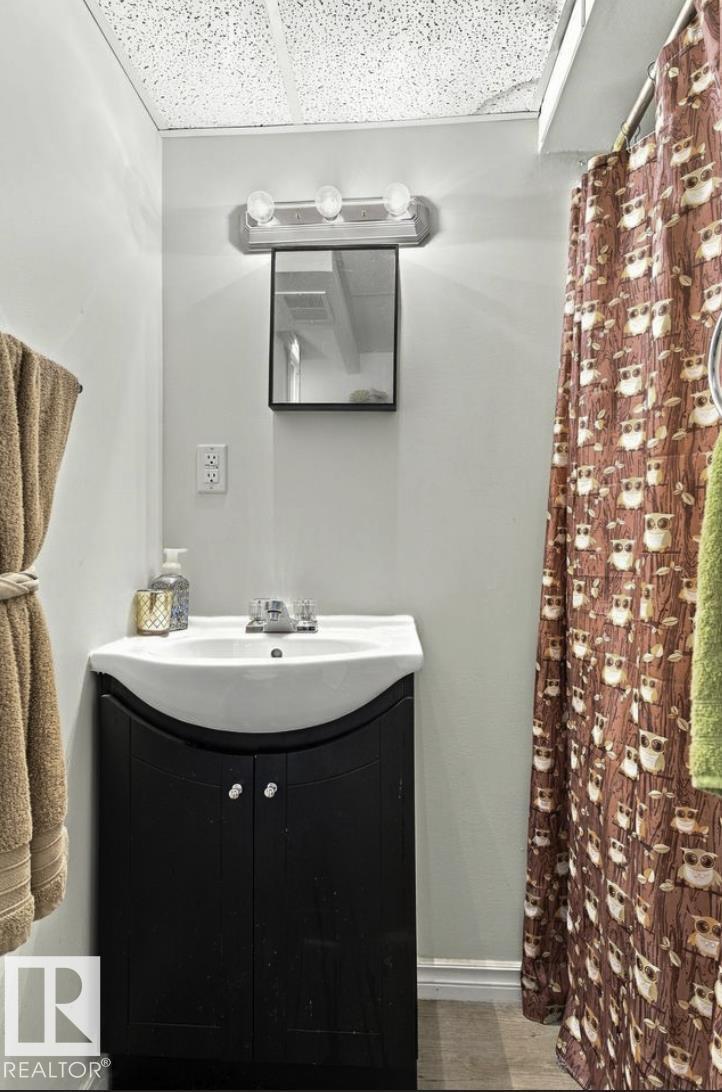
- 2 bathrooms
- 957 sq ft
About this home
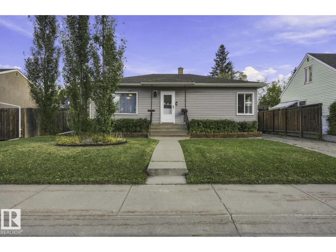
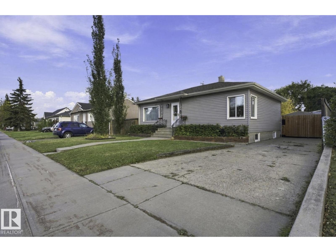
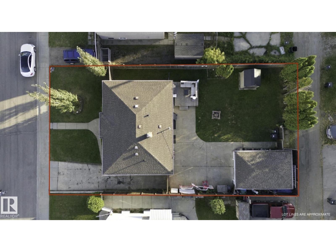
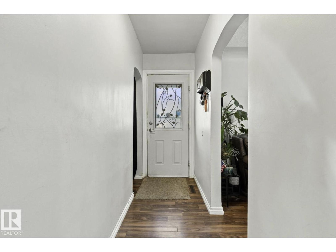
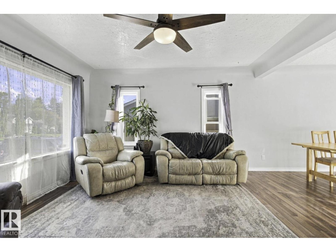
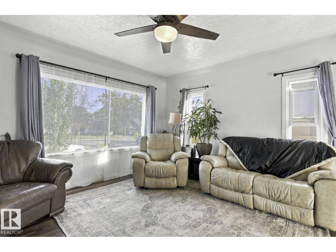
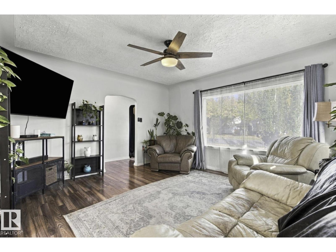
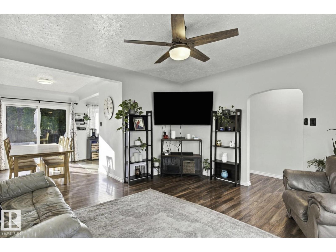
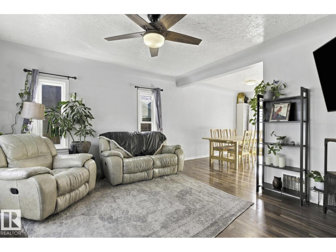
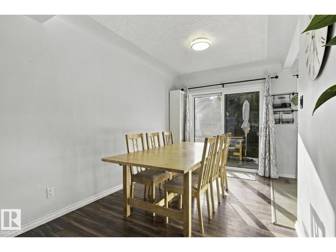
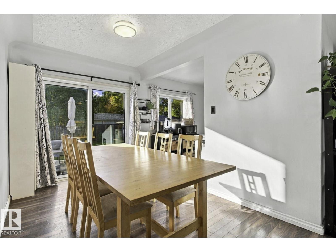
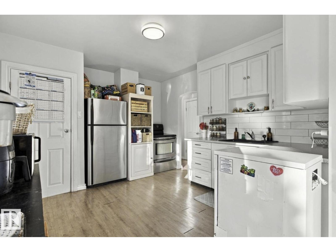
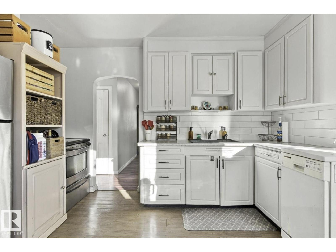
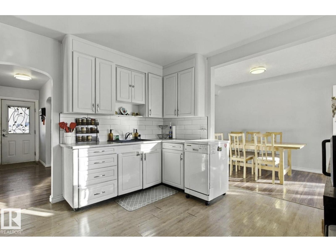
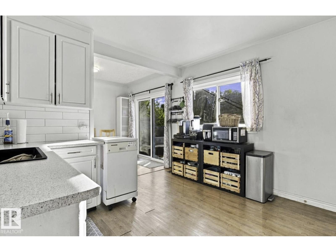
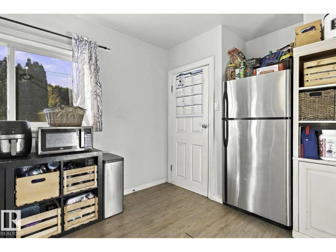
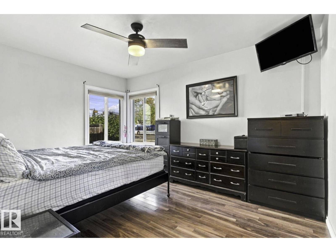
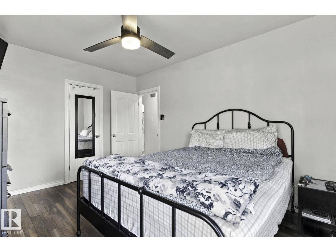
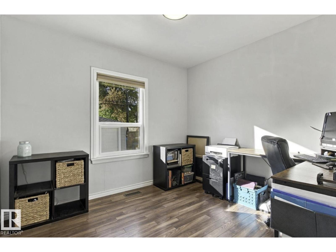
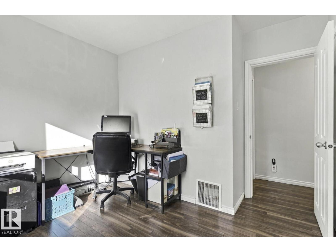
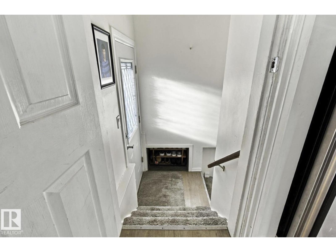
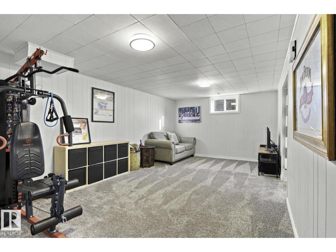
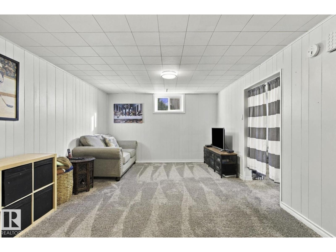
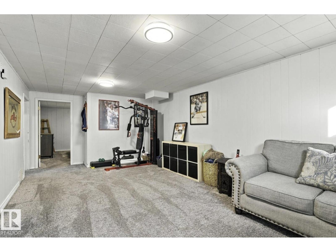
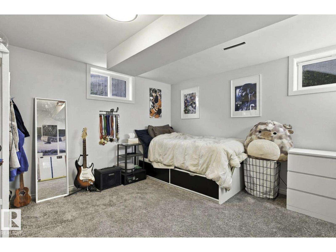
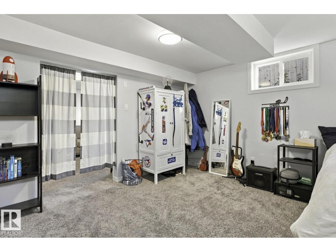
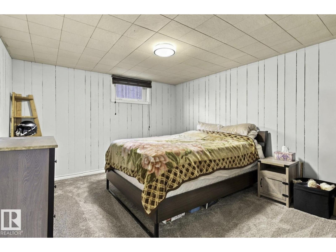
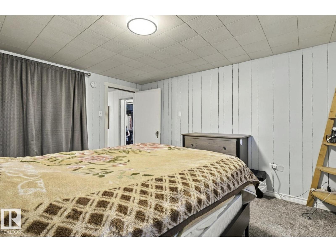
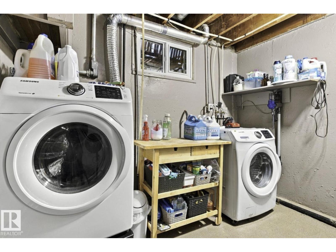
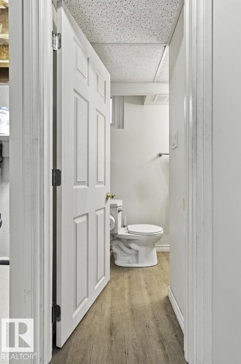
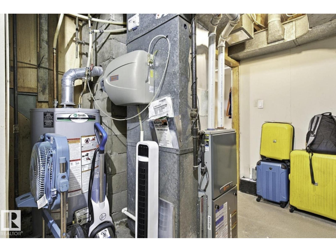
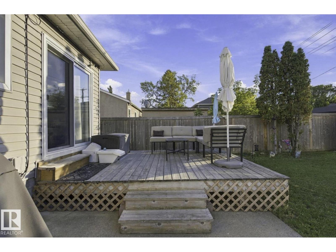
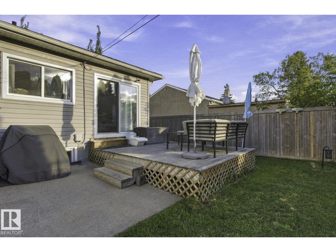
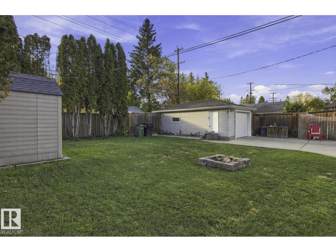
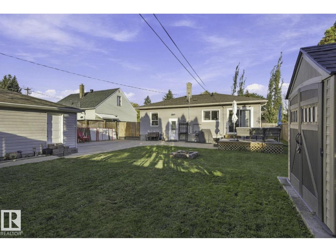
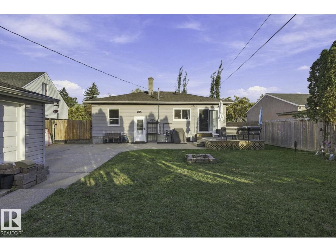
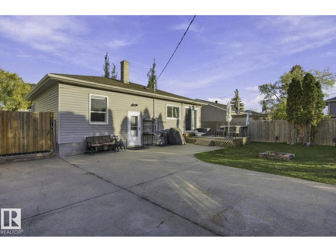
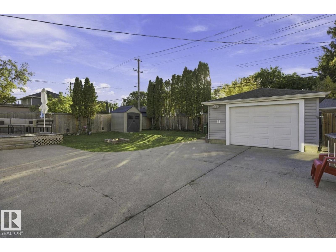
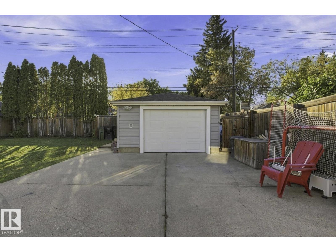
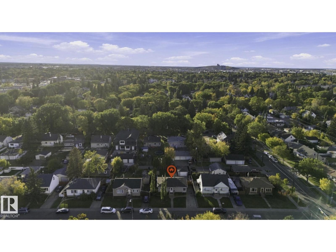
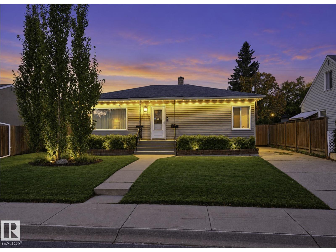
Welcome to this spacious 4-bedroom, 2-bathroom home in Sherbrooke, offering a great blend of comfort, updates, and functionality. The main floor features excellent flow between the living room, dining room, and updated kitchen, while the generously sized bedrooms provide plenty of space for family, guests, or a home office. Recent upgrades include new double-pane windows, a new triple-pane rear sliding door, and a brand-new hot water tank. The renovated basement features new flooring, baseboards, drywall, and fresh paint, providing additional versatile living space. Outside, enjoy a large deck, ample green space, and an oversized single-car garage. The paved side driveway extends to the garage, offering convenient RV parking or additional parking. Situated on an approximately 57 ft x 106 ft lot, this home offers plenty of space both inside and out and is ready for its next owners. (id:67770)
Facts
- Bedrooms
- 4
- Bathrooms
- 2
- Living area
- 957 sq ft
- Home type
- House
- Year built
- 1952
- Lot size
- 560.81 square meters
- MLS® number
- E4511186
Features
- Heating
- Forced air
- Basement
- Finished, Full
- Appliances
- Washer, Refrigerator, Dishwasher, Stove, Dryer, Storage Shed
- Parking
- Detached Garage, RV, Oversize
- Building Features
- Vinyl Windows
- Community Features
- Public Swimming Pool
Rooms
| Room | Level | Size |
|---|---|---|
| Living room | Main level | |
| Dining room | Main level | |
| Kitchen | Main level | |
| Primary Bedroom | Main level | |
| Bedroom 2 | Main level | |
| Bedroom 3 | Basement | |
| Bedroom 4 | Basement |
Location
Listed by MaxWell Polaris

Listing data is supplied by the CREA Data Distribution Facility (DDF®). It is deemed reliable but not guaranteed and should be independently verified. It is provided for consumers’ personal, non-commercial use to identify properties they may be interested in purchasing.