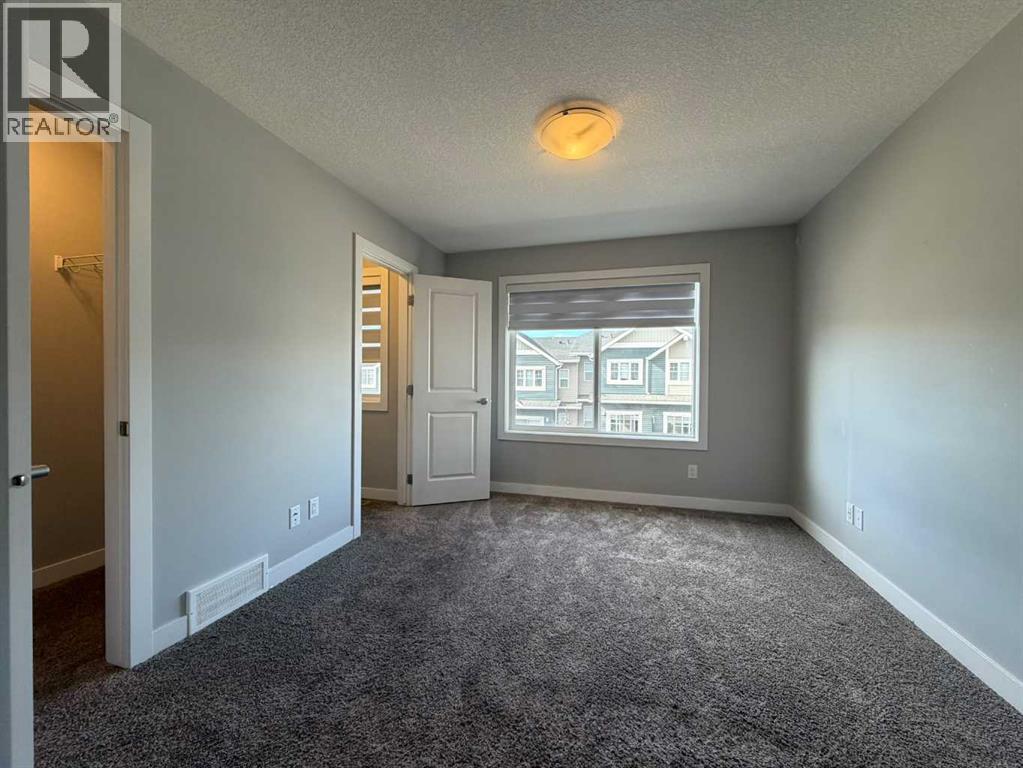
$449,900
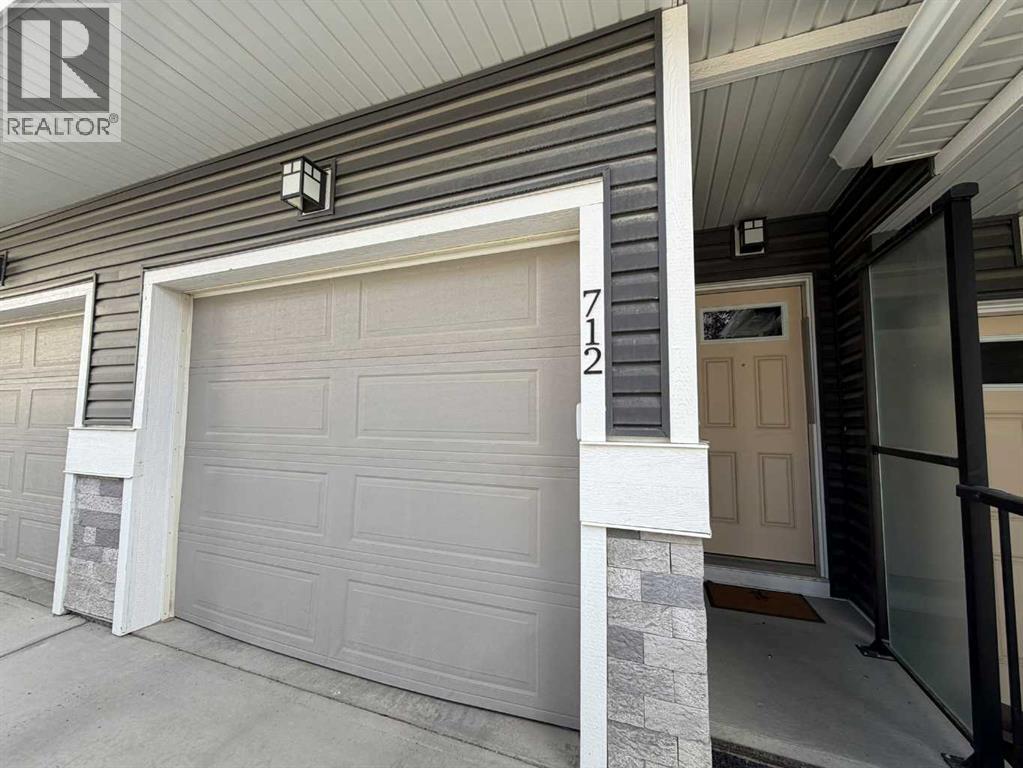
712 Sage Hill Grove NW
Sage Hill, Calgary
- 4 bedrooms
- 5 (1 half) bathrooms
- 1,590 sq ft
About this home
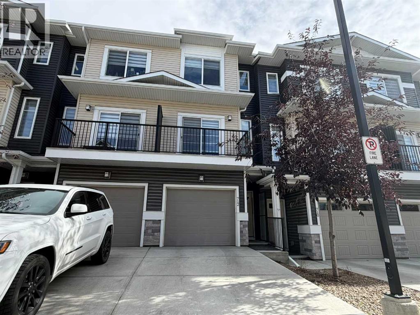
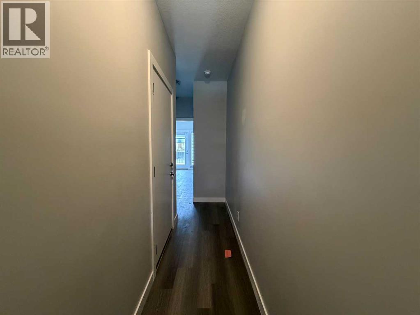
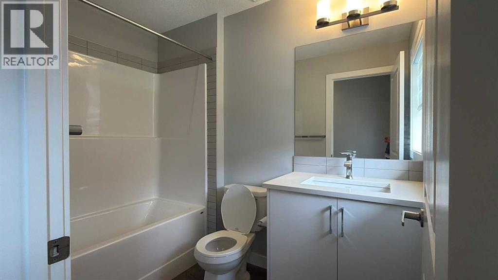
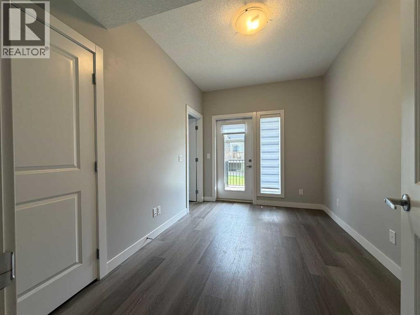
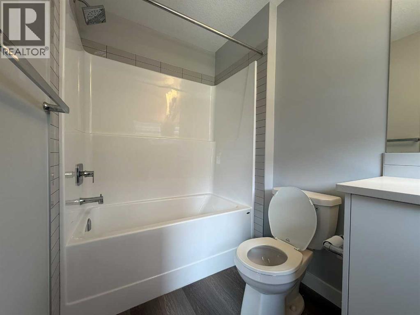
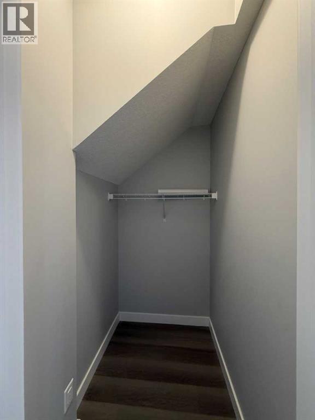
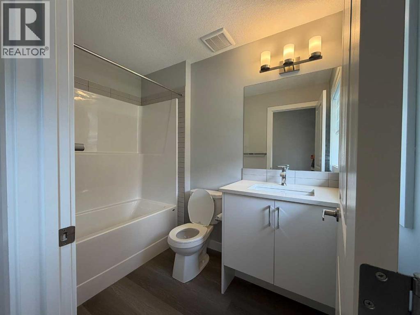
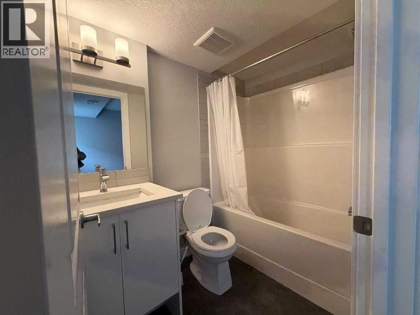
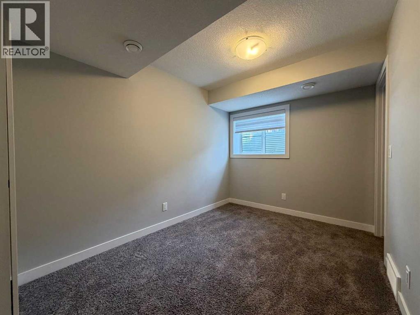
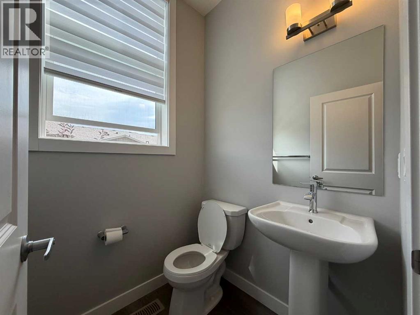
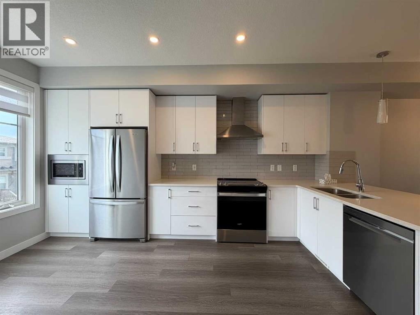
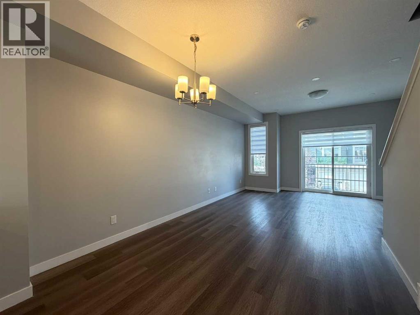
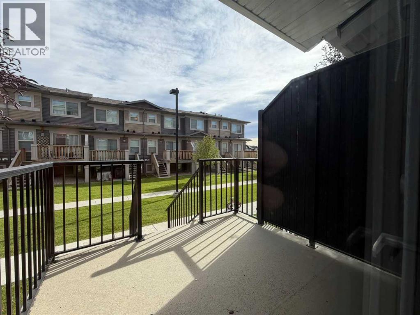
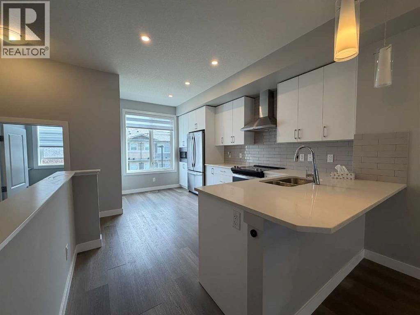
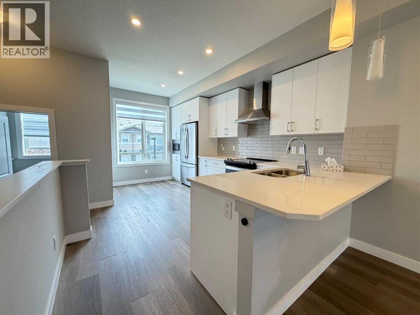
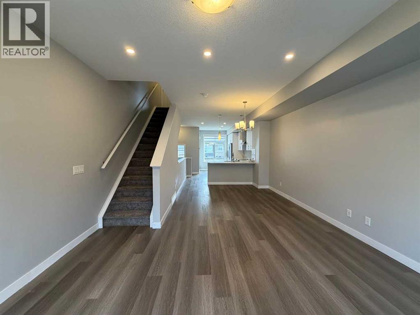
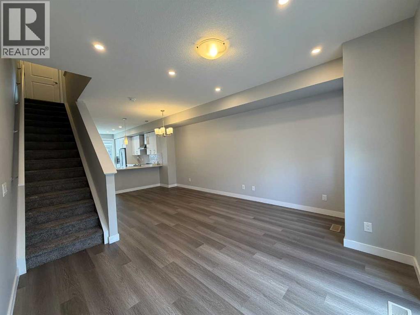
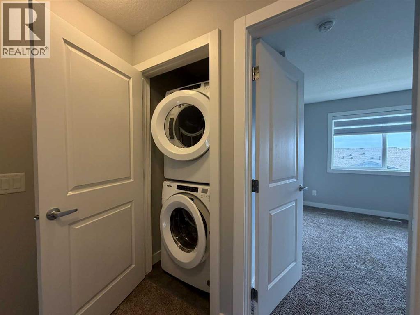
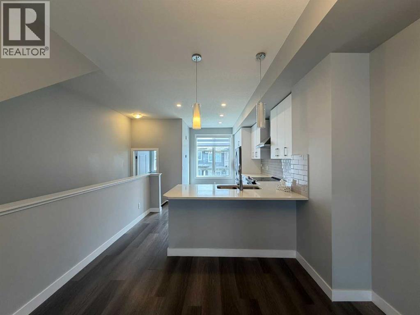
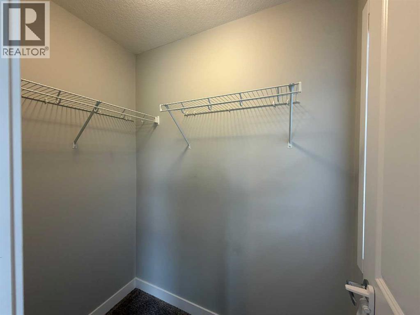
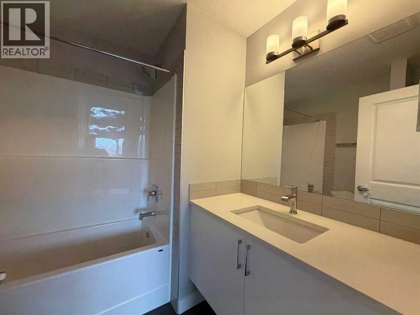
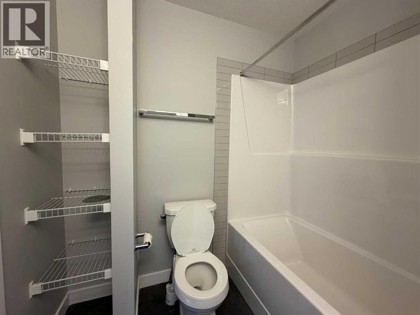
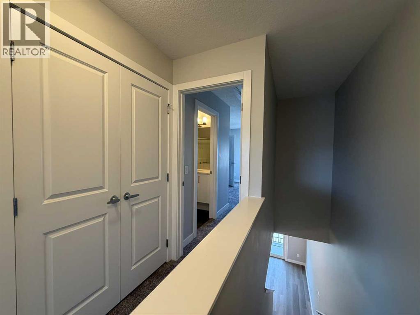
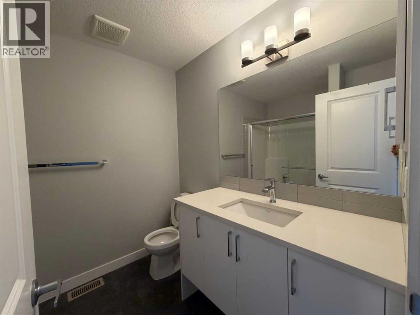
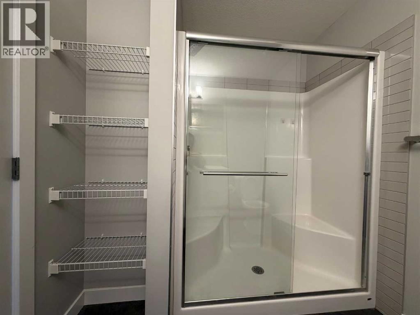
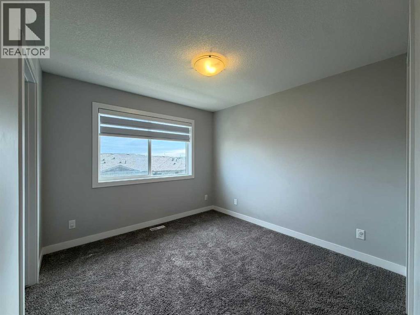
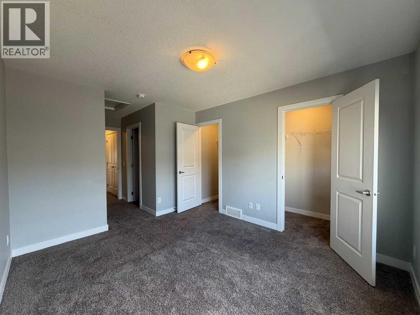
Welcome to 712 Sage Hill Grove NW! This modern 2022-built townhouse offers 1,590.38 sq. ft. of above-grade living space, 4 bedrooms, 4.5 bathrooms, and 3 private ensuites, making it an excellent option for families, professionals, or multi-generational living. The main level features a versatile bedroom/den with its own 4-piece ensuite, along with access to the attached garage. Upstairs, the bright and open living level features a spacious living room, dining area, modern kitchen, 2-piece powder room, and outdoor deck space—perfect for everyday living and entertaining. The third level offers the primary bedroom with private ensuite, an additional bedroom with its own ensuite, and convenient laundry. The partially finished basement adds even more functional space with a recreation room, 4-piece bathroom, and additional storage/undeveloped area. Located in the desirable community of Sage Hill, this home is close to shopping, schools, parks, pathways, transit, and major roadways (id:67770)
Facts
- Bedrooms
- 4
- Bathrooms
- 5 (1 half)
- Living area
- 1,590 sq ft
- Home type
- Row / Townhouse
- Year built
- 2022
- Lot size
- 1,250 square feet
- Parking
- 2
- Property taxes
- $3,421 (2026)
- Condo / HOA fee
- $247 monthly
- MLS® number
- A2348754
Features
- Heating
- Forced air, Natural gas
- Cooling
- None
- Basement
- Finished, Full
- Flooring
- Carpeted, Ceramic Tile, Vinyl Plank
- Appliances
- Refrigerator, Gas stove(s), Dishwasher, Microwave, Oven - Built-In, Hood Fan, Window Coverings, Garage door opener, Washer/Dryer Stack-Up
- Parking
- Attached Garage
- Exterior Features
- Vinyl siding
- Community Features
- Pets Allowed With Restrictions
Rooms
| Room | Level | Size |
|---|---|---|
| Bedroom | Main level | 8.50 Ft x 12.58 Ft |
| 4pc Bathroom | Main level | 5.25 Ft x 8.42 Ft |
| Living room | Second level | 12.00 Ft x 14.17 Ft |
| Kitchen | Second level | 7.25 Ft x 16.75 Ft |
| Dining room | Second level | 8.00 Ft x 9.00 Ft |
| 2pc Bathroom | Second level | 4.92 Ft x 4.92 Ft |
| Primary Bedroom | Third level | 10.33 Ft x 11.92 Ft |
| 3pc Bathroom | Third level | 7.00 Ft x 8.50 Ft |
| Bedroom | Third level | 10.00 Ft x 10.42 Ft |
| 4pc Bathroom | Third level | 6.92 Ft x 7.00 Ft |
| Bedroom | Basement | 8.25 Ft x 11.83 Ft |
| 4pc Bathroom | Basement | 4.92 Ft x 7.58 Ft |
Location
Listed by Grand Realty

Listing data is supplied by the CREA Data Distribution Facility (DDF®). It is deemed reliable but not guaranteed and should be independently verified. It is provided for consumers’ personal, non-commercial use to identify properties they may be interested in purchasing.