$424,900
136 Martindale Drive NE
Martindale, Calgary
- 4 bedrooms
- 2 (1 half) bathrooms
- 1,307 sq ft
About this home
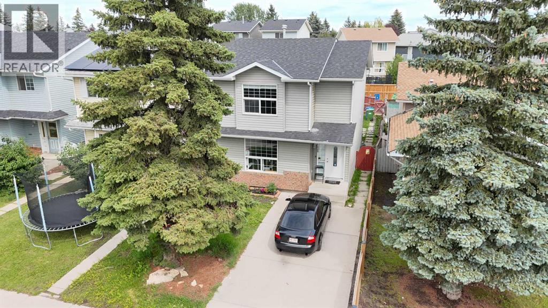
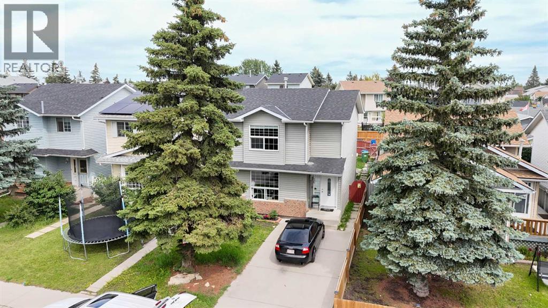
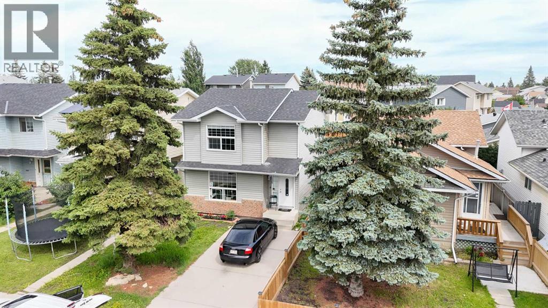
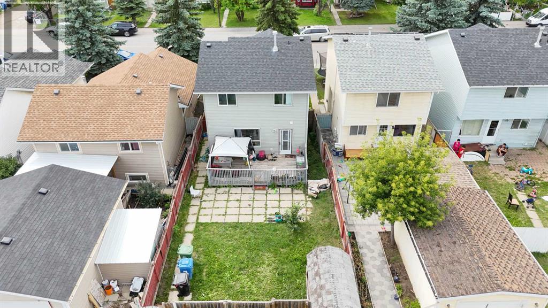
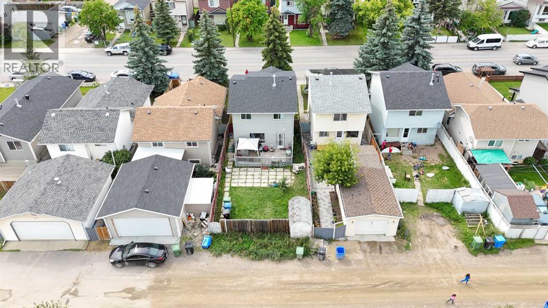
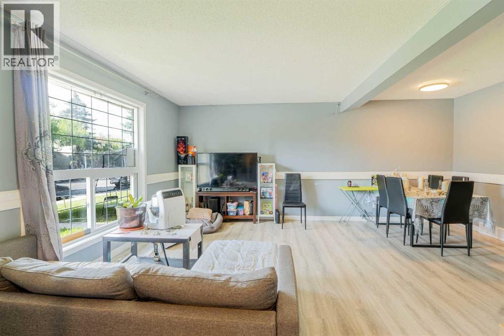
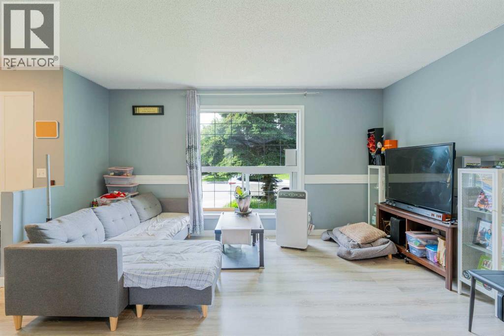
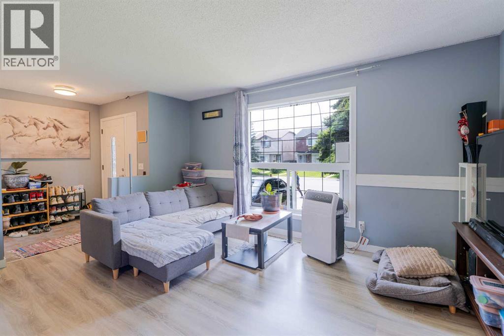
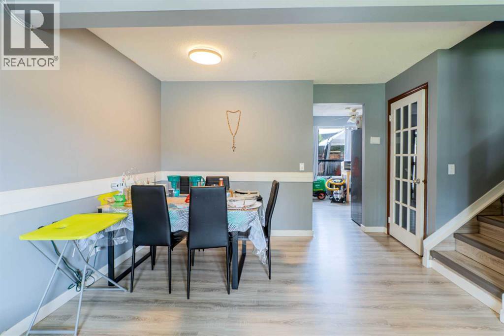
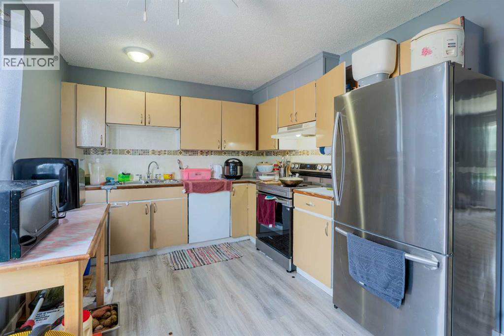
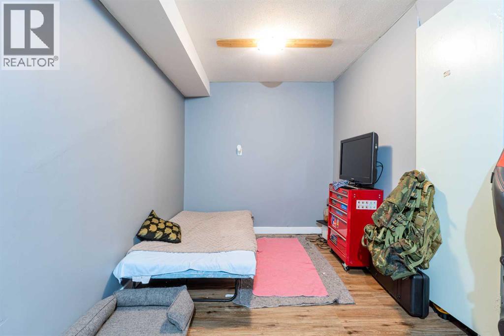
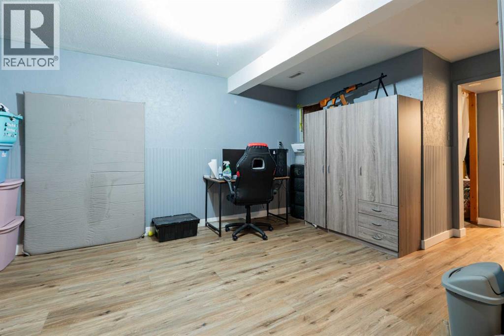
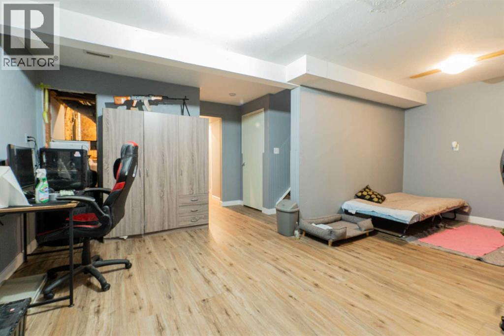
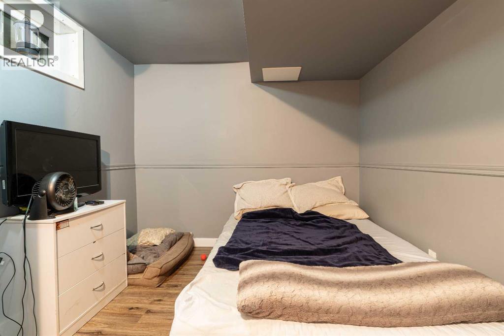
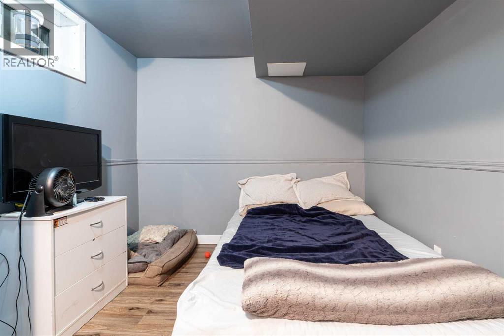
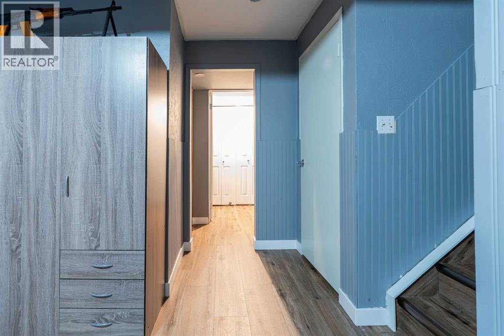
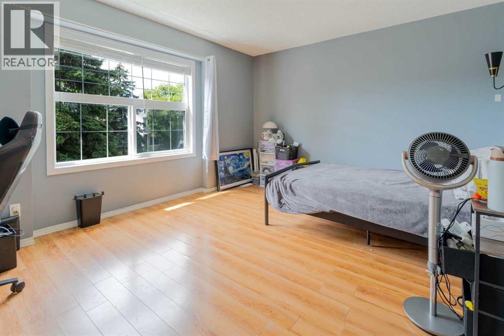
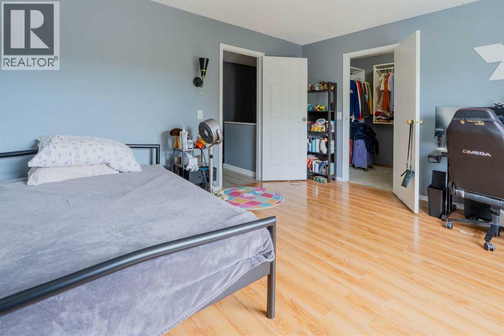
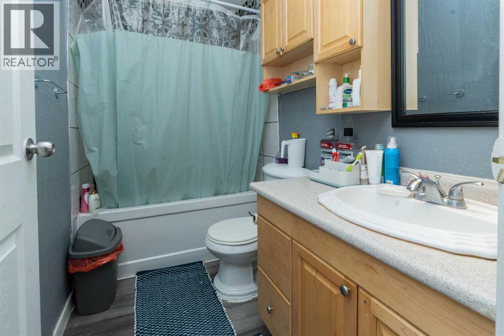
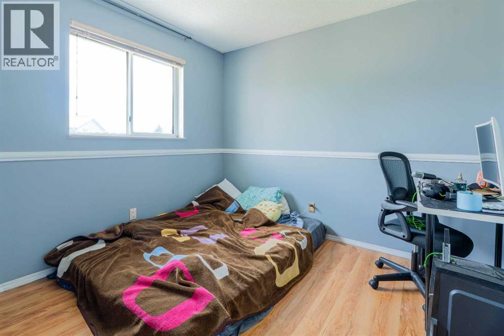
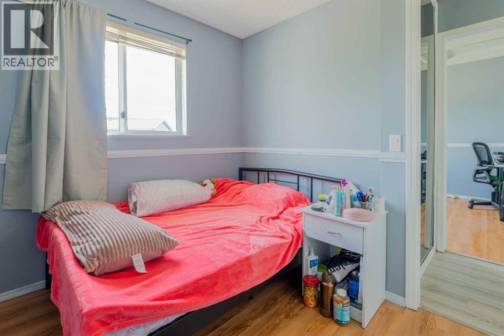
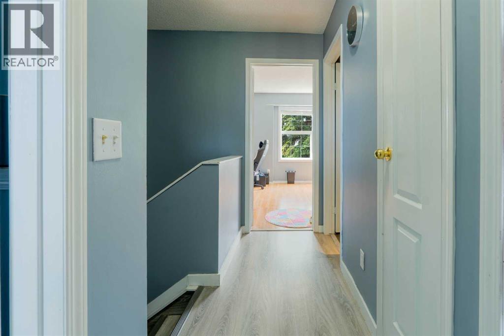
Welcome to this well-maintained detached laned home in the desirable community of Martindale NE! This charming property offers 3 spacious bedrooms and a full bathroom on the upper level, perfect for families. The main floor features a bright and functional layout with a comfortable living area, dining space, and a well-appointed kitchen.The fully finished basement adds great value, complete with an additional bedroom and a large recreation room—ideal for guests or extra living space. Step outside to enjoy a private backyard with a deck, perfect for summer gatherings and relaxation.Conveniently located just steps from Dashmesh Culture Gurudwara Sahib, commercial plazas, bus stops, parks, and other essential amenities. A great opportunity for first-time buyers or investors—don’t miss out! (id:67770)
Facts
- Bedrooms
- 4
- Bathrooms
- 2 (1 half)
- Living area
- 1,307 sq ft
- Home type
- House
- Year built
- 1990
- Lot size
- 274 square meters
- Parking
- 2
- Property taxes
- $3,321 (2026)
- MLS® number
- A2349119
Features
- Heating
- Forced air
- Cooling
- None
- Basement
- Finished, Full
- Flooring
- Laminate, Vinyl
- Appliances
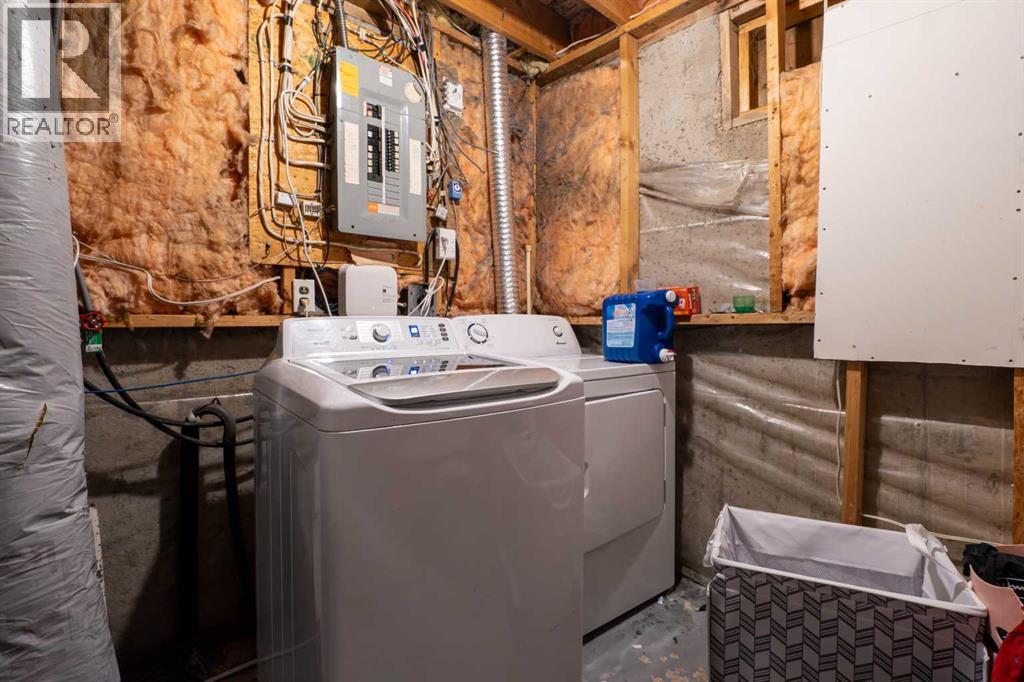
- Refrigerator, Range - Electric, Dishwasher, Microwave, Hood Fan, Window Coverings, Washer & Dryer
- Parking
- Parking Pad
- Exterior Features
- Concrete, Vinyl siding
Rooms
| Room | Level | Size |
|---|---|---|
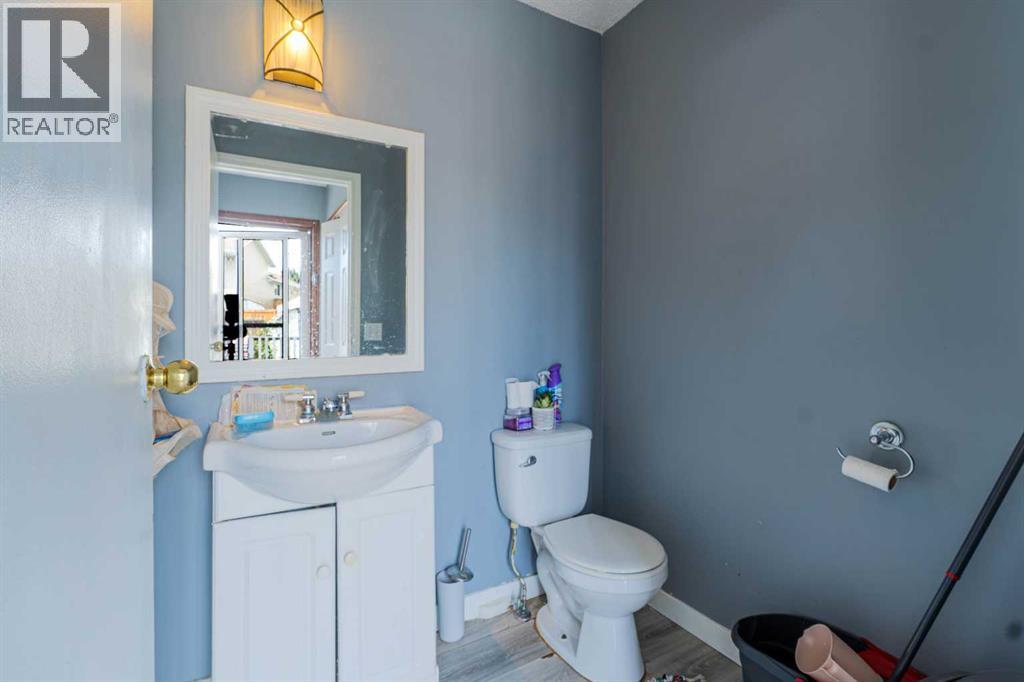
| 2pc Bathroom | Main level | 4.92 Ft x 5.42 Ft |
| Dining room | Main level | 7.67 Ft x 11.75 Ft |
| Kitchen | Main level | 9.75 Ft x 18.50 Ft |
| Living room | Main level | 11.17 Ft x 15.08 Ft |
| 4pc Bathroom | Upper Level | 5.00 Ft x 8.08 Ft |
| Bedroom | Upper Level | 10.00 Ft x 8.83 Ft |
| Bedroom | Upper Level | 9.33 Ft x 9.50 Ft |
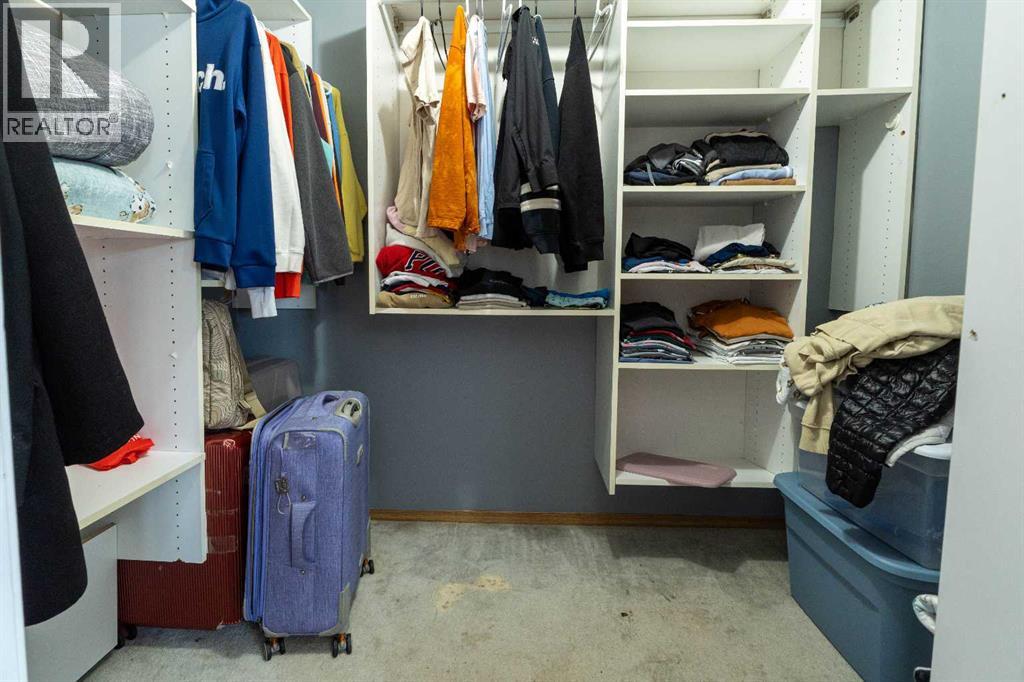
| Primary Bedroom | Upper Level | 11.92 Ft x 15.08 Ft |
| Bedroom | Basement | 9.25 Ft x 12.83 Ft |
| Recreational, Games room | Basement | 18.33 Ft x 20.00 Ft |
Location
Listed by Real Broker

Listing data is supplied by the CREA Data Distribution Facility (DDF®). It is deemed reliable but not guaranteed and should be independently verified. It is provided for consumers’ personal, non-commercial use to identify properties they may be interested in purchasing.