$419,900
627 SONGHURST WD
Leduc
- 3 bedrooms
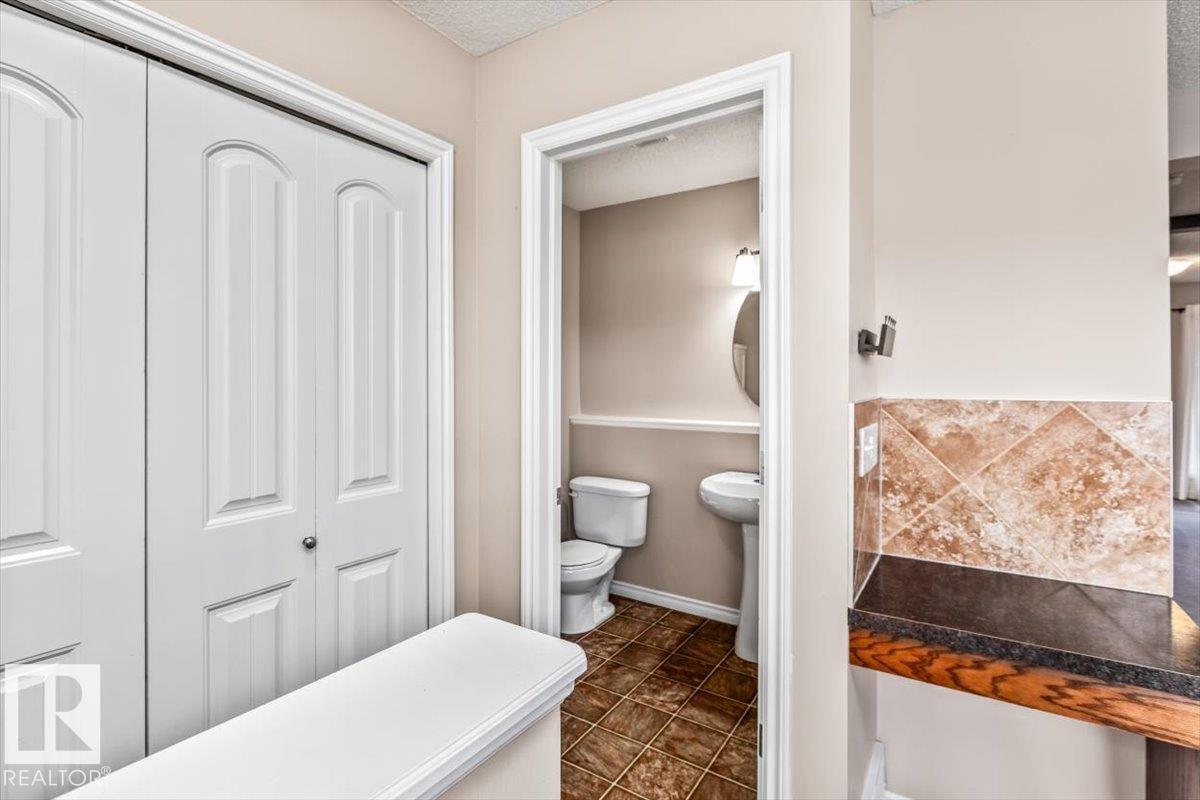
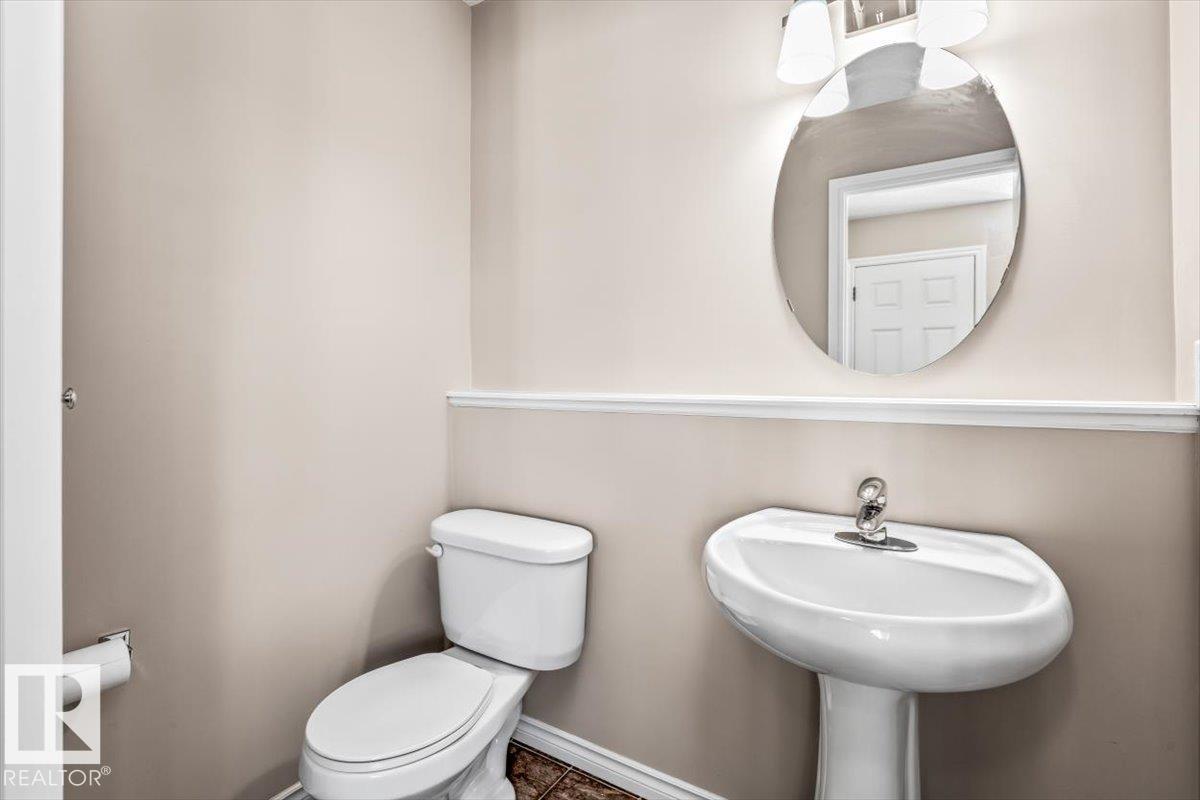
- 3 (1 half) bathrooms
- 1,348 sq ft
About this home
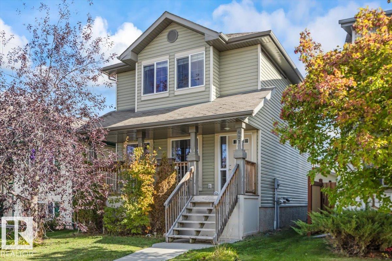
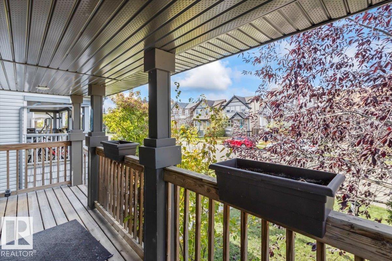
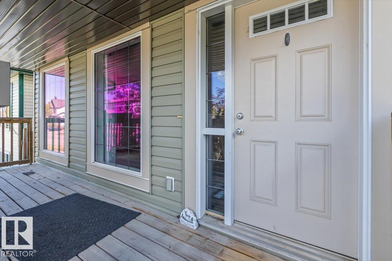
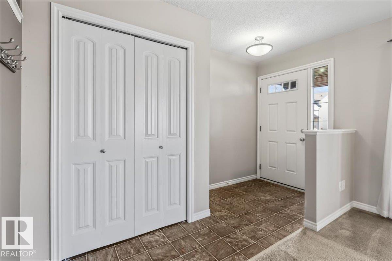
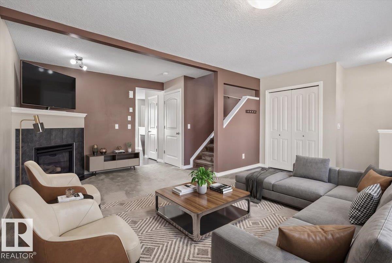
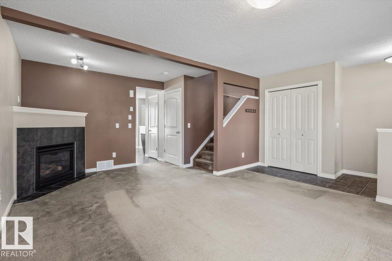
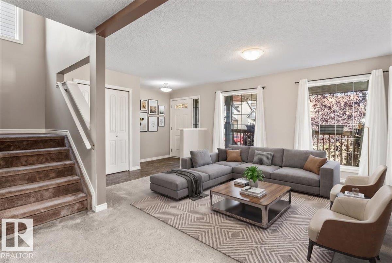
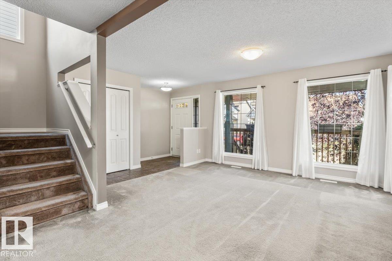
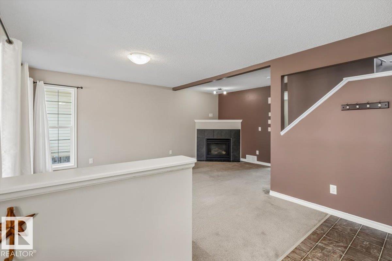
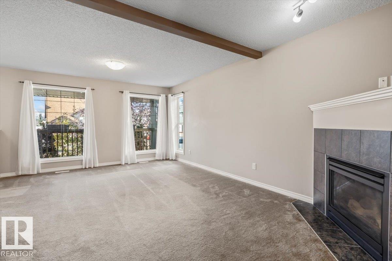
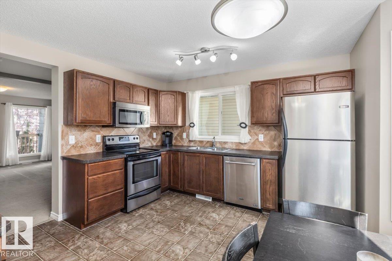
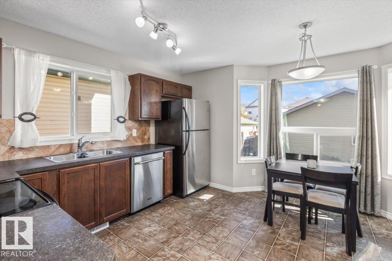
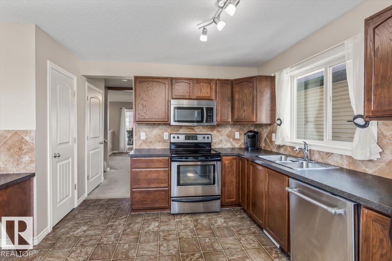
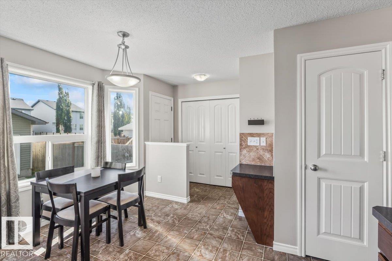
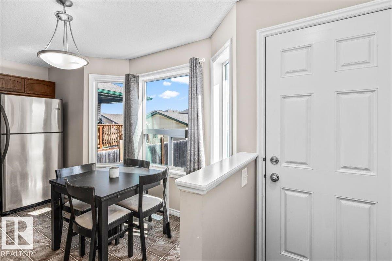
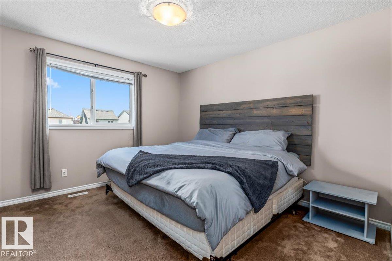
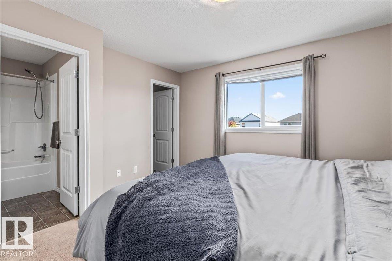
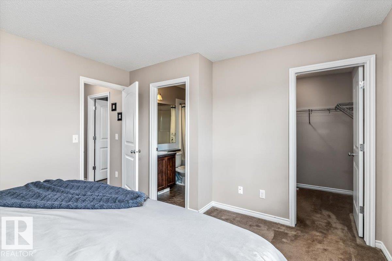
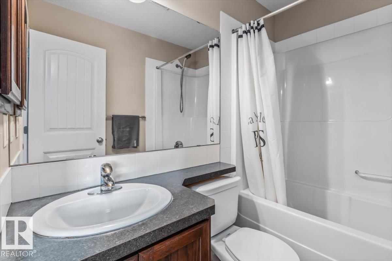
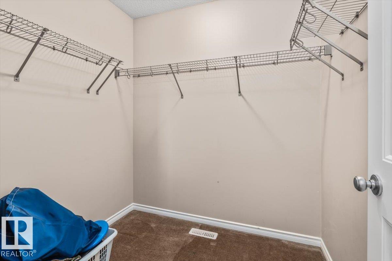
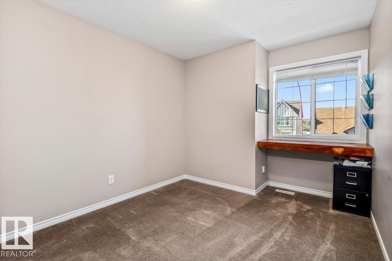
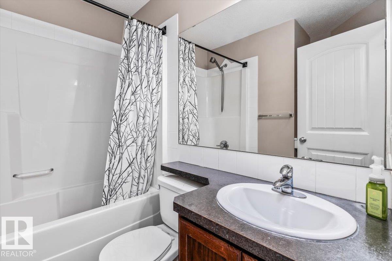
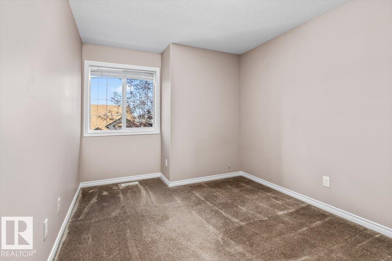
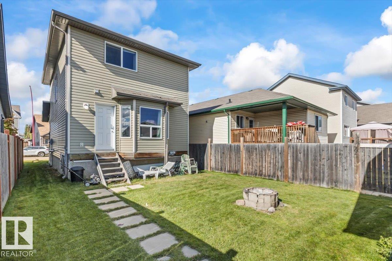
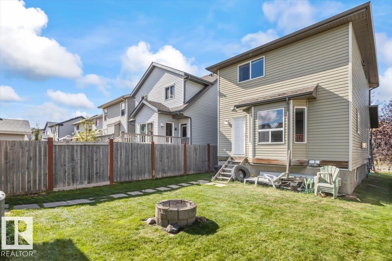
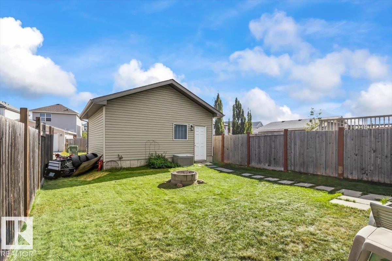
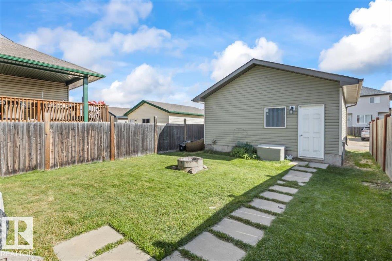
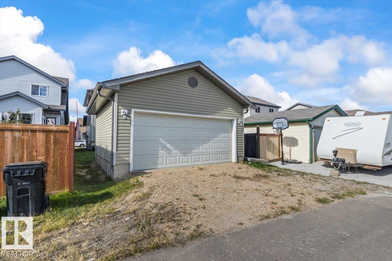
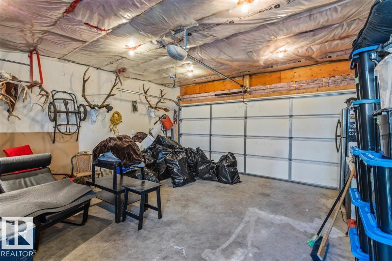
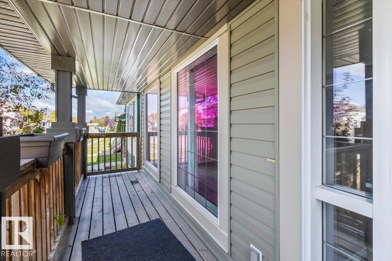
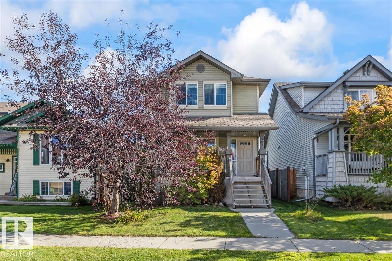
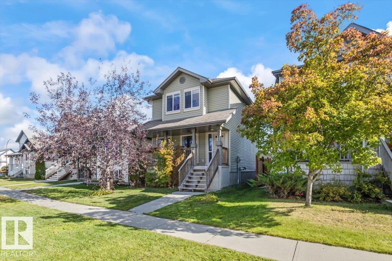
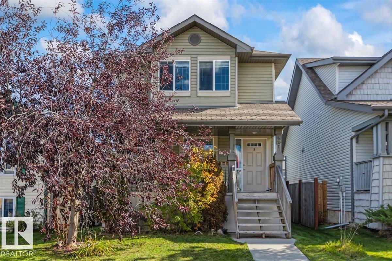
Welcome to Southfork, Leduc’s popular family friendly community! 1,300+ sqft single family home offers a quiet location away from new construction & school traffic. Only one owner and was rarely occupied, as the owner worked out of town. Built in 2009, it has been exceptionally well maintained and remains in near new condition. The main floor offers a functional kitchen and dining area, spacious living room w gas fireplace. A welcoming front porch provides additional outdoor space. Upstairs has 3 beds, including a spacious primary bedroom with a private ensuite and walk-in closet. The additional bedrooms are well sized and offer flexible space for family, guests, or a home office. The basement is partially finished and ready for drywall, giving you the opportunity to add additional living space to suit your needs. Outside, enjoy a large backyard and detached double garage with plenty of room for parking and storage. Father Leduc K-8 School within walking distance. Disclaimer: some photos virtually staged. (id:67770)
Facts
- Bedrooms
- 3
- Bathrooms
- 3 (1 half)
- Living area
- 1,348 sq ft
- Home type
- House
- Year built
- 2009
- Lot size
- 324.98 square meters
- MLS® number
- E4511180
Features
- Heating
- Forced air
- Cooling
- Central air conditioning
- Basement
- Partially finished, Full
- Appliances
- Washer, Refrigerator, Dishwasher, Stove, Dryer, Freezer, Microwave Range Hood Combo, Window Coverings, Garage door opener, Garage door opener remote(s)
- Parking
- Detached Garage
- Building Features
- Vinyl Windows
Rooms
| Room | Level | Size |
|---|---|---|
| Living room | Main level | |
| Dining room | Main level | |
| Kitchen | Main level | |
| Primary Bedroom | Upper Level | |
| Bedroom 2 | Upper Level | |
| Bedroom 3 | Upper Level |
Location
Listed by Century 21 All Stars Realty Ltd

Listing data is supplied by the CREA Data Distribution Facility (DDF®). It is deemed reliable but not guaranteed and should be independently verified. It is provided for consumers’ personal, non-commercial use to identify properties they may be interested in purchasing.