$1,300,000
6531B Township Road 132
Rural Cypress County
- 6 bedrooms
- 6 (2 half) bathrooms
- 2,855 sq ft
About this home
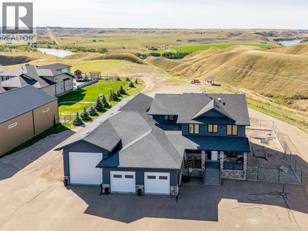
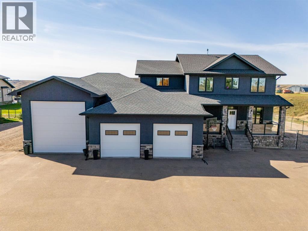
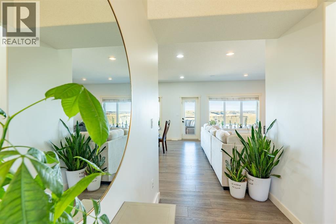
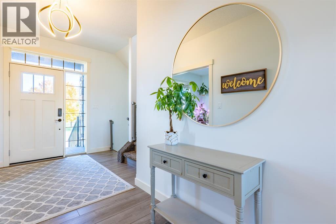
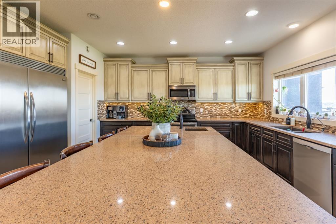
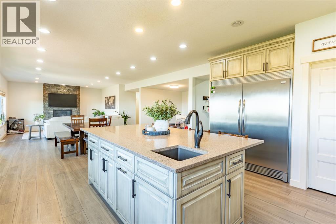
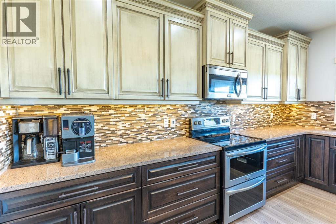
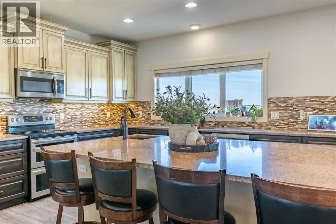
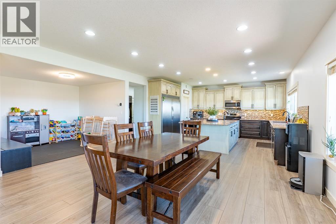
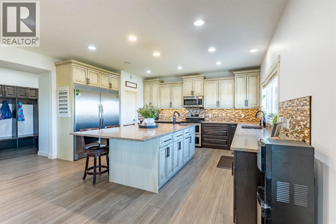
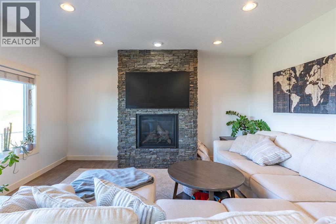
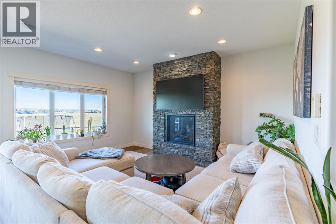
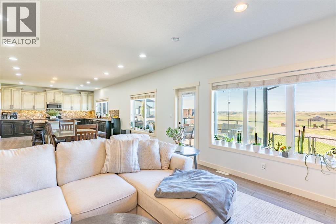
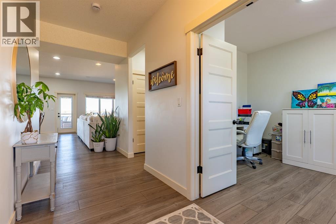
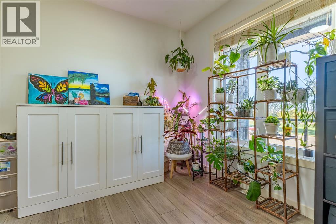
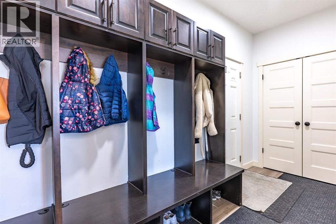
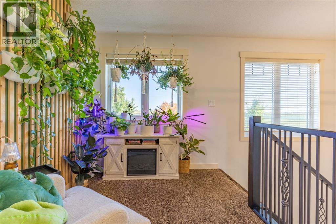
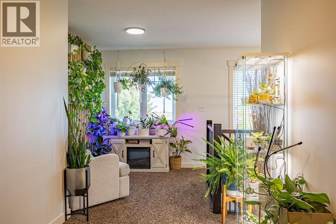
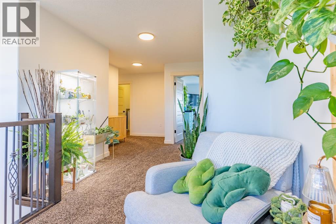
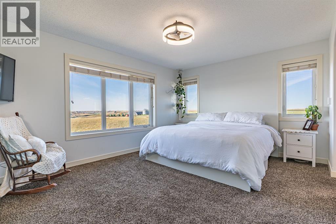
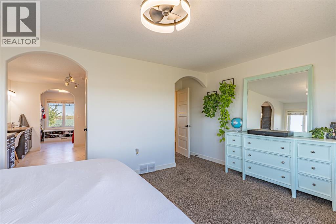
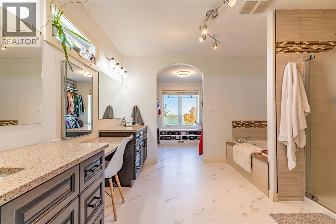
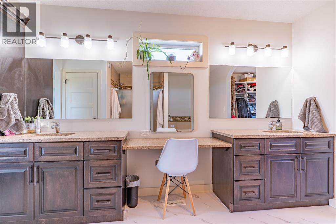
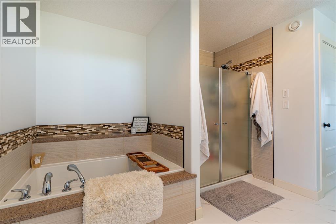
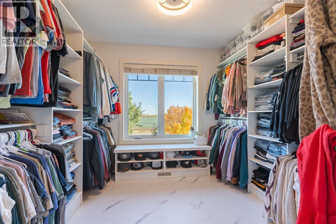
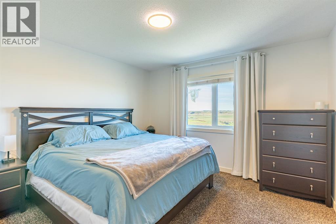
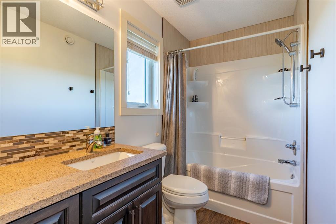
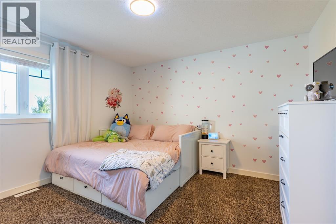
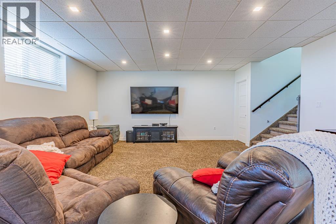
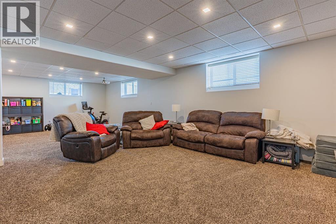
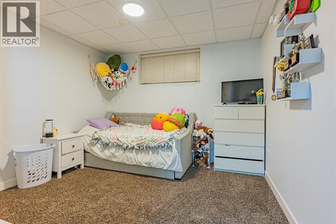
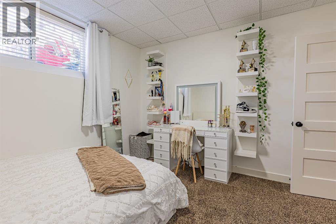
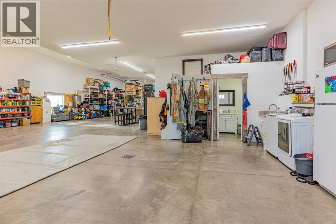
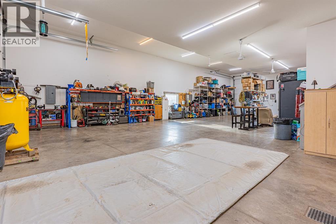
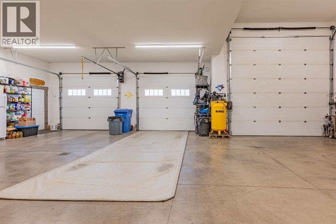
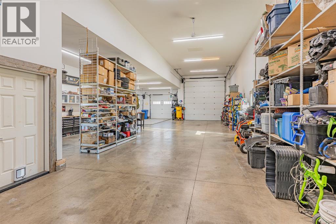
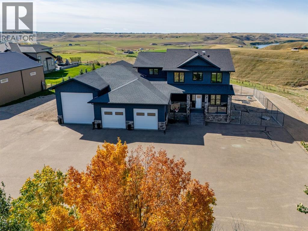
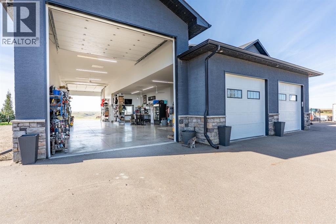
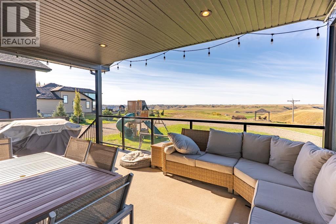
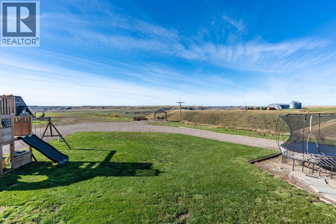
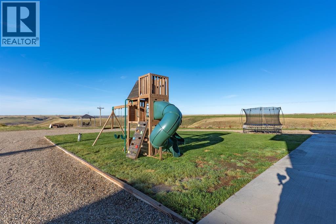
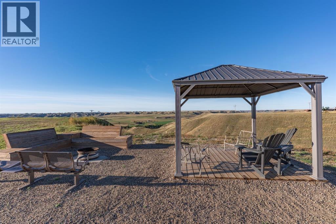
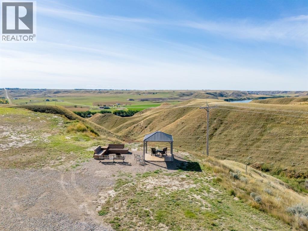
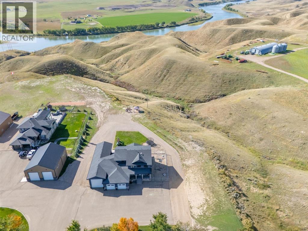
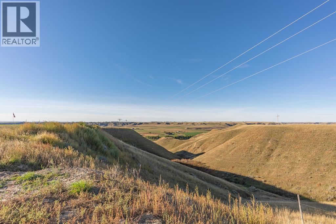
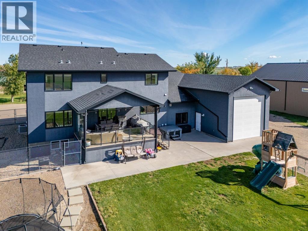
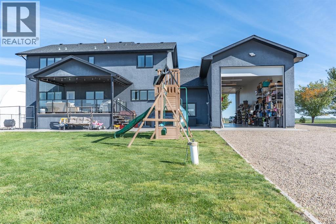
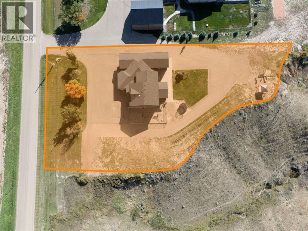
A home that truly has room for life! An expansive custom-built two-storey home and a triple-car garage with a massive heated shop come together in this exceptional property just minutes from Redcliff. Set against the coulee with beautiful views stretching toward the river, this is the kind of place where the setting is just as impressive as the home itself. Built in 2015 by Mulder Builders, this fully developed 6 bedroom home offers an exceptional amount of space for a large family, a busy household, or anyone who simply wants room to spread out. Inside, the main floor welcomes you with an open-concept layout featuring beautiful luxury vinyl plank flooring, a cozy living room with gas fireplace, and a massive kitchen with quartz countertops, stainless steel appliances, large island, walk-in pantry and under-cabinet lighting. The kitchen and dining area flow together beautifully, with an additional breakfast nook providing flexible space for play, reading, homework or whatever your family needs. The main floor continues with a dedicated home office/bedroom, 2 pc bathroom and an impressive mudroom just off the garage, complete with built-in lockers and storage. Upstairs, the primary suite is a standout. Spacious and private, it features new flooring, a generous walk-in closet and a beautiful ensuite with a soaker tub and tiled shower. Two additional bedrooms each have their own walk-in closet AND ensuite bathroom, while the conveniently located laundry room includes a sink and plenty of storage. Downstairs, the fully developed basement adds even more flexibility with two additional bedrooms, a full bathroom, under-stair storage and a large recreation/family room. There is plenty of room for movie nights, a playroom, home gym or entertaining, with the potential to create another bedroom if desired. And then there is the garage. With over 2,100 sqft of heated garage and shop space, this is an absolute dream for anyone with vehicles, equipment, hobbies, projects or a bus iness that needs room to work. The shop features 16 ft ceilings and extra-high 14 ft doors, including a drive-through RV bay with hookups and in-floor heating. There is also a 2 pc bathroom and wash-up sink, along with an incredible amount of room to park, build, store and create. Outside, the property continues to impress. The yard is landscaped with UGS, a dedicated dog run, deck and firepit area, and additional RV parking. But the real showstopper is the view. Step out back and you are looking over the coulee toward the river: a beautiful backdrop for morning coffee, evening sunsets and everything in between. With new flooring and paint, updated lighting, a heated dream garage, abundant living space and an incredible natural setting, this is far more than just a big house. It is a property designed for a family to live, work, gather and enjoy the freedom of having space around them. This one really needs to be experienced in person. (id:67770)
Facts
- Bedrooms
- 6
- Bathrooms
- 6 (2 half)
- Living area
- 2,855 sq ft
- Home type
- House
- Year built
- 2014
- Lot size
- 1.92 acres
- Property taxes
- $5,580 (2026)
- MLS® number
- A2348920
Features
- Heating
- Forced air, Natural gas
- Cooling
- Central air conditioning
- Basement
- Finished, Full
- Flooring
- Carpeted, Vinyl Plank
- Appliances
- Refrigerator, Dishwasher, Stove, Microwave, Washer & Dryer
- Parking
- Attached Garage, Garage, Garage, Other, RV, RV, Oversize, Heated Garage
- Exterior Features
- Stucco
- View
- View
Rooms
| Room | Level | Size |
|---|---|---|
| 2pc Bathroom | Main level | 6.33 Ft x 5.00 Ft |
| Bedroom | Main level | 12.00 Ft x 10.00 Ft |
| Breakfast | Main level | 9.67 Ft x 10.67 Ft |
| Dining room | Main level | 17.00 Ft x 11.00 Ft |
| Kitchen | Main level | 17.00 Ft x 16.00 Ft |
| Living room | Main level | 17.00 Ft x 16.08 Ft |
| Other | Main level | 7.58 Ft x 13.33 Ft |
| 4pc Bathroom | Second level | 4.83 Ft x 8.67 Ft |
| 4pc Bathroom | Second level | 4.92 Ft x 8.67 Ft |
| 5pc Bathroom | Second level | 13.50 Ft x 12.00 Ft |
| Primary Bedroom | Second level | 15.75 Ft x 16.00 Ft |
| Bedroom | Second level | 12.25 Ft x 12.00 Ft |
| Bedroom | Second level | 12.42 Ft x 12.00 Ft |
| Laundry room | Second level | 6.75 Ft x 8.67 Ft |
| Other | Second level | 8.75 Ft x 10.08 Ft |
| Other | Second level | 12.00 Ft x 5.33 Ft |
| Other | Second level | 5.33 Ft x 10.92 Ft |
| 4pc Bathroom | Basement | 11.33 Ft x 5.00 Ft |
| Bedroom | Basement | 12.08 Ft x 11.42 Ft |
| Bedroom | Basement | 12.00 Ft x 11.83 Ft |
| Recreational, Games room | Basement | 33.75 Ft x 18.00 Ft |
| Furnace | Basement | 9.25 Ft x 18.08 Ft |
| 2pc Bathroom | Unknown | 5.92 Ft x 6.33 Ft |
Location
Listed by CIR REALTY

Listing data is supplied by the CREA Data Distribution Facility (DDF®). It is deemed reliable but not guaranteed and should be independently verified. It is provided for consumers’ personal, non-commercial use to identify properties they may be interested in purchasing.