$290,000
#91 7293 SOUTH TERWILLEGAR DR NW
Edmonton
- 2 bedrooms
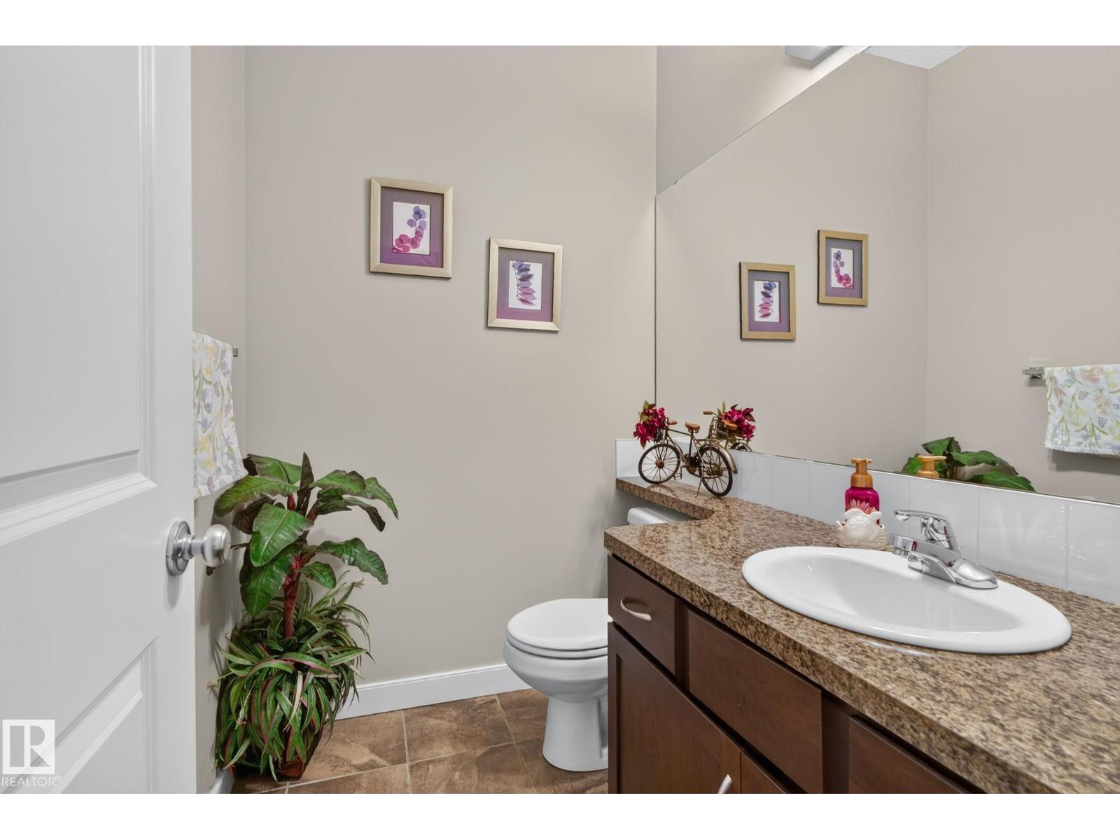
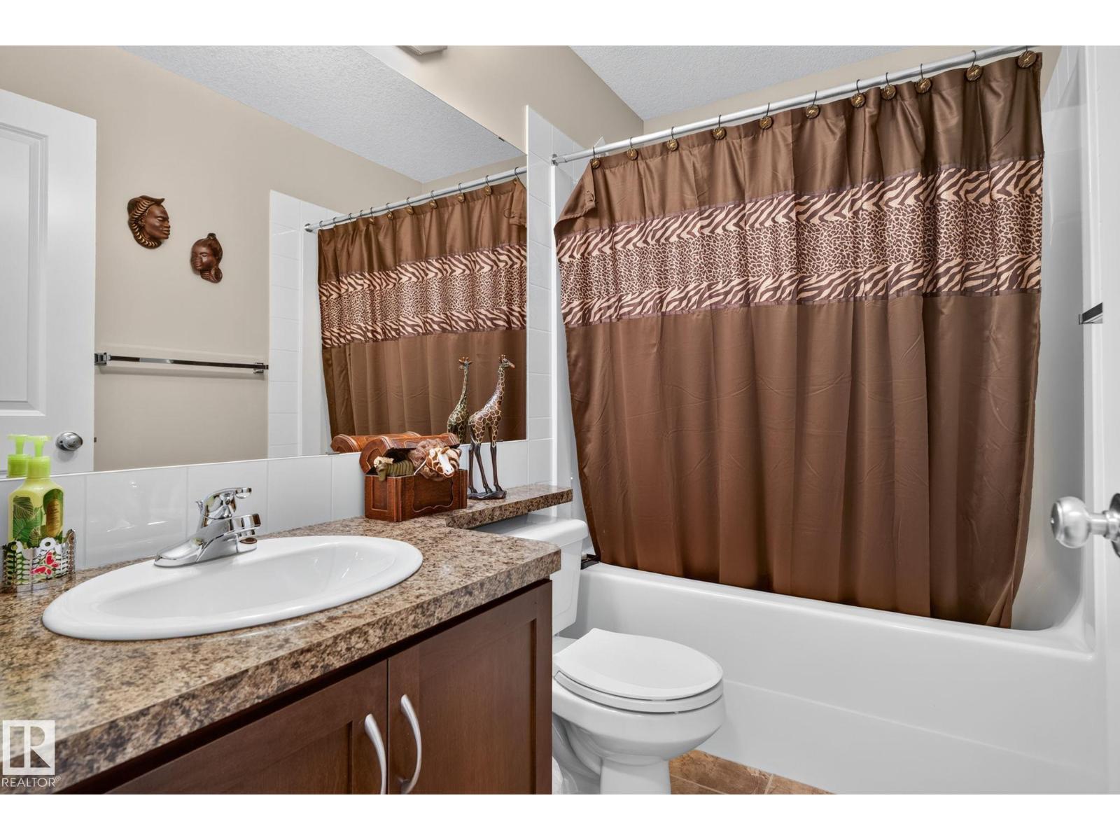
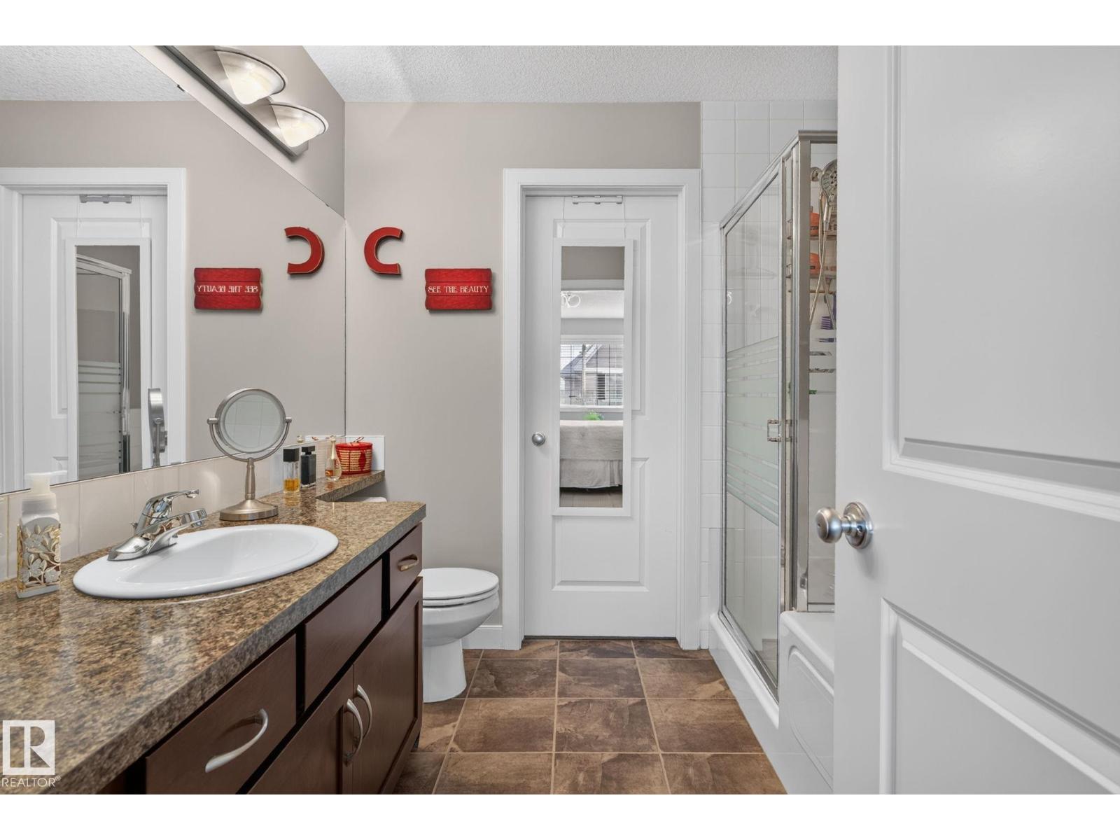
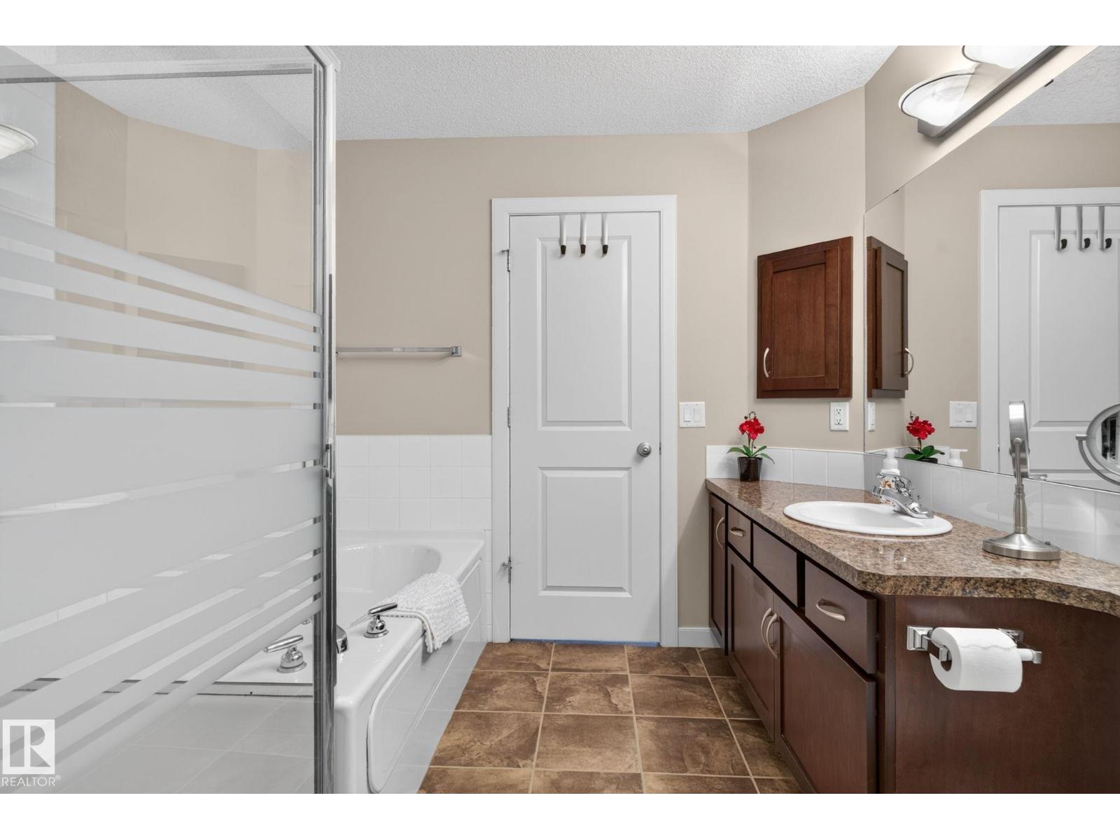
- 3 (1 half) bathrooms
- 1,547 sq ft
About this home
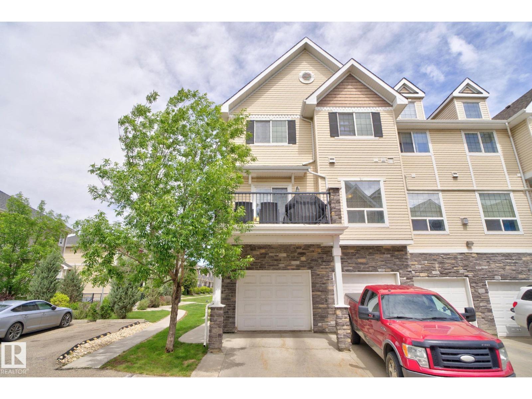
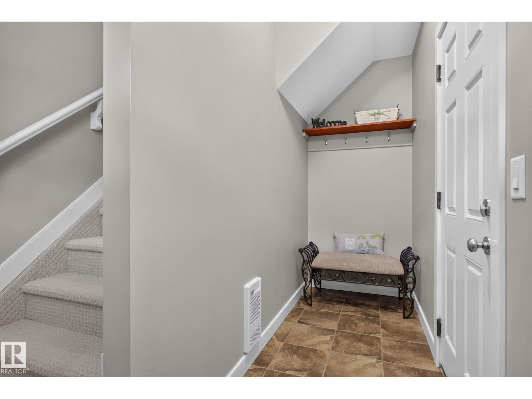
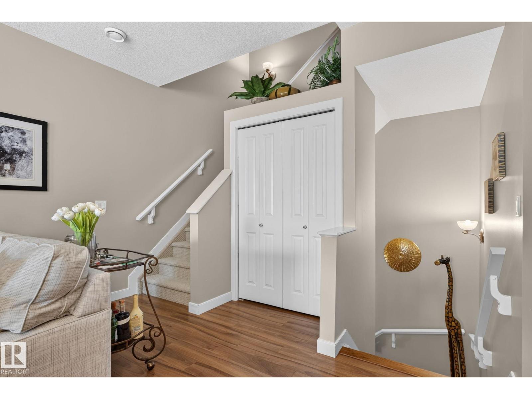
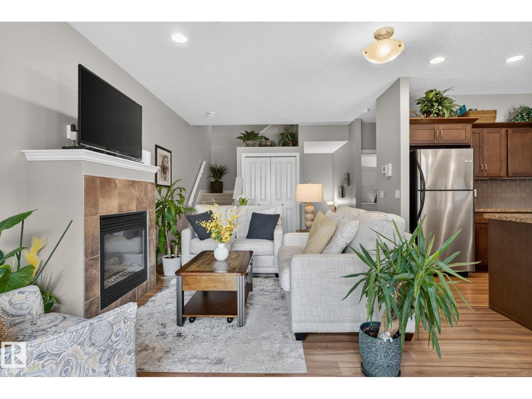
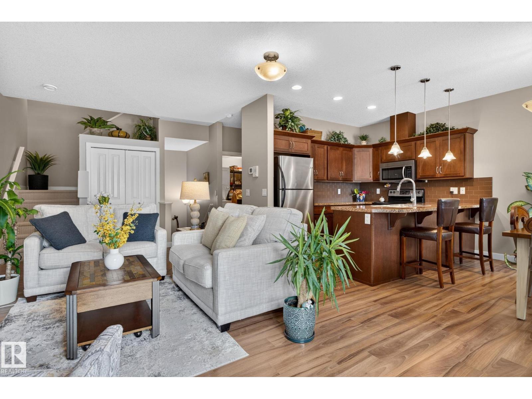
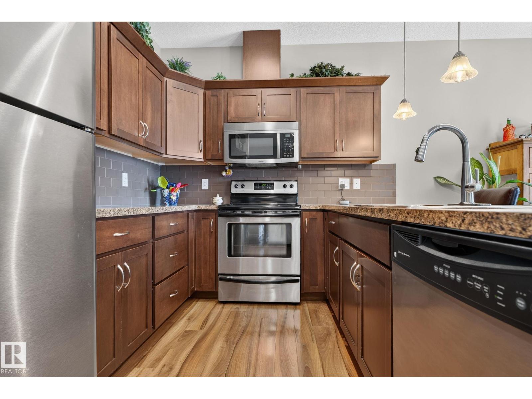
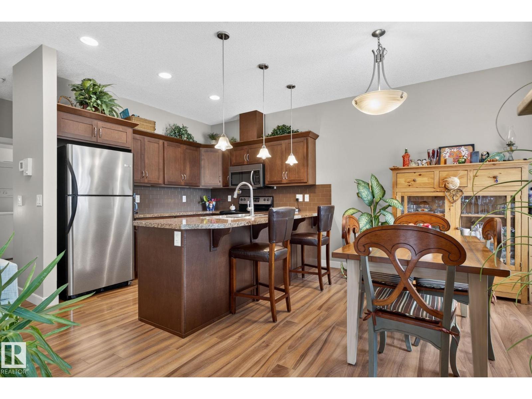
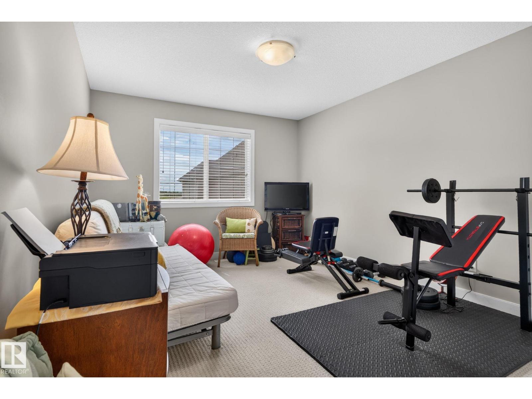
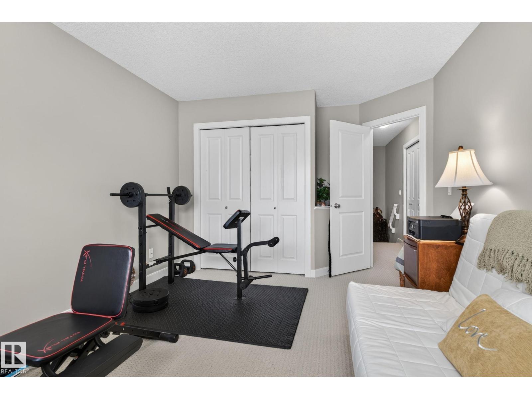
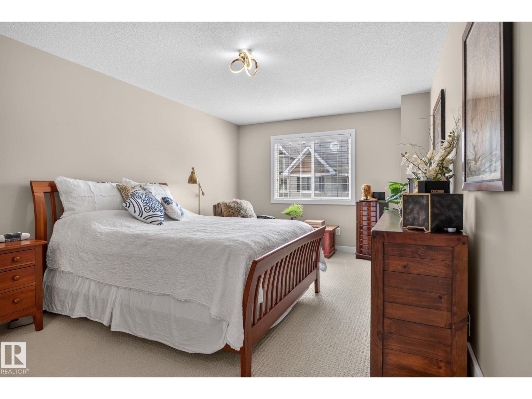
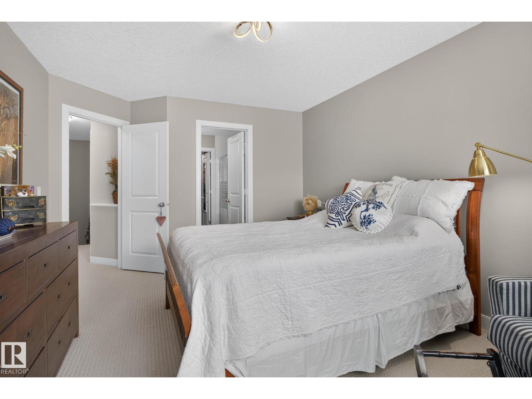
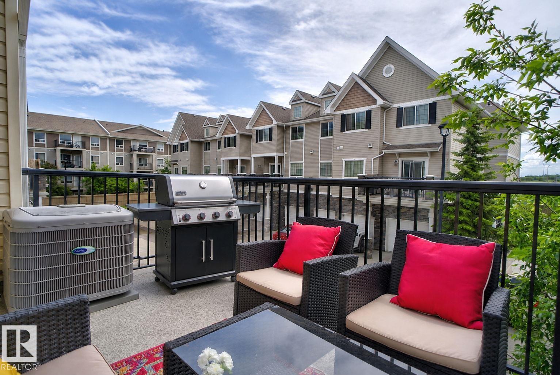
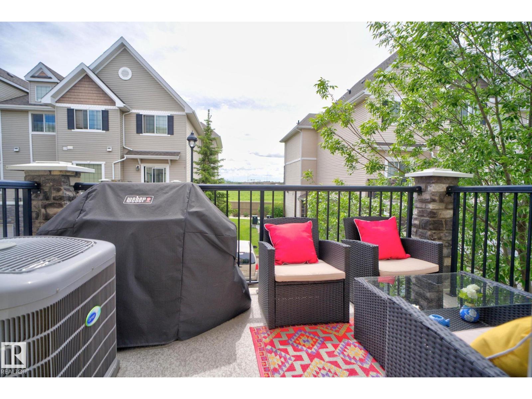
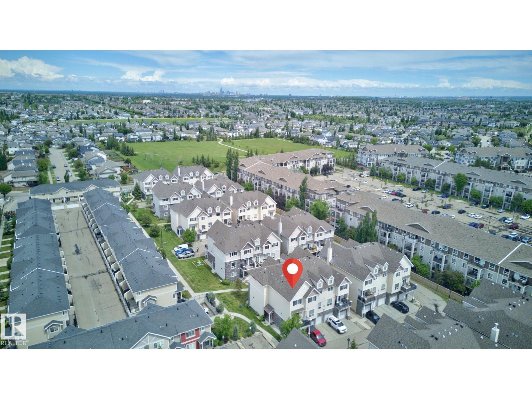
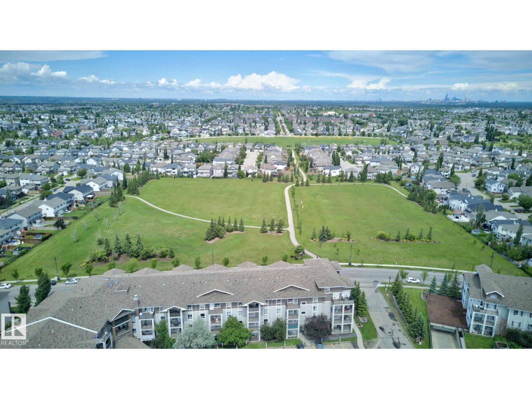
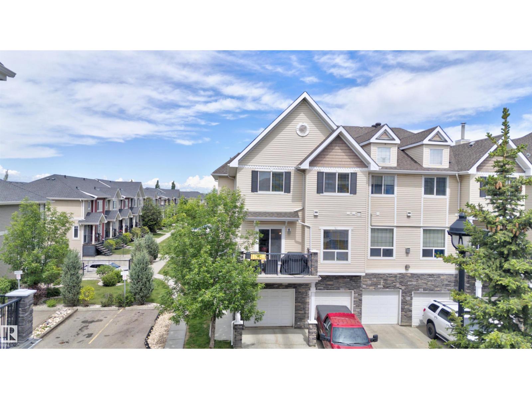
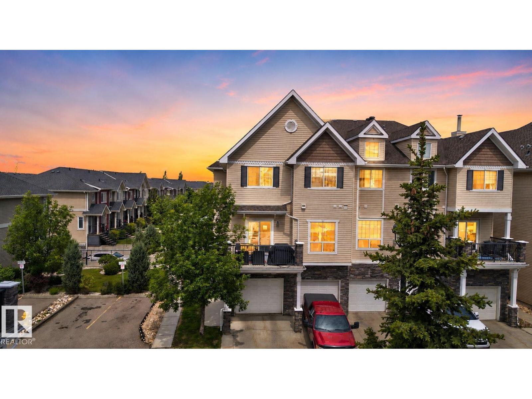
Move-in ready and priced below market value, this bright end-unit, 2-bedroom townhouse offers low-maintenance, lock-and-leave living in a well-managed complex complete with AC for those hot summer days. The main and upper levels are thoughtfully laid out with a flexible second bedroom, ideal as a guest room, office, or hobby space, while the ground level offers a private garage and mudroom for effortless coming and going. All steps from Rabbit Hill Shopping Centre. A rare opportunity to get more value with less upkeep in South Terwillegar. (id:67770)
Facts
- Bedrooms
- 2
- Bathrooms
- 3 (1 half)
- Living area
- 1,547 sq ft
- Home type
- Row / Townhouse
- Year built
- 2008
- Lot size
- 148.54 square meters
- Parking
- 1
- Condo / HOA fee
- $539 monthly
- MLS® number
- E4511170
Features
- Heating
- Forced air
- Cooling
- Central air conditioning
- Basement
- None
- Appliances
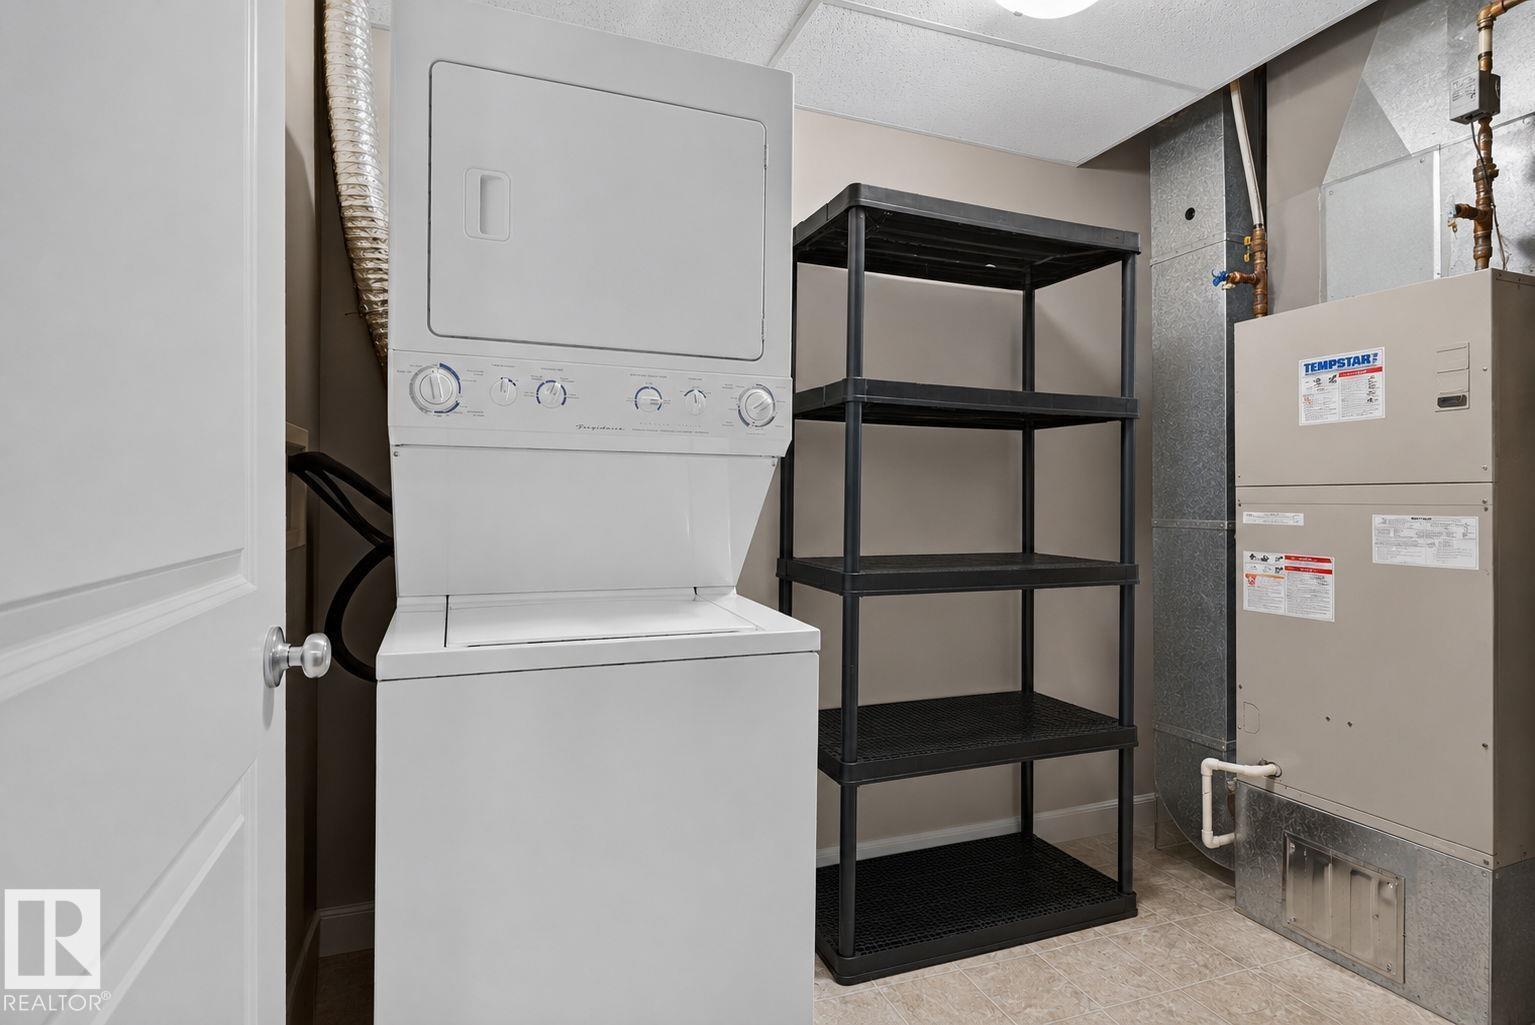
- Washer, Refrigerator, Dishwasher, Stove, Dryer, Microwave Range Hood Combo, Garage door opener remote(s)
- Parking
- Attached Garage
- Building Features
- Ceiling - 9ft
Rooms
| Room | Level | Size |
|---|---|---|
| Living room | Main level | 2'3 x 15'9" |
| Dining room | Main level | 9'7 x '6" |
| Kitchen | Main level | 8'7 x 10'6" |
| Primary Bedroom | Upper Level | 17'7 x 11'3 |
| Bedroom 2 | Upper Level | 16'1 x 11' |
Location
Listed by Real Broker

Listing data is supplied by the CREA Data Distribution Facility (DDF®). It is deemed reliable but not guaranteed and should be independently verified. It is provided for consumers’ personal, non-commercial use to identify properties they may be interested in purchasing.