$290,000
11910 94 ST NW
Edmonton
- 4 bedrooms
- 2 bathrooms
- 713 sq ft
About this home
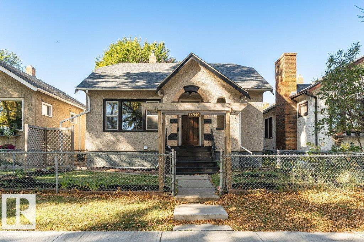
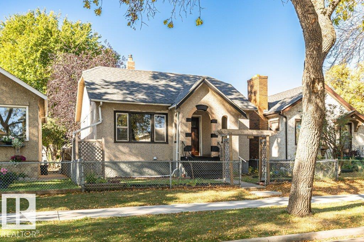
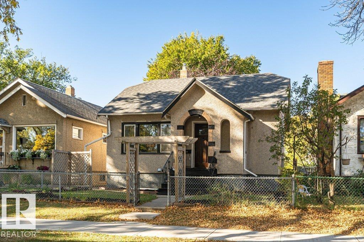
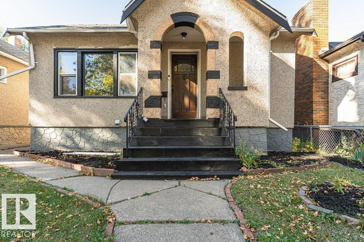
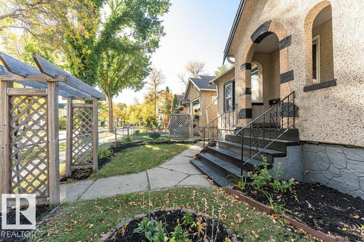
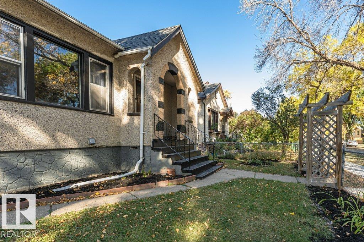
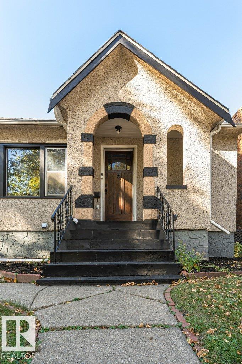
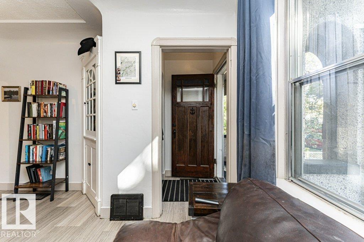
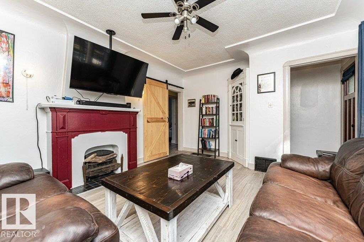
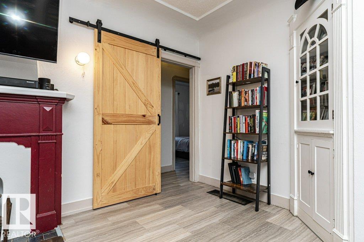
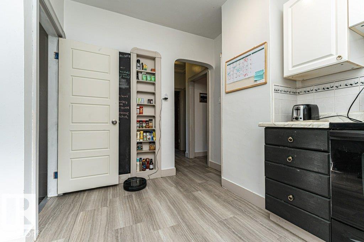
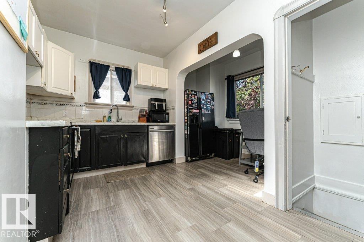
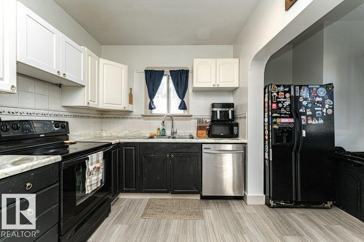
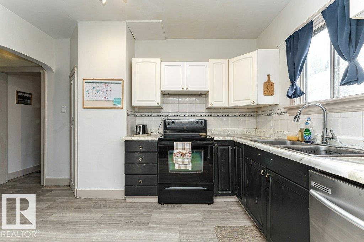
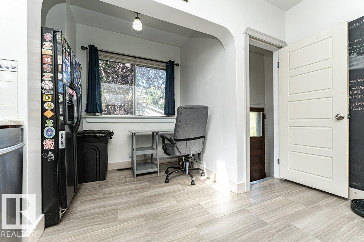
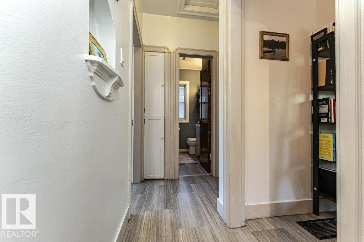
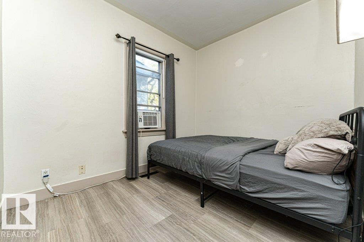
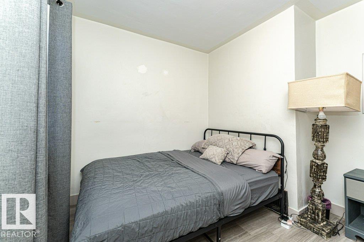
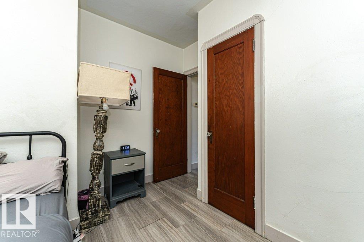
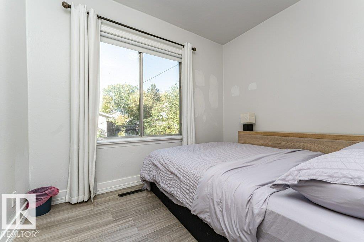
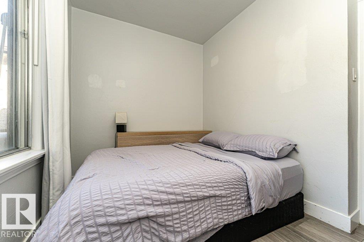
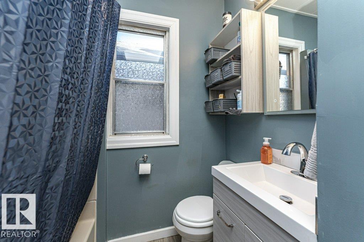
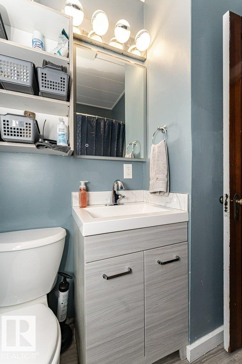
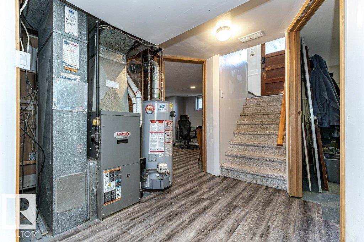
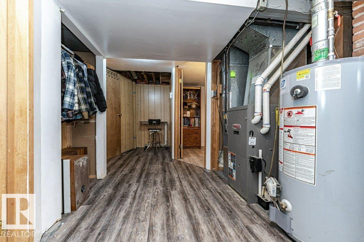
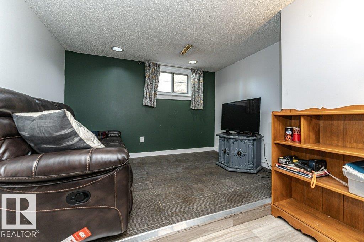
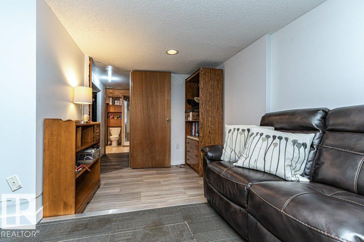
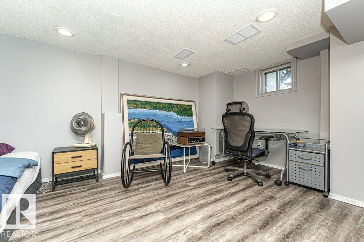
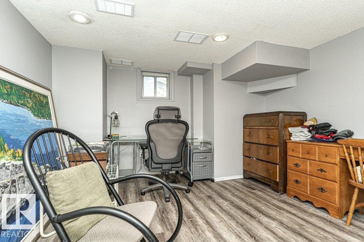
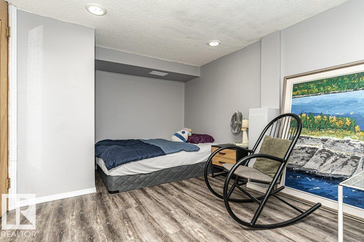
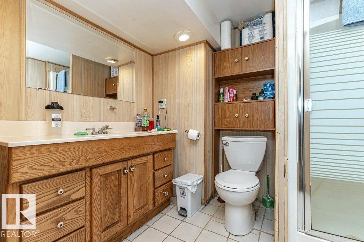
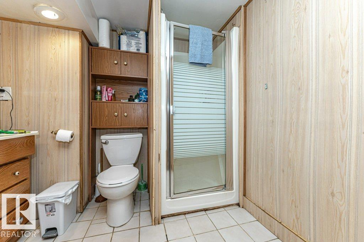
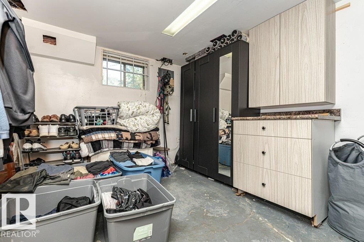
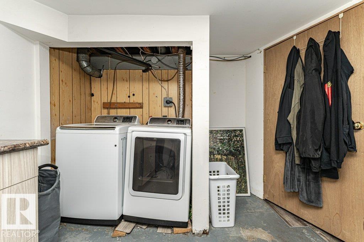
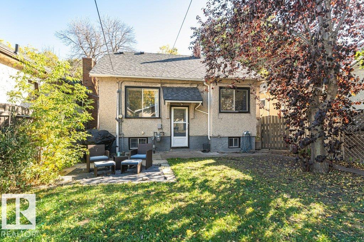
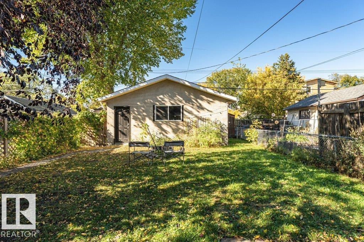
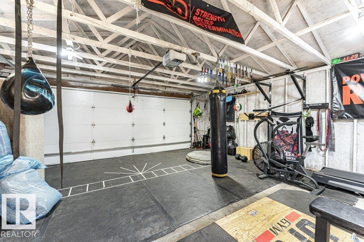
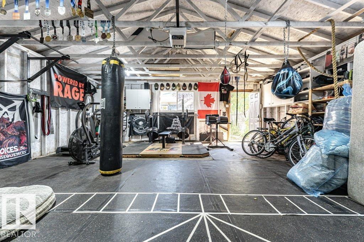
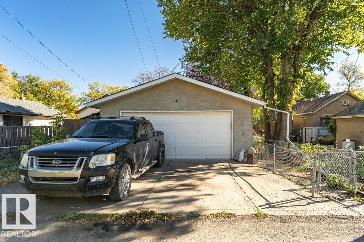
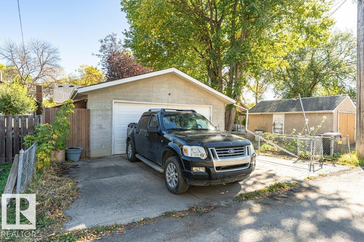
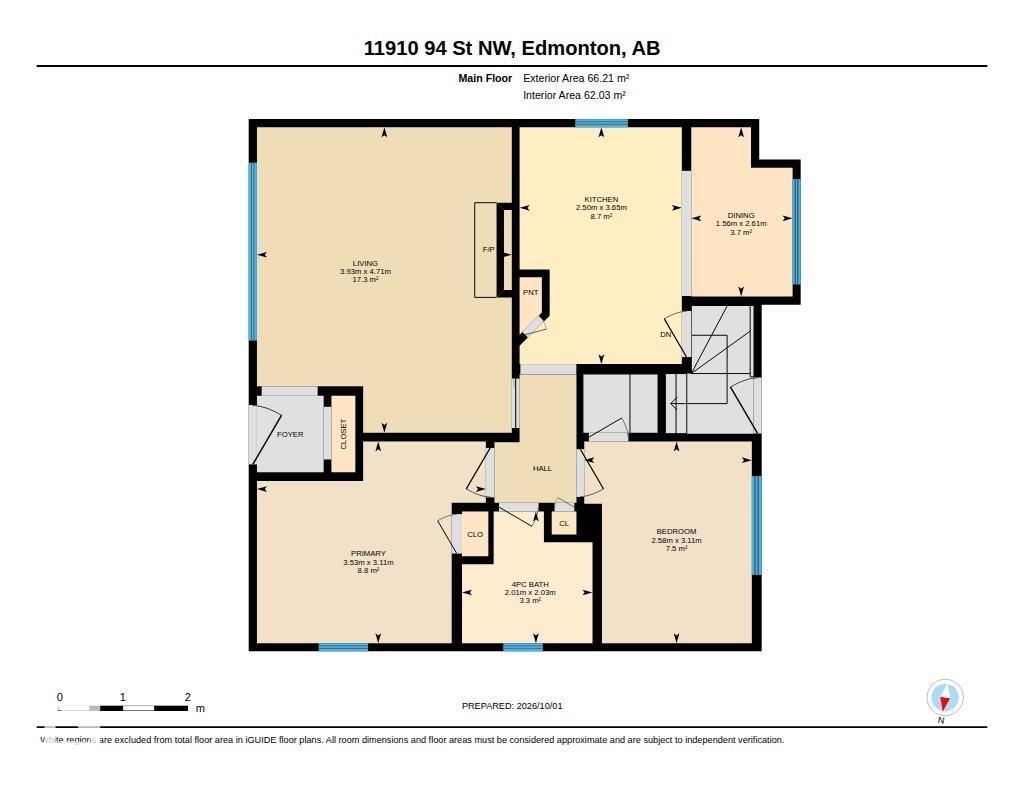
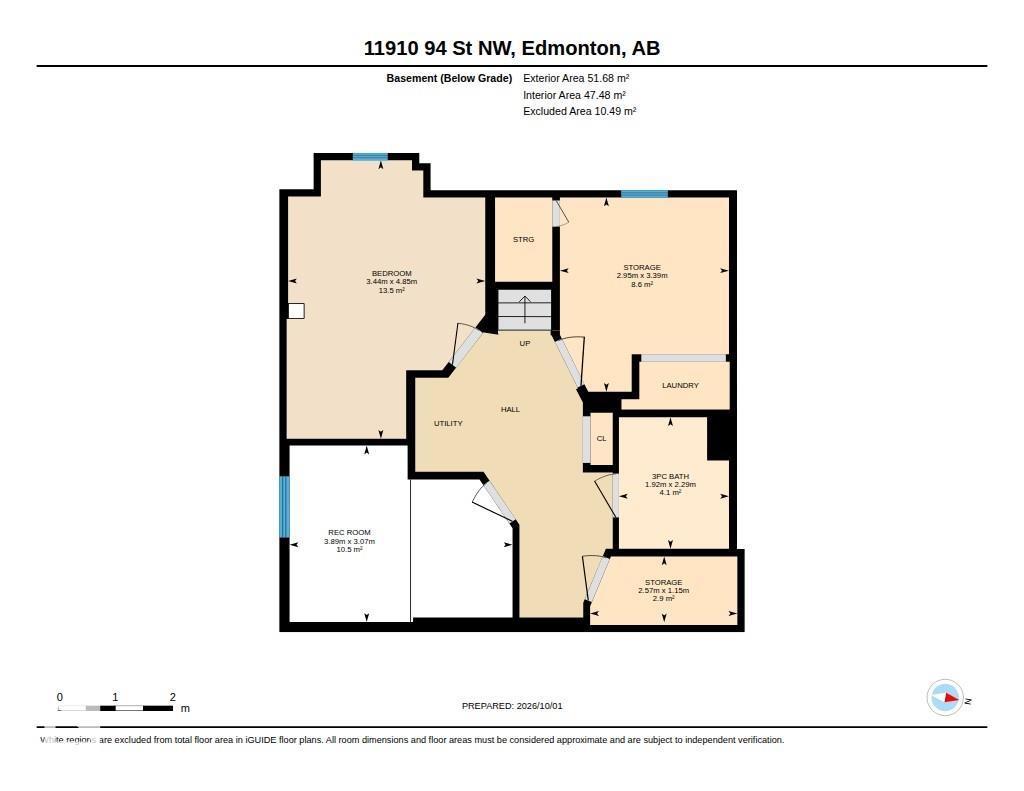
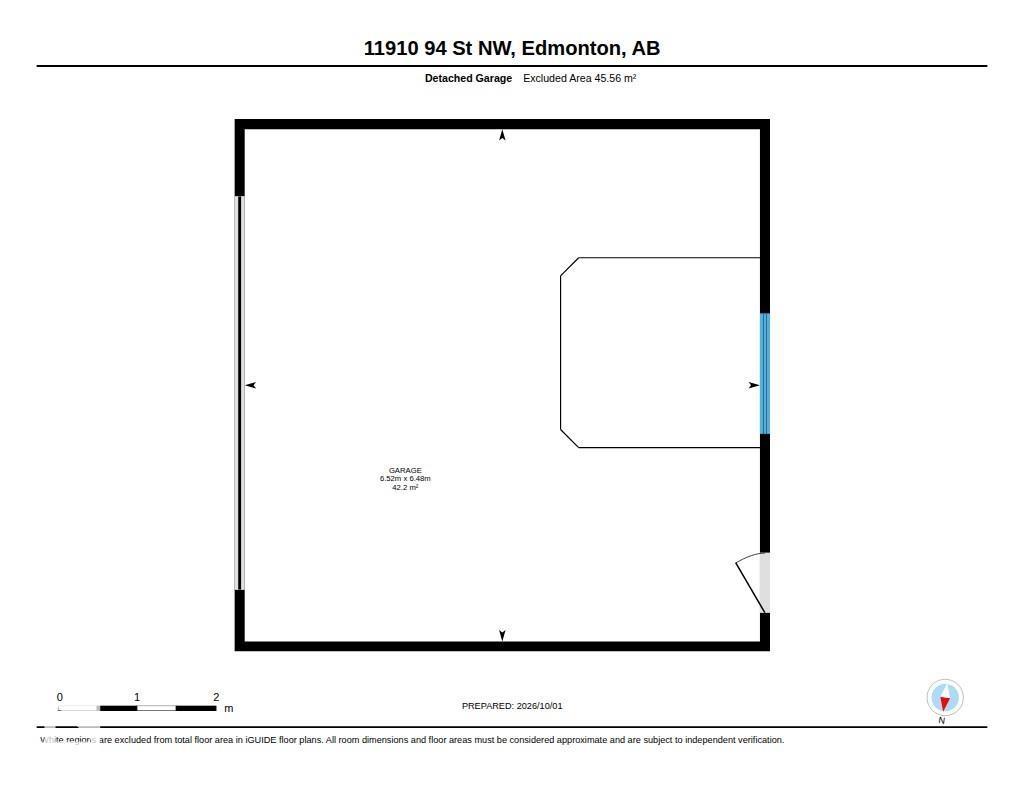
Perfect starter home or investment opportunity in the charming Alberta Avenue neighbourhood! This character-filled bungalow offers 4 bedrooms and 2 bathrooms across two fully finished levels. The main floor features two bedrooms, a full 4-piece bathroom and a spacious kitchen with plenty of cupboard and counter space. Downstairs, you’ll find two additional bedrooms, a 3-piece bathroom, laundry room, ample storage and new vinyl plank flooring in basement. Outside, enjoy a landscaped and fully fenced private backyard with a fire pit. The oversized double detached garage offers plenty of possibilities, use it for parking and storage or create your own home gym or workout space. Located on a beautiful tree-lined street close to schools, shopping, public transportation, Kingsway Mall, NAIT, Royal Alexandra Hospital and more. A great opportunity for first-time buyers, families or investors looking for a centrally located Edmonton property. (id:67770)
Facts
- Bedrooms
- 4
- Bathrooms
- 2
- Living area
- 713 sq ft
- Home type
- House
- Year built
- 1937
- Lot size
- 376.94 square meters
- MLS® number
- E4511168
Features
- Heating
- Forced air
- Basement
- Finished, Full
- Appliances
- Washer, Refrigerator, Dishwasher, Stove, Dryer
- Parking
- Detached Garage, Oversize
Rooms
| Room | Level | Size |
|---|---|---|
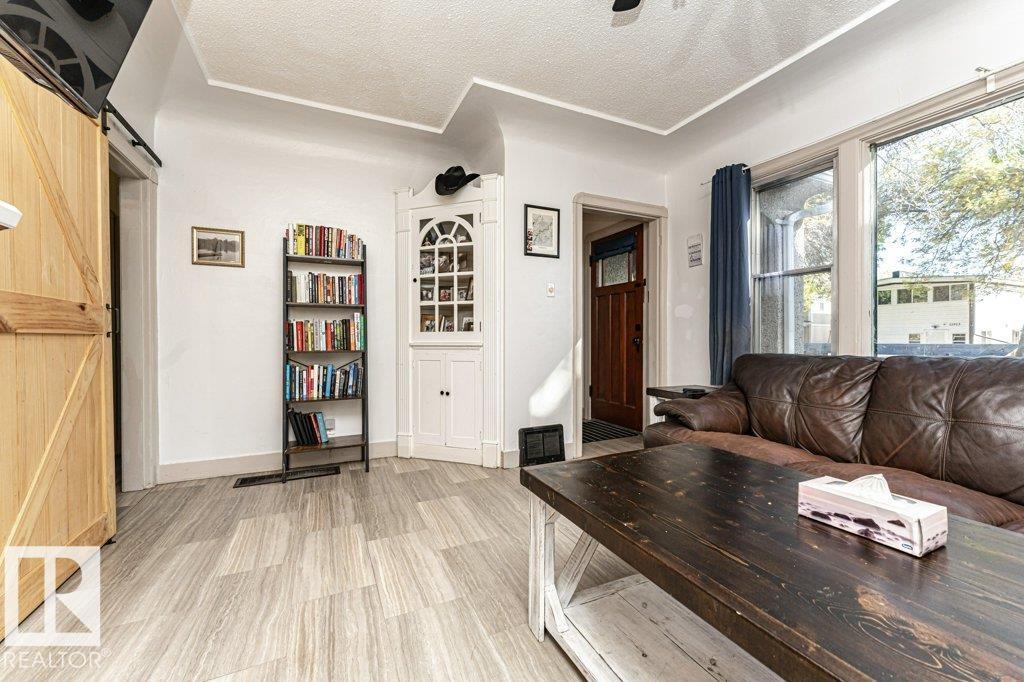
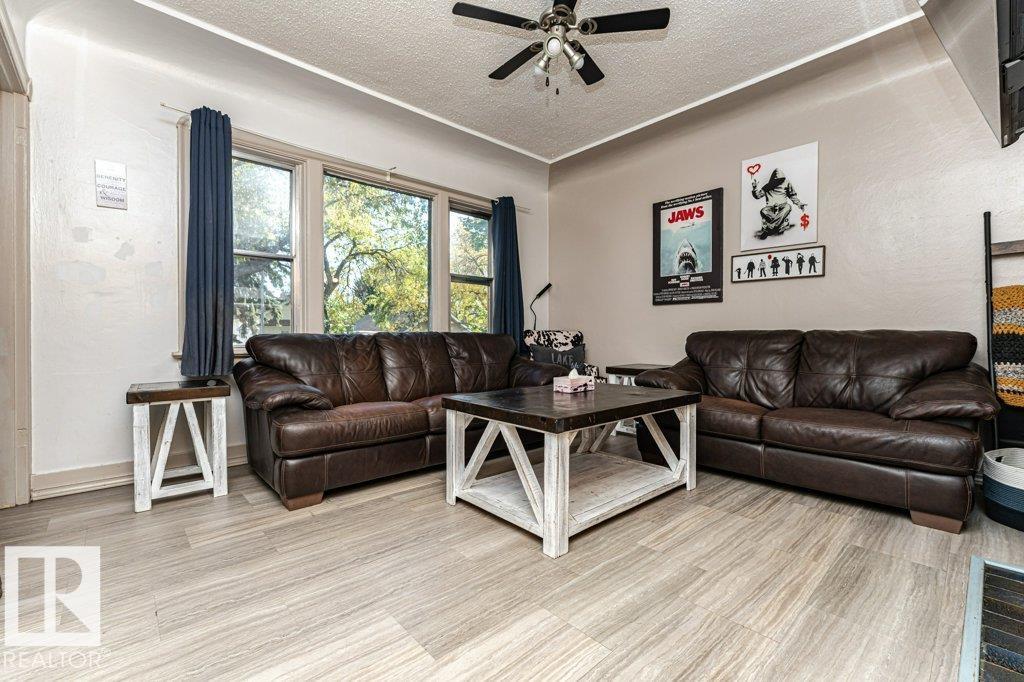
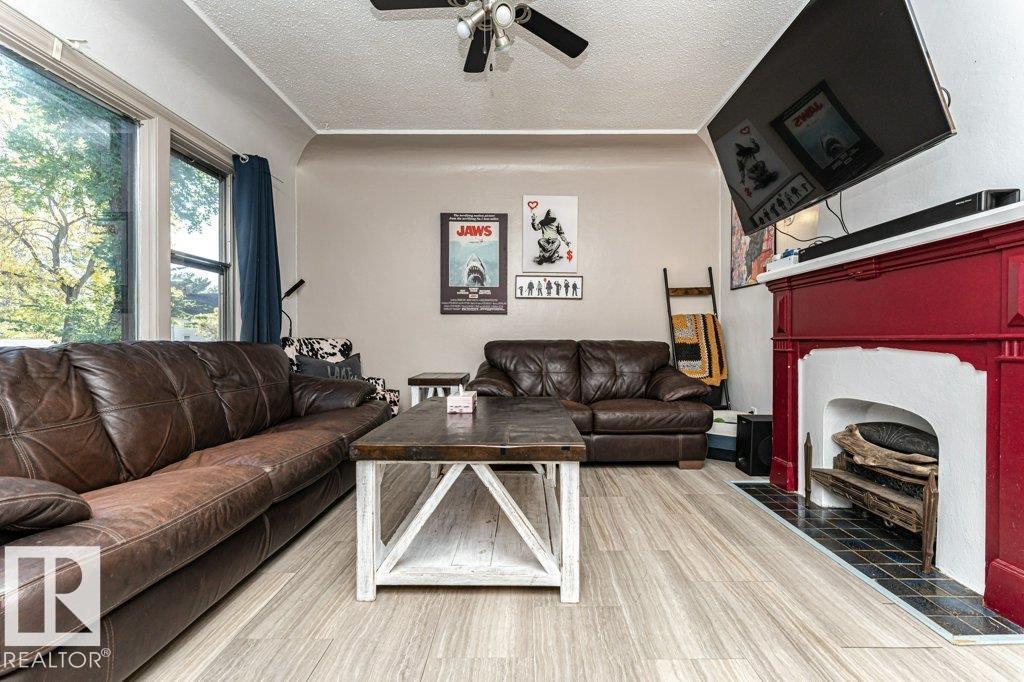
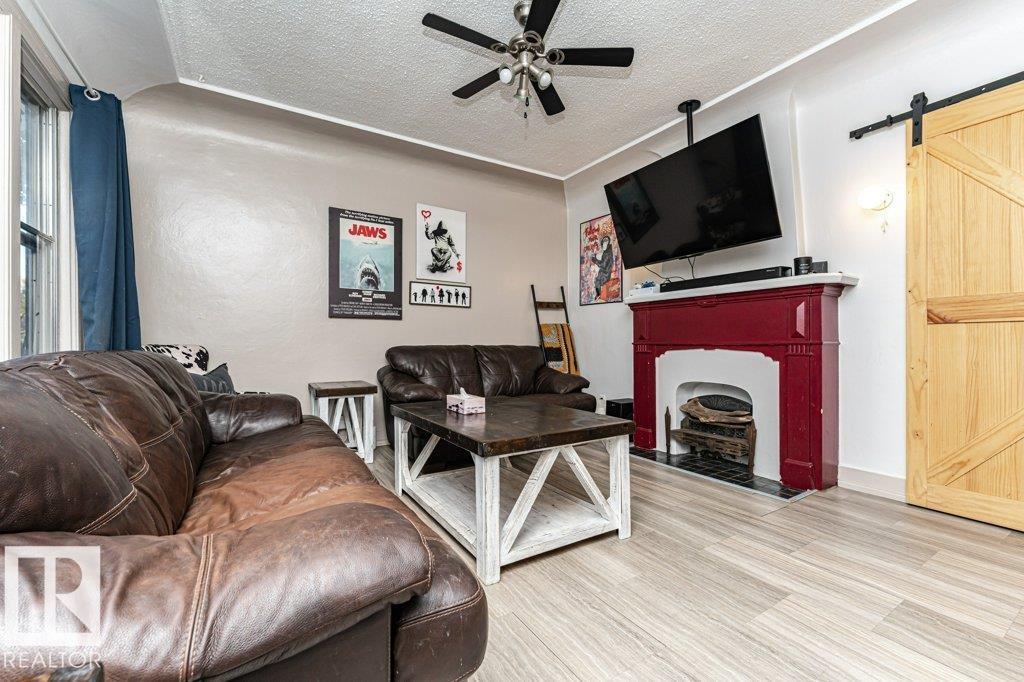
| Living room | Main level | |
| Kitchen | Main level | |
| Primary Bedroom | Main level | |
| Bedroom 2 | Main level | |
| Bedroom 3 | Lower level | |
| Bedroom 4 | Lower level |
Location
Listed by Royal LePage Noralta Real Estate

Listing data is supplied by the CREA Data Distribution Facility (DDF®). It is deemed reliable but not guaranteed and should be independently verified. It is provided for consumers’ personal, non-commercial use to identify properties they may be interested in purchasing.