$199,000
3316, 16320 24 Street SW
Bridlewood, Calgary
- 1 bedrooms
- 1 bathrooms
- 622 sq ft
About this home
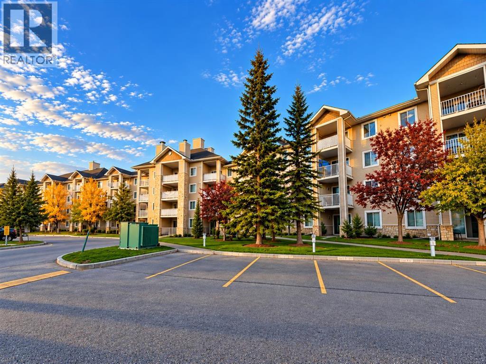
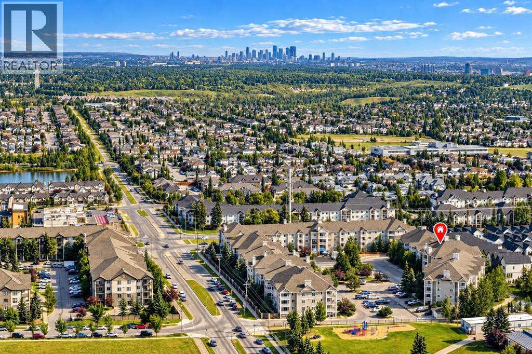
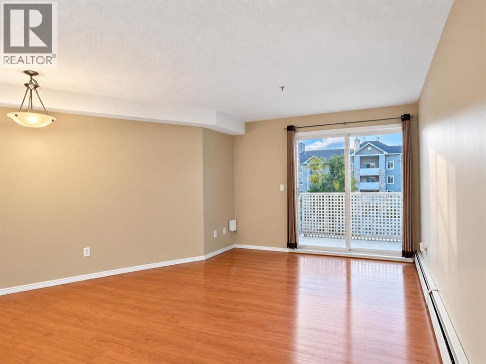
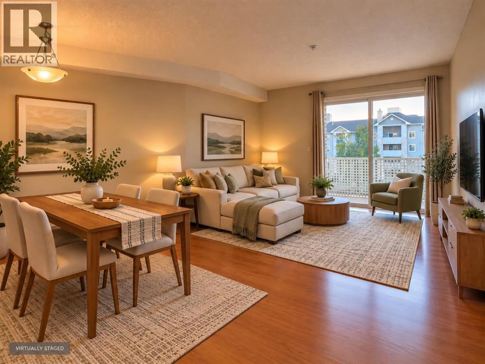
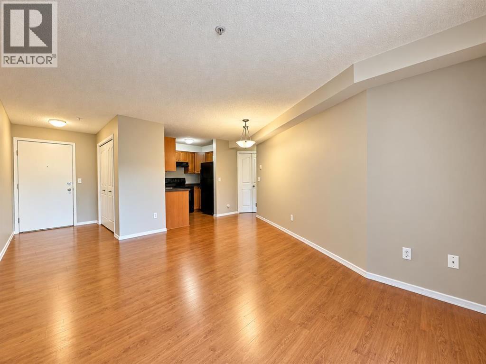
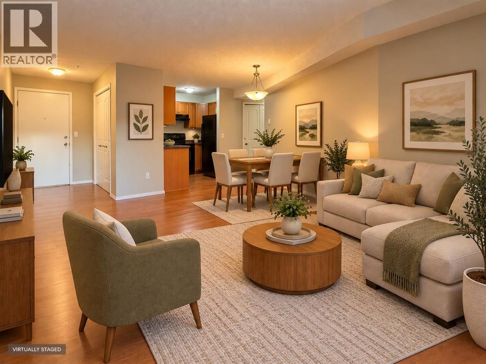
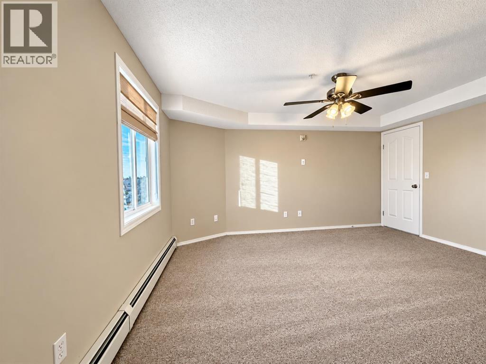
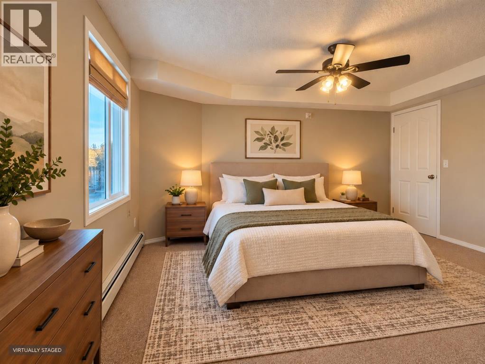
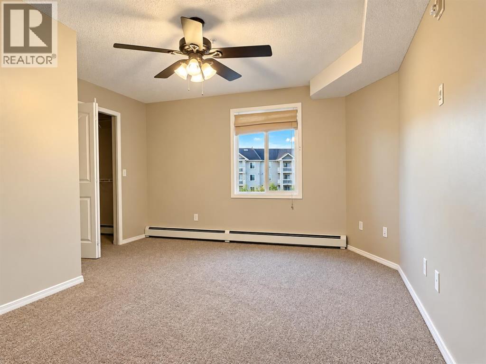
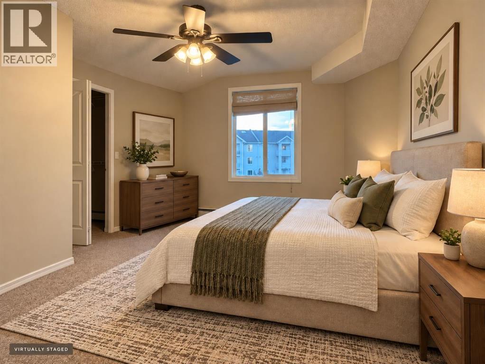
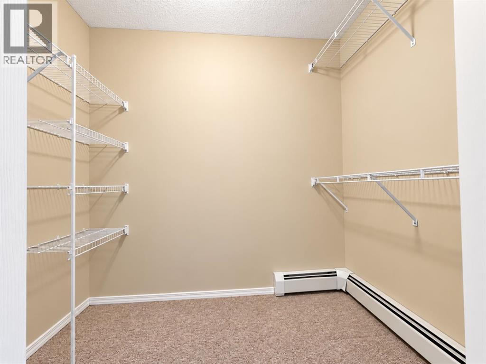
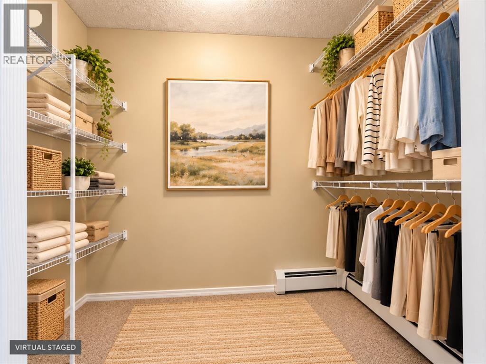
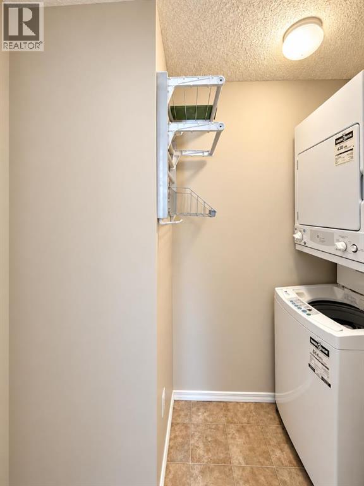
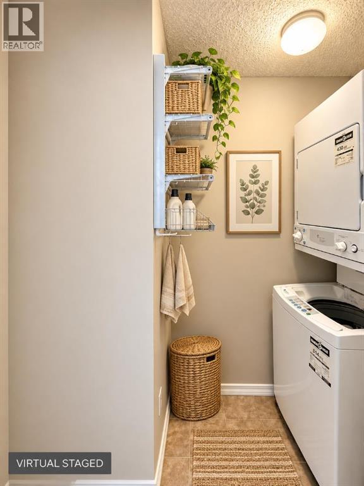
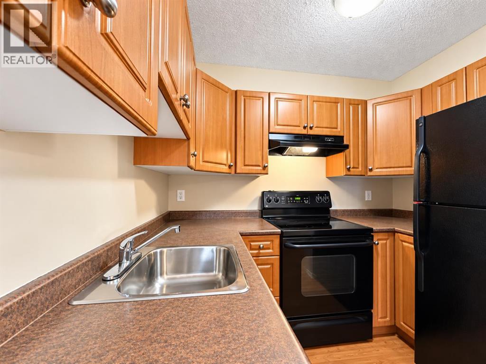
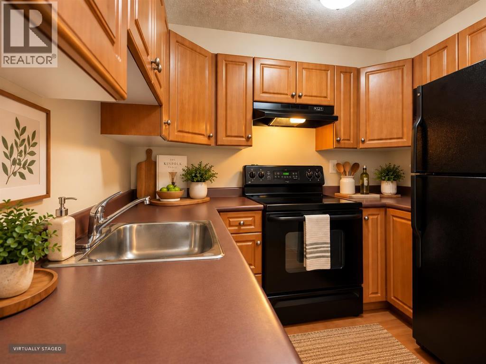
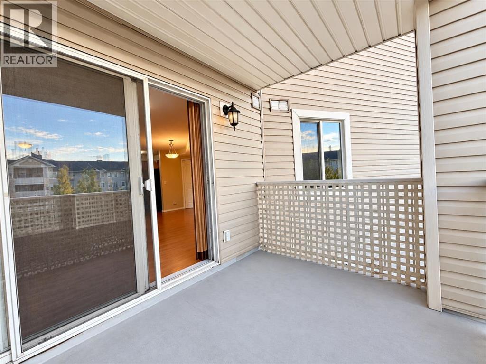
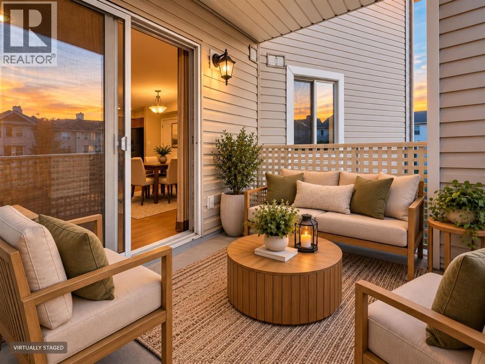
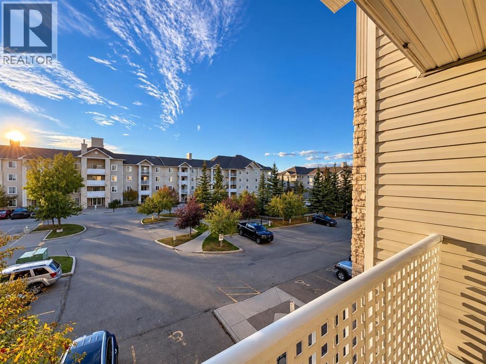
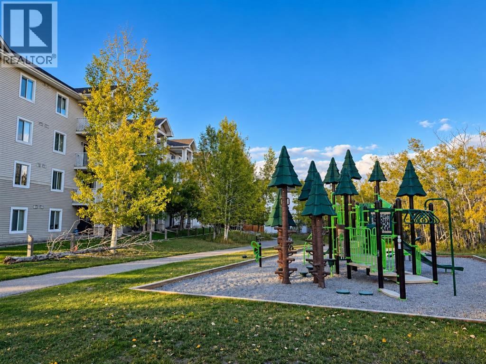
Welcome to this bright and well-designed 1-bedroom home in the popular community of Bridlewood! Offering a functional layout and comfortable living space, this unit is an excellent opportunity for first-time buyers, downsizers, professionals, or investors. The spacious living and dining area opens through large patio doors to a private balcony, bringing plenty of natural light into the home. The kitchen offers ample cabinetry and counter space, while the generously sized bedroom provides plenty of room for a king-sized bed, dressers, or a home office setup, along with a large closet. Enjoy the convenience of in-suite laundry and additional storage. Low condo fees include electricity, heat, water, and sewer, offering excellent value and predictable monthly expenses. Located in a quiet, family-friendly community surrounded by walking and biking paths, this home is close to parks, schools, shopping, restaurants, grocery stores, and everyday services. Convenient transit and quick access to Stoney Trail make getting around the city easy, with Fish Creek Park just a short distance away. A great opportunity to own an affordable home in established southwest Calgary! (id:67770)
Facts
- Bedrooms
- 1
- Bathrooms
- 1
- Living area
- 622 sq ft
- Home type
- Apartment
- Year built
- 2005
- Parking
- 1
- Property taxes
- $1,609 (2026)
- Condo / HOA fee
- $323 monthly
- MLS® number
- A2349434
Features
- Heating
- Baseboard heaters
- Cooling
- None
- Flooring
- Laminate, Slate, Carpeted
- Appliances
- Washer, Refrigerator, Range - Electric, Dishwasher, Dryer, Hood Fan
- Exterior Features
- Stone, Vinyl siding
- Community Features
- Pets Allowed With Restrictions
Rooms
| Room | Level | Size |
|---|---|---|
| Living room | Main level | 13.92 Ft x 15.75 Ft |
| Bedroom | Main level | 12.75 Ft x 14.75 Ft |
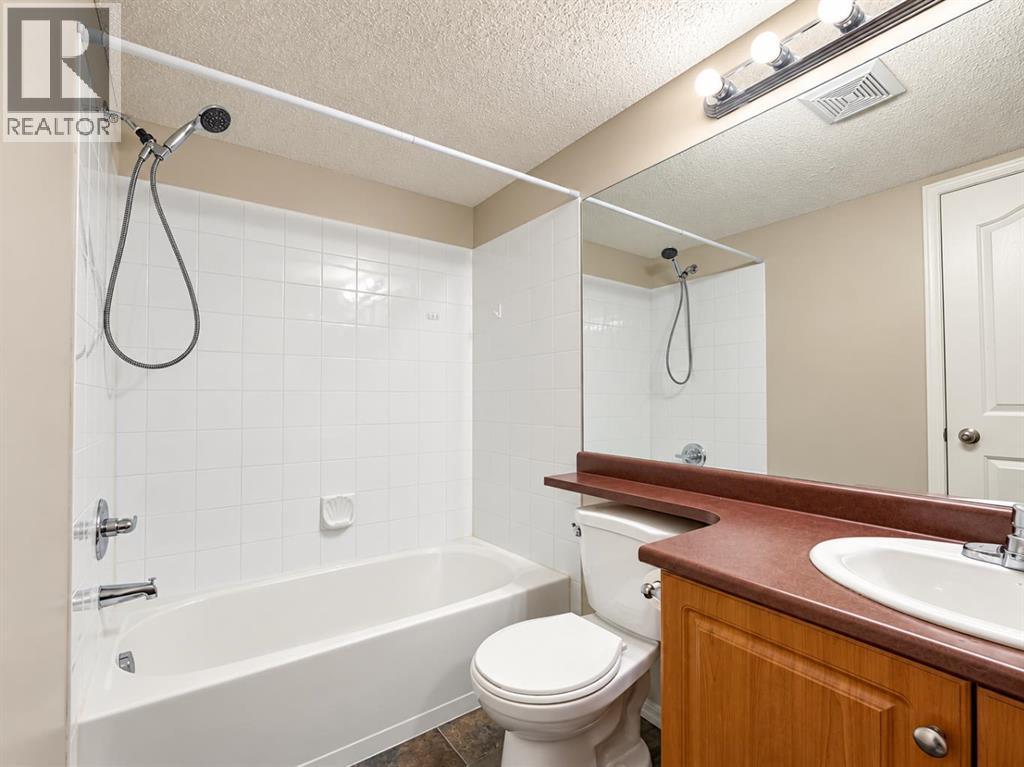
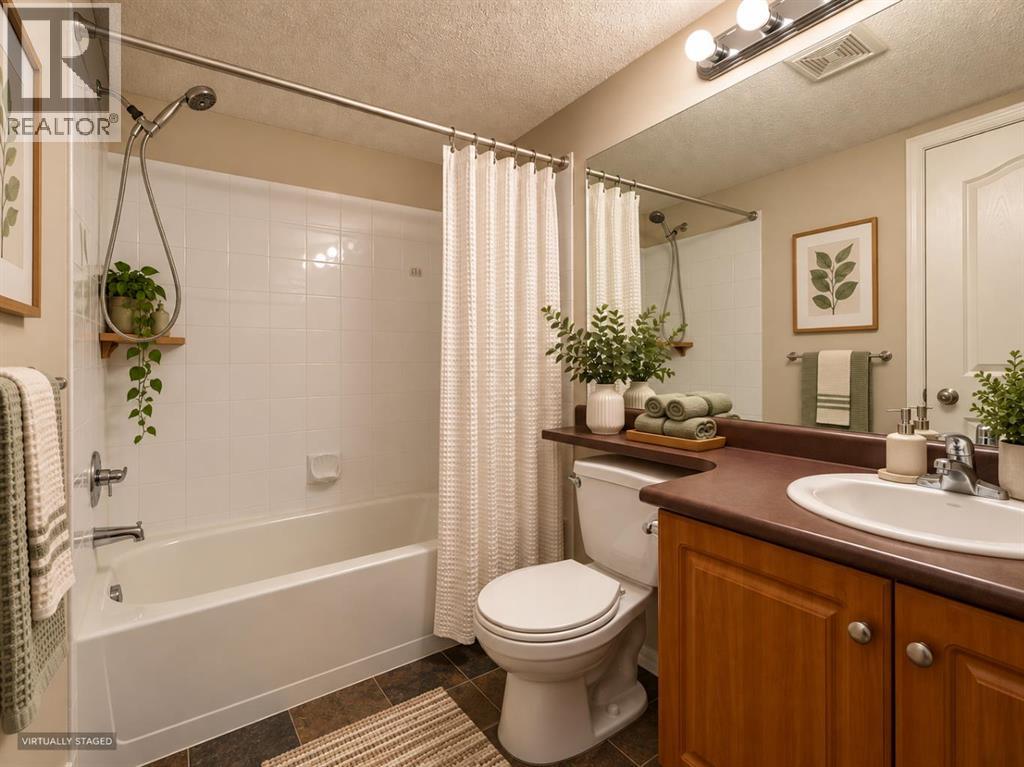
| 4pc Bathroom | Main level | 4.83 Ft x 7.83 Ft |
| Kitchen | Main level | 7.25 Ft x 8.50 Ft |
| Other | Main level | 7.58 Ft x 9.42 Ft |
Location
Listed by Skyrock

Listing data is supplied by the CREA Data Distribution Facility (DDF®). It is deemed reliable but not guaranteed and should be independently verified. It is provided for consumers’ personal, non-commercial use to identify properties they may be interested in purchasing.