$599,900
10235 75A Avenue
Mission Heights, Grande Prairie
- 4 bedrooms
- 3 (1 half) bathrooms
- 2,118 sq ft
About this home
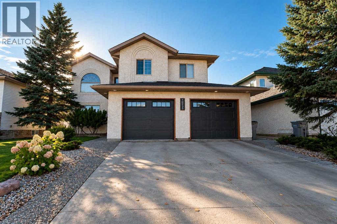
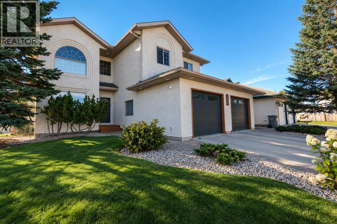
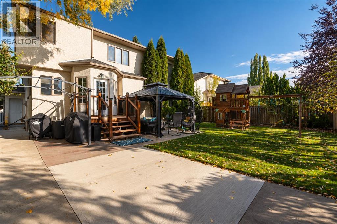
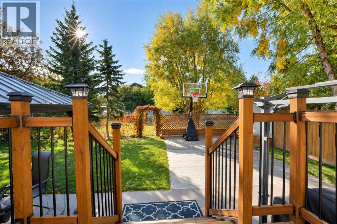
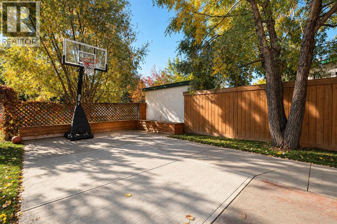
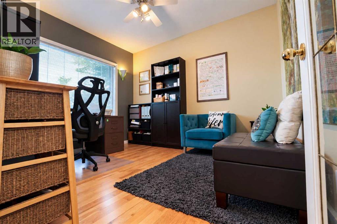
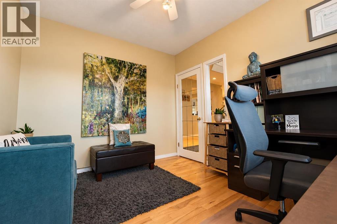
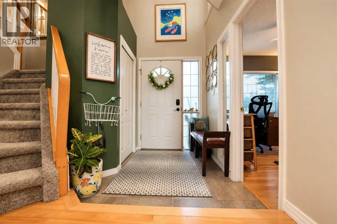
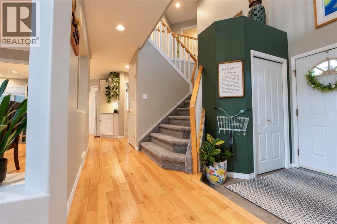
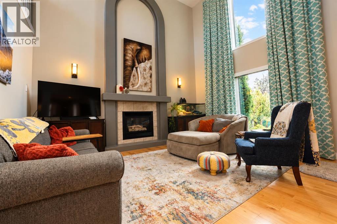
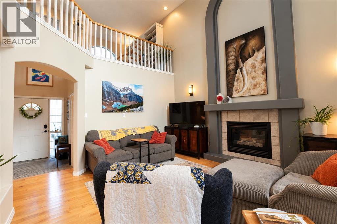
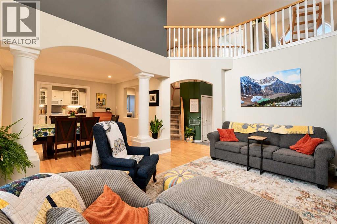
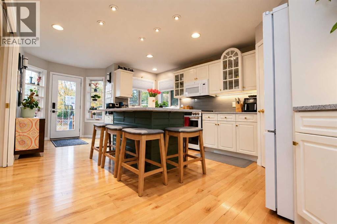
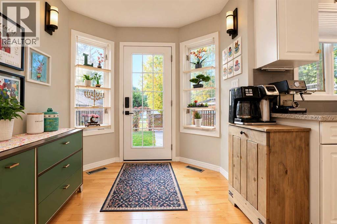
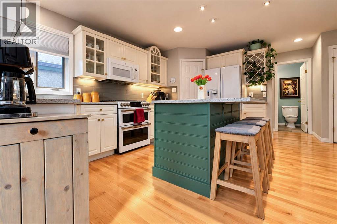
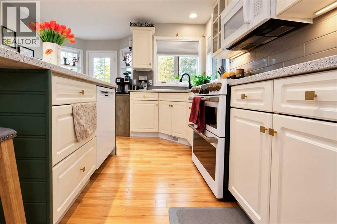
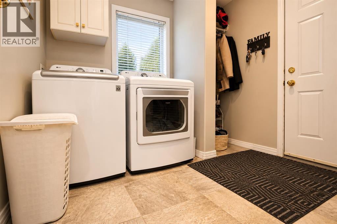
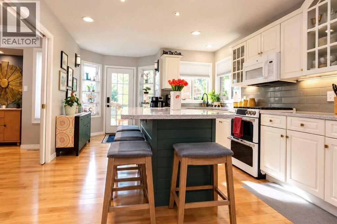
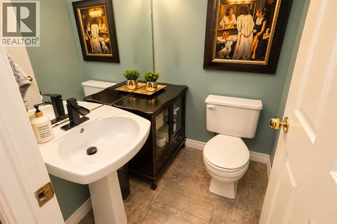
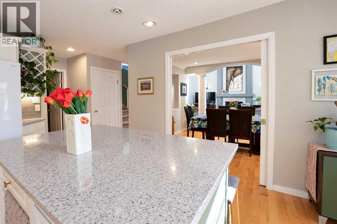
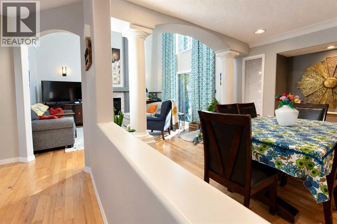
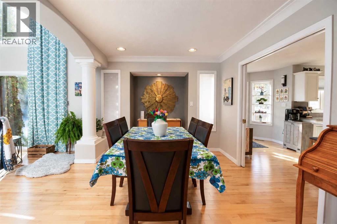
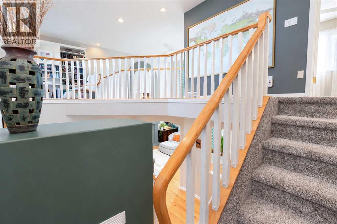
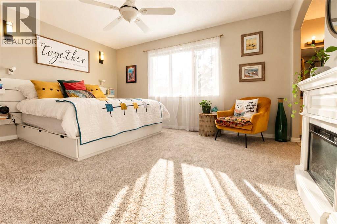
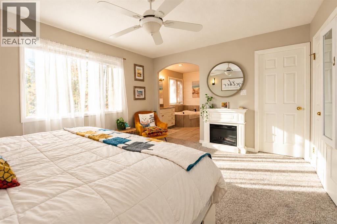
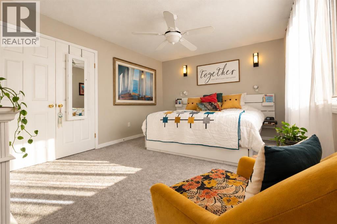
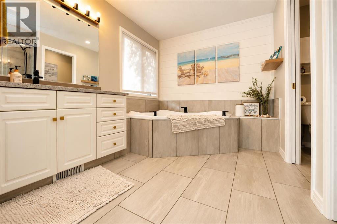
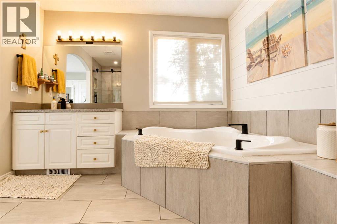
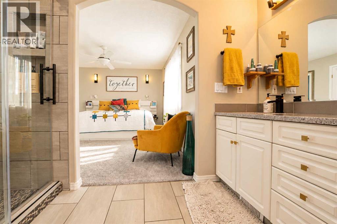
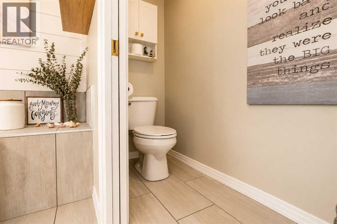
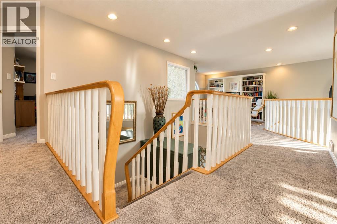
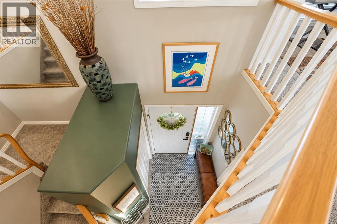
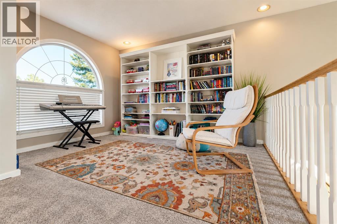
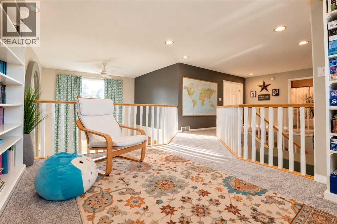
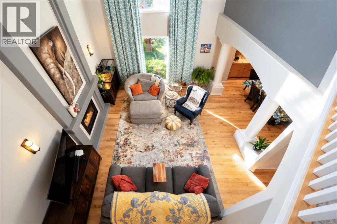
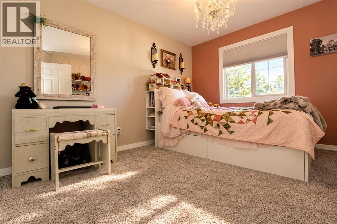
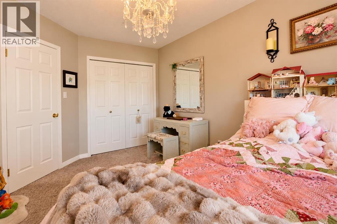
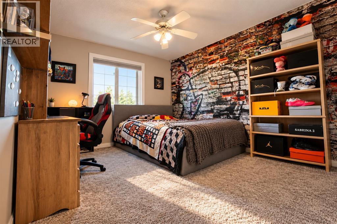
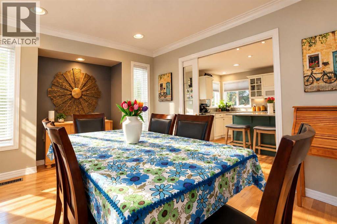
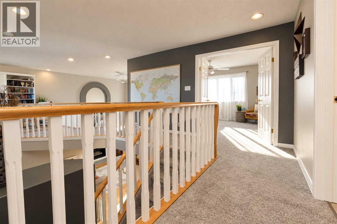
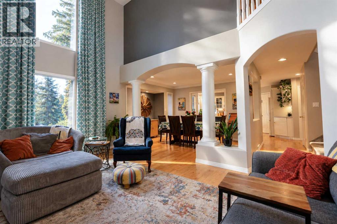
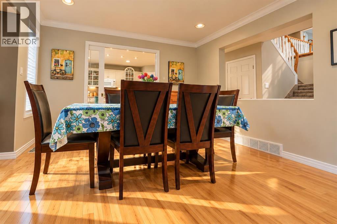
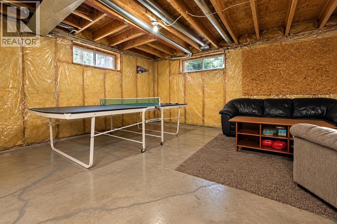
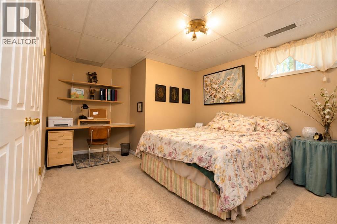
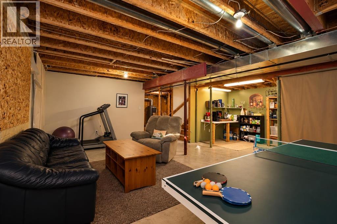
Don’t miss the opportunity to call this beautiful property HOME!This impressive 2,000+ sq. ft. home will leave you in awe from the moment you step through the front door. The main floor features a welcoming office, convenient 2-piece bathroom, laundry area, and spacious family room with a gas fireplace that opens beautifully to the second floor.The formal dining area flows into the kitchen, which overlooks the mature, private backyard—perfect for enjoying your morning coffee or entertaining family and friends.Upstairs, you’ll find three spacious bedrooms, including an incredible primary suite with a stunning ensuite. An open walkway leads to a versatile library/den area, providing the perfect space for reading, working, or relaxing.The basement includes an additional bedroom, offering plenty of space for guests or family.Extremely well maintained and situated in the highly desirable Mission Heights area, this home is ideally located close to walking trails, shopping, schools, Eastlink Centre, and Design Works Centre—all within walking distance.A fantastic home in a fantastic location—come see everything this property has to offer! (id:67770)
Facts
- Bedrooms
- 4
- Bathrooms
- 3 (1 half)
- Living area
- 2,118 sq ft
- Home type
- House
- Year built
- 1995
- Lot size
- 6,064 square feet
- Parking
- 4
- Property taxes
- $5,108 (2026)
- MLS® number
- A2348988
Features
- Heating
- Forced air
- Cooling
- Central air conditioning
- Basement
- Partially finished, Full
- Flooring
- Hardwood, Carpeted
- Appliances
- Range - Gas, Dishwasher, Microwave Range Hood Combo, Washer & Dryer
- Parking
- Attached Garage
- Exterior Features
- Stucco
Rooms
| Room | Level | Size |
|---|---|---|
| 2pc Bathroom | Main level | 4.42 Ft x 4.83 Ft |
| Office | Main level | 9.92 Ft x 11.50 Ft |
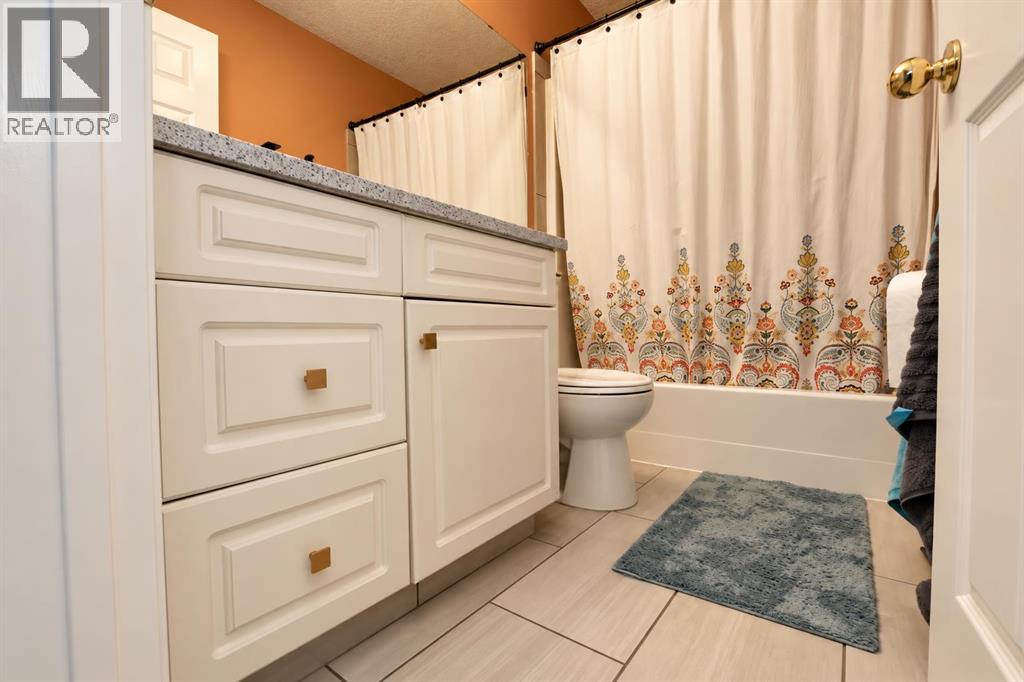
| 4pc Bathroom | Second level | 8.08 Ft x 4.92 Ft |
| 4pc Bathroom | Second level | 10.08 Ft x 10.50 Ft |
| Bedroom | Second level | 11.17 Ft x 14.08 Ft |
| Bedroom | Second level | 10.17 Ft x 13.08 Ft |
| Primary Bedroom | Second level | 14.33 Ft x 11.58 Ft |
| Bedroom | Basement | 13.67 Ft x 15.75 Ft |
Location
Listed by RE/MAX Grande Prairie

Listing data is supplied by the CREA Data Distribution Facility (DDF®). It is deemed reliable but not guaranteed and should be independently verified. It is provided for consumers’ personal, non-commercial use to identify properties they may be interested in purchasing.