$169,900
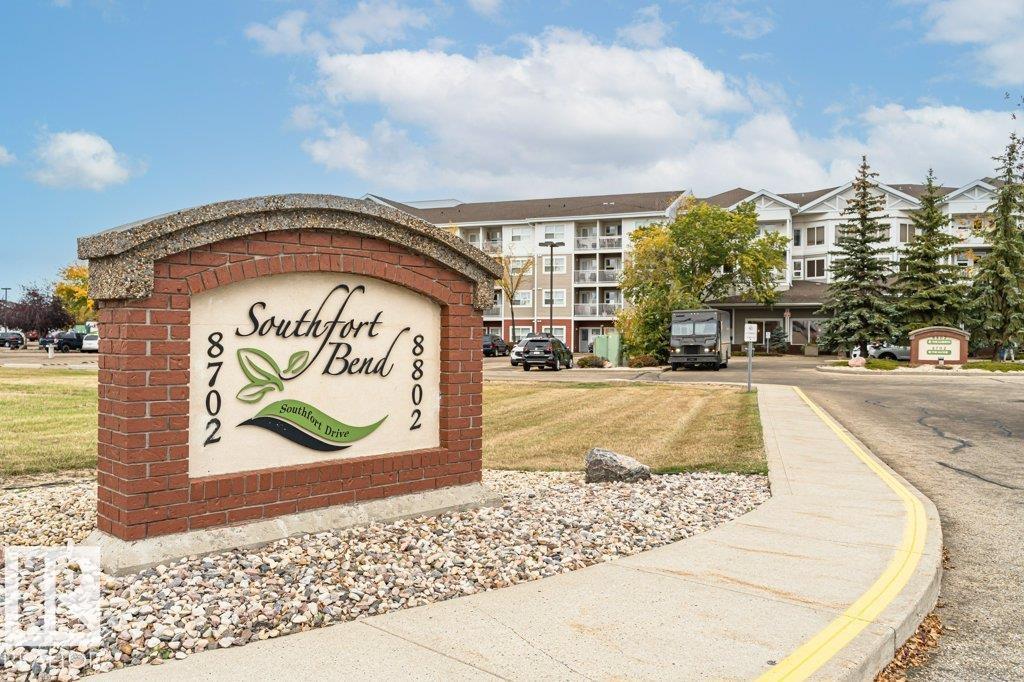
#233 8802 SOUTHFORT DR
Fort Saskatchewan
- 2 bedrooms
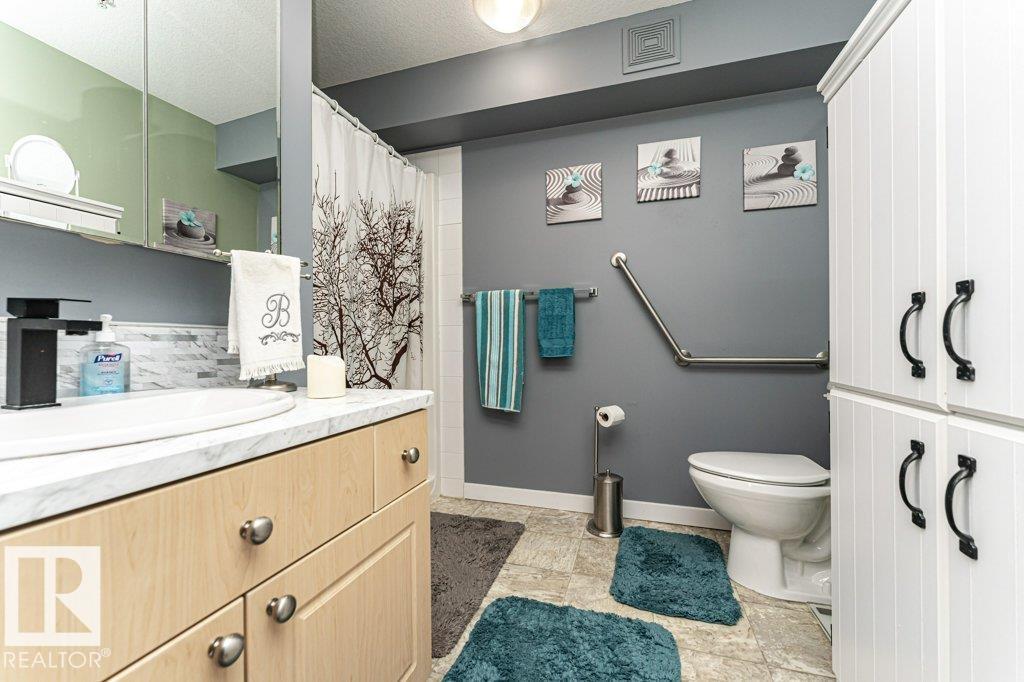
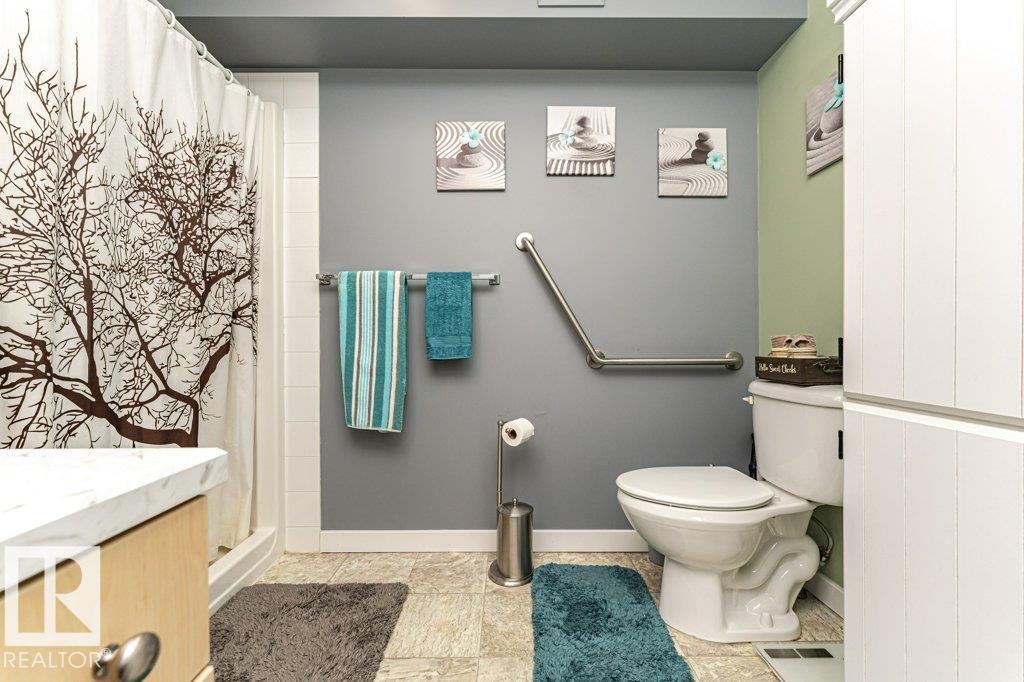
- 1 bathrooms
- 616 sq ft
About this home
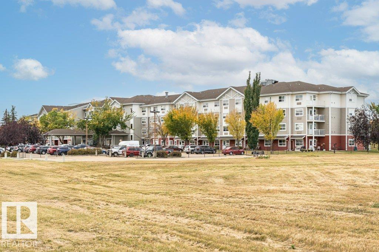
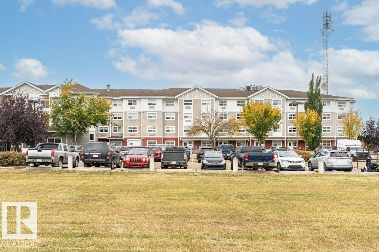
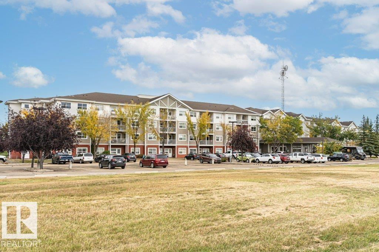
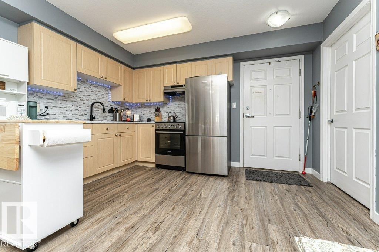
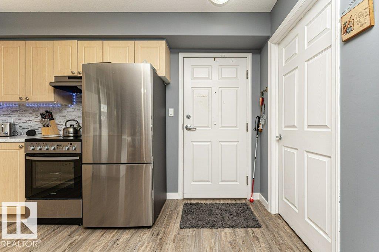
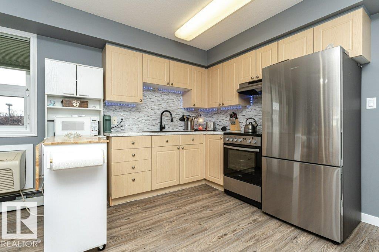
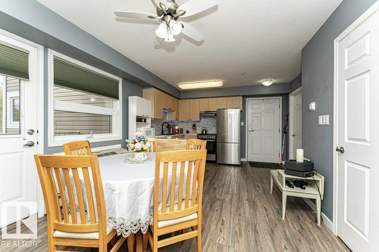
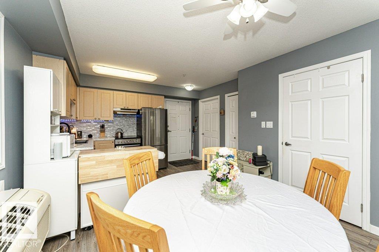
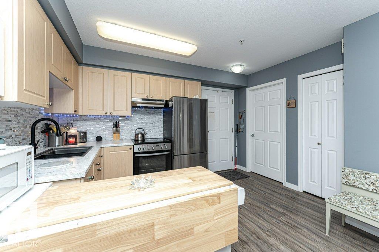
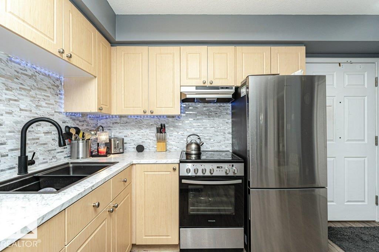
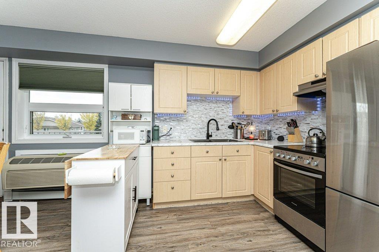
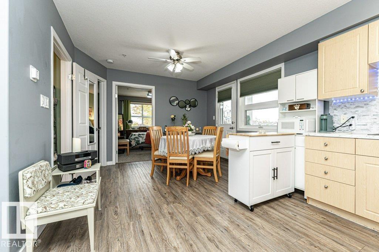
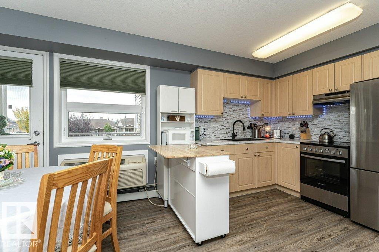
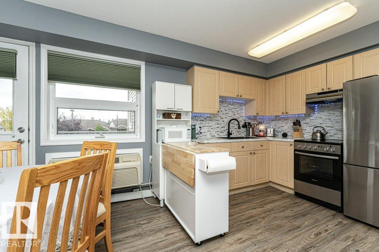
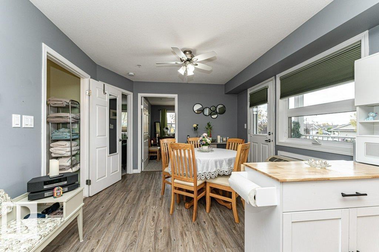
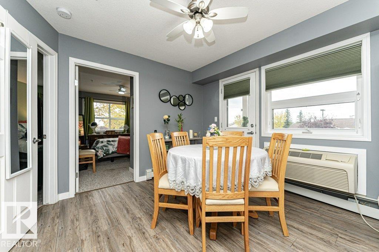
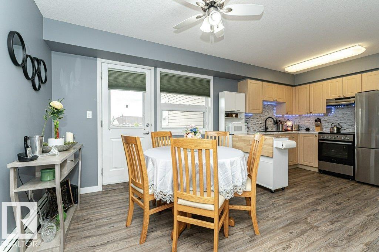
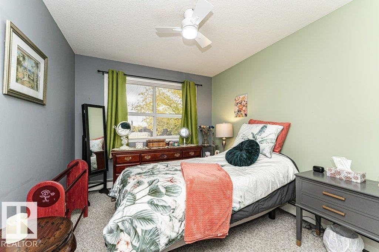
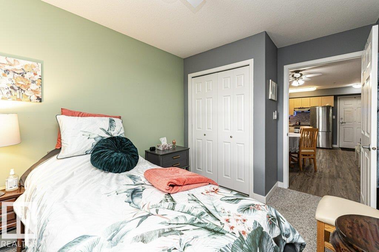
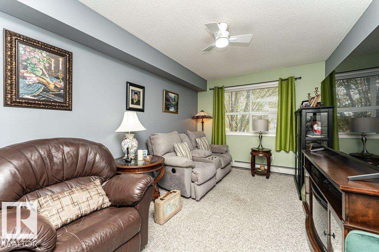
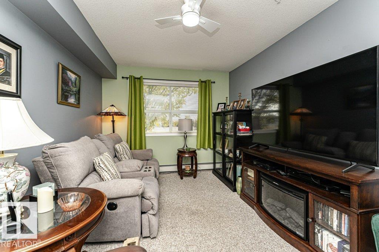
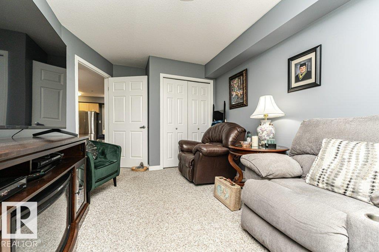
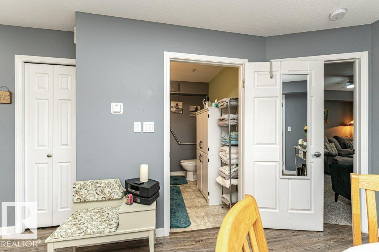
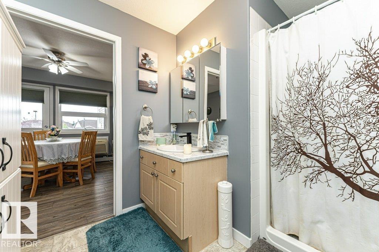
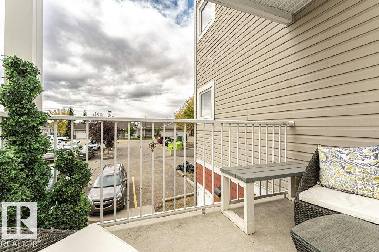
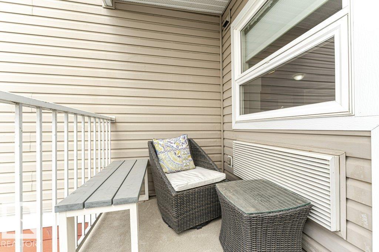
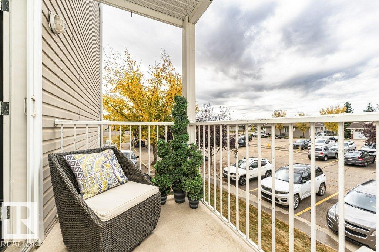
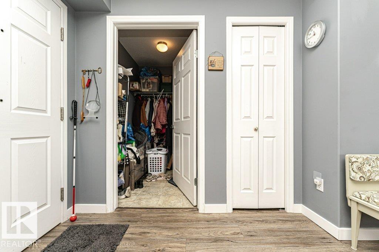
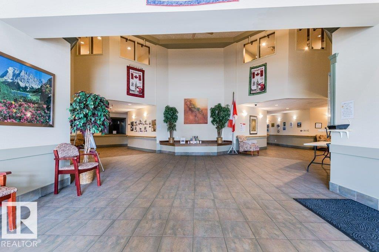
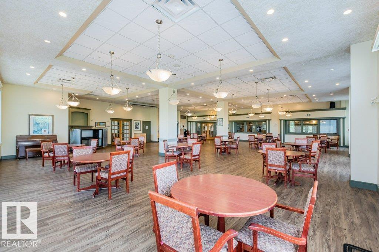
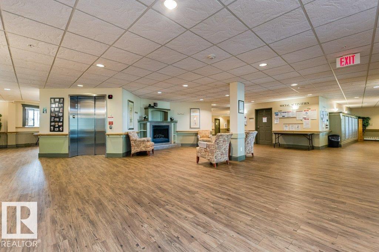
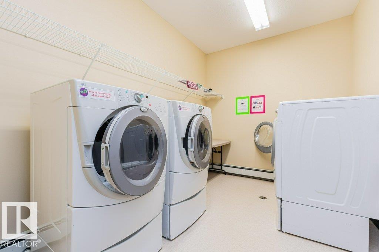
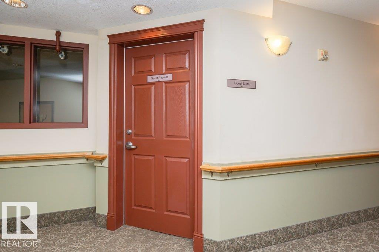
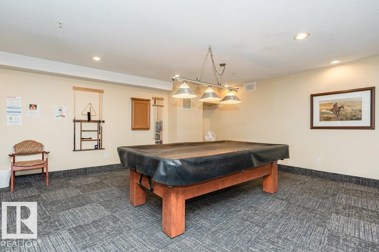
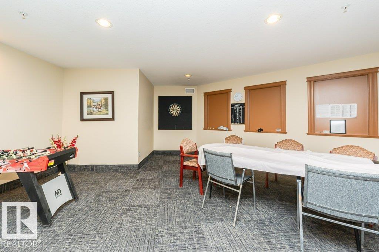
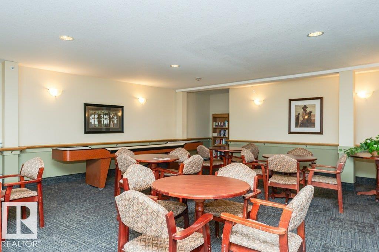
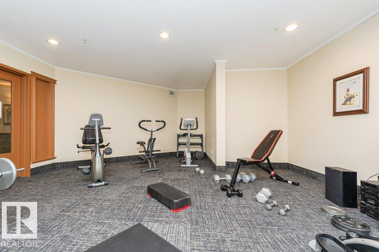
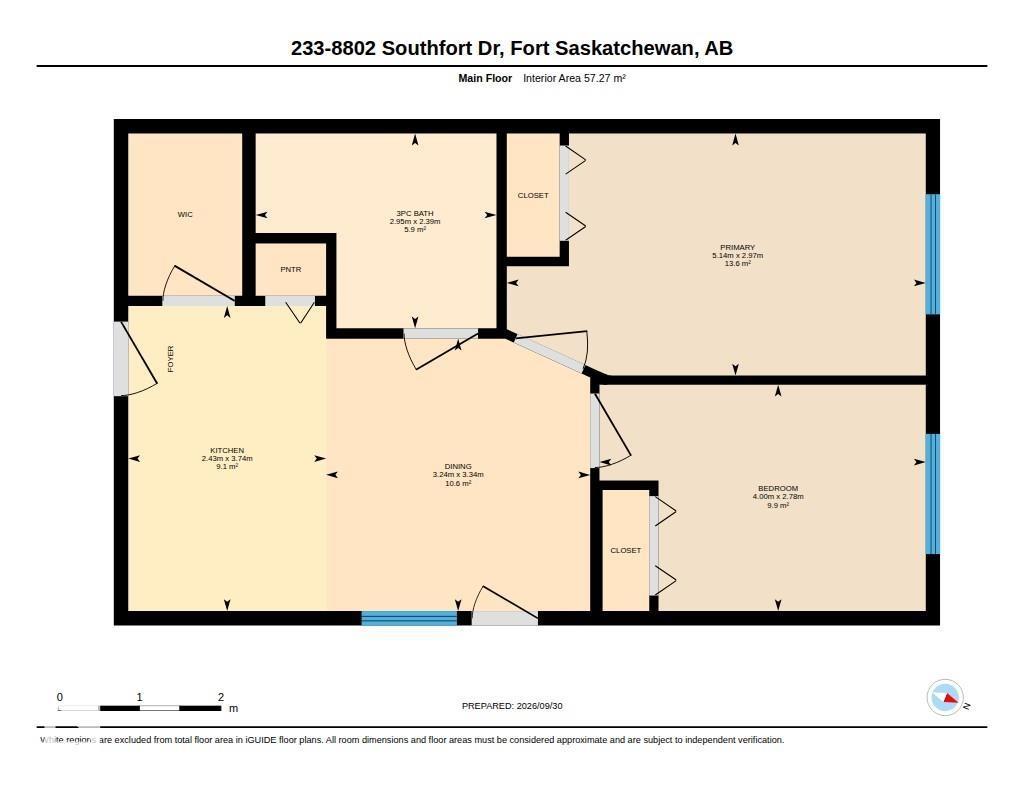
Bright, sunny and freshly painted, this south-facing condo offers an abundance of natural light and a flexible layout to suit your lifestyle. The spacious suite features two bedrooms, with the option to use the second bedroom as additional living or flex space. The eat-in kitchen includes stainless steel appliances, an updated backsplash and access to a private bistro-style balcony, perfect for enjoying your morning coffee. The primary bedroom offers plenty of space, while the suite also includes in-unit storage. Located in The Gardens at South Fort, residents can enjoy an impressive range of amenities including exercise and social rooms, a library, guest suites, shuffleboard, craft room and more. Condo fees include bi-weekly housekeeping, laundry service and one meal per day, with the option to purchase additional meals. A wonderful opportunity for comfortable, low-maintenance living with everyday conveniences built right in. (id:67770)
Facts
- Bedrooms
- 2
- Bathrooms
- 1
- Living area
- 616 sq ft
- Home type
- Apartment
- Year built
- 2006
- Lot size
- 57.69 square meters
- Condo / HOA fee
- $1,247 monthly
- MLS® number
- E4511161
Features
- Heating
- Hot water radiator heat, Baseboard heaters
- Cooling
- Window air conditioner
- Basement
- None
- Appliances
- Refrigerator, Stove, Window Coverings
- Parking
- No Garage
Rooms
| Room | Level | Size |
|---|---|---|
| Dining room | Main level | |
| Primary Bedroom | Main level | |
| Bedroom 2 | Main level | 2.78m |
Location
Listed by Royal LePage Noralta Real Estate

Listing data is supplied by the CREA Data Distribution Facility (DDF®). It is deemed reliable but not guaranteed and should be independently verified. It is provided for consumers’ personal, non-commercial use to identify properties they may be interested in purchasing.