$235,000
50 Jerry Potts Boulevard W
Indian Battle Heights, Lethbridge
- 3 bedrooms
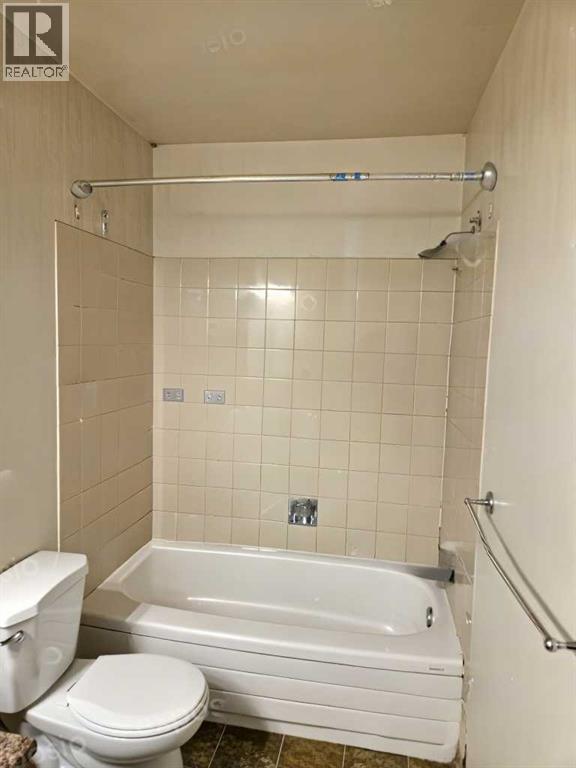
- 1 bathrooms
- 929 sq ft
About this home
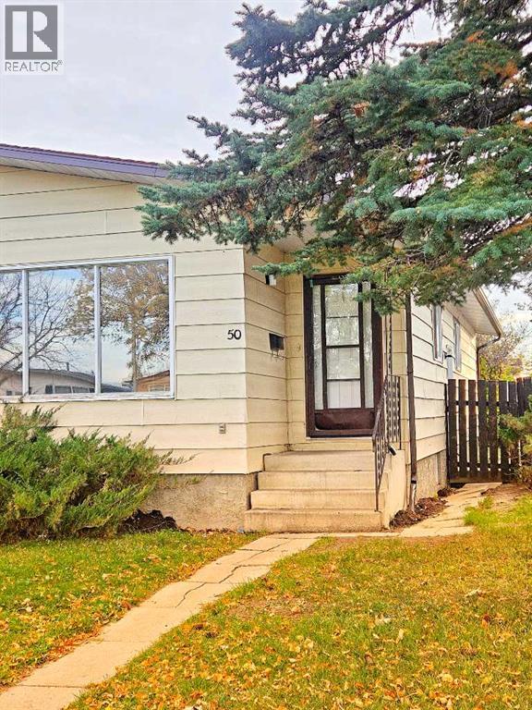
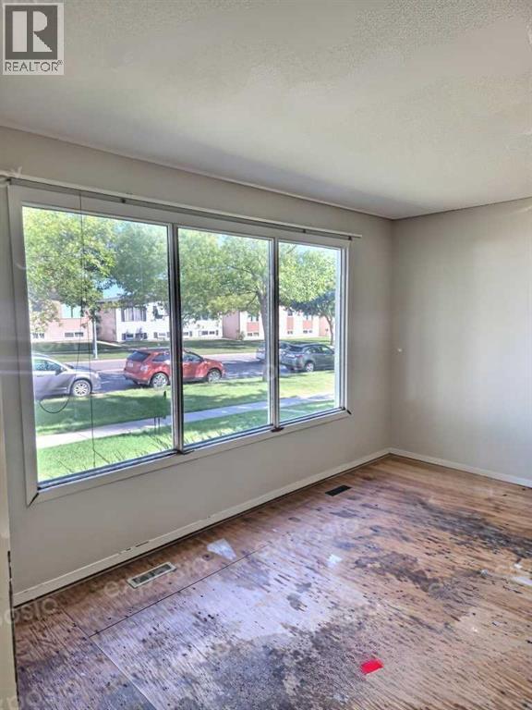
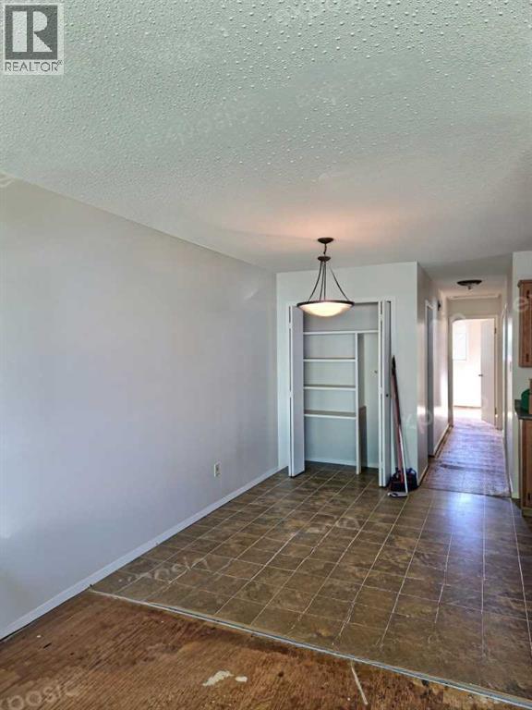
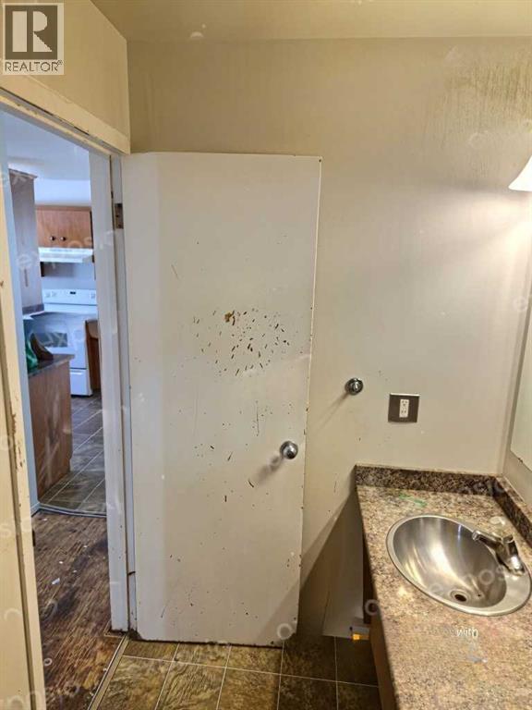
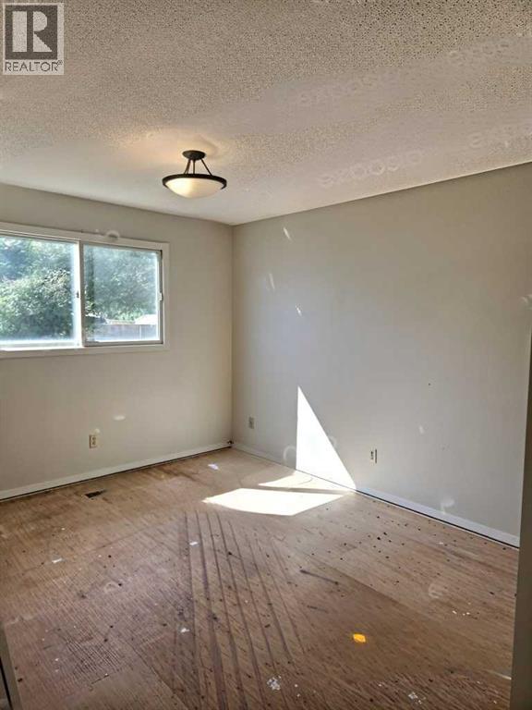
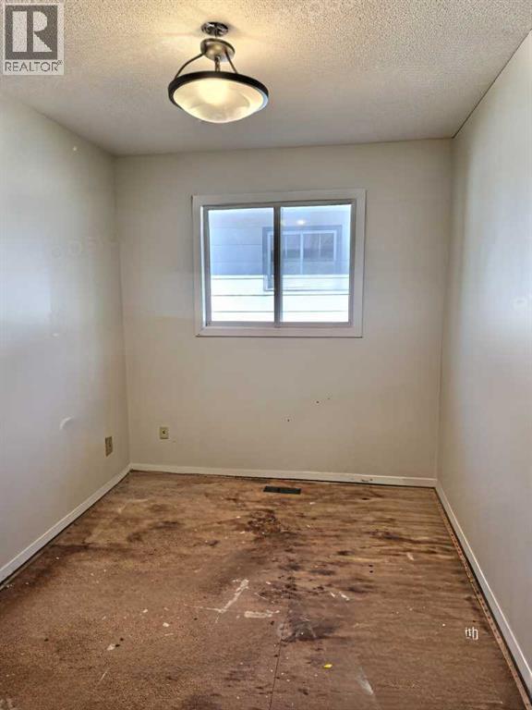
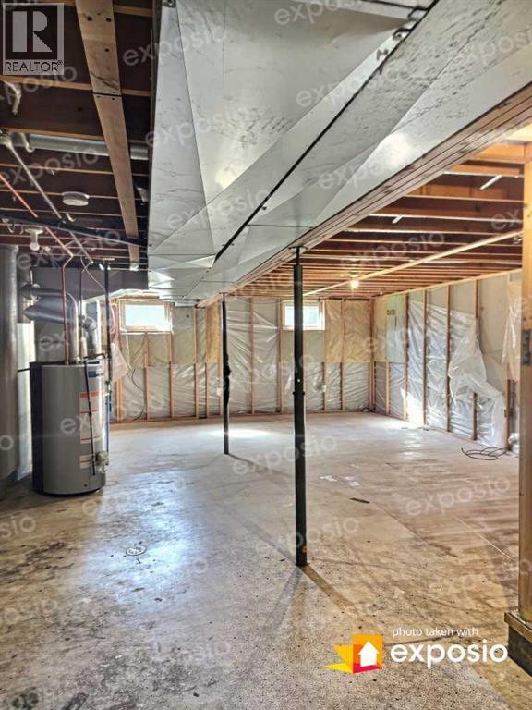
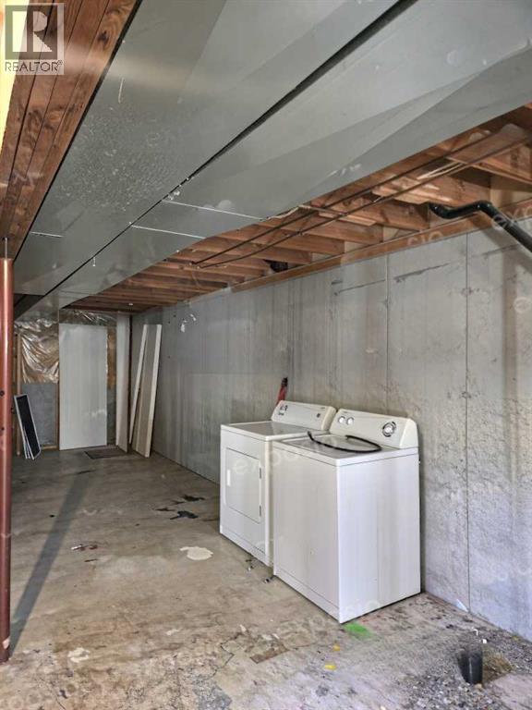
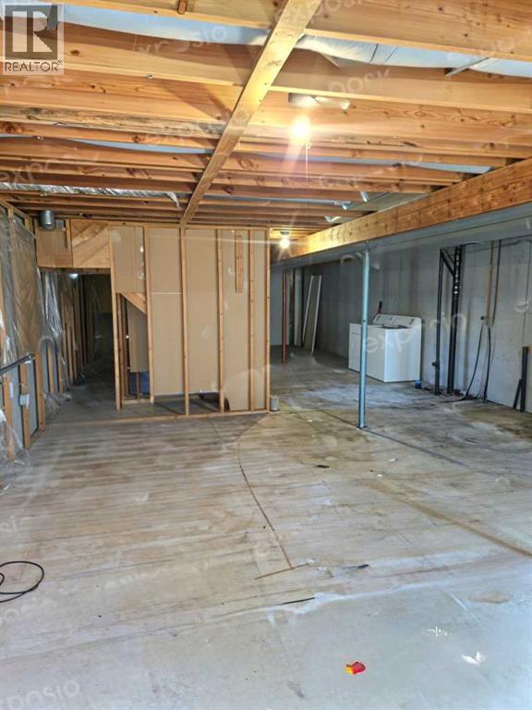
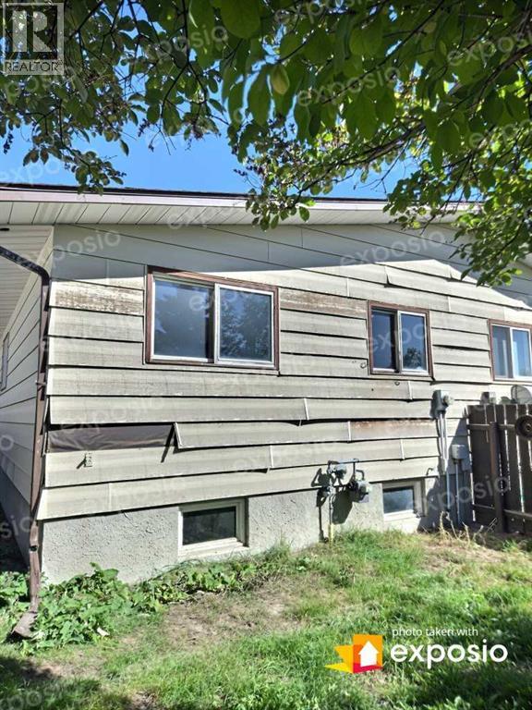
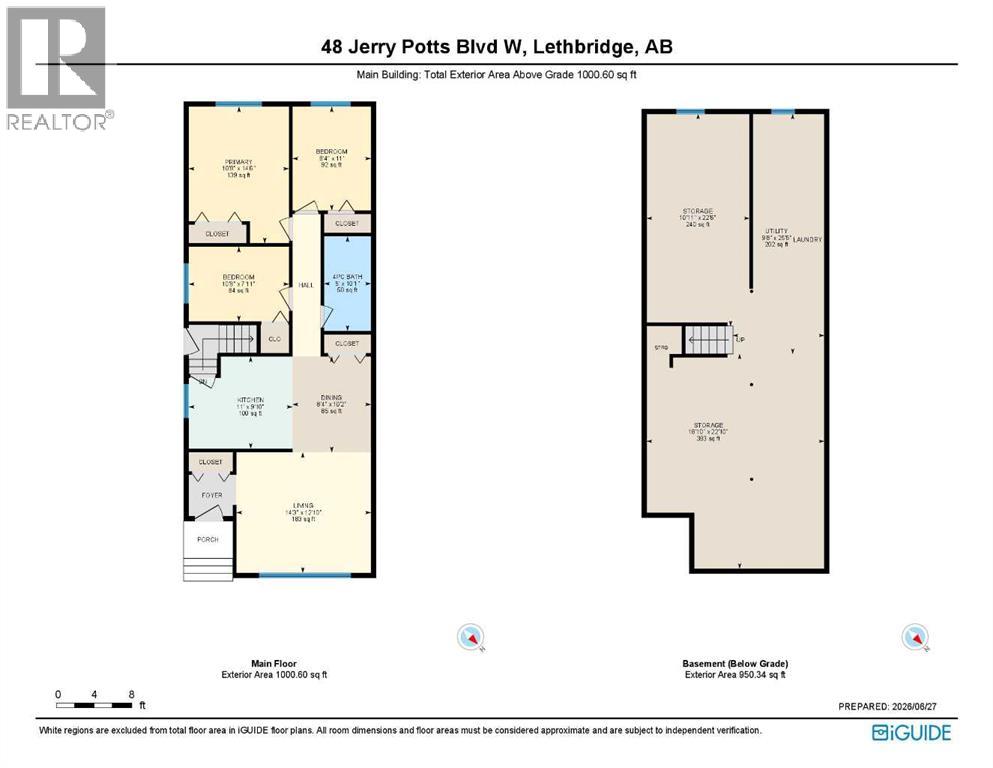
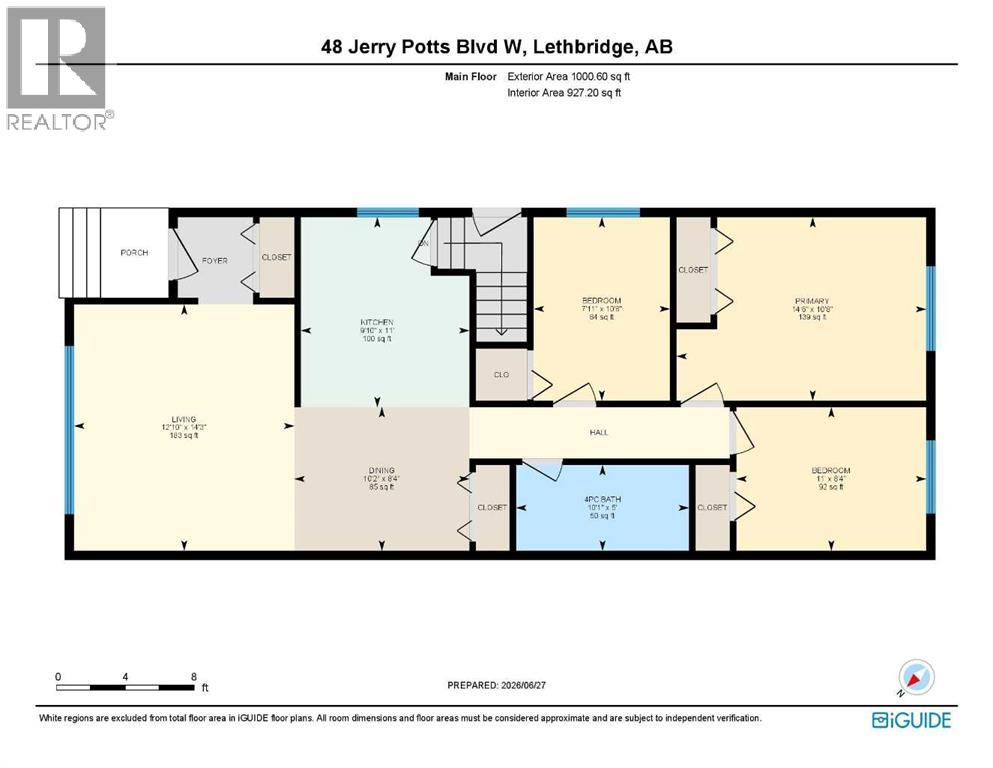
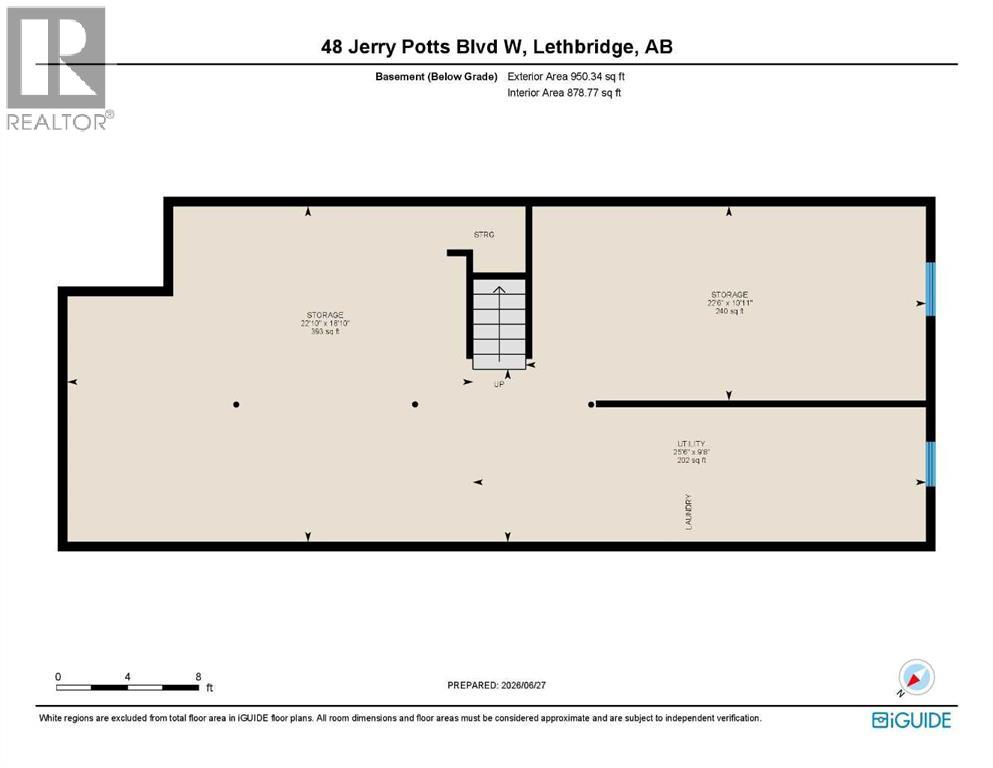
Fantastic investment or handyman project! This 3-bedroom, 1-bathroom half-duplex offers space—a complete blank canvas ready for a full renovation. Coming in at 927 sq. ft. of functional main-floor space. Features a separate exterior entrance leading to an undeveloped basement—offering immense potential to customize or expand your living space. Outstanding backyard with plenty of room to build a double detached garage. Unbeatable location within close proximity to the university, as well as both public and separate schools. Bring your ideas and unlock this property's full potential! Looking for a full duplex investment? Unit 48 is also available for purchase, offering an incredible opportunity to own both sides! (id:67770)
Facts
- Bedrooms
- 3
- Bathrooms
- 1
- Living area
- 929 sq ft
- Home type
- Duplex
- Year built
- 1981
- Lot size
- 3,139 square feet
- Parking
- 2
- Property taxes
- $2,499 (2026)
- MLS® number
- A2349182
Features
- Heating
- Forced air, Natural gas
- Cooling
- None
- Basement
- Unfinished, Full
- Appliances
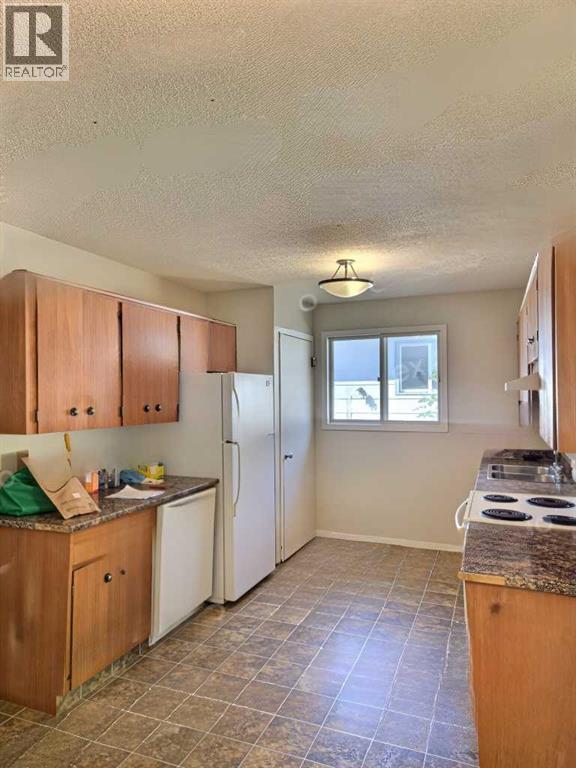
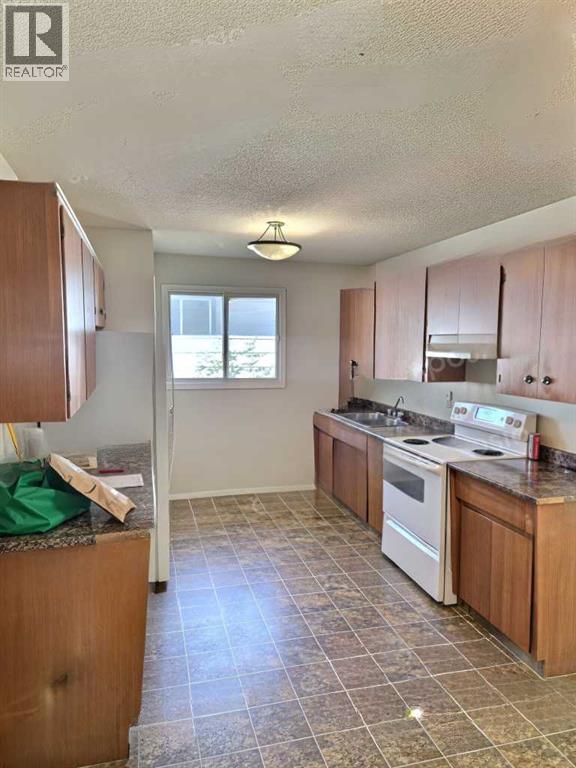
- Refrigerator, Dishwasher, Stove, Hood Fan, Washer & Dryer
- Parking
- Other, Street
- Exterior Features
- Concrete, Vinyl siding
Rooms
| Room | Level | Size |
|---|---|---|
| 4pc Bathroom | Main level | |
| Bedroom | Main level | 7.92 Ft x 10.67 Ft |
| Kitchen | Main level | 9.83 Ft x 11.00 Ft |
| Primary Bedroom | Main level | 14.50 Ft x 10.67 Ft |
| Bedroom | Main level | 11.00 Ft x 8.33 Ft |
| Dining room | Main level | 10.17 Ft x 8.33 Ft |
| Living room | Main level | 12.83 Ft x 14.25 Ft |
Location
Listed by Royal Lepage South Country - Lethbridge

Listing data is supplied by the CREA Data Distribution Facility (DDF®). It is deemed reliable but not guaranteed and should be independently verified. It is provided for consumers’ personal, non-commercial use to identify properties they may be interested in purchasing.