$548,000
38 Auburn Bay Gardens SE
Auburn Bay, Calgary
- 4 bedrooms
- 3 (1 half) bathrooms
- 1,022 sq ft
About this home
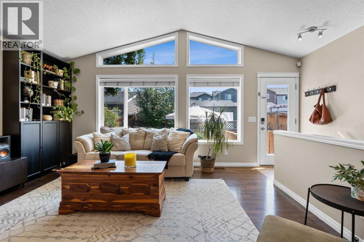
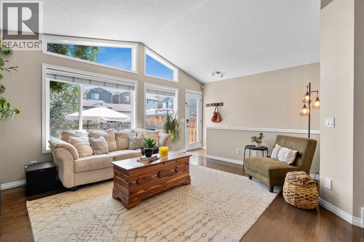
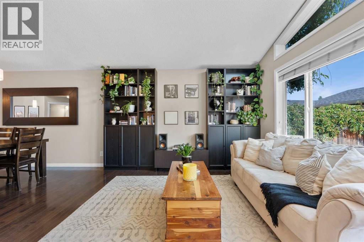
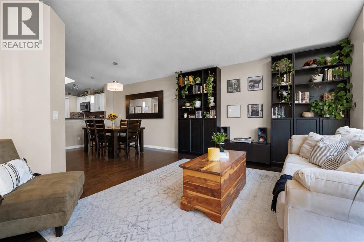
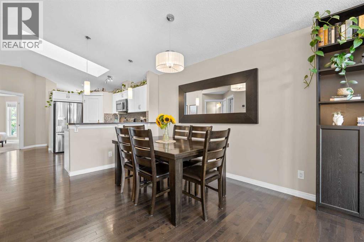
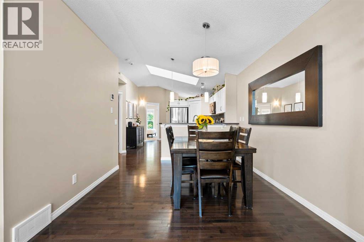
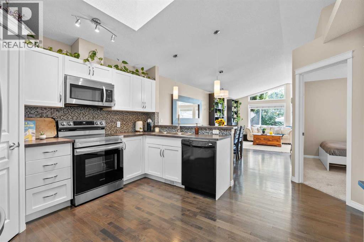
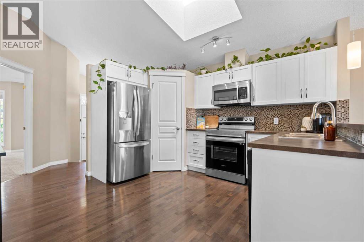
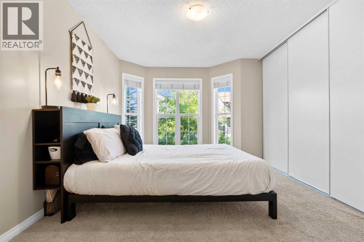
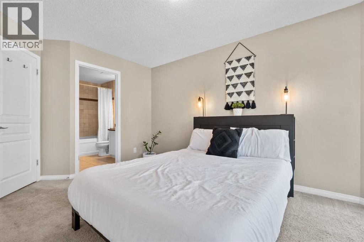
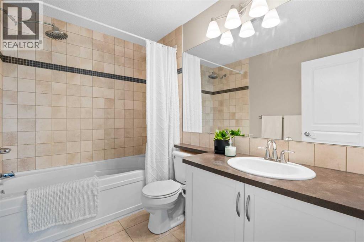
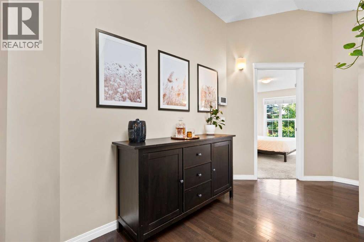
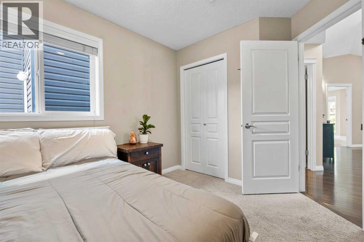
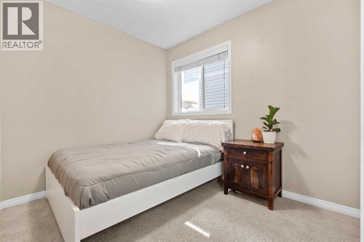
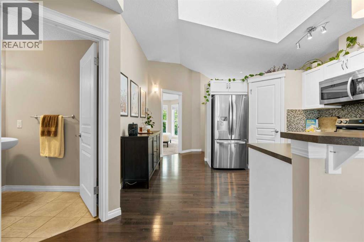
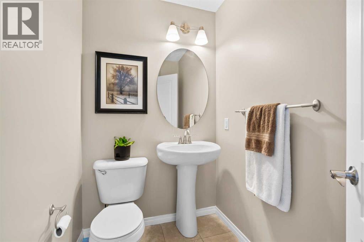
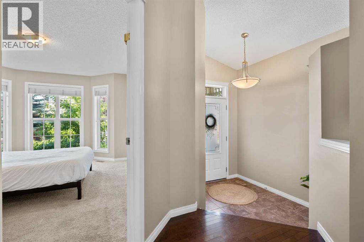
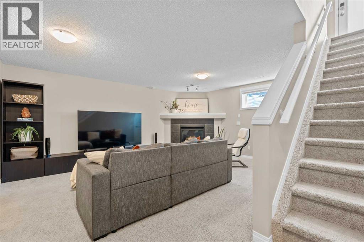
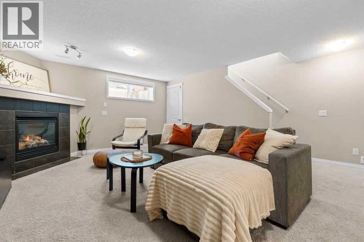
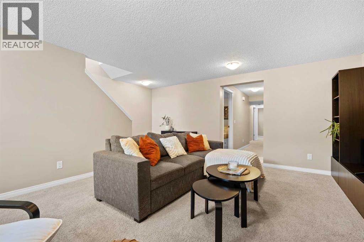
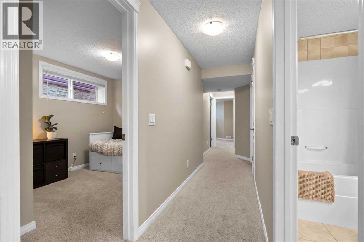
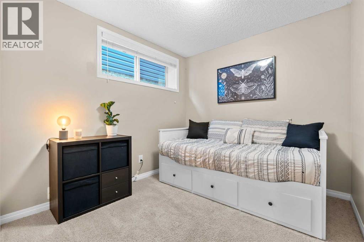
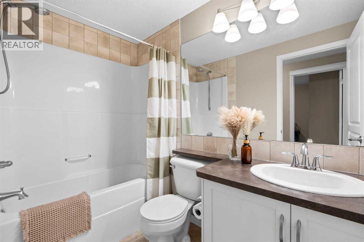
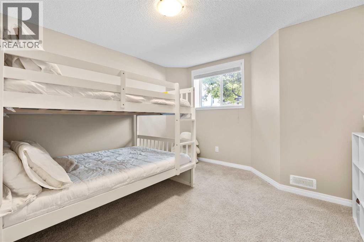
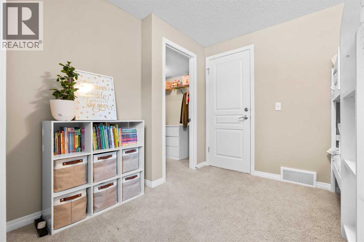
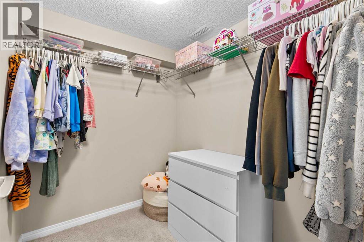
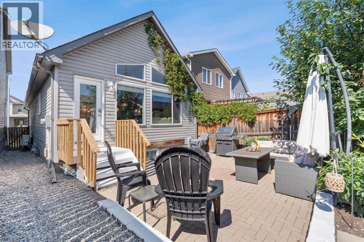
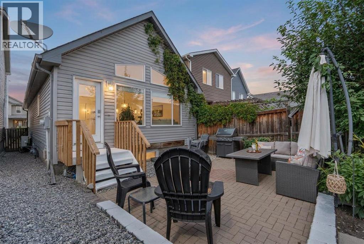
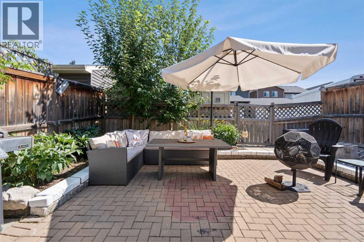
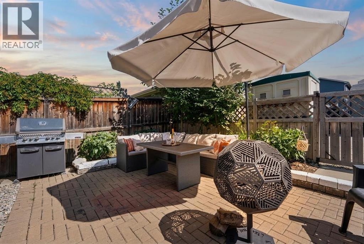
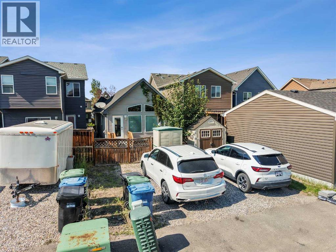
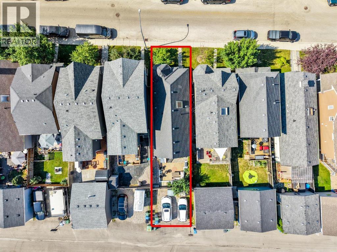
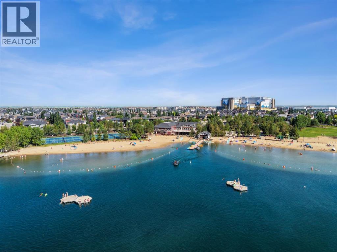
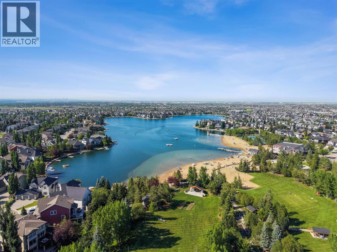
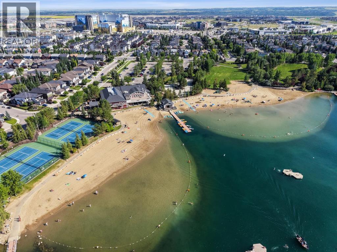
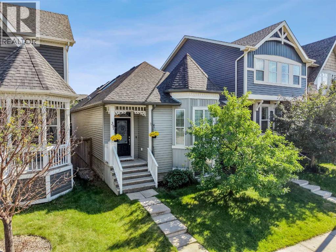
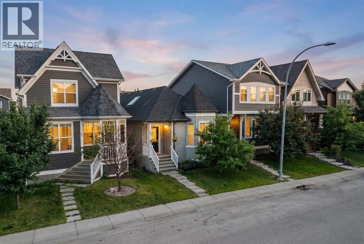
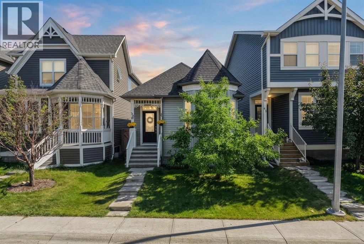
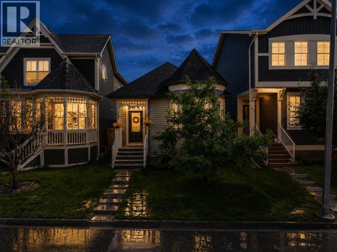
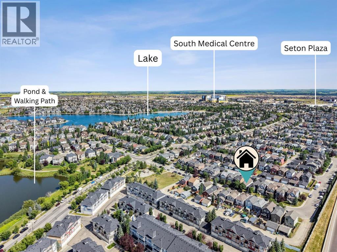
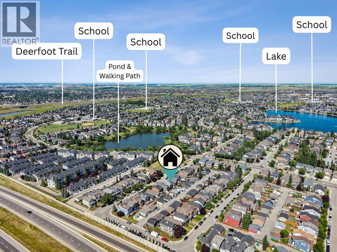
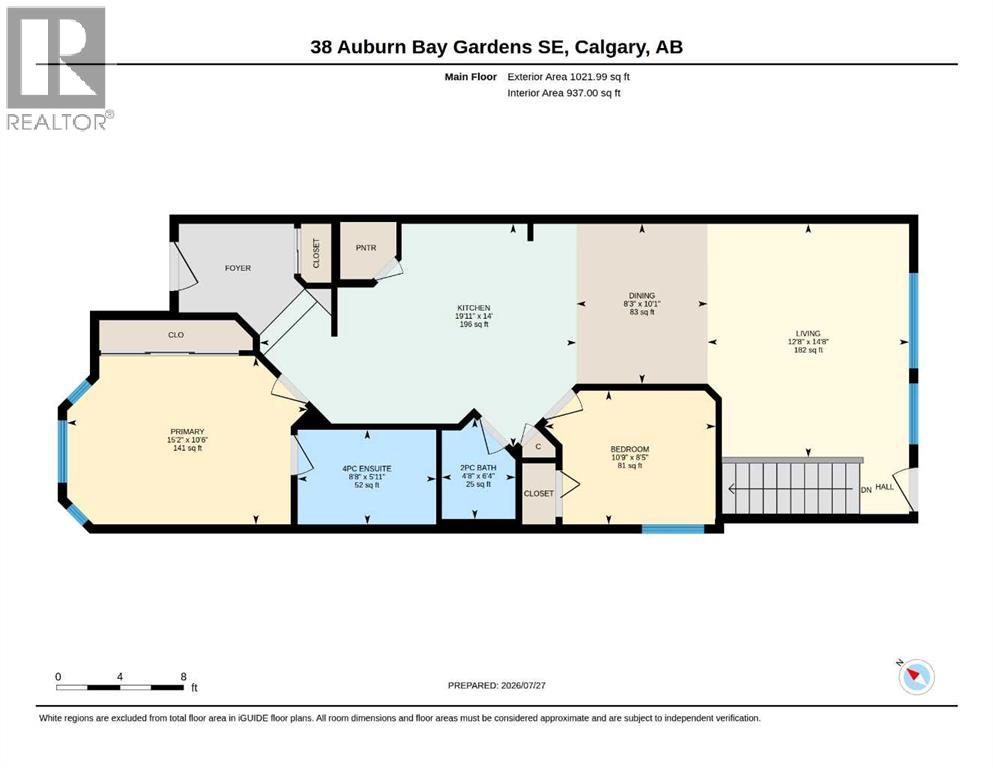
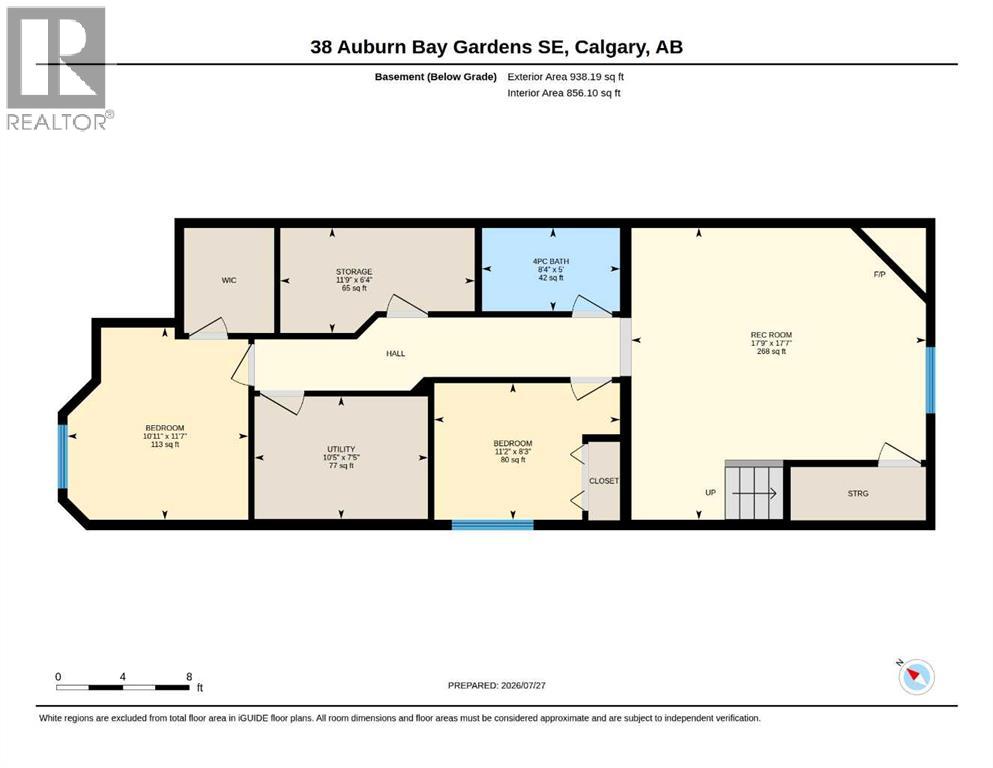
4 BEDROOMS + FULLY FINISHED BASEMENT | BUNGALOW IN A LAKE COMMUNITY | CENTRAL A/C | SOUTH-FACING WINDOWS | DIRECTLY ACROSS FROM A PLAYGROUND | WALK TO K-9 SCHOOLS, SOUTH HEALTH CAMPUS & SETON YMCA | FULL AUBURN BAY LAKE PRIVILEGES. Four bedrooms, two and a half baths, air conditioning and year-round lake access for well under $600,000: this bungalow delivers the functional square footage buyers are looking for in SE Calgary. The sunlit main floor features oversized south-facing windows, a crisp white kitchen with stainless steel appliances and breakfast bar, a dedicated dining area and a main-floor powder room. The primary bedroom has its own private ensuite, with an adjacent second bedroom that works perfectly as a nursery or home office. Downstairs, the expansive lower level doubles your living space: a large family room anchored by a gas fireplace, two generous bedrooms and a full 4-piece bath, ideal for guests, teens or extended family. Central A/C keeps summer evenings comfortable. Outside, a low-maintenance private patio with perennial gardens and rear parking for two vehicles. The location is as good as it gets for everyday life: a playground directly across the street, K-9 schools within walking distance, South Health Campus and the Seton YMCA nearby, and full Auburn Bay lake privileges for swimming, skating and the beach club. Turn-key, well maintained and priced to move. (id:67770)
Facts
- Bedrooms
- 4
- Bathrooms
- 3 (1 half)
- Living area
- 1,022 sq ft
- Home type
- House
- Year built
- 2010
- Lot size
- 261 square meters
- Parking
- 2
- Property taxes
- $3,747 (2026)
- MLS® number
- A2349033
Features
- Heating
- Forced air, Natural gas
- Cooling
- Central air conditioning
- Basement
- Finished, Full
- Flooring
- Hardwood, Carpeted, Ceramic Tile
- Appliances
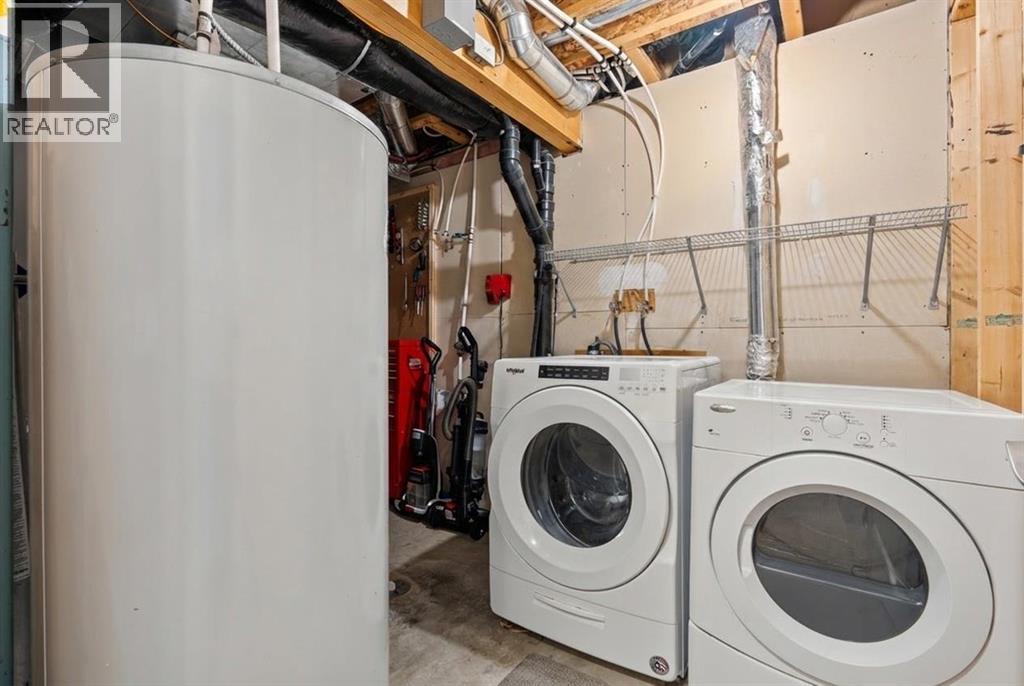
- Washer, Refrigerator, Oven - Electric, Dishwasher, Dryer, Microwave Range Hood Combo, Window Coverings
- Parking
- Parking Pad
- Exterior Features
- Vinyl siding
- Community Features
- Lake Privileges
Rooms
| Room | Level | Size |
|---|---|---|
| 2pc Bathroom | Main level | 4.67 Ft x 6.33 Ft |
| 4pc Bathroom | Main level | 8.67 Ft x 5.92 Ft |
| Bedroom | Main level | 10.75 Ft x 8.42 Ft |
| Dining room | Main level | 8.25 Ft x 10.08 Ft |
| Kitchen | Main level | 19.92 Ft x 14.00 Ft |
| Living room | Main level | 12.67 Ft x 14.67 Ft |
| Primary Bedroom | Main level | 15.17 Ft x 10.50 Ft |
| 4pc Bathroom | Basement | 8.33 Ft x 5.00 Ft |
| Bedroom | Basement | 11.17 Ft x 8.25 Ft |
| Bedroom | Basement | 10.92 Ft x 11.58 Ft |
| Recreational, Games room | Basement | 17.75 Ft x 17.58 Ft |
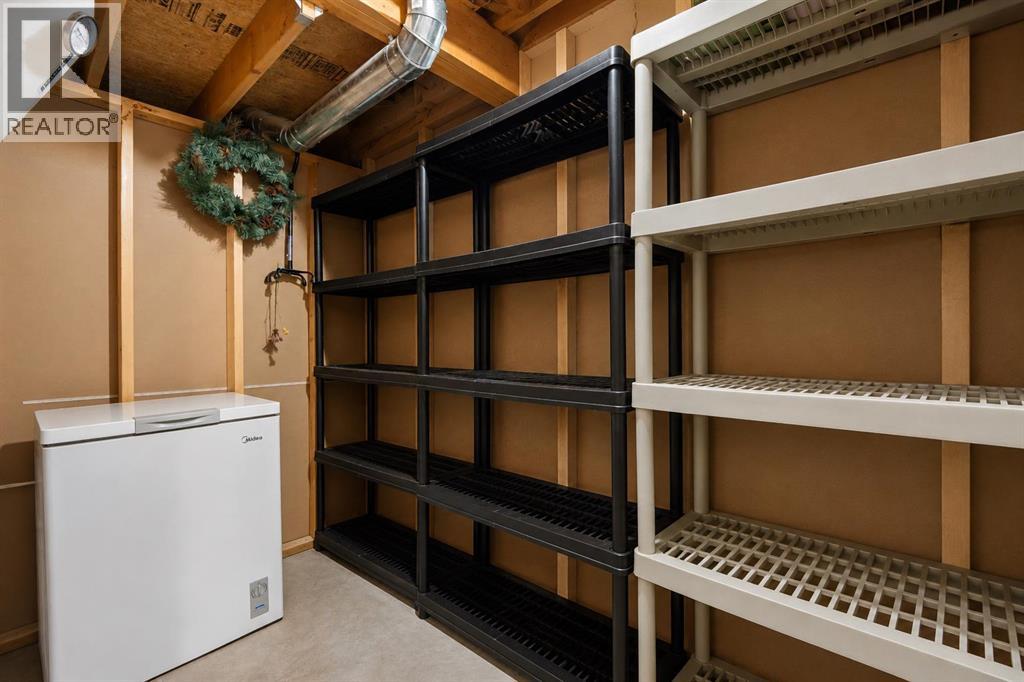
| Storage | Basement | 11.75 Ft x 6.33 Ft |
| Furnace | Basement | 10.42 Ft x 7.42 Ft |
Location
Listed by Real Broker

Listing data is supplied by the CREA Data Distribution Facility (DDF®). It is deemed reliable but not guaranteed and should be independently verified. It is provided for consumers’ personal, non-commercial use to identify properties they may be interested in purchasing.