$174,900
5898 172 ST NW
Edmonton
- 2 bedrooms
- 1 bathrooms
- 914 sq ft
About this home
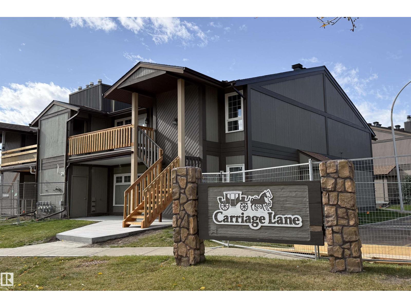
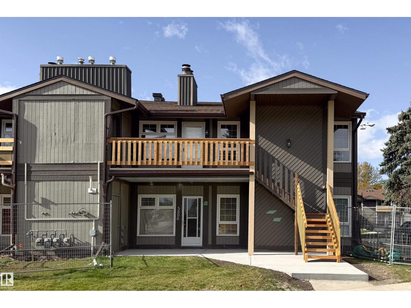
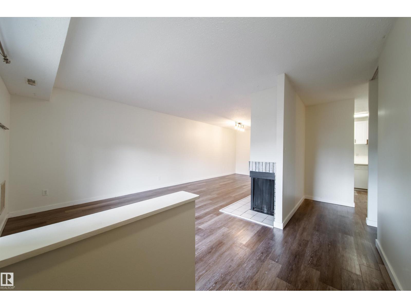
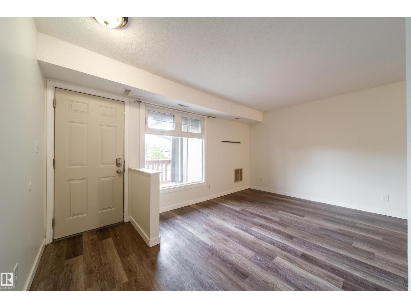
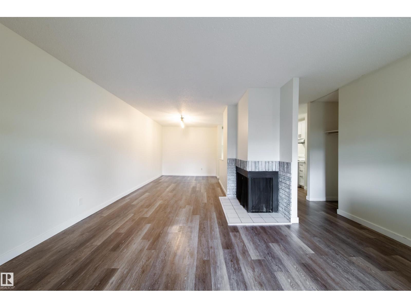
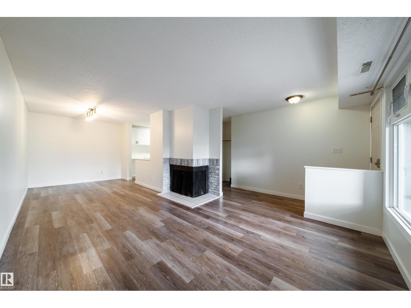
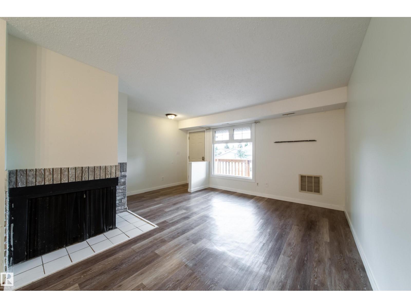
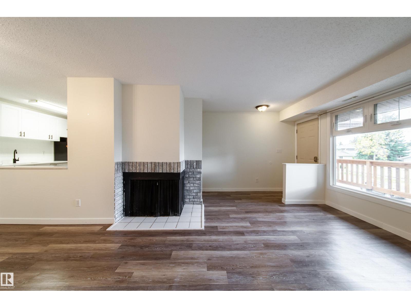
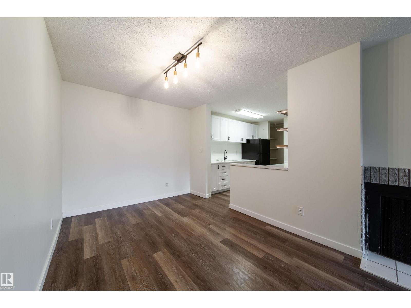
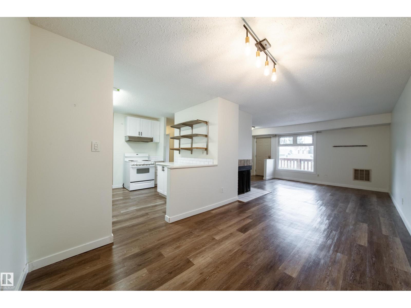
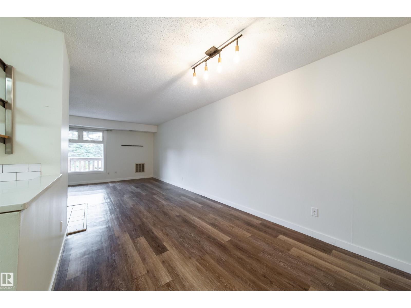
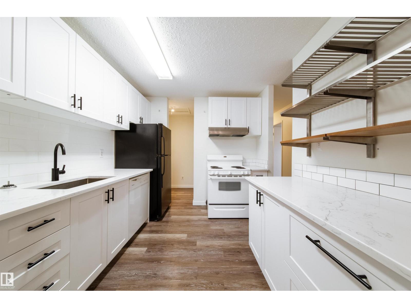
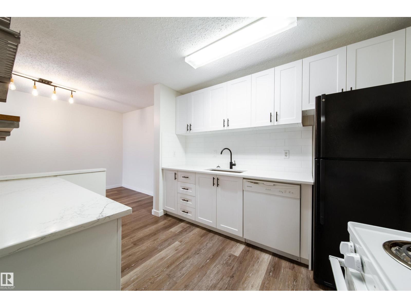
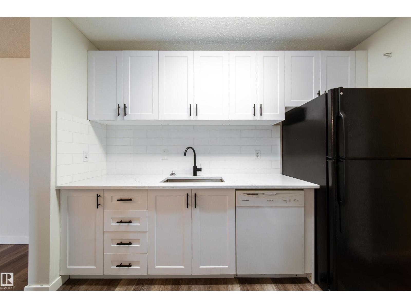
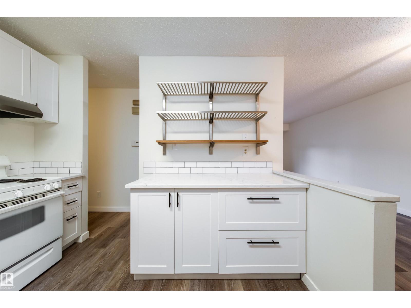
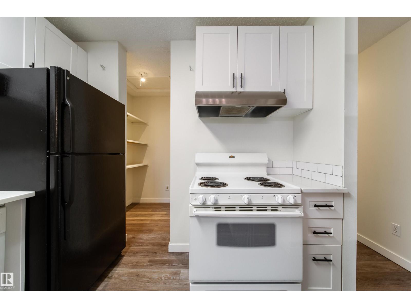
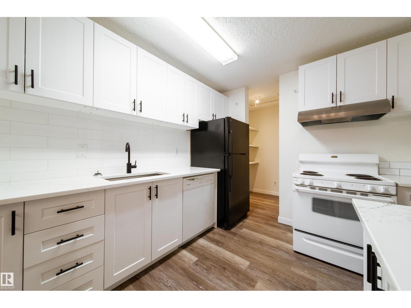
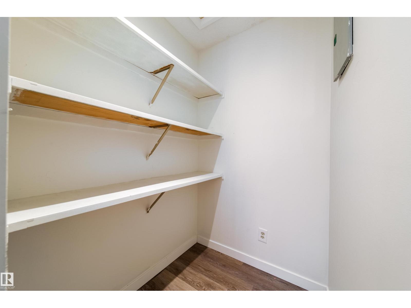
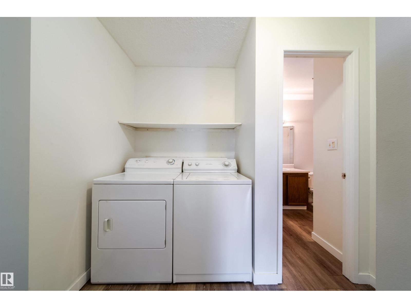
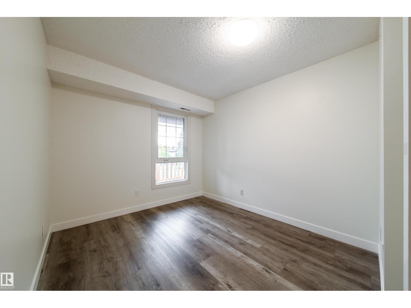
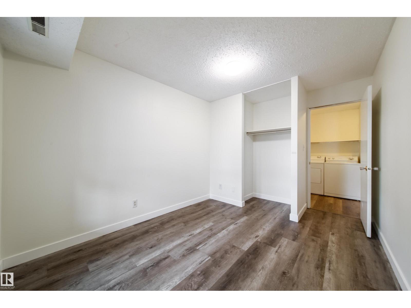
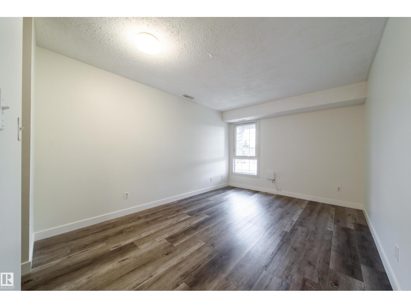
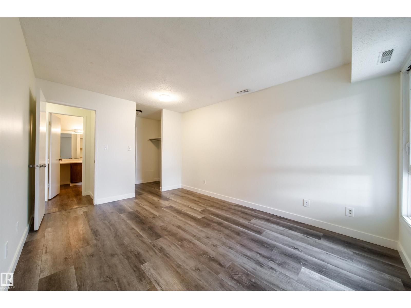
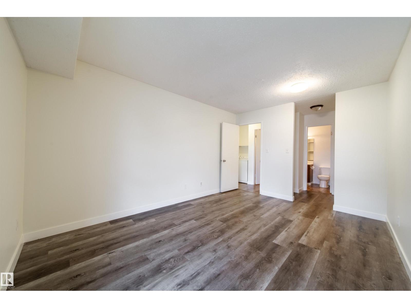
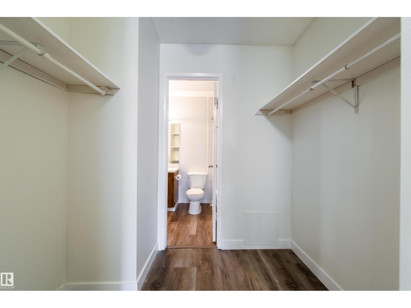
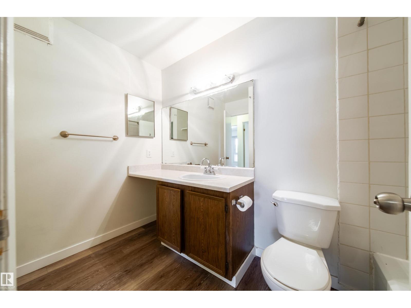
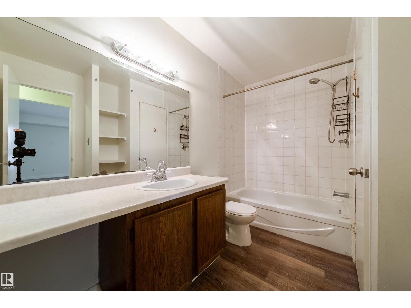
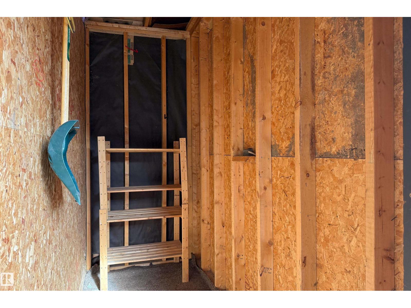
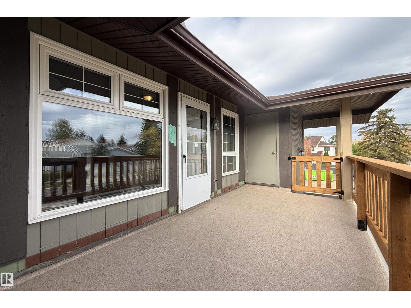
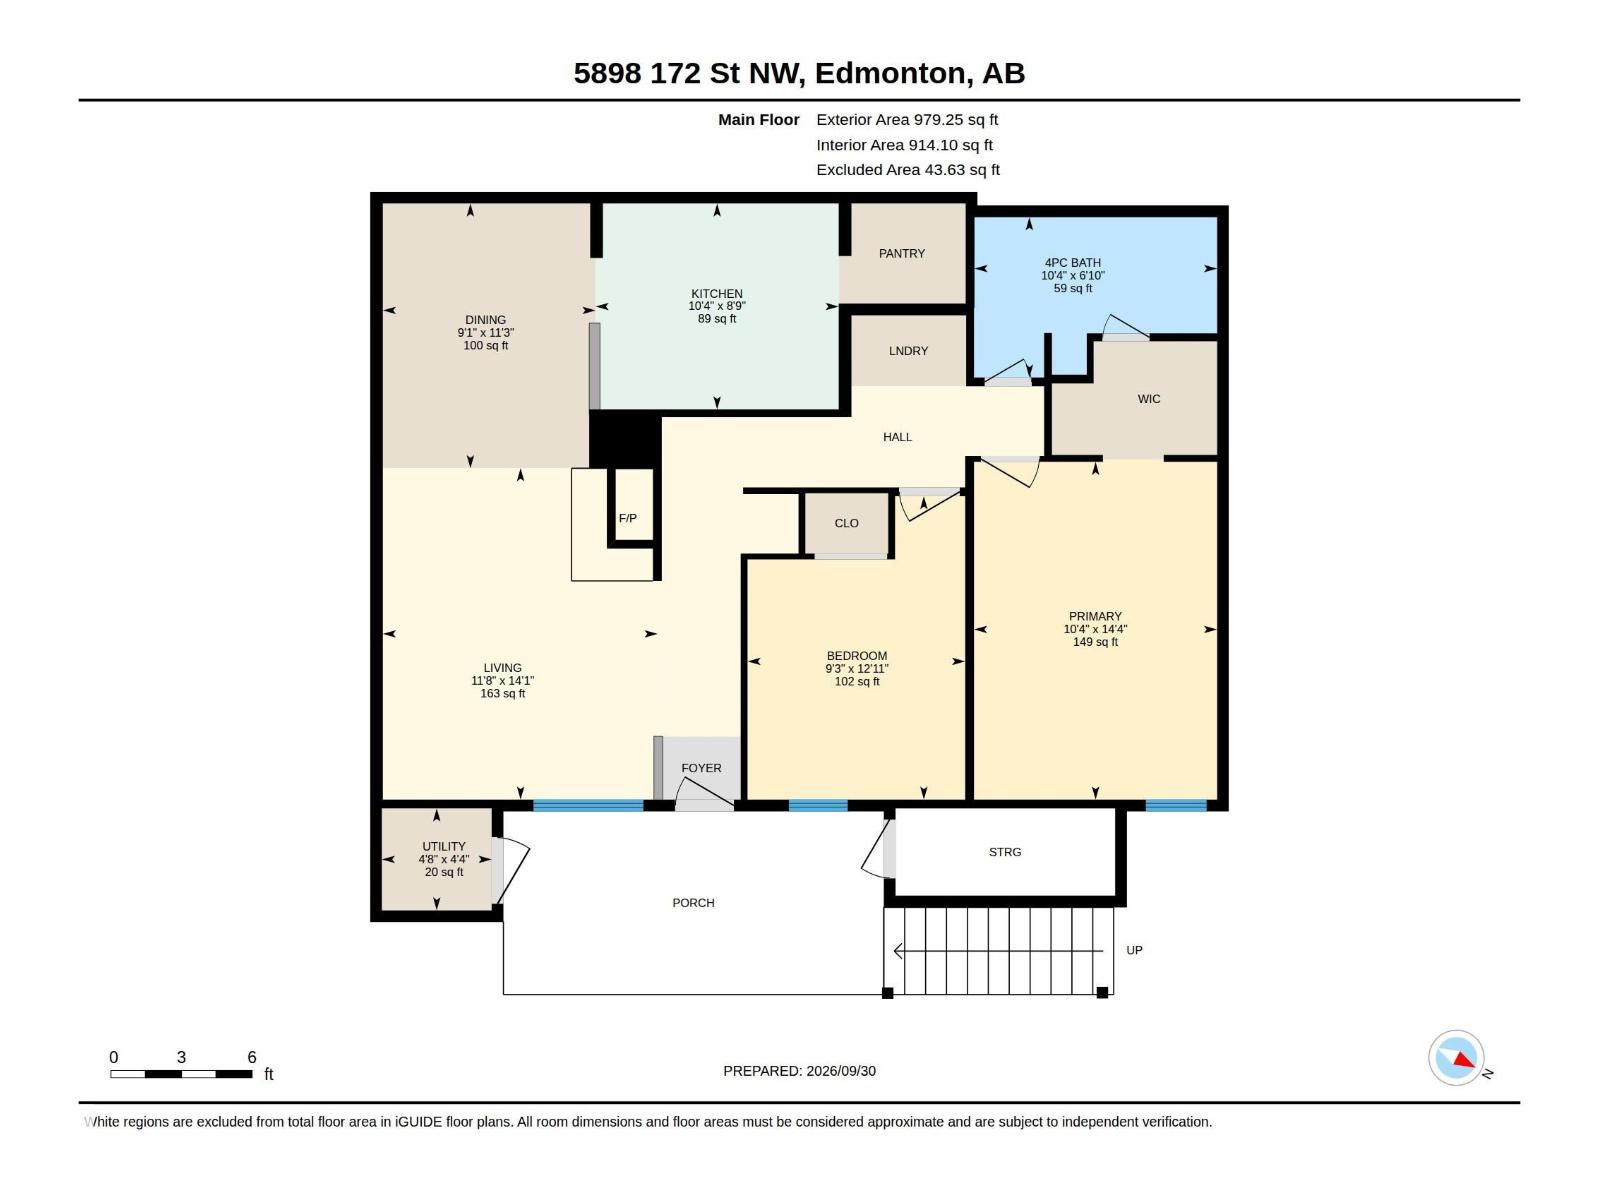
This top-floor corner carriage home in Carriage Lane offers spacious living space, with no neighbours above and extra windows for natural light. The open living and dining areas have newer flooring throughout. The kitchen features white shaker cabinets, a subway tile backsplash, open shelving, and a walk-in pantry. The primary bedroom has a walk-through closet to the 4-piece bath, and the second bedroom works well for guests or a home office. In-suite laundry is included. Outside, a covered porch with private stair entry and a storage room round things out. Tucked just off the main roads in Callingwood, you get easy access to 172 St without the traffic noise. Shopping, groceries, and services at The Marketplace at Callingwood and Callingwood Square are close by, along with the Jamie Platz Family YMCA, community leagues, and river valley trails at Wolf Willow Ravine and Westridge Park. (id:67770)
Facts
- Bedrooms
- 2
- Bathrooms
- 1
- Living area
- 914 sq ft
- Home type
- Row / Townhouse
- Year built
- 1978
- Lot size
- 186.23 square meters
- Condo / HOA fee
- $384 monthly
- MLS® number
- E4511154
Features
- Heating
- Forced air
- Basement
- None
- Appliances
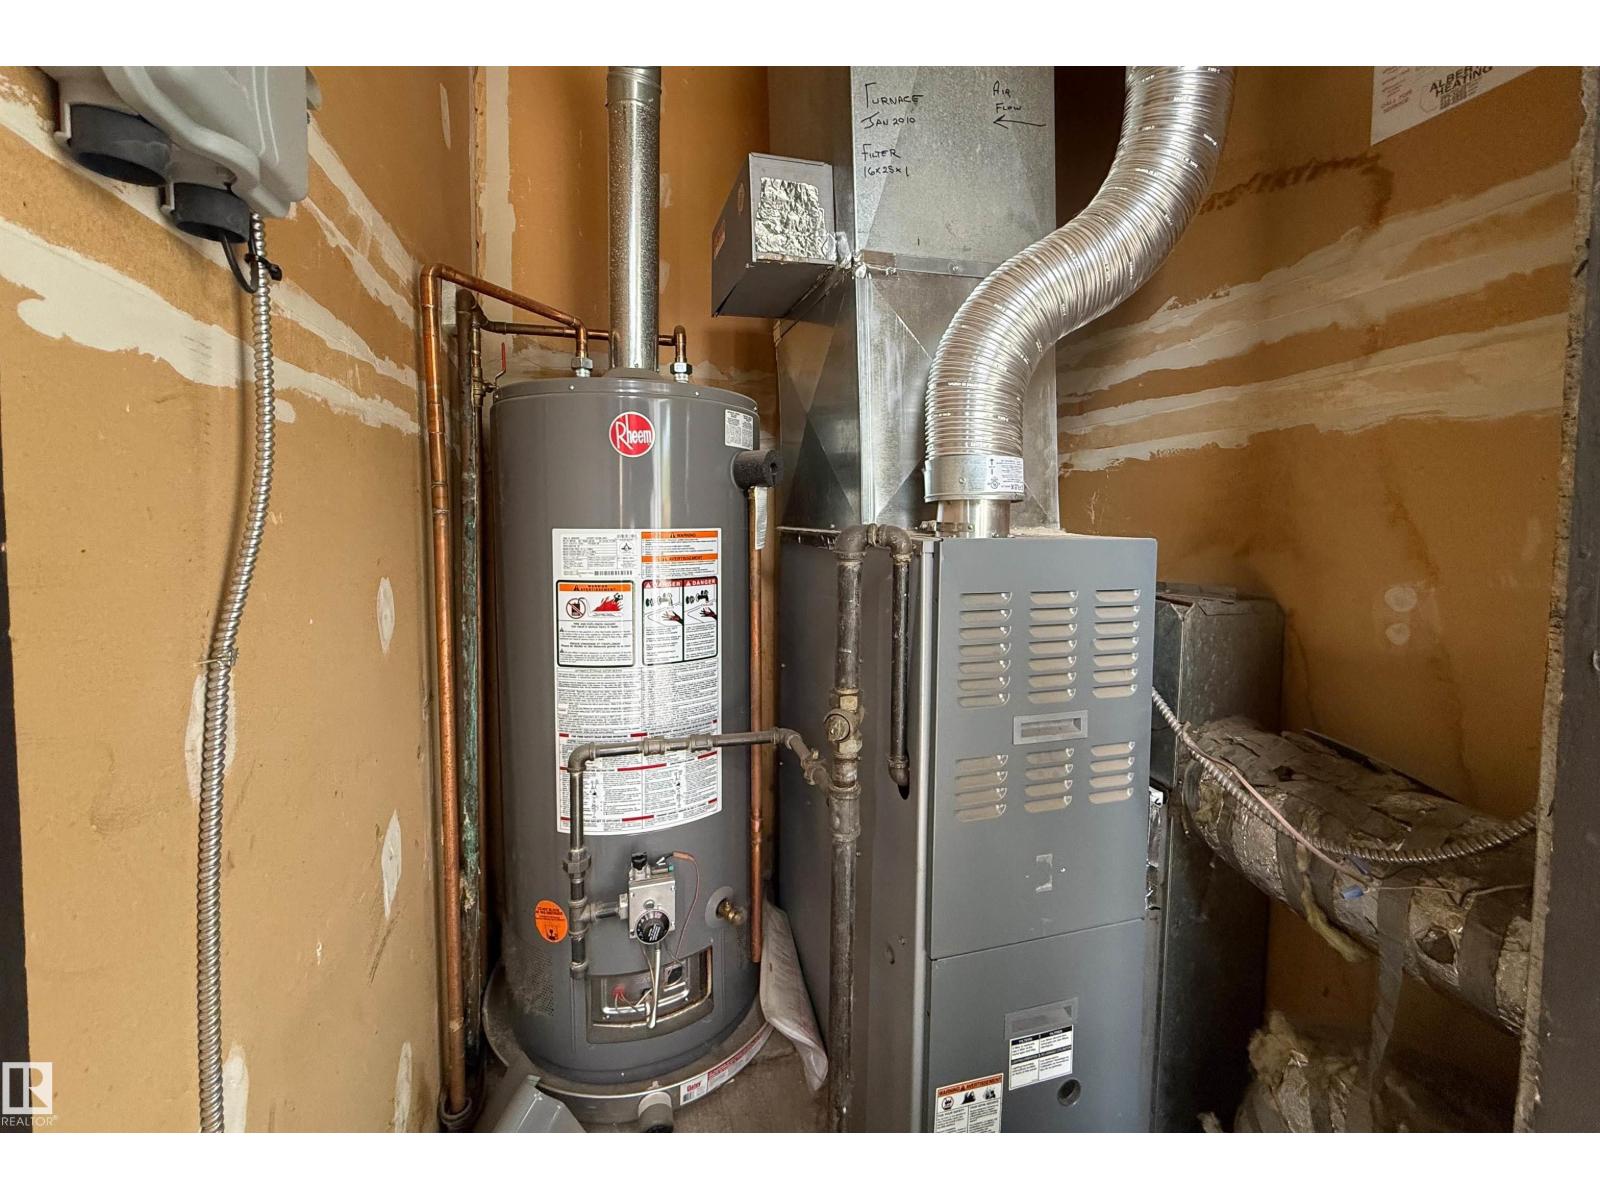
- Washer, Refrigerator, Dishwasher, Stove, Dryer, Hood Fan
- Parking
- Stall
- Building Features
- Vinyl Windows
Rooms
| Room | Level | Size |
|---|---|---|
| Living room | Main level | |
| Dining room | Main level | |
| Kitchen | Main level | |
| Primary Bedroom | Main level | |
| Bedroom 2 | Main level |
Location
Listed by Vita Nova Realty & Management

Listing data is supplied by the CREA Data Distribution Facility (DDF®). It is deemed reliable but not guaranteed and should be independently verified. It is provided for consumers’ personal, non-commercial use to identify properties they may be interested in purchasing.