$239,900
940 MAIN Street NW
Milk River
- 3 bedrooms
- 2 bathrooms
- 1,520 sq ft
About this home
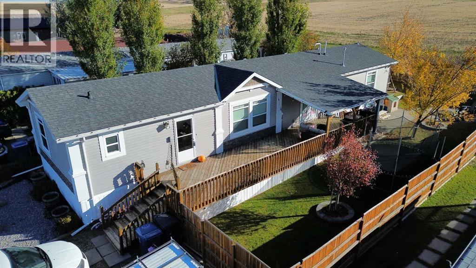
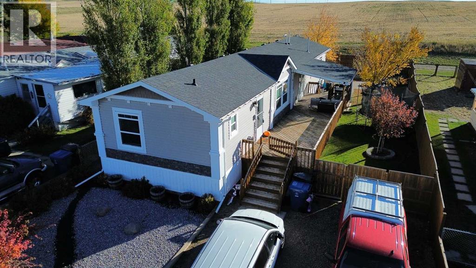
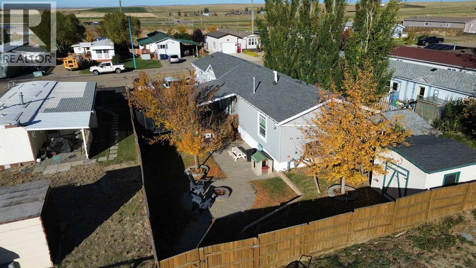
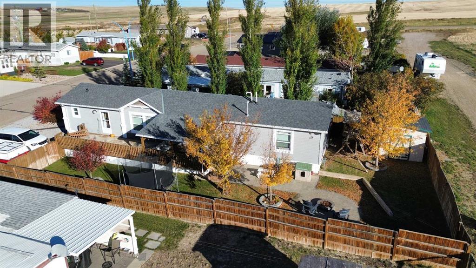
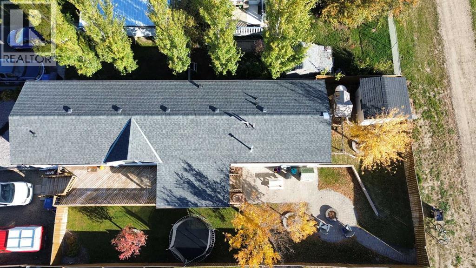
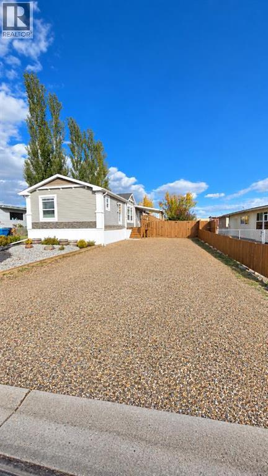
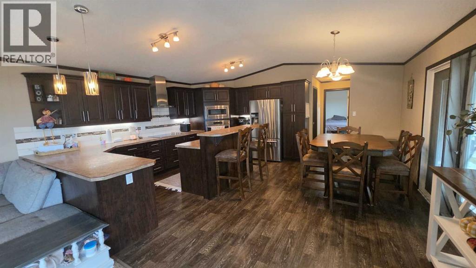
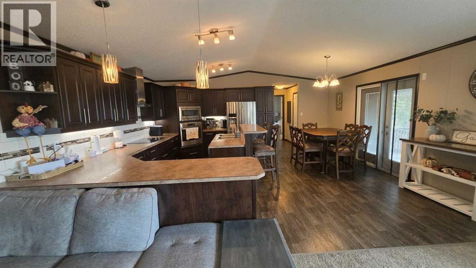
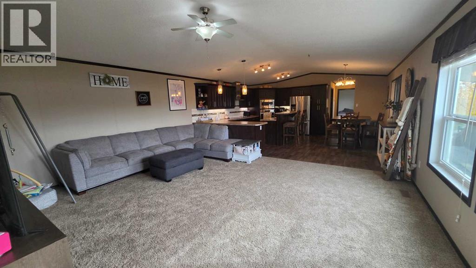
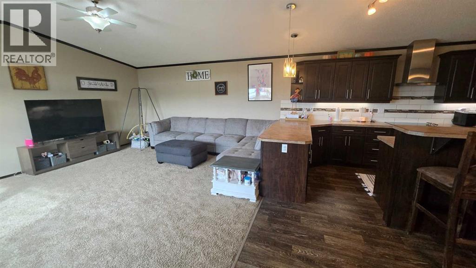
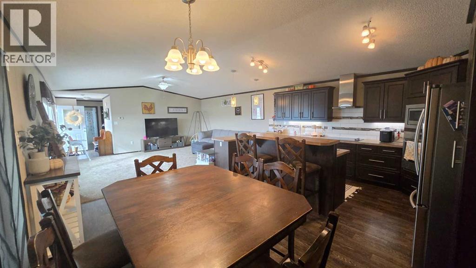
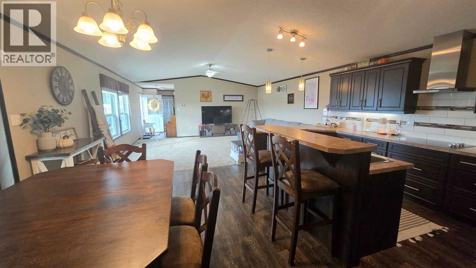
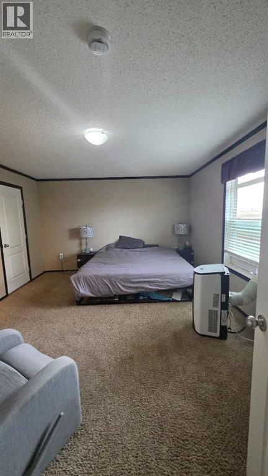
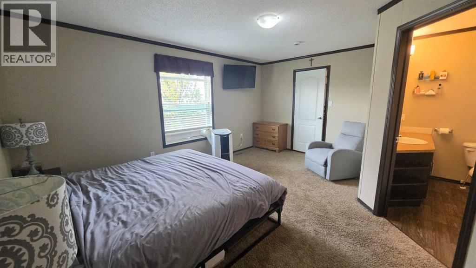
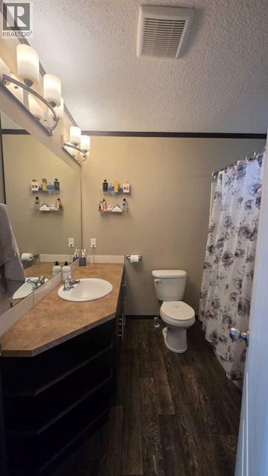
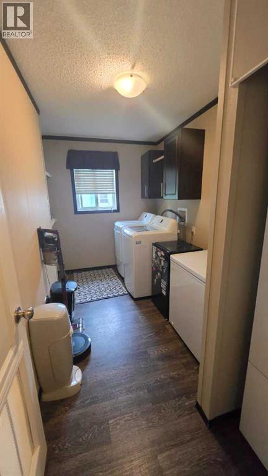
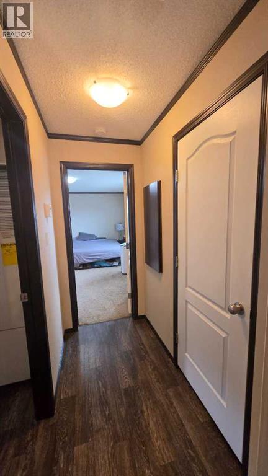
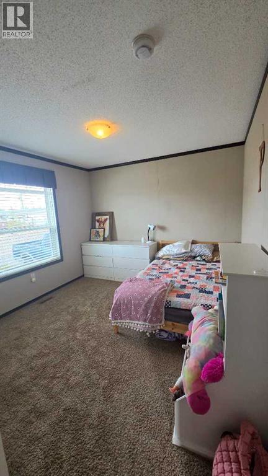
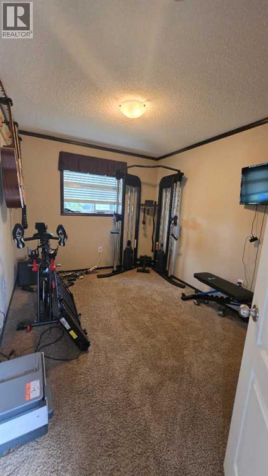
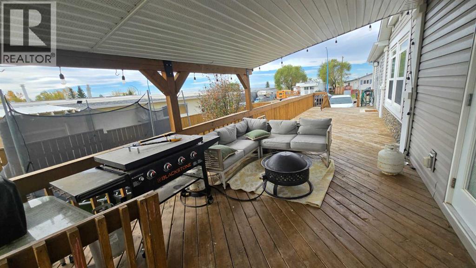
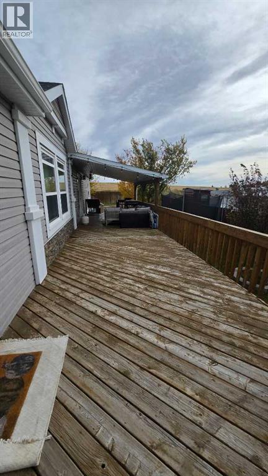
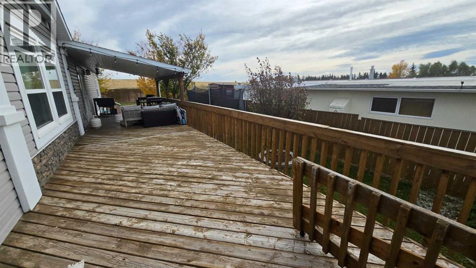
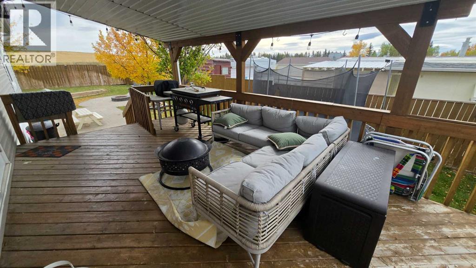
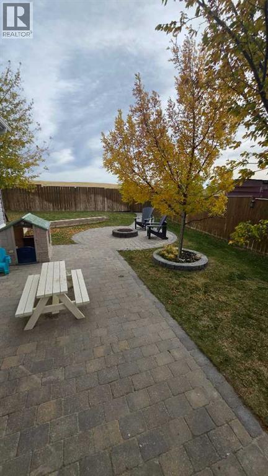
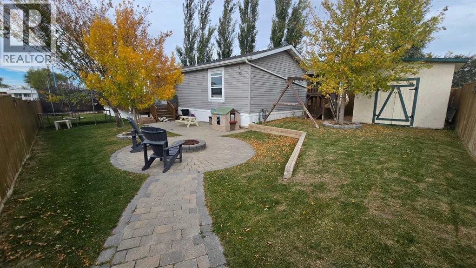
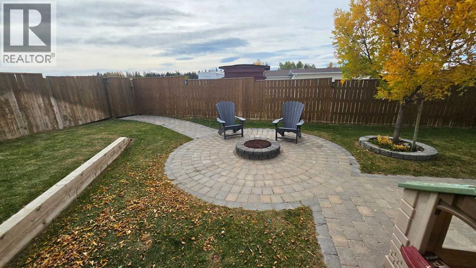
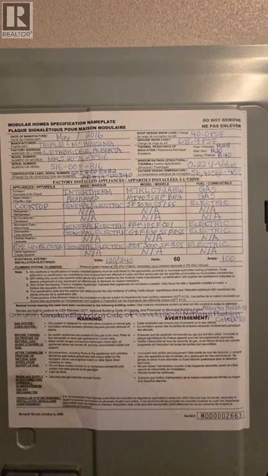
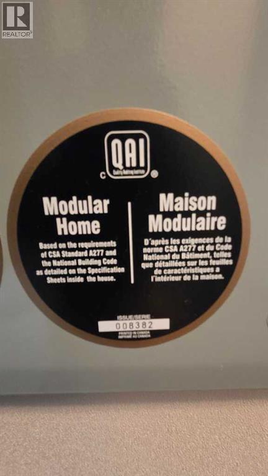
Really nice and well taken care of 2016- 3 bedroom, 2 bathroom mobile home on owned lot for sale in Milk River! NO LOT FEES! Over 1,500sqft of living space, huge open kitchen and living room, beautiful finishings and loads of of counter space. Lots of space in the laundry room and 4pce ensuite off of the master bedroom. Fully fenced with beautiful landscaping, firepit and huge semi-covered deck. This property is very nice and is anxious for it's new owners to arrive! 40mins to Lethbridge and only 10mins to Coutts/Sweetgrass U.S.A. Port of entry. (id:67770)
Facts
- Bedrooms
- 3
- Bathrooms
- 2
- Living area
- 1,520 sq ft
- Home type
- Manufactured Home
- Year built
- 2016
- Lot size
- 6,250 square feet
- Parking
- 2
- Property taxes
- $2,564 (2026)
- MLS® number
- A2349494
Features
- Heating
- Forced air, Natural gas
- Cooling
- None
- Basement
- None
- Flooring
- Laminate, Carpeted
- Appliances
- Refrigerator, Range - Electric, Dishwasher, Microwave, Hood Fan, Washer & Dryer
- Parking
- Other
- Exterior Features
- Vinyl siding
- Community Features
- Golf Course Development, Fishing
Rooms
| Room | Level | Size |
|---|---|---|
| Kitchen | Main level | 16.25 Ft x 12.08 Ft |
| Living room | Main level | 15.58 Ft x 18.83 Ft |
| Primary Bedroom | Main level | 16.25 Ft x 12.83 Ft |
| Bedroom | Main level | 10.42 Ft x 13.33 Ft |
| Bedroom | Main level | 9.00 Ft x 13.08 Ft |
| Dining room | Main level | 16.25 Ft x 6.83 Ft |
| 4pc Bathroom | Main level | .00 Ft x .00 Ft |
| 4pc Bathroom | Main level | .00 Ft x .00 Ft |
| Laundry room | Main level | 7.50 Ft x 11.83 Ft |
Location
Listed by RE/MAX REAL ESTATE - LETHBRIDGE

Listing data is supplied by the CREA Data Distribution Facility (DDF®). It is deemed reliable but not guaranteed and should be independently verified. It is provided for consumers’ personal, non-commercial use to identify properties they may be interested in purchasing.