$369,900
5320 54 ST
Bashaw
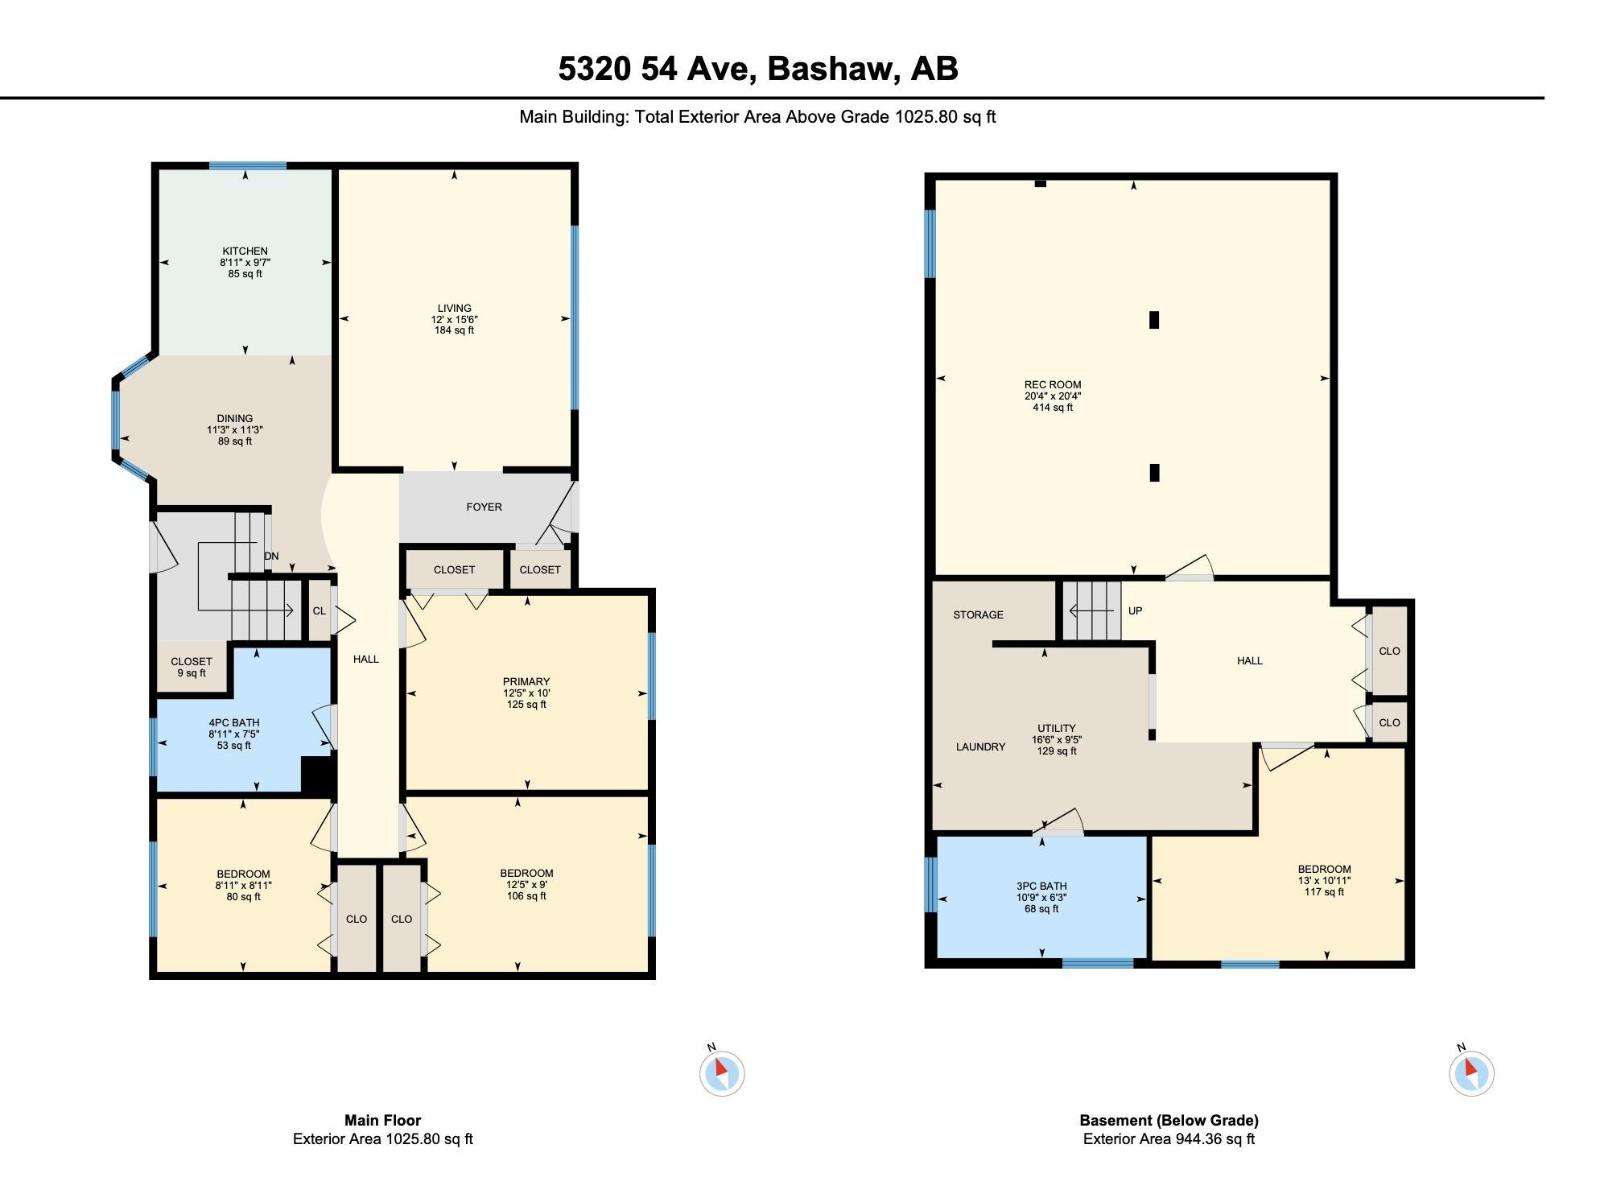
- 4 bedrooms
- 2 bathrooms
- 1,026 sq ft
About this home
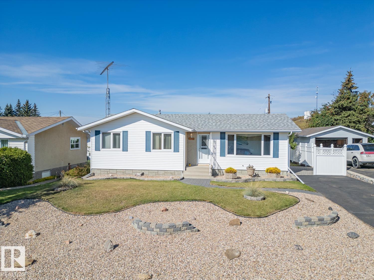
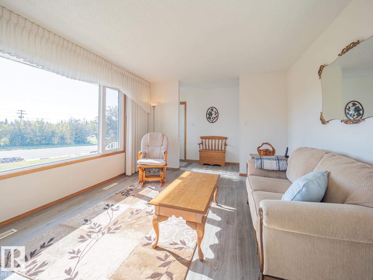
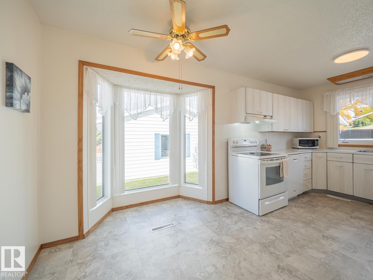
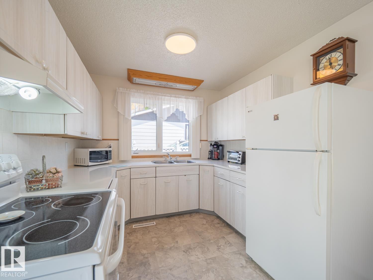
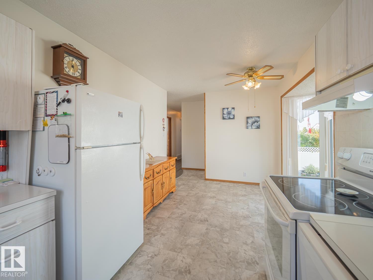
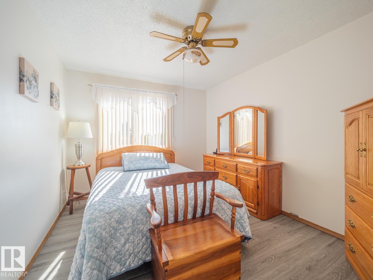
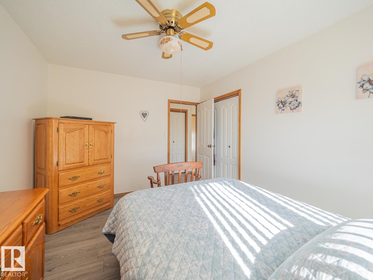
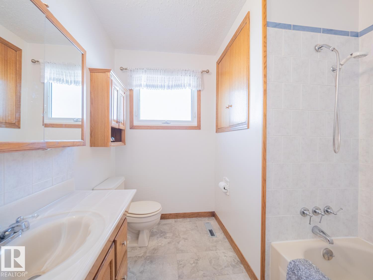
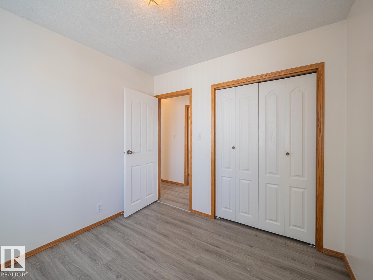
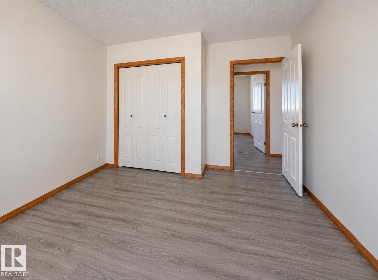
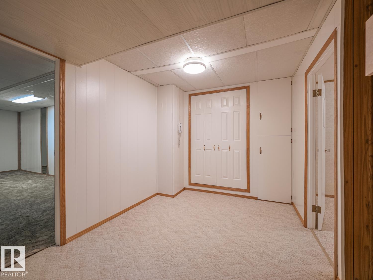
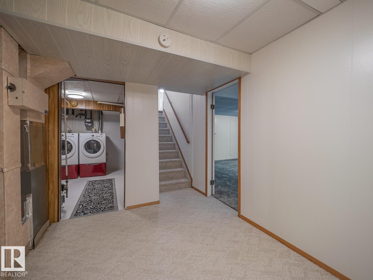
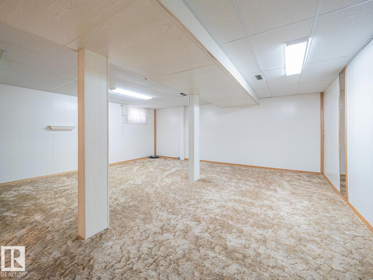
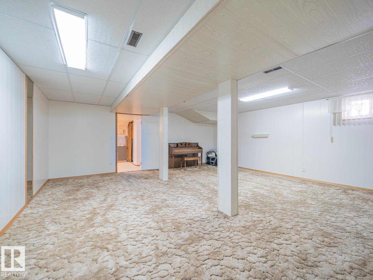
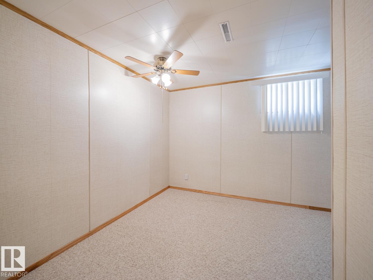
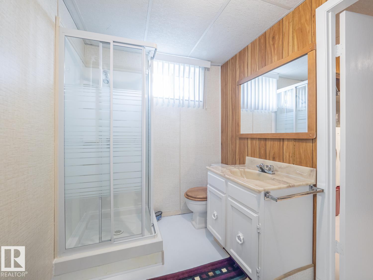
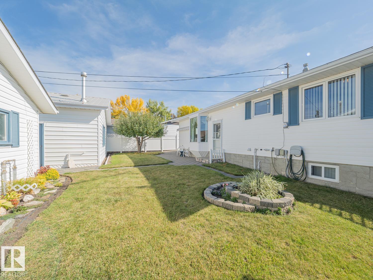
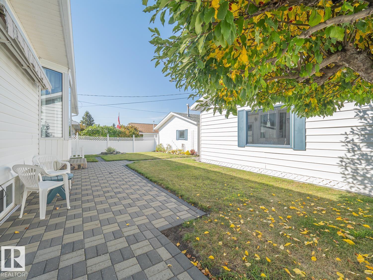
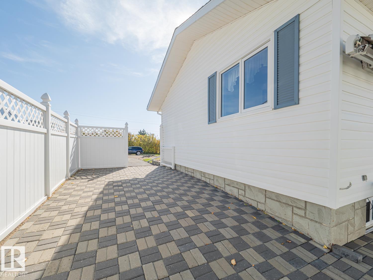
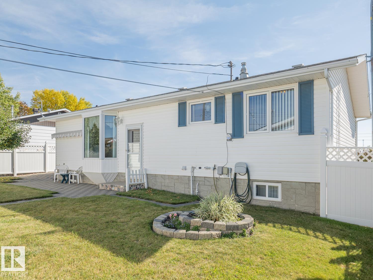
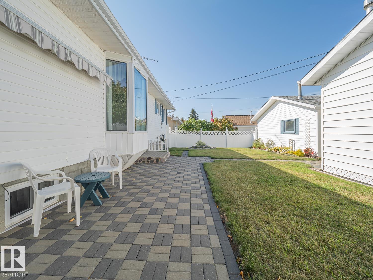
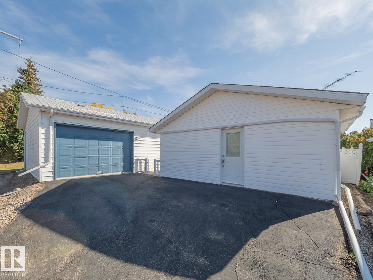
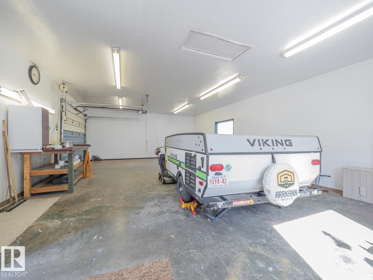
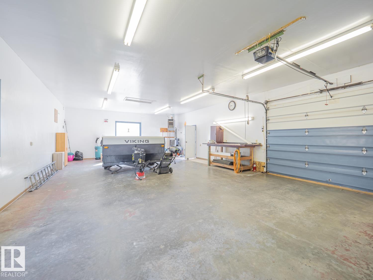
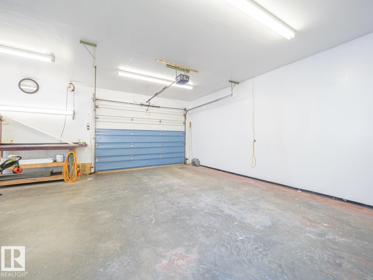
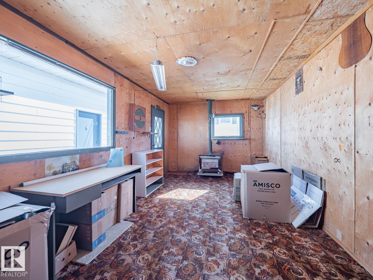
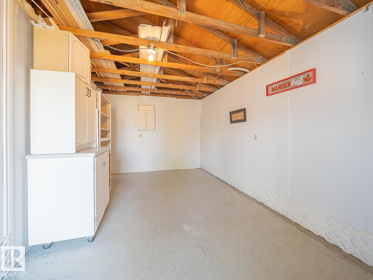
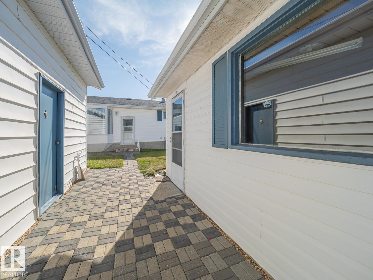
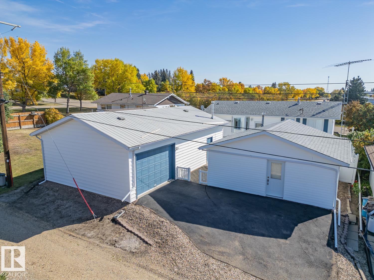
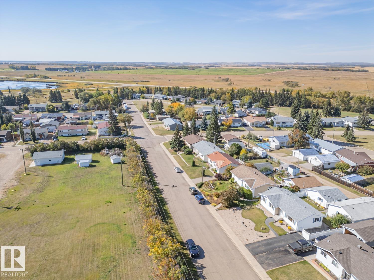
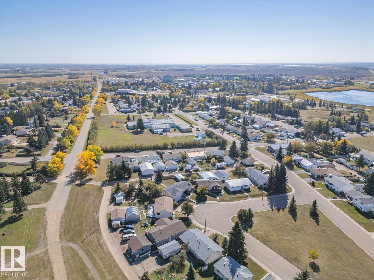
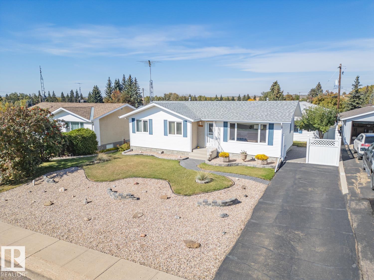
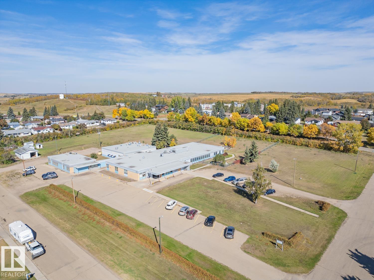
Welcome to small-town living in the heart of Bashaw! This beautifully landscaped property offers plenty of space inside and out. The main floor features 3 bedrooms and a full bathroom, while the finished basement adds even more living space with a comfortable family room, additional bedroom and bathroom. A standout feature is the impressive single overhead door 893 sq ft heated garage with air compressor, plus a second heated shop, providing incredible space for vehicles, hobbies, storage or projects. Enjoy a beautifully maintained yard and the relaxed lifestyle Bashaw has to offer. Located in a welcoming central Alberta community with local amenities and an easy drive to larger centres, this property offers the space, functionality and small-town charm you’ve been looking for! (id:67770)
Facts
- Bedrooms
- 4
- Bathrooms
- 2
- Living area
- 1,026 sq ft
- Home type
- House
- Year built
- 1968
- Parking
- 5
- MLS® number
- E4511153
Features
- Heating
- Forced air
- Basement
- Finished, Full
- Appliances
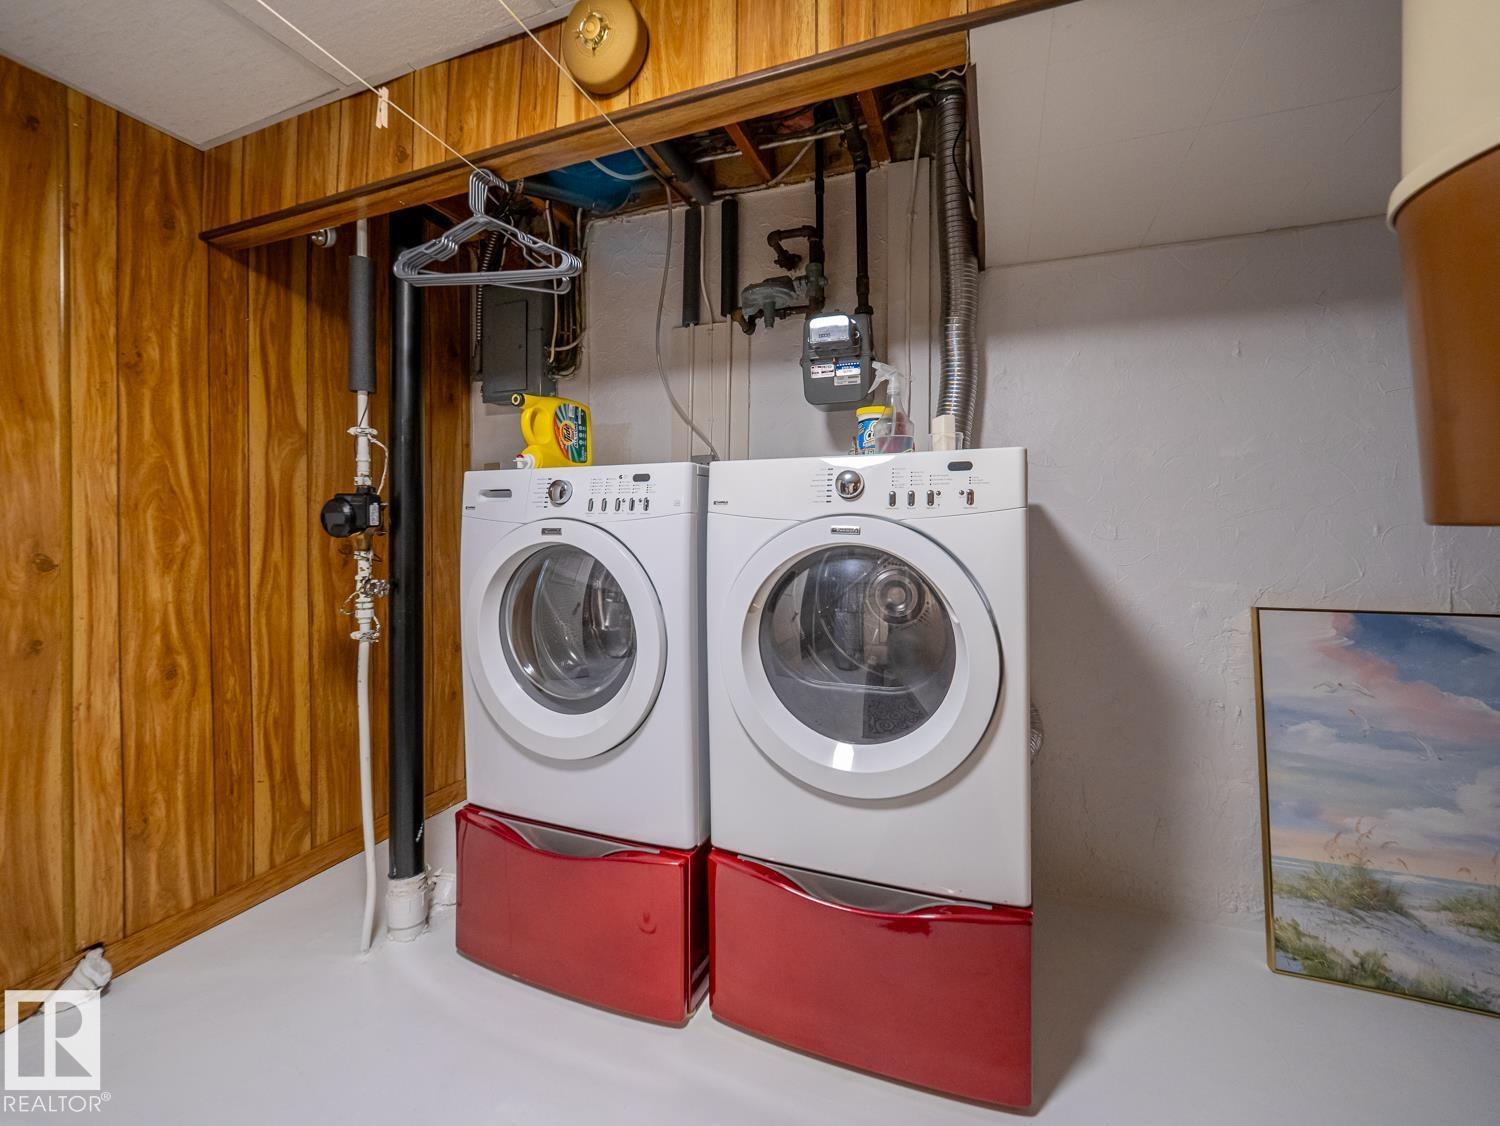
- Washer, Refrigerator, Dishwasher, Stove, Dryer, Window Coverings
- Parking
- Detached Garage, Oversize, See Remarks, Heated Garage
Rooms
| Room | Level | Size |
|---|---|---|
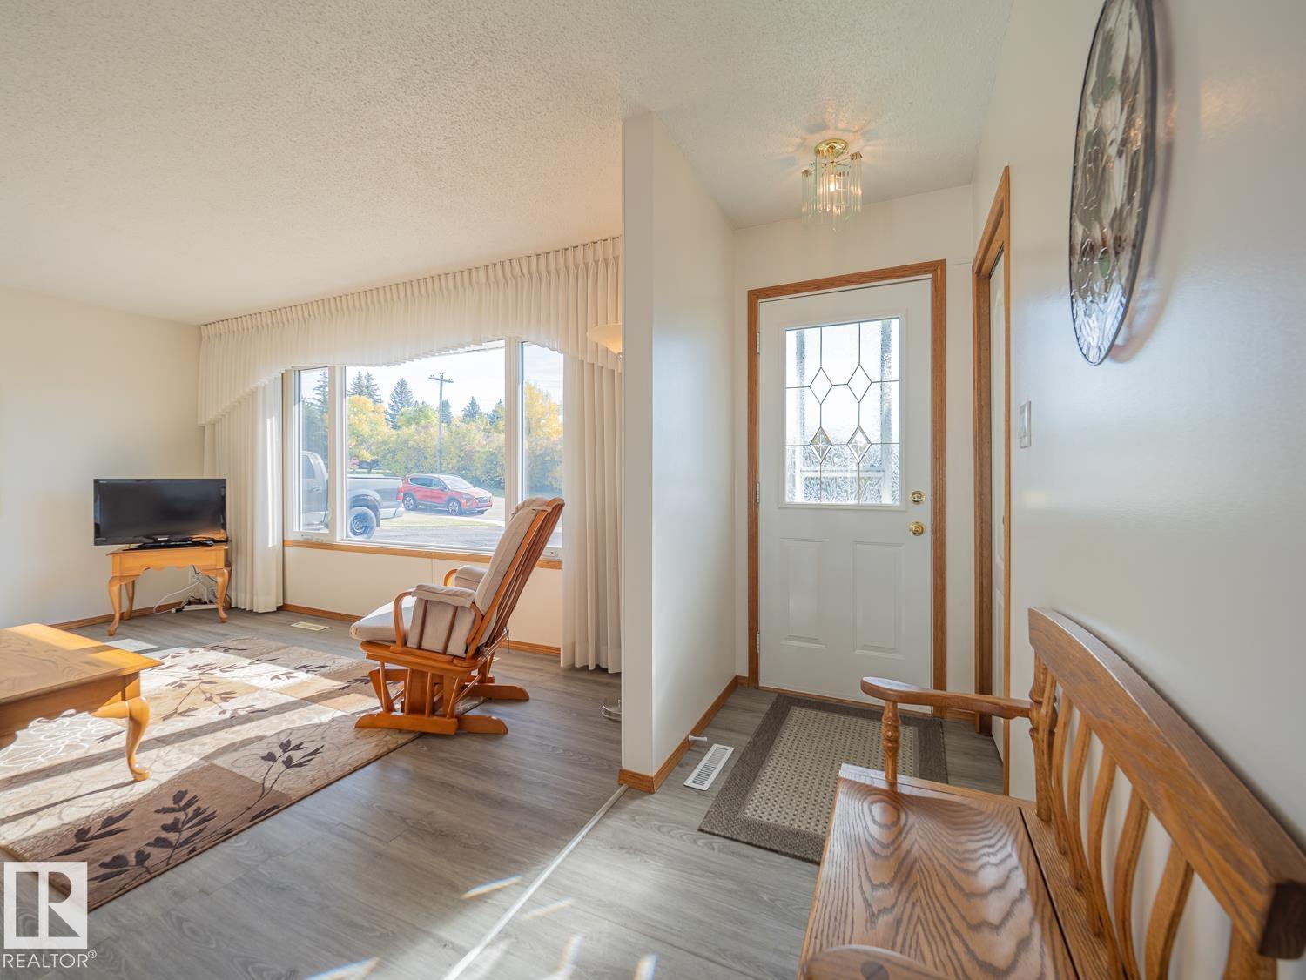
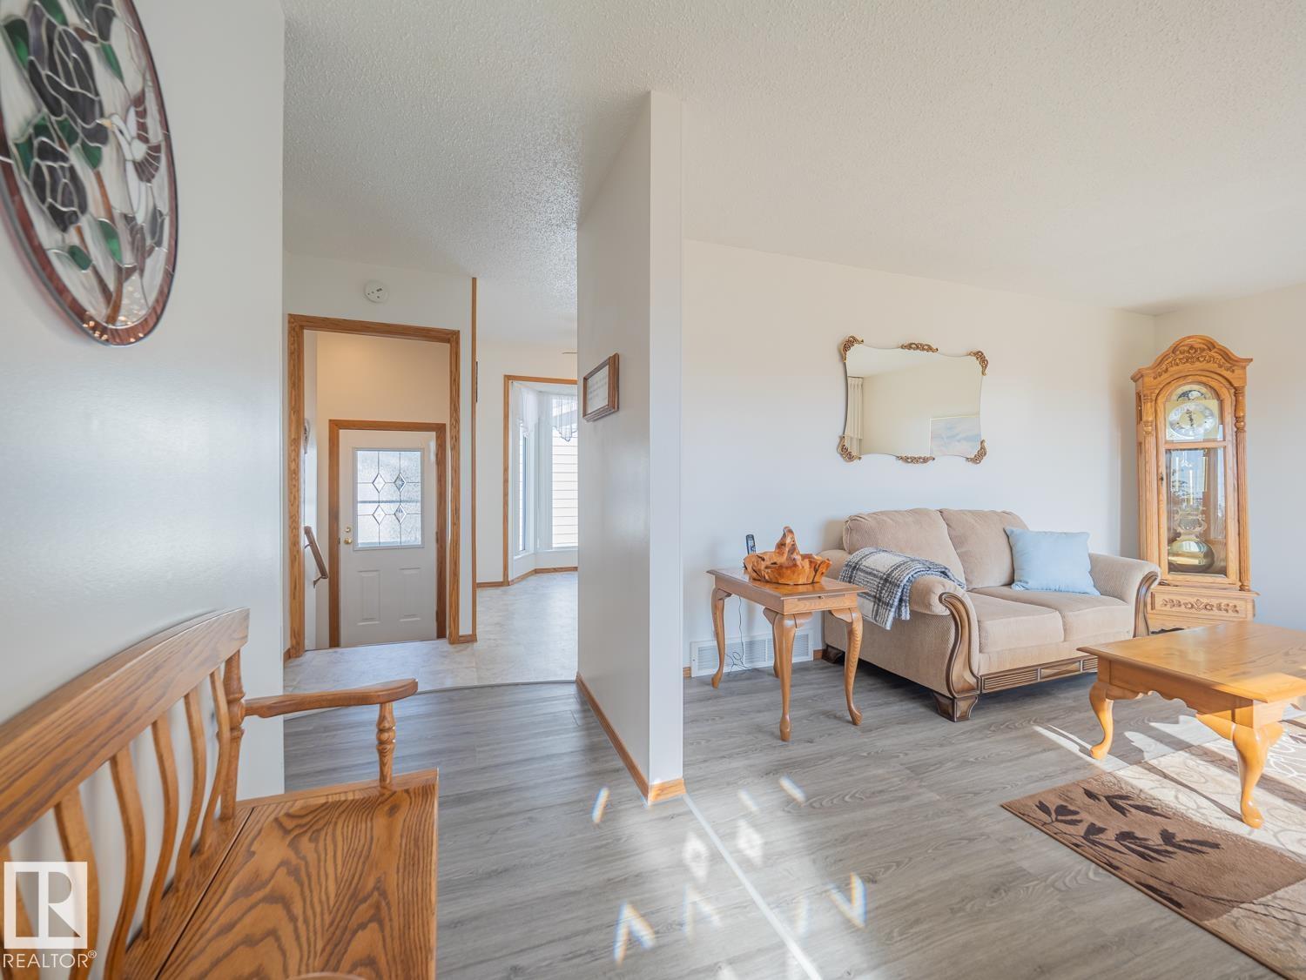
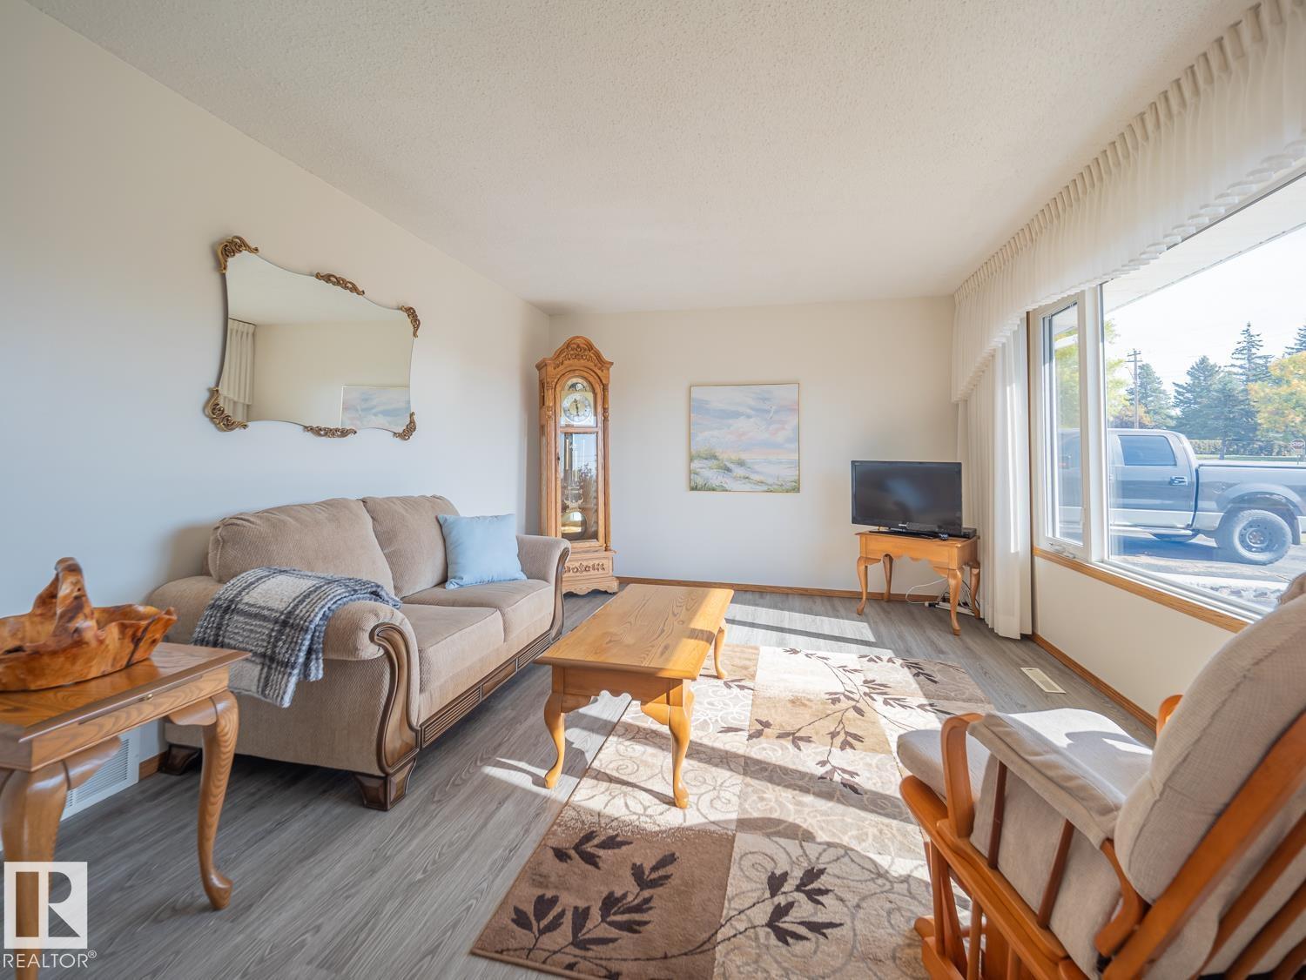
| Living room | Main level | 15'6" x 12' |
| Kitchen | Main level | 9'7 x 8'11" |
| Primary Bedroom | Main level | 10' x 12'5" |
| Bedroom 2 | Main level | 9' x 12'5" |
| Bedroom 3 | Main level | 8'1 x 8'11" |
| Bedroom 4 | Lower level | 10'11 x 13' |
Location
Listed by MaxWell Challenge Realty

Listing data is supplied by the CREA Data Distribution Facility (DDF®). It is deemed reliable but not guaranteed and should be independently verified. It is provided for consumers’ personal, non-commercial use to identify properties they may be interested in purchasing.