$699,900
572 West Creek Point
West Creek, Chestermere
- 4 bedrooms
- 4 (1 half) bathrooms
- 2,197 sq ft
About this home
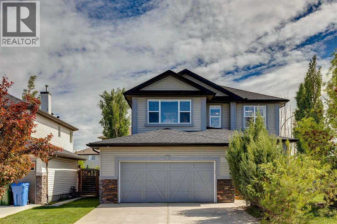
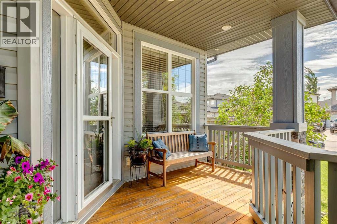
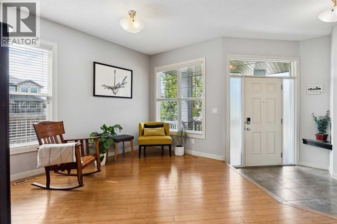
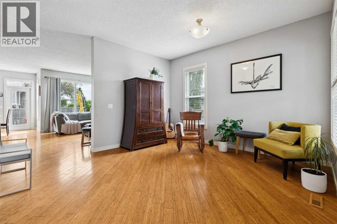
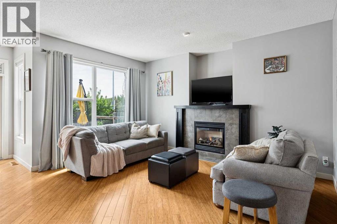
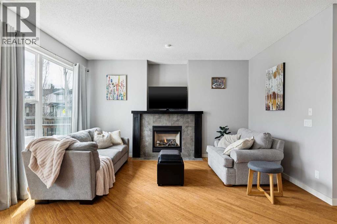
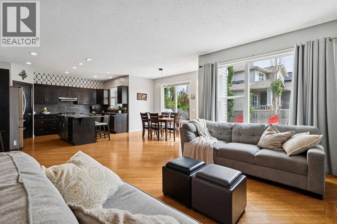
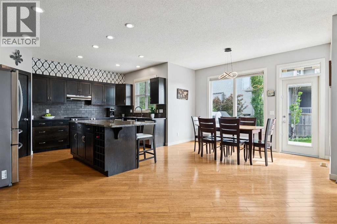
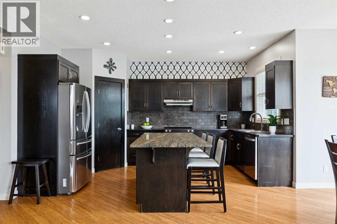
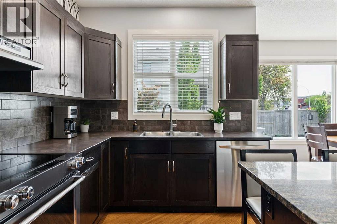
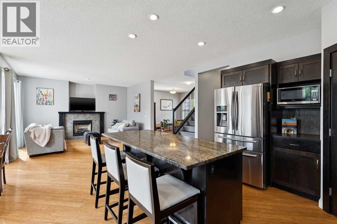
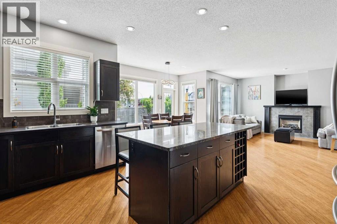
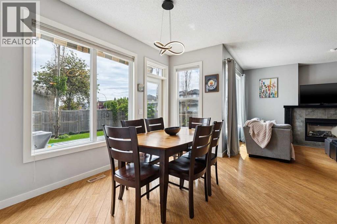
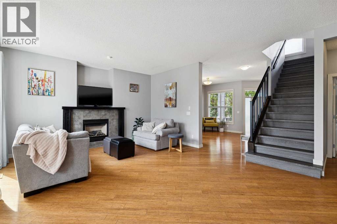
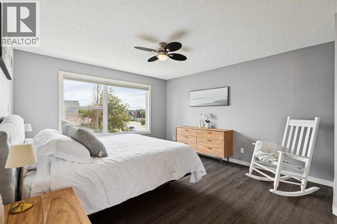
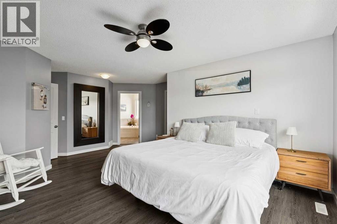
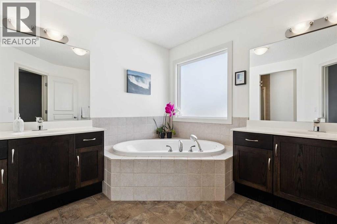
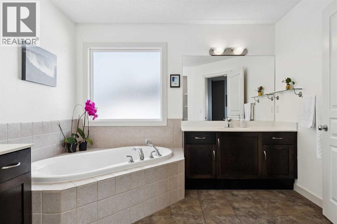
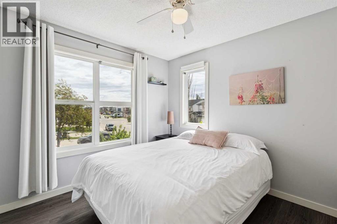
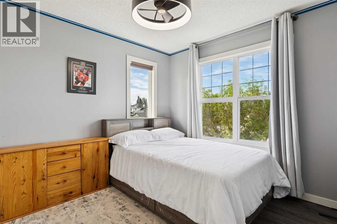
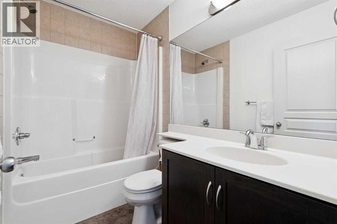
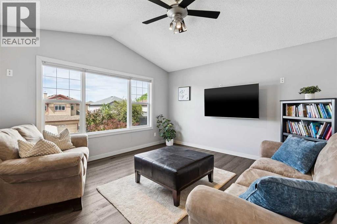
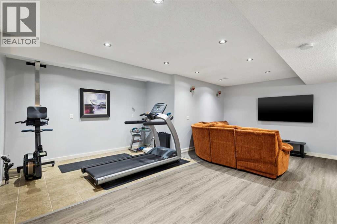
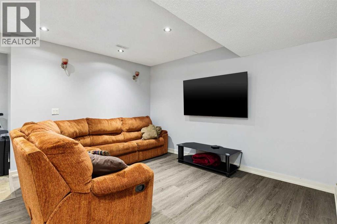
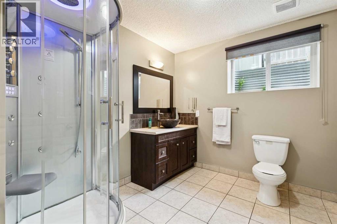
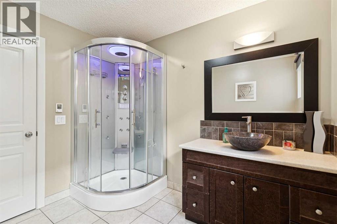
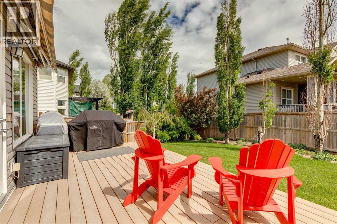
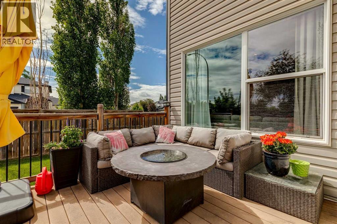
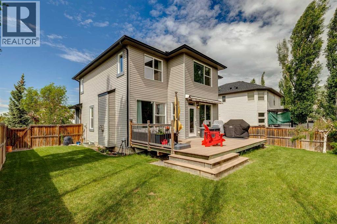
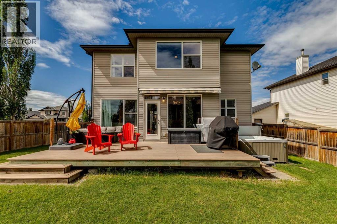
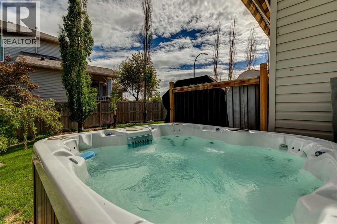
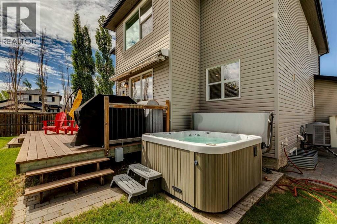
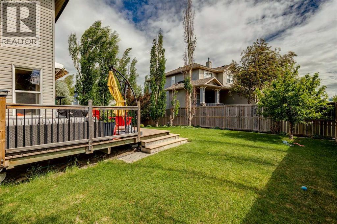
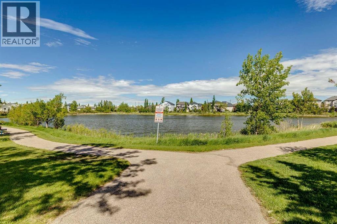
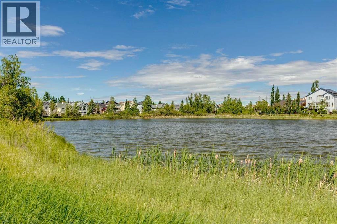
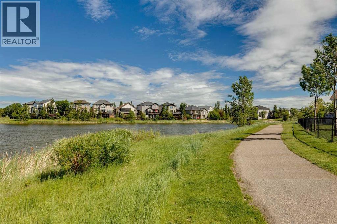
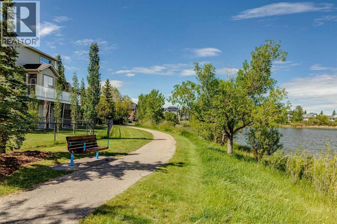
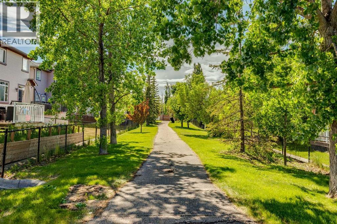
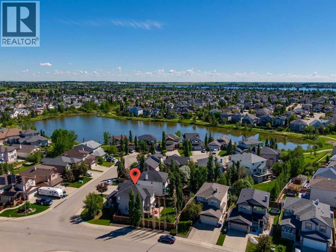
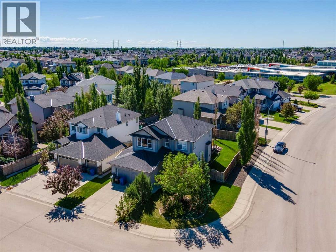
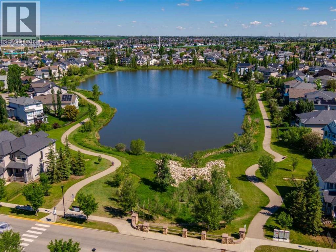
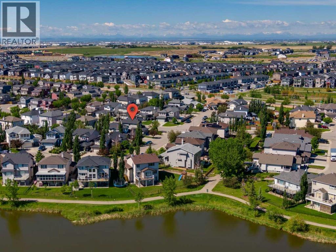
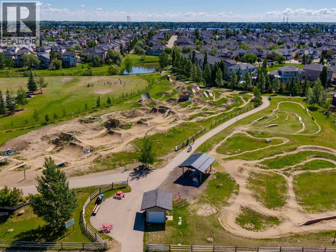
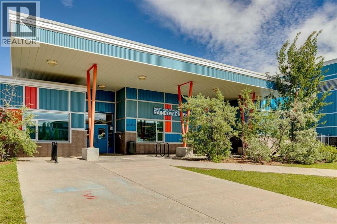
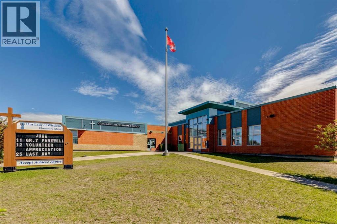
Welcome to this fantastic well maintained West Creek home! Offering over 3,000 sq. ft. of thoughtfully designed living space, this exceptional family home features 4 bedrooms, 4 bathrooms, dedicated space for a home office, and a large bonus room. The 6300 sq. ft corner lot includes a well-manicured, private, south-facing backyard; perfect for enjoying sunny days and evenings, this yard comes complete with a hot tub for year-round relaxation.The fully finished basement adds valuable living space with roughed-in plumbing for a future wet bar or kitchen, making it ideal for entertaining, a recreation room, or extended family living. The luxurious steam shower, adds a spa-like touch to your daily routine. This house has a newer roof with a new furnace installed in 2023. Situated in the desirable community of West Creek, you'll enjoy close walking proximity to all levels of schools, parks, shopping, and everyday amenities. Access to West Creek Pond is conveniently located out front with wonderful walking paths around Chestermere’s canals and the 9 acre pond.This is the perfect home for families looking for space and comfort in one of Chestermere’s most desirable locations. (id:67770)
Facts
- Bedrooms
- 4
- Bathrooms
- 4 (1 half)
- Living area
- 2,197 sq ft
- Home type
- House
- Year built
- 2006
- Lot size
- 6,287 square feet
- Parking
- 4
- Property taxes
- $4,414 (2026)
- MLS® number
- A2349162
Features
- Heating
- Forced air, Natural gas
- Cooling
- Central air conditioning
- Basement
- Finished, Full
- Flooring
- Hardwood, Vinyl Plank
- Appliances
- Washer, Refrigerator, Dishwasher, Stove, Dryer, Microwave
- Parking
- Attached Garage, Other
- Exterior Features
- Vinyl siding
Rooms
| Room | Level | Size |
|---|---|---|
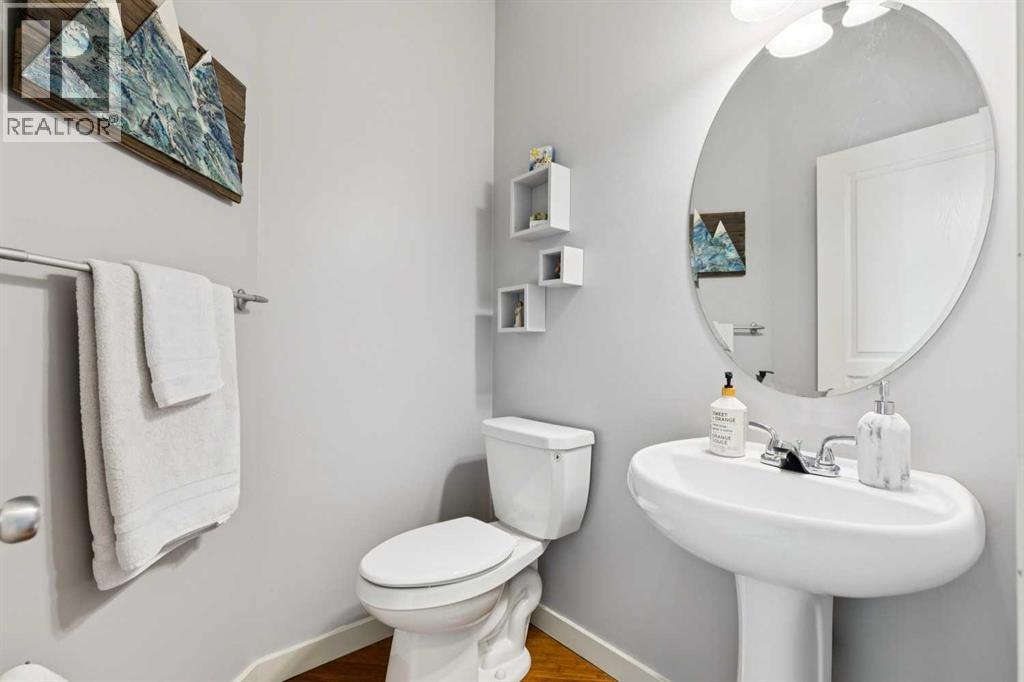
| 2pc Bathroom | Main level | 4.92 Ft x 5.33 Ft |
| Dining room | Main level | 7.83 Ft x 12.50 Ft |
| Family room | Main level | 13.25 Ft x 13.17 Ft |
| Kitchen | Main level | 14.92 Ft x 10.08 Ft |
| Laundry room | Main level | 7.50 Ft x 13.50 Ft |
| Living room | Main level | 15.25 Ft x 22.50 Ft |
| 4pc Bathroom | Second level | 4.92 Ft x 8.08 Ft |
| 5pc Bathroom | Second level | 10.33 Ft x 15.33 Ft |
| Bedroom | Second level | 10.75 Ft x 9.67 Ft |
| Bedroom | Second level | 10.83 Ft x 9.83 Ft |
| Primary Bedroom | Second level | 19.42 Ft x 16.17 Ft |
| 3pc Bathroom | Basement | 8.25 Ft x 9.17 Ft |
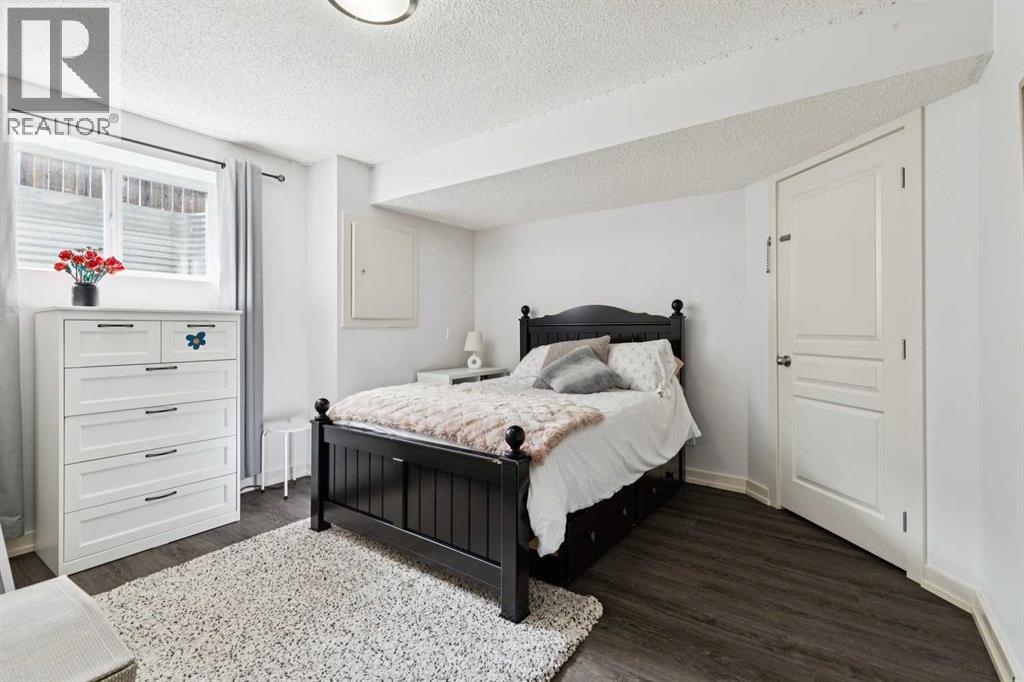
| Bedroom | Basement | 12.50 Ft x 12.75 Ft |
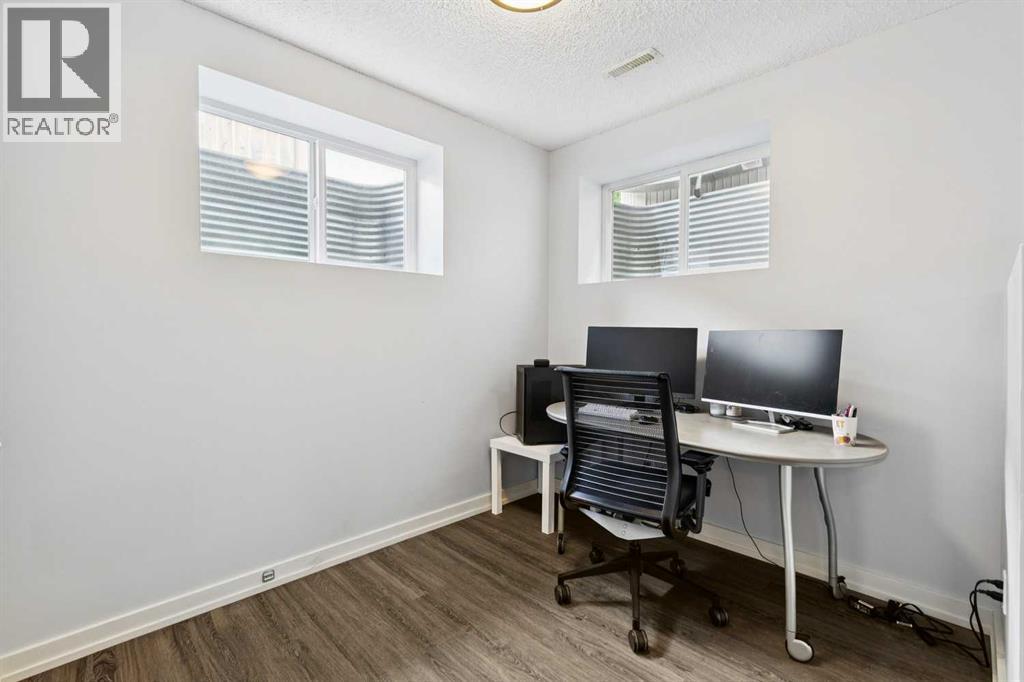
| Office | Basement | 8.83 Ft x 7.33 Ft |
| Recreational, Games room | Basement | 19.42 Ft x 23.25 Ft |
| Den | Second level | 13.50 Ft x 14.00 Ft |
Location
Listed by RE/MAX Realty Professionals

Listing data is supplied by the CREA Data Distribution Facility (DDF®). It is deemed reliable but not guaranteed and should be independently verified. It is provided for consumers’ personal, non-commercial use to identify properties they may be interested in purchasing.