$229,900
11347 89 ST NW
Edmonton
- 2 bedrooms
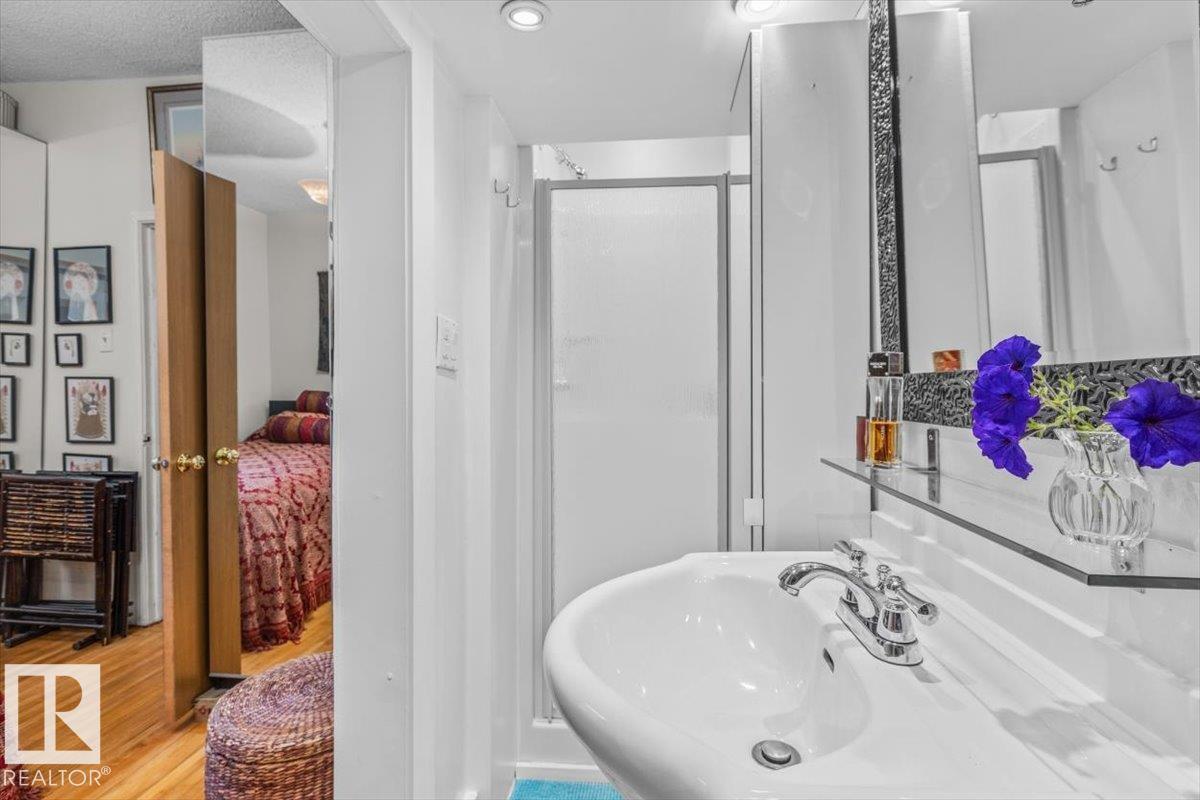
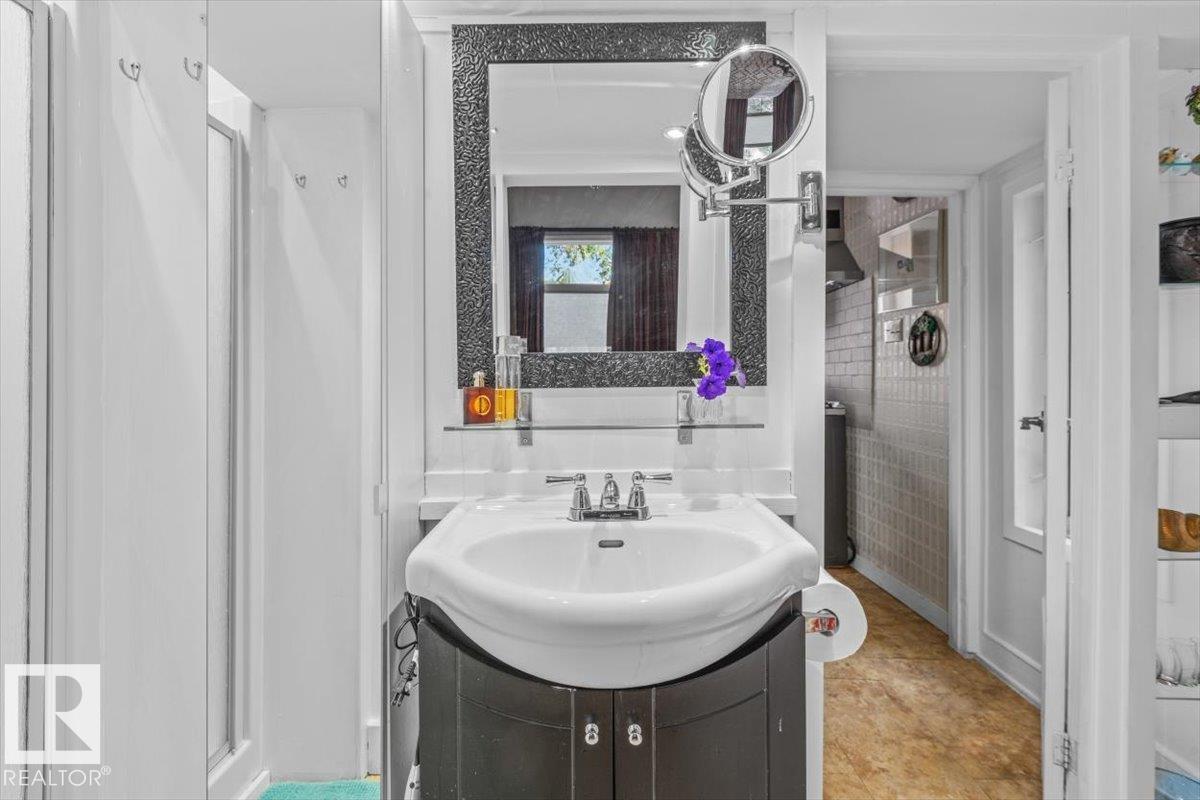
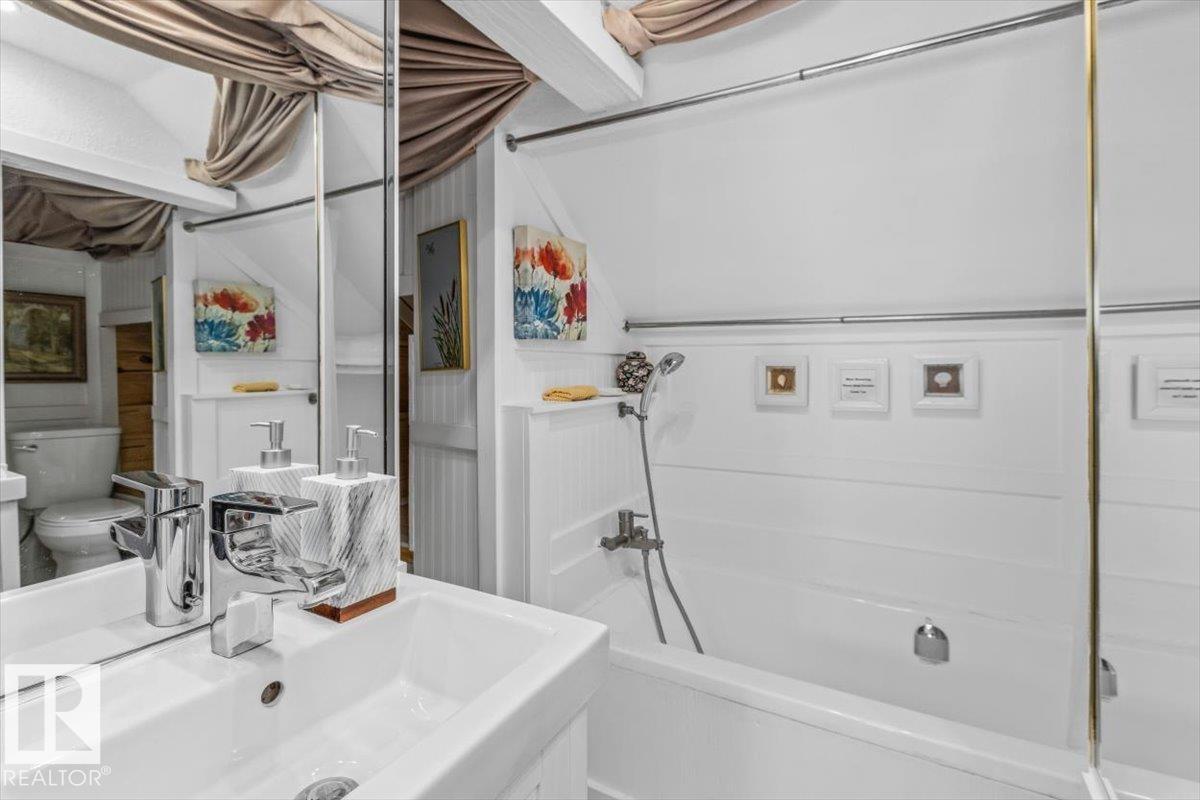
- 2 bathrooms
- 892 sq ft
About this home
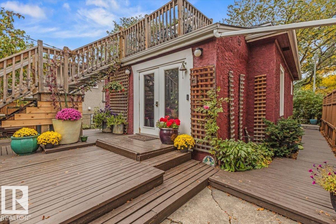
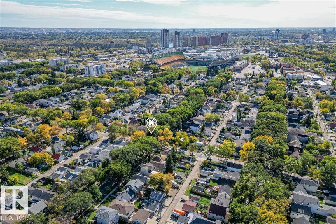
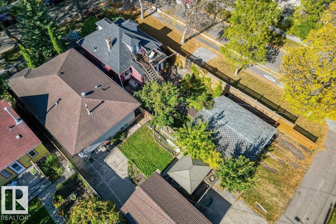
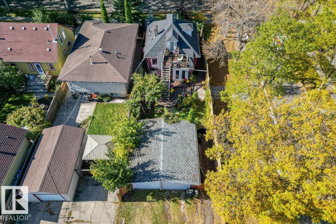
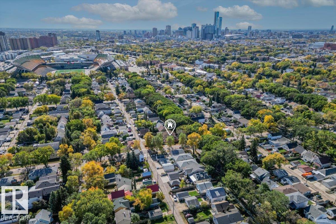
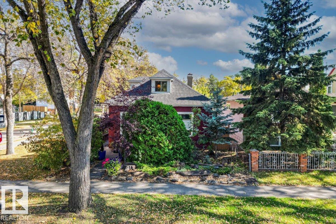
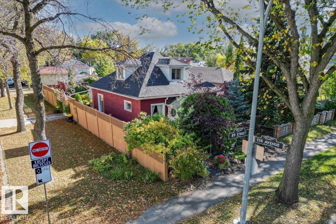
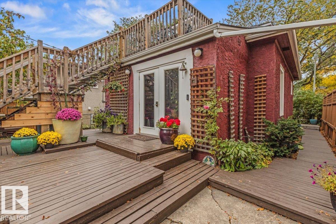
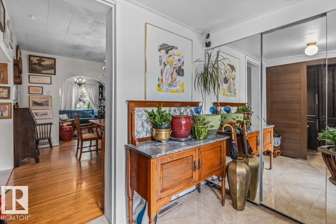
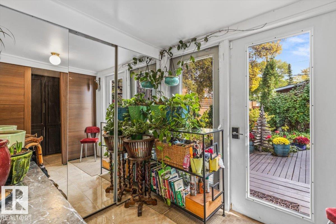
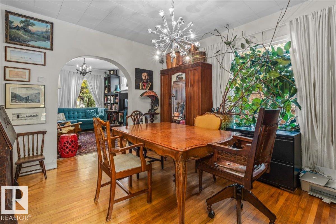
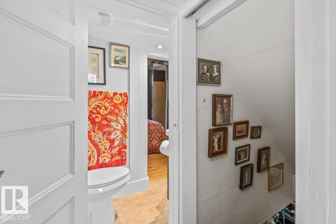
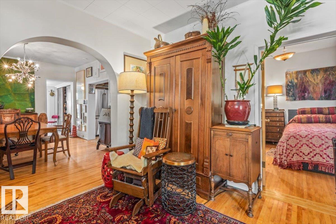
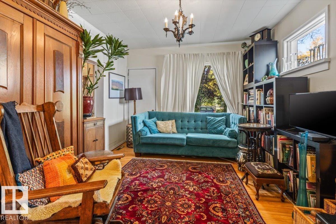
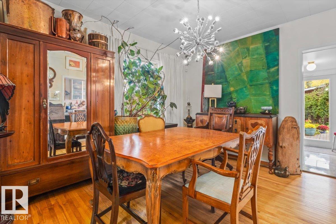
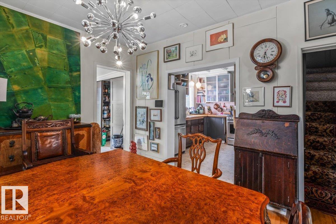
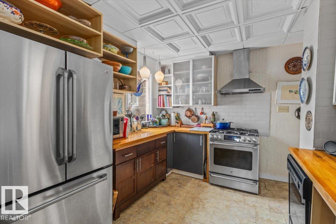
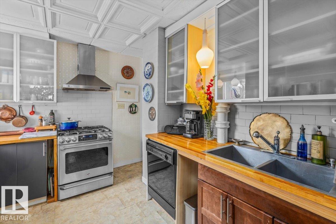
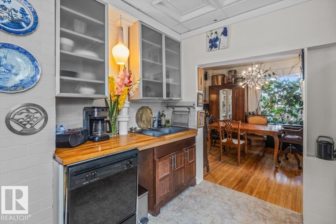
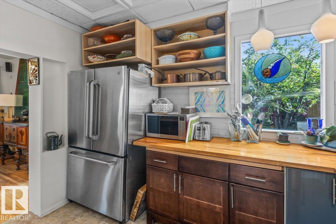
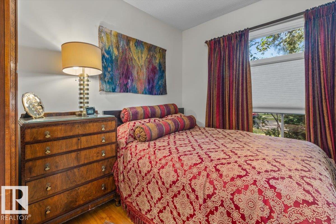
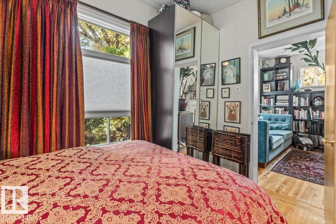
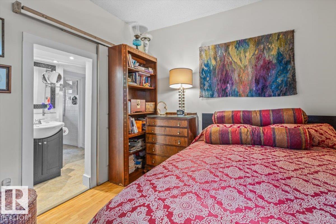
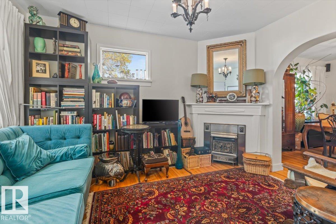
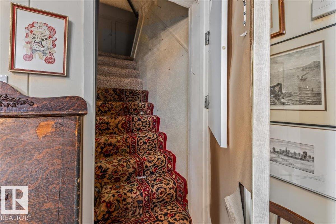
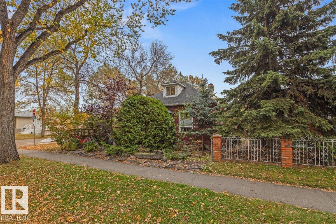
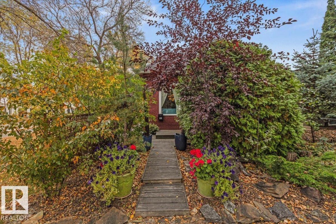
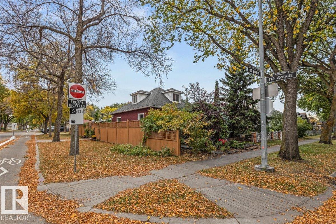
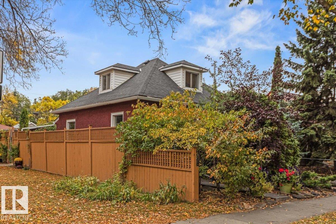
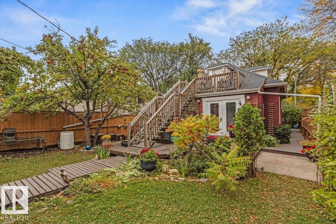
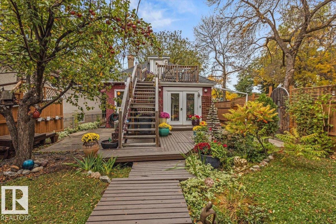
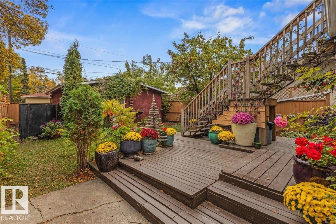
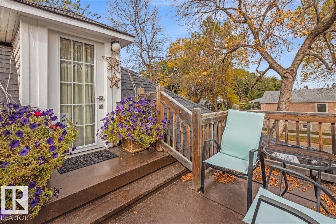
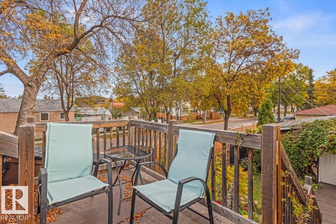
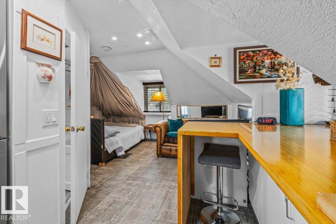
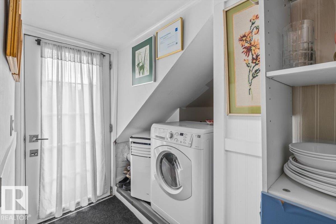
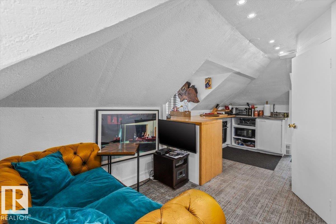
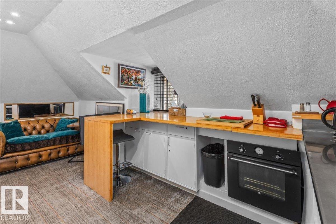
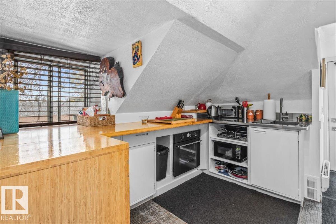
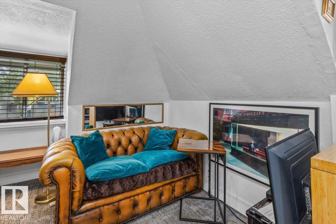
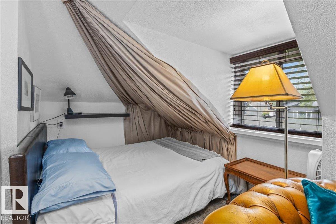
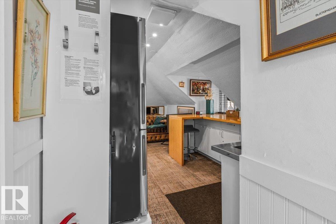
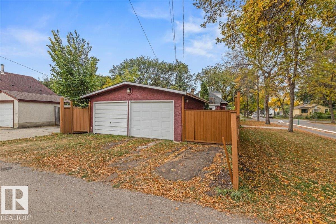
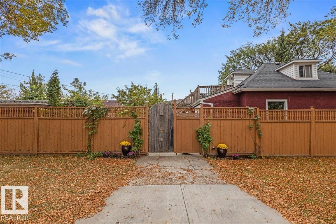
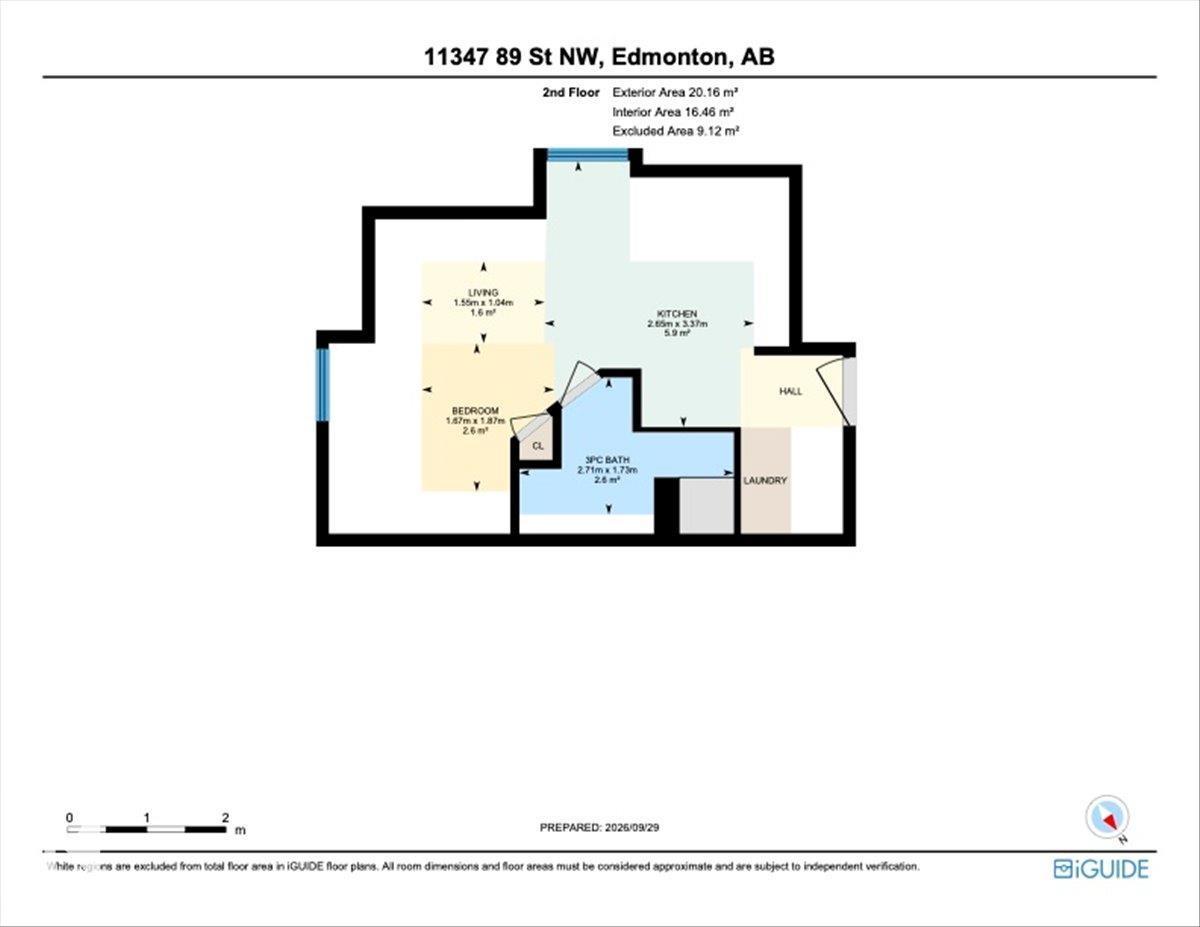
A little different—in the best way! This eclectic 1½-storey corner-lot home offers plenty of personality, a huge yard, and a surprisingly spacious kitchen that's ready for everyday living and entertaining. The main floor features a bedroom, while the second floor includes an illegal suite with its own living space. Outside, enjoy a generous treed yard with room to garden, relax, play or simply spread out. A detached double garage and paved lane add practical convenience, with off-street parking too. Located in a walkable community near the stadium, this is a home with character, space and plenty of room to make it your own! (id:67770)
Facts
- Bedrooms
- 2
- Bathrooms
- 2
- Living area
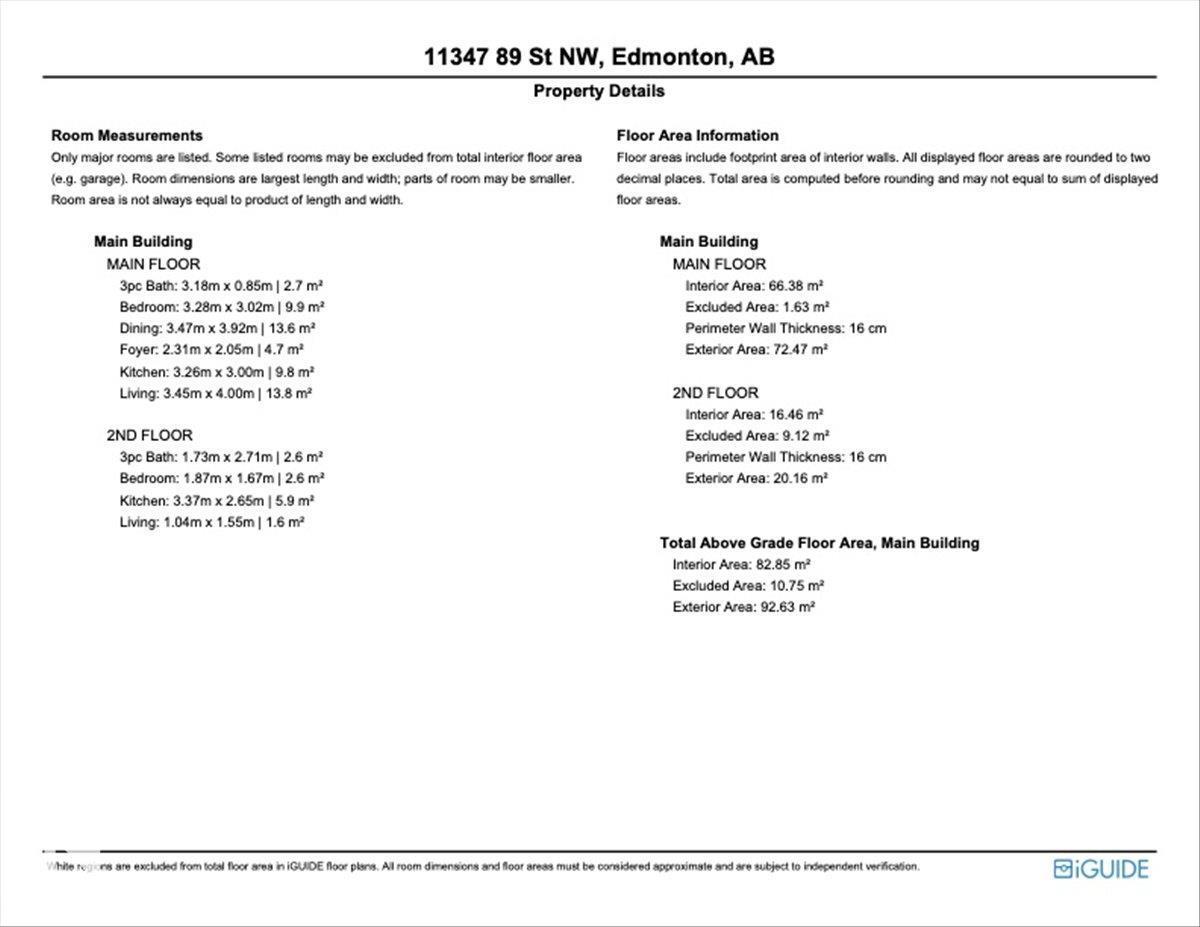
- 892 sq ft
- Home type
- House
- Year built
- 1918
- Parking
- 5
- MLS® number
- E4511147
Features
- Heating
- Forced air
- Cooling
- Window air conditioner
- Basement
- Partially finished, Partial
- Appliances
- Washer, Refrigerator, Gas stove(s), Dishwasher, Dryer, Oven - Built-In, Hood Fan, Washer/Dryer Combo, See remarks, Two Washers, Two Refrigerators
- Parking
- Detached Garage, Stall
Rooms
| Room | Level | Size |
|---|---|---|
| Living room | Main level | 3.45m |
| Dining room | Main level | 3.47m |
| Kitchen | Main level | 3.26m |
| Primary Bedroom | Main level | 3.28m |
| Bedroom 2 | Upper Level |
Location
Listed by REMAX River City

Listing data is supplied by the CREA Data Distribution Facility (DDF®). It is deemed reliable but not guaranteed and should be independently verified. It is provided for consumers’ personal, non-commercial use to identify properties they may be interested in purchasing.