$829,999
593 GENESIS WD
Stony Plain
- 4 bedrooms
- 3 bathrooms
- 1,579 sq ft
About this home
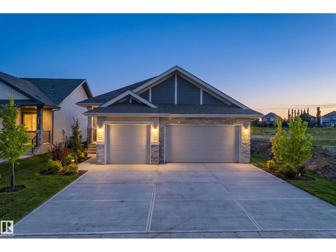
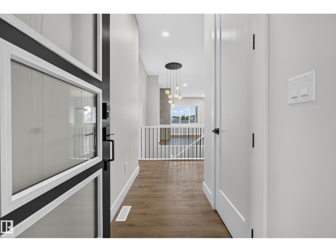
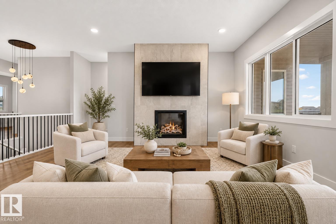
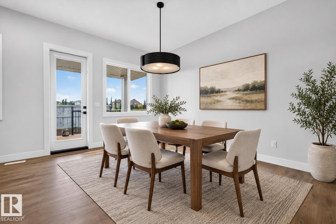
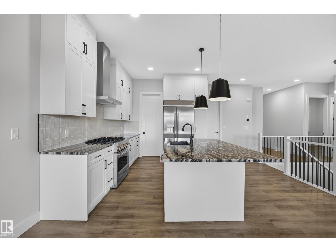
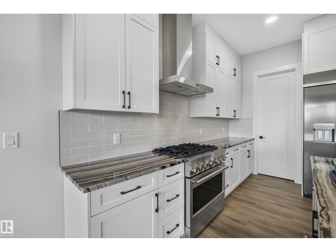
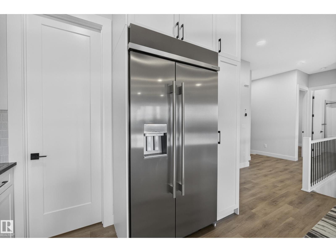
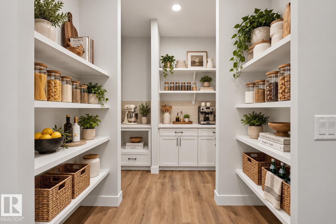
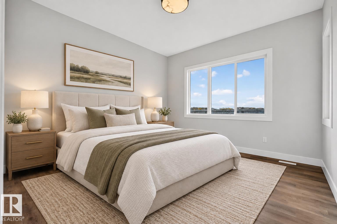
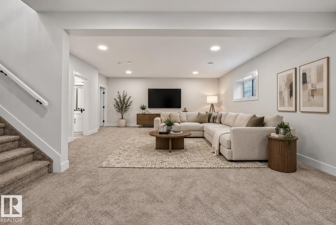
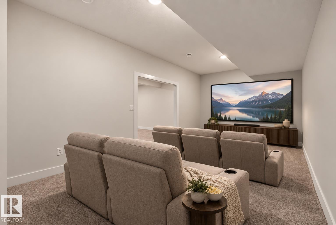
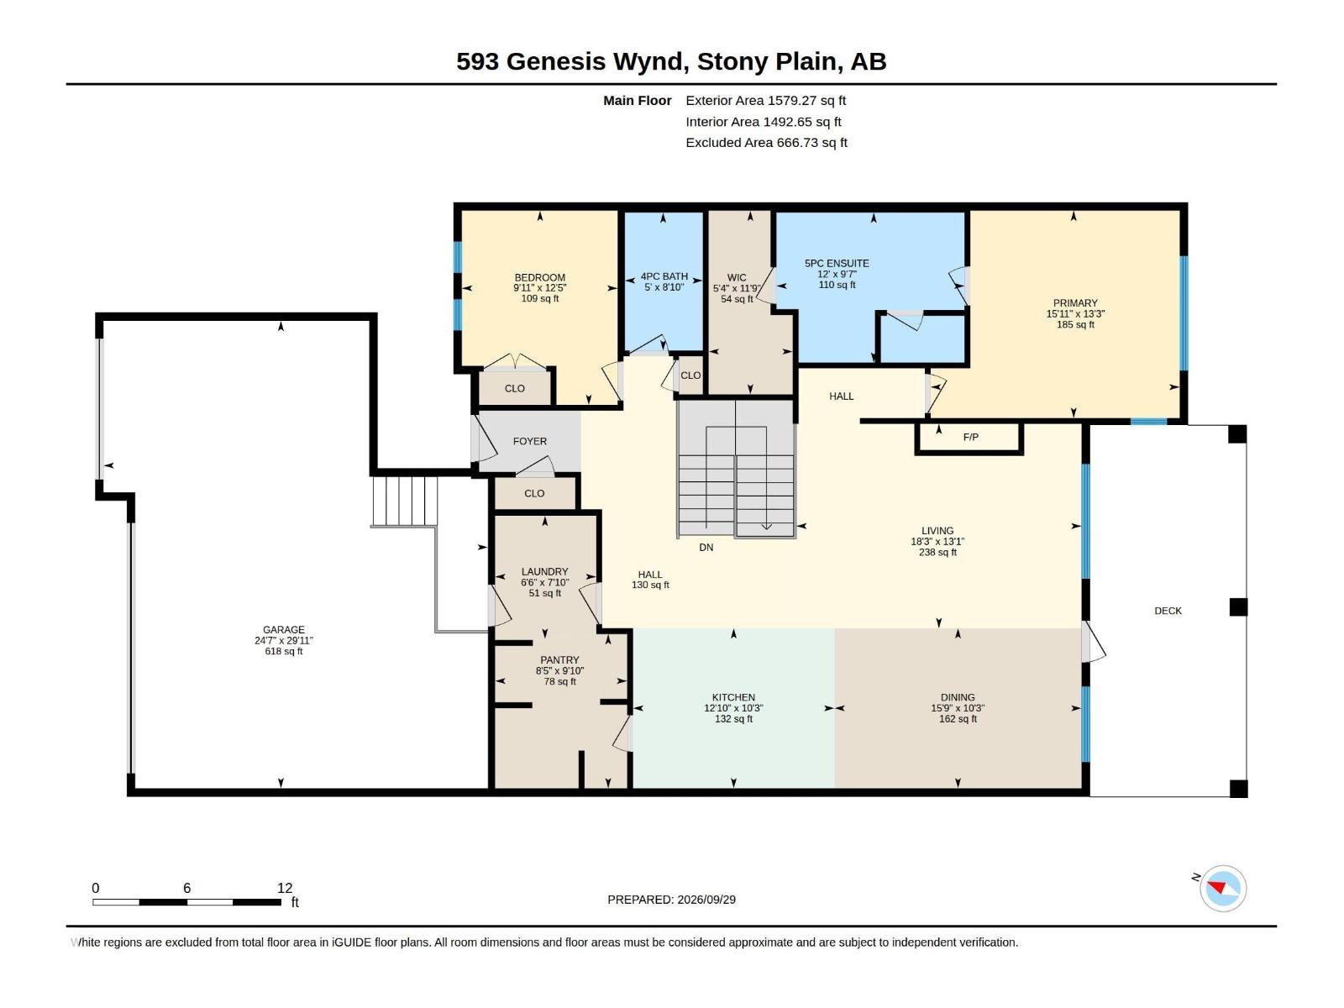
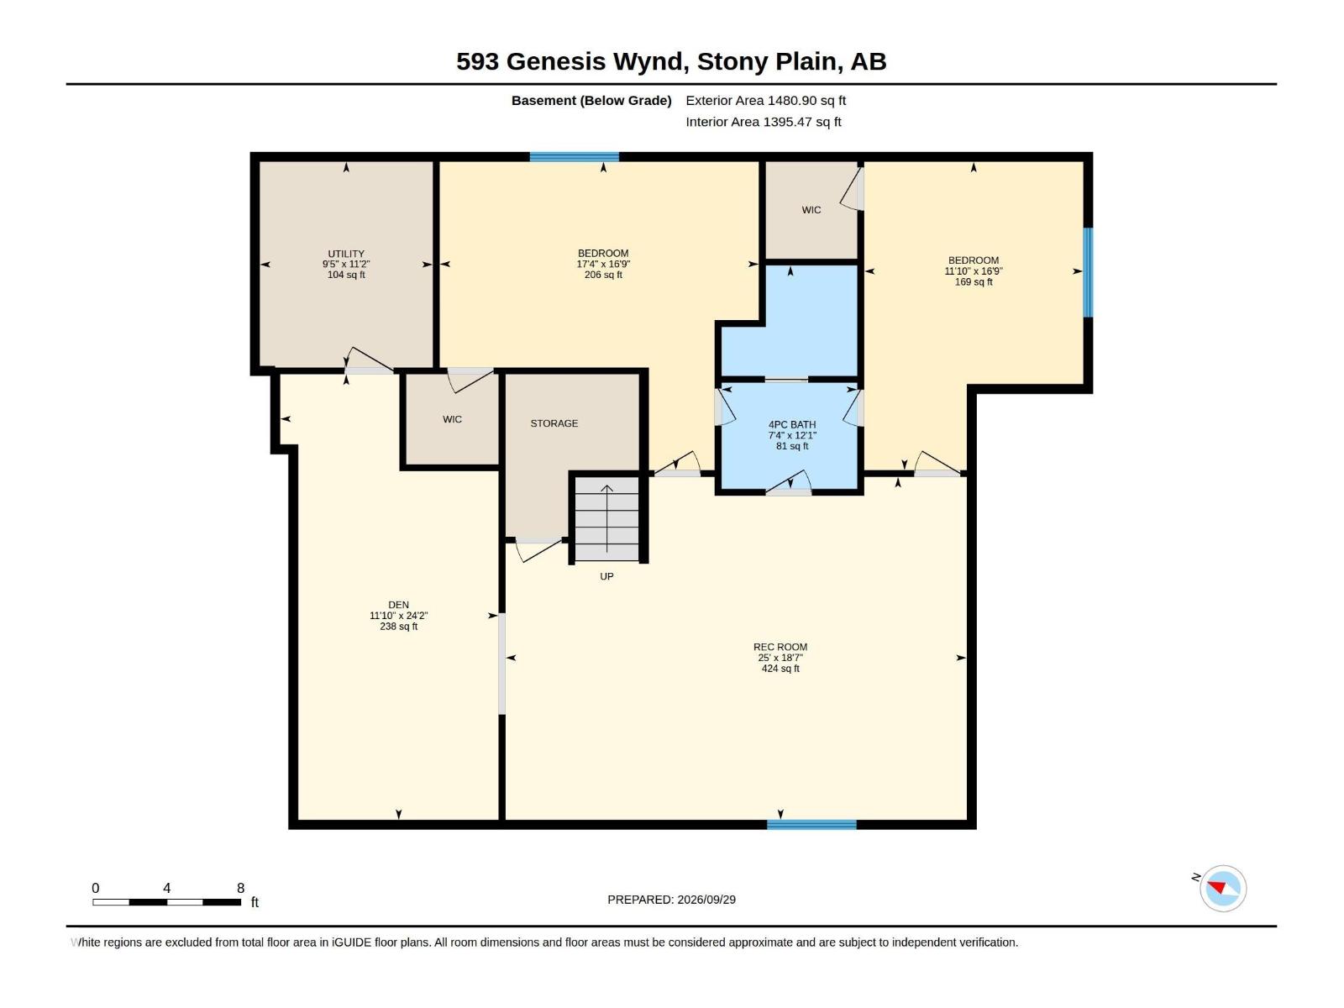
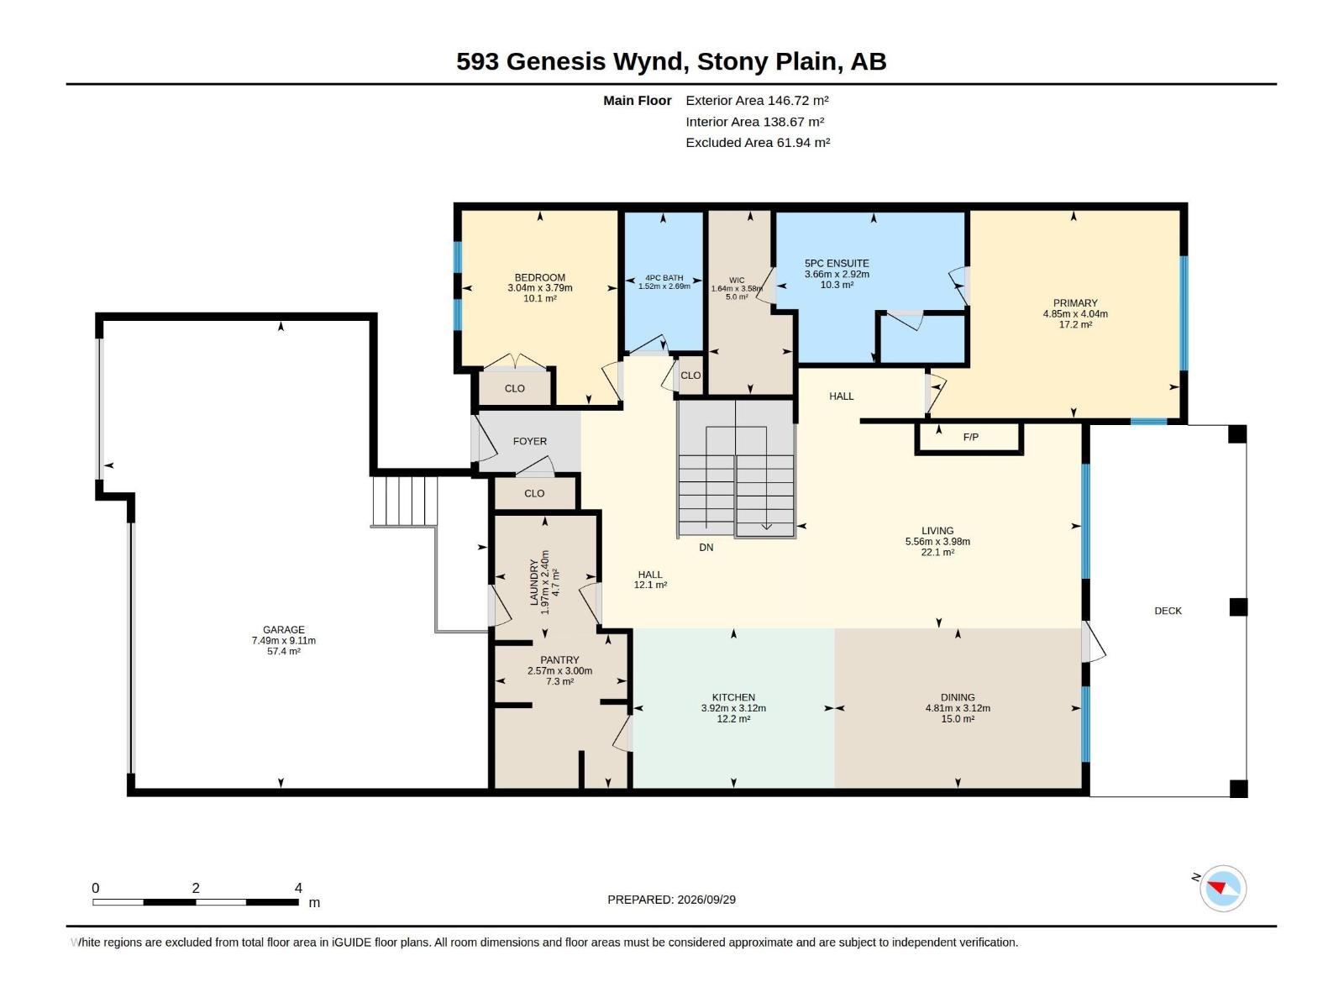
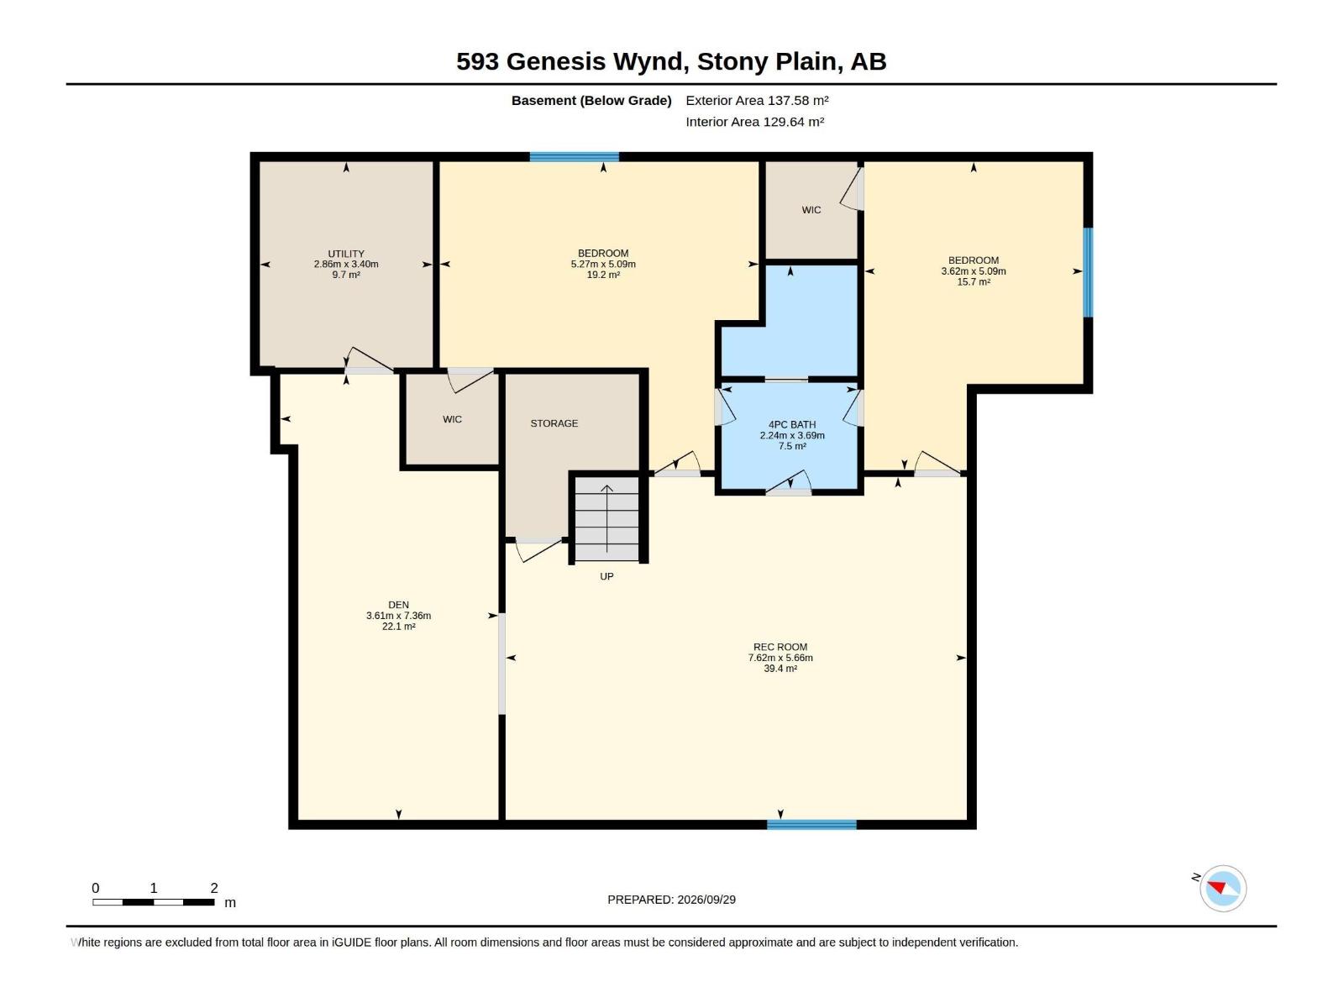
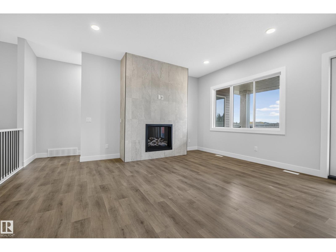
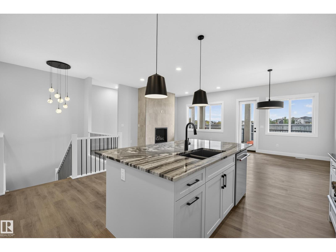
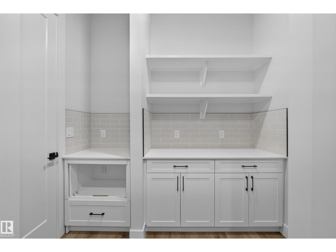
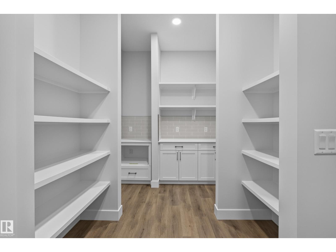
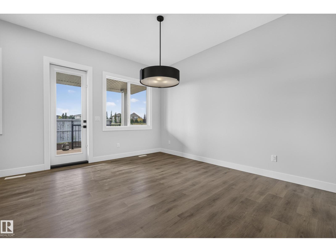
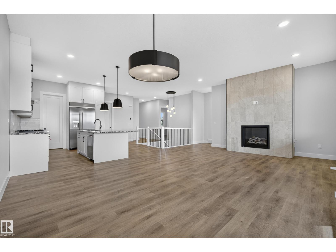
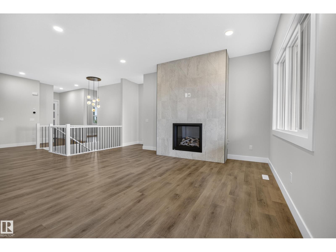
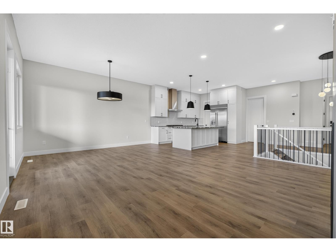
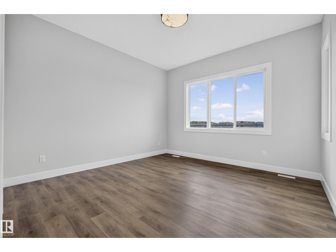
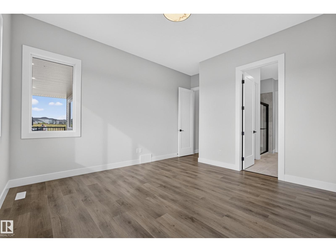
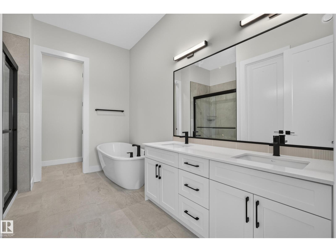
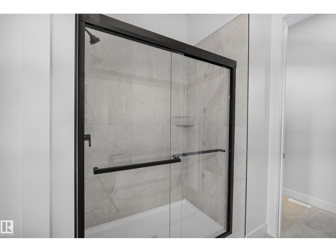
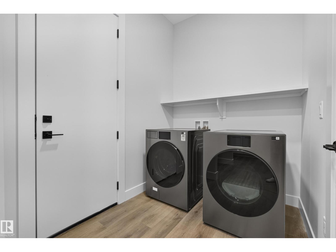
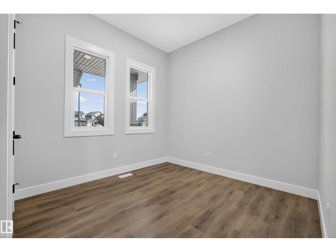
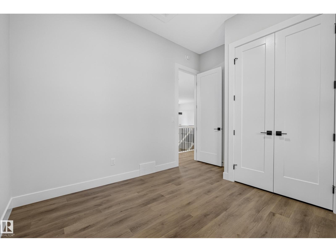
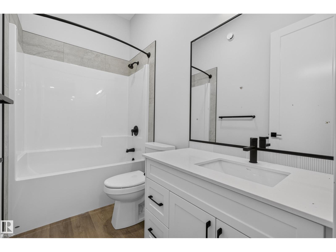
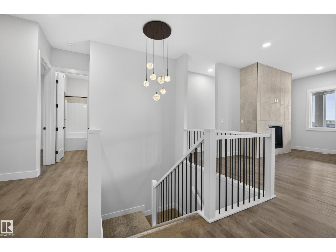
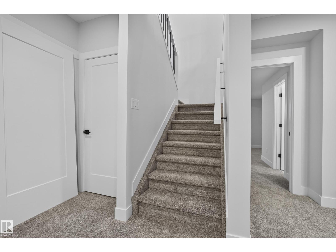
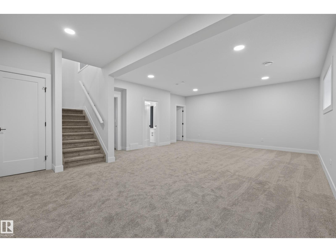
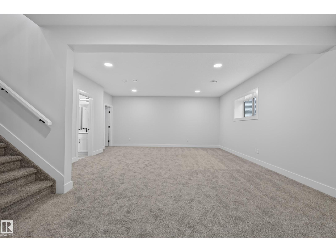
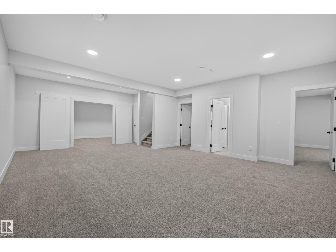
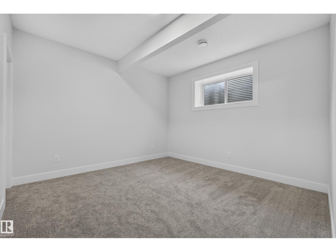
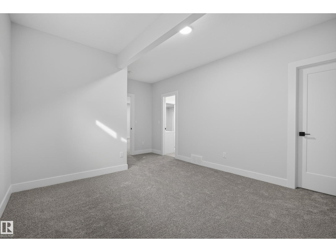
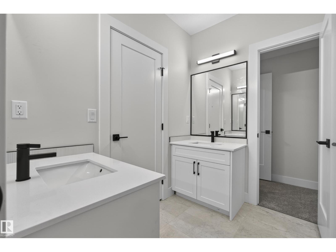
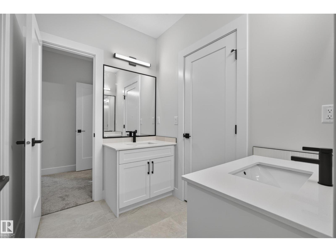
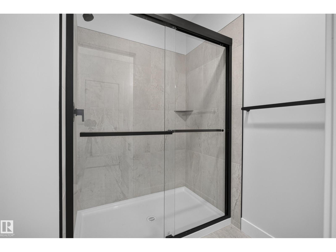
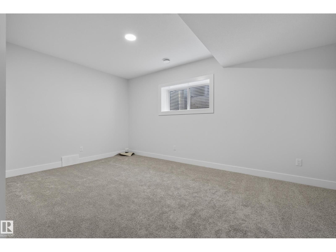
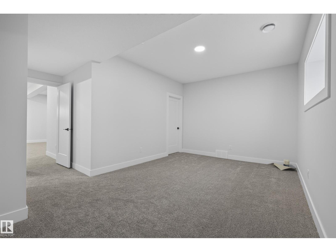
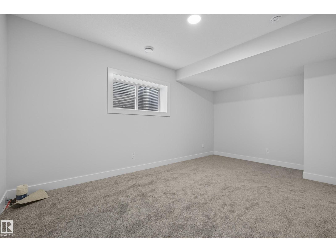
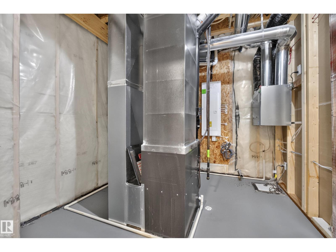
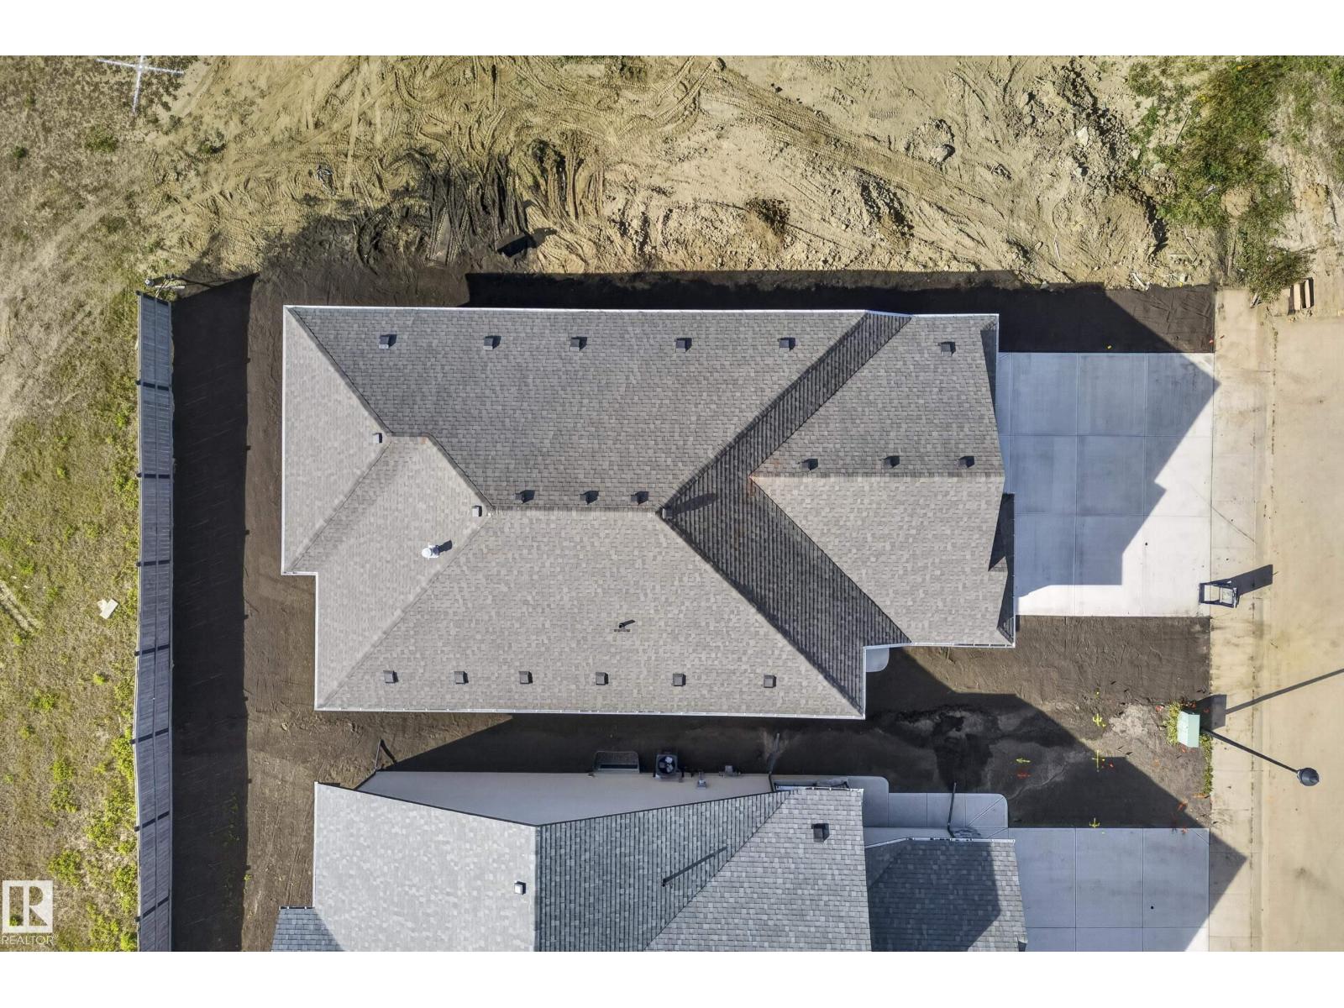
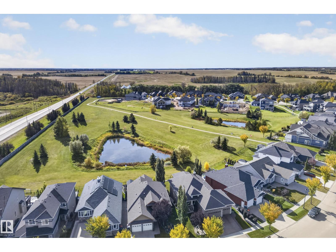
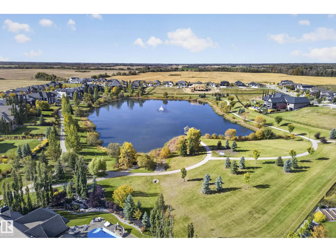
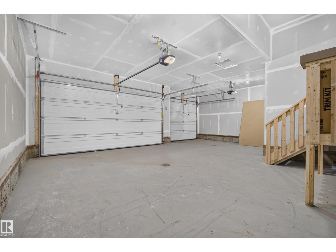
Experience luxury bungalow living in GENESIS ON THE LAKES, Stony Plain's premier community. This stunning ALQUINN HOMES build offers 4 bedrooms, 3 full bathrooms, & an exceptional open-concept design tailored for both everyday comfort and upscale entertaining. The chef-inspired kitchen features upgraded countertops and faucets, a DECADENT WALK-IN BUTLER'S PANTRY, dedicated coffee station, & seamless flow into the bright living area anchored by a cozy gas fireplace. Retreat to the SPA-INSPIRED PRIMARY SUITE with a lavish 5-piece ensuite & heated tile floors. A second bedroom, full bath, & convenient main-floor laundry complete the upper level. Downstairs, enjoy 2 additional bedrooms with walk-in closets connected by a JACK & JILL BATHROOM, a THEATRE/DEN WITH SLIDING DOORS, & a massive family room. Upgraded luxury vinyl plank & carpet throughout, solid closet shelving, tankless hot water, a covered deck, full landscaping, & a TRIPLE ATTACHED GARAGE. IMMEDIATE POSSESSION AVAILABLE. Virtually staged photos. (id:67770)
Facts
- Bedrooms
- 4
- Bathrooms
- 3
- Living area
- 1,579 sq ft
- Home type
- House
- Year built
- 2026
- Lot size
- 524.16 square meters
- MLS® number
- E4511142
Features
- Heating
- Forced air
- Basement
- Finished, Full
- Appliances
- Refrigerator, Gas stove(s), Dishwasher, Microwave, Hood Fan, Garage door opener, Garage door opener remote(s)
- Parking
- Attached Garage
- Building Features
- Ceiling - 9ft, Vinyl Windows
Rooms
| Room | Level | Size |
|---|---|---|
| Living room | Main level | |
| Dining room | Main level | |
| Kitchen | Main level | |
| Family room | Basement | |
| Primary Bedroom | Main level | |
| Bedroom 2 | Main level | |
| Bedroom 3 | Basement | |
| Bedroom 4 | Basement | |
| Laundry room | Main level | |
| Media | Basement | |
| Storage | Basement |
Location
Listed by Exp Realty

Listing data is supplied by the CREA Data Distribution Facility (DDF®). It is deemed reliable but not guaranteed and should be independently verified. It is provided for consumers’ personal, non-commercial use to identify properties they may be interested in purchasing.