$205,000
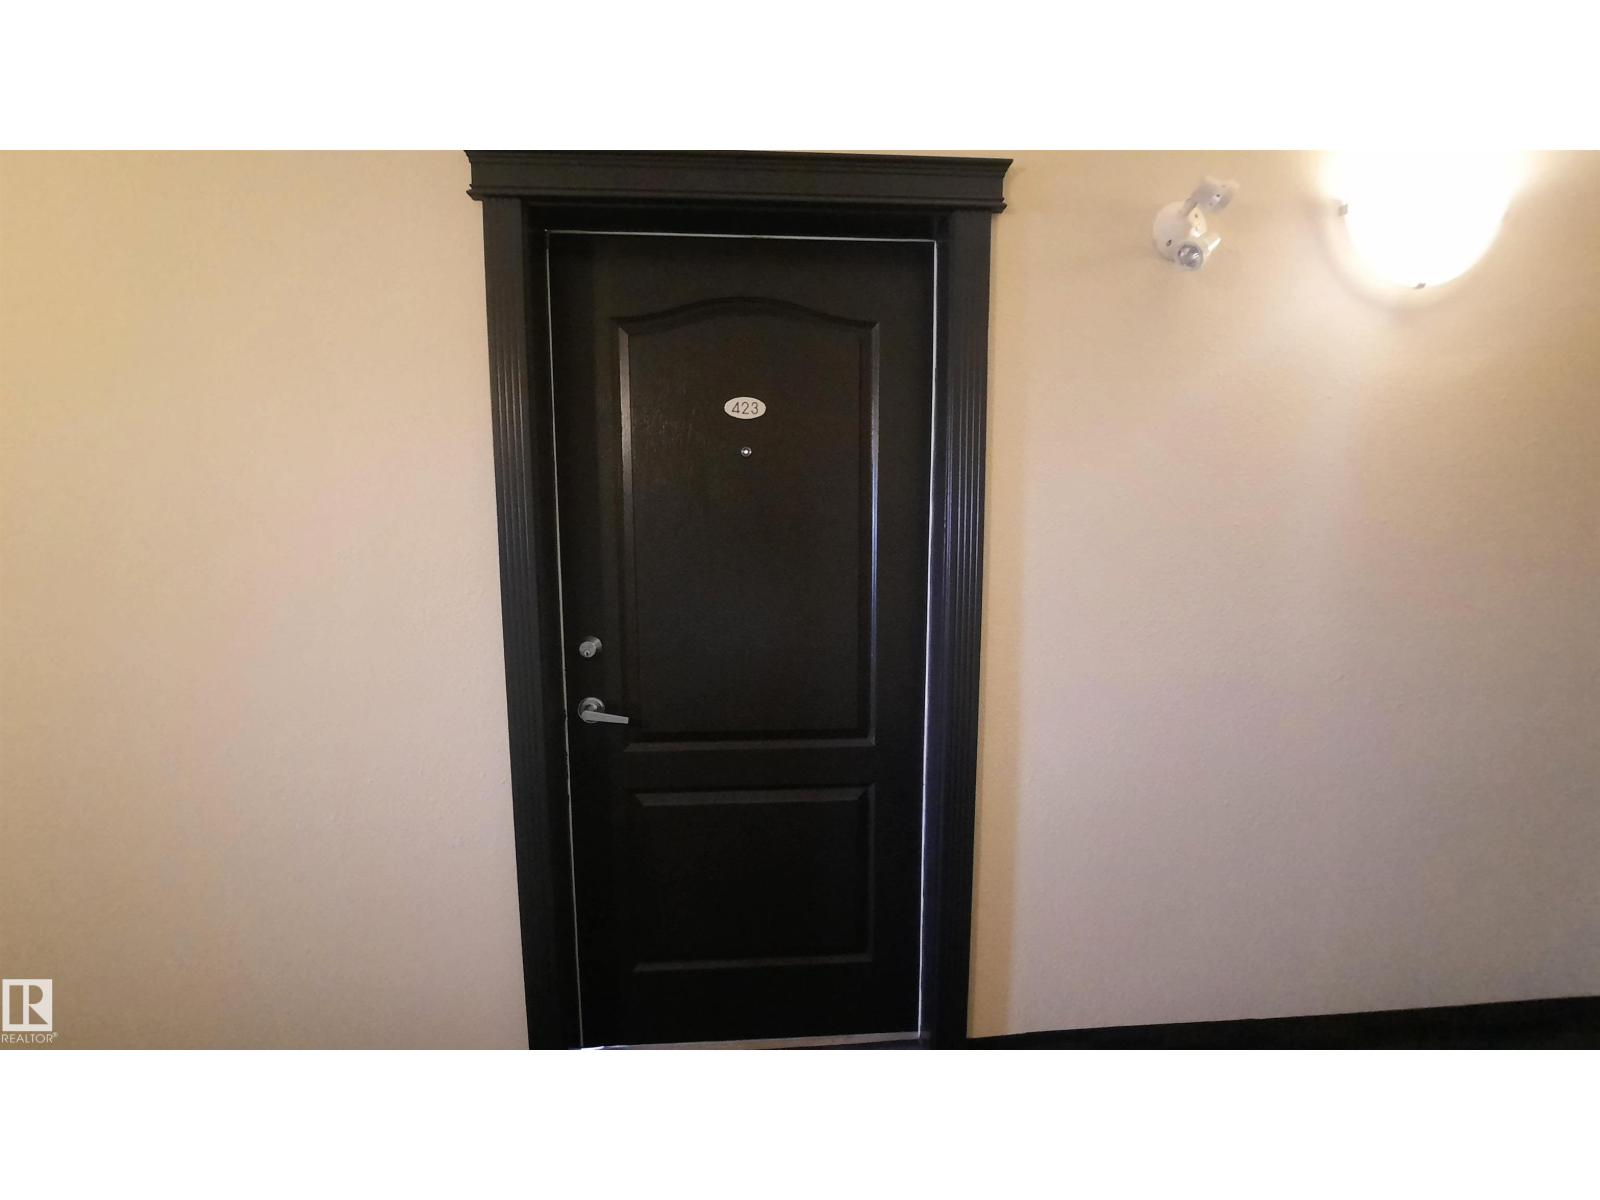
#423 5340 199 ST NW
Edmonton
- 2 bedrooms
- 2 bathrooms
- 856 sq ft
About this home
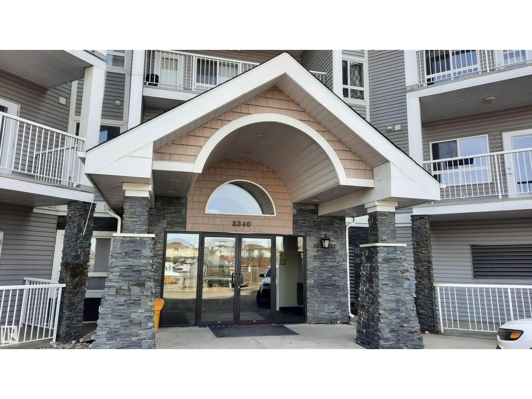
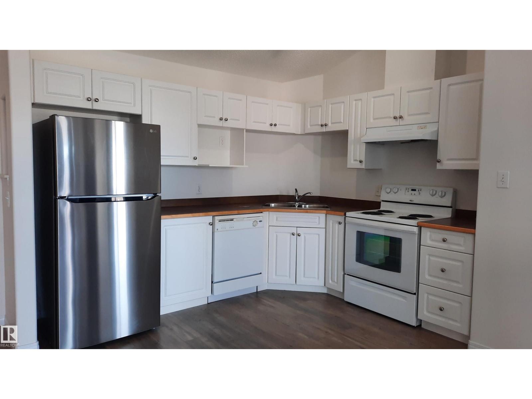
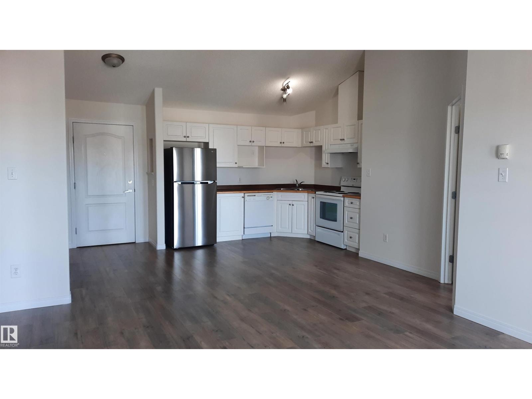
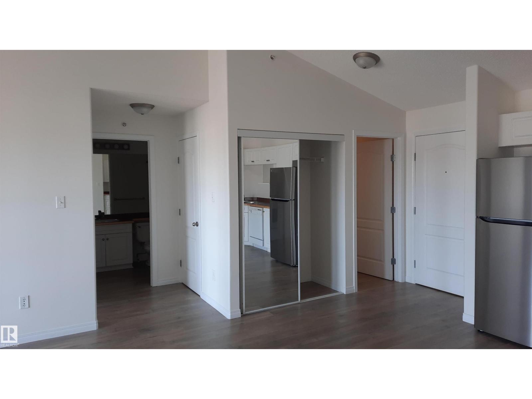
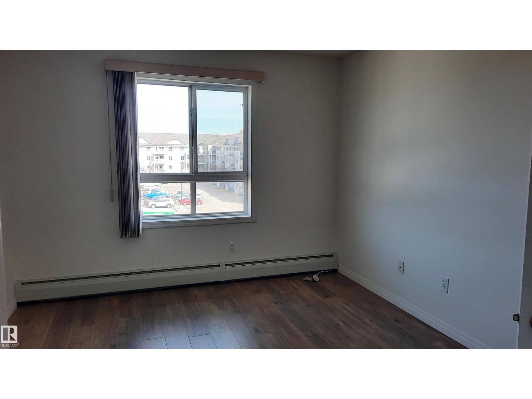
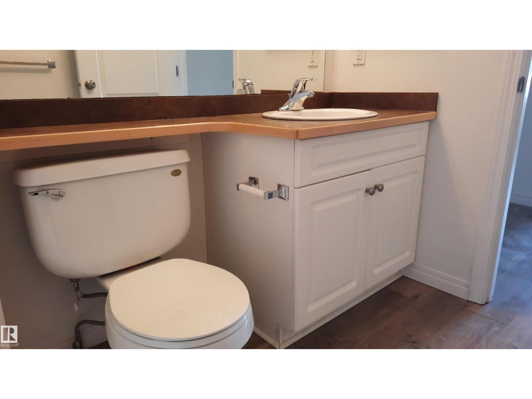
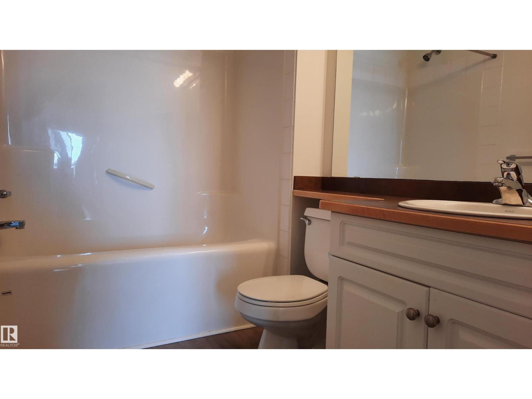
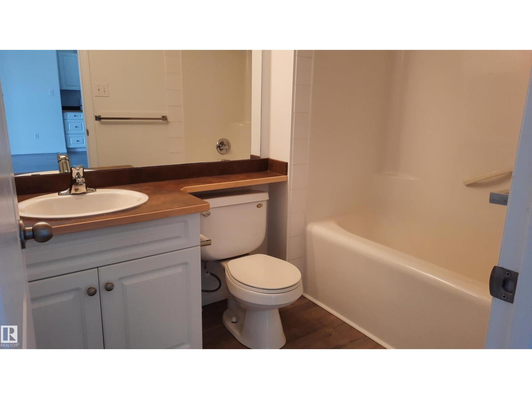
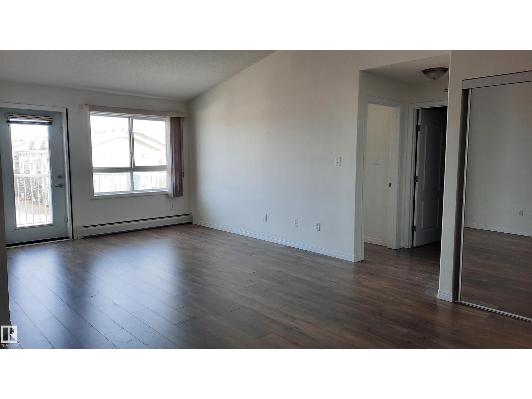
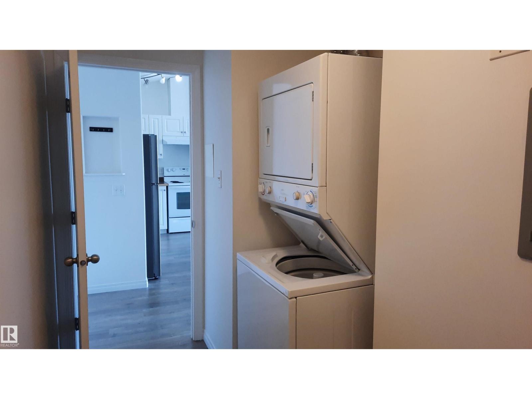
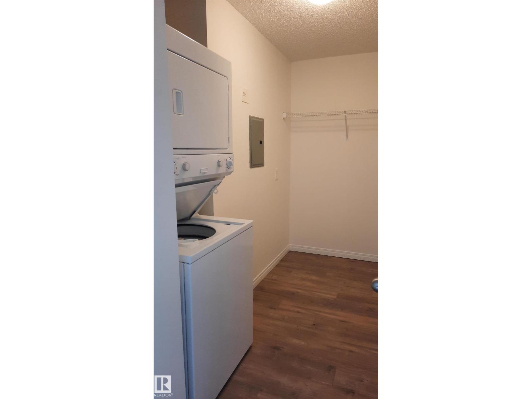
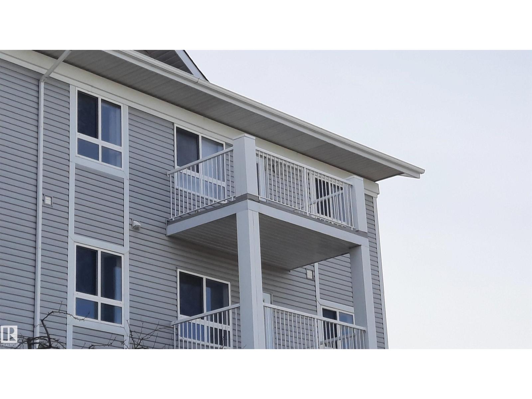
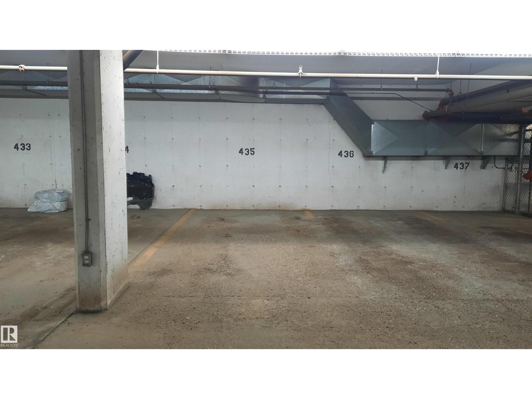
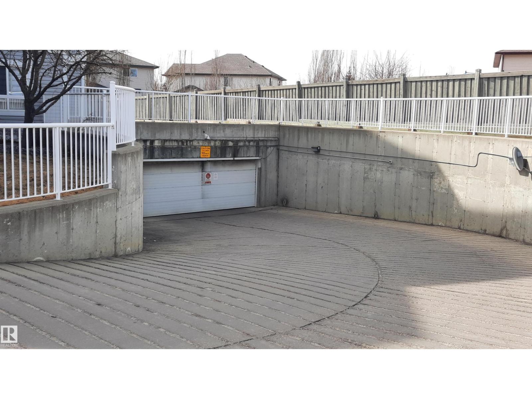
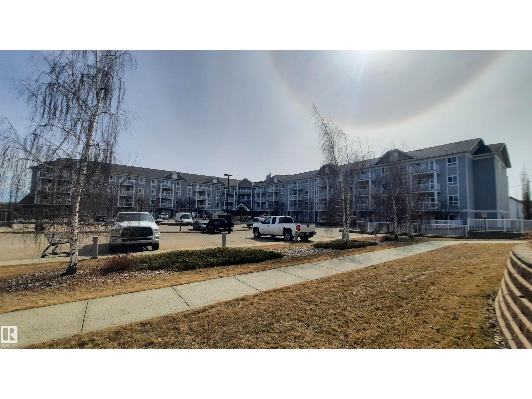
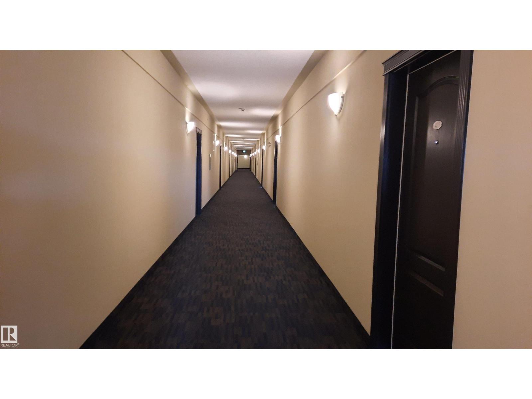
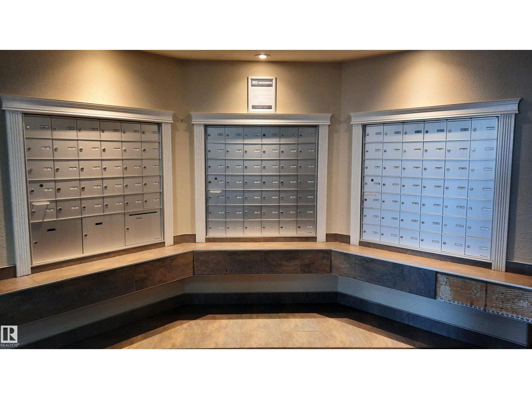
**Buyers Bonus-six months condo fees paid upon successful closing!! Welcome to Park Place Hamptons, where comfort and convenience come together. This bright and inviting 2-bedroom, 2-bathroom TOP floor/END unit condo offers 856 sq ft of thoughtfully designed living space, highlighted by vaulted ceilings and an abundance of natural light. The spacious primary bedroom features a walk-in closet and private 4-piece ensuite, while the generous second bedroom provides flexibility for guests, family, or a home office. Enjoy the convenience of in-suite laundry, a private balcony, and the added luxury of a heated underground titled parking stall; something you'll appreciate year-round. With golf, shopping, schools, playgrounds, and public transit nearby, you'll be living in a location that has it all. (id:67770)
Facts
- Bedrooms
- 2
- Bathrooms
- 2
- Living area
- 856 sq ft
- Home type
- Apartment
- Year built
- 2005
- Condo / HOA fee
- $542 monthly
- MLS® number
- E4511136
Features
- Heating
- Hot water radiator heat, Baseboard heaters
- Basement
- None
- Appliances
- Dishwasher, Stove, Hood Fan, Window Coverings, Washer/Dryer Stack-Up
- Parking
- Underground
- Building Features
- Vinyl Windows
Rooms
| Room | Level | Size |
|---|---|---|
| Living room | Main level | |
| Dining room | Main level | |
| Kitchen | Main level | |
| Primary Bedroom | Main level | |
| Bedroom 2 | Main level | |
| Laundry room | Main level |
Location
Listed by Coldwell Banker Mountain Central

Listing data is supplied by the CREA Data Distribution Facility (DDF®). It is deemed reliable but not guaranteed and should be independently verified. It is provided for consumers’ personal, non-commercial use to identify properties they may be interested in purchasing.