$529,900
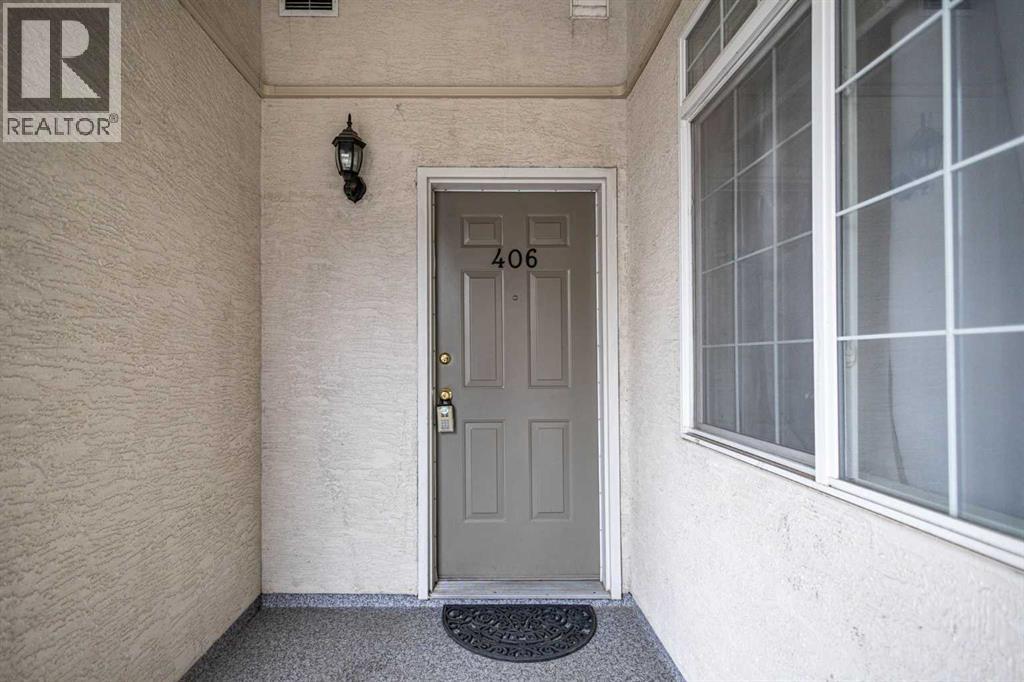
406, 527 15 Avenue SW
Beltline, Calgary
- 2 bedrooms
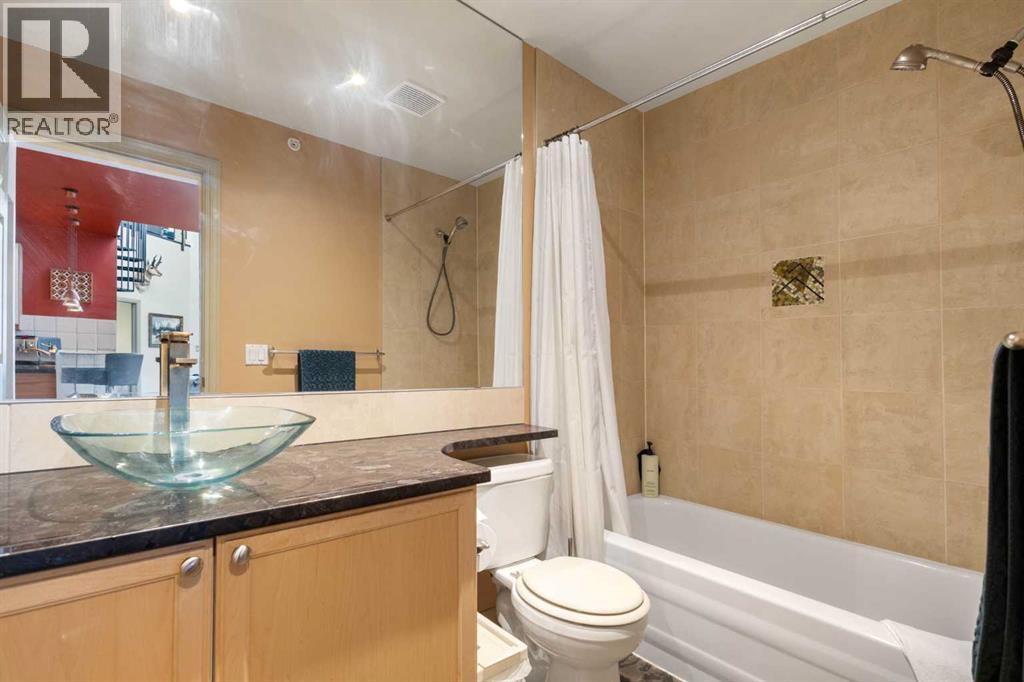
- 2 bathrooms
- 1,205 sq ft
About this home
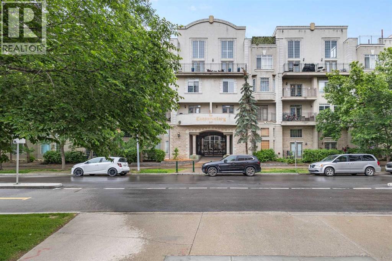
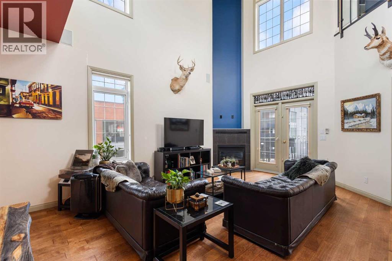
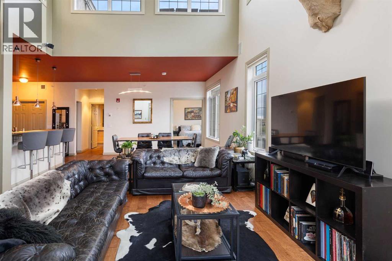
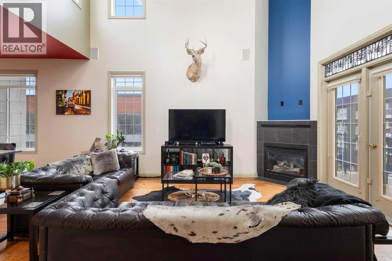
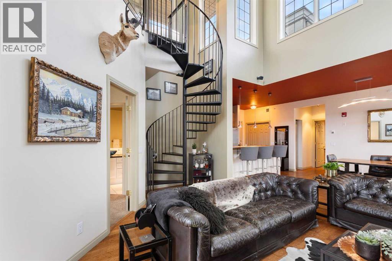
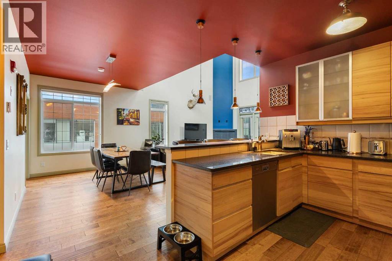
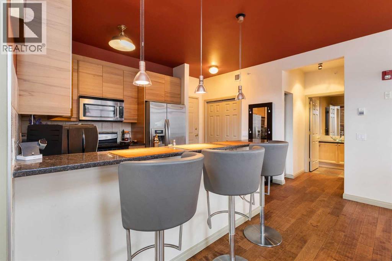
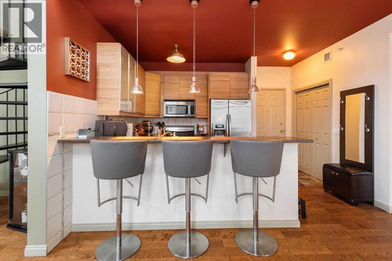
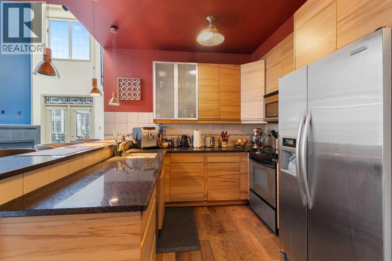
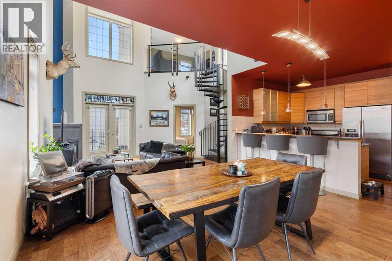
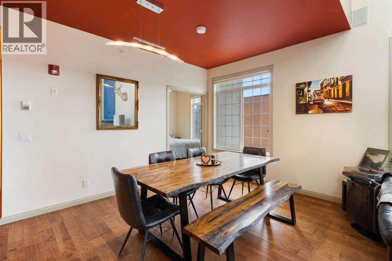
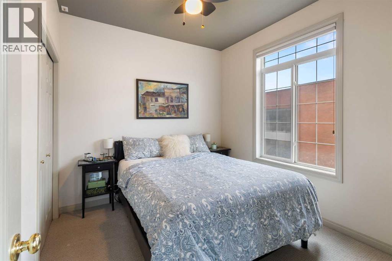
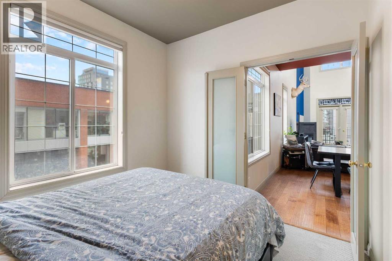
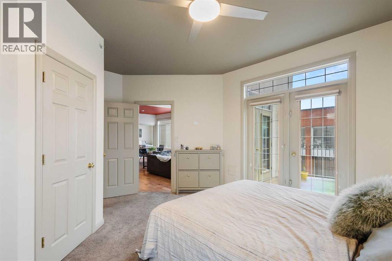
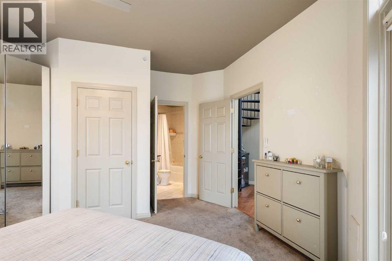
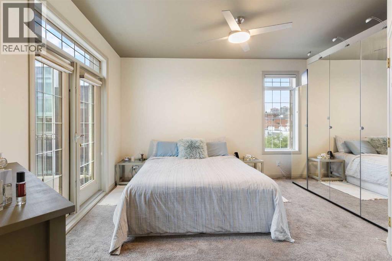
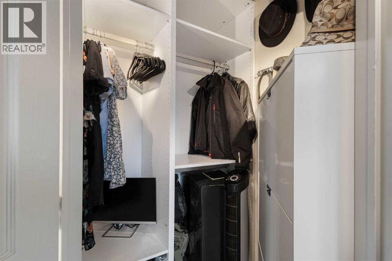
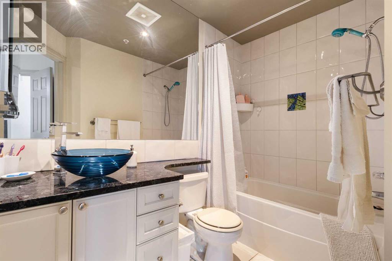
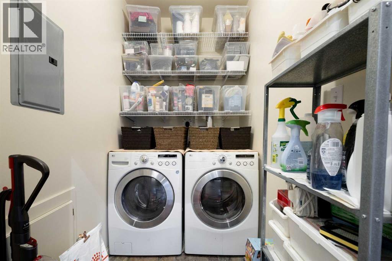
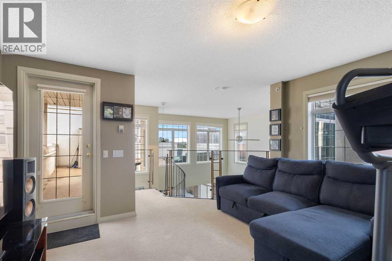
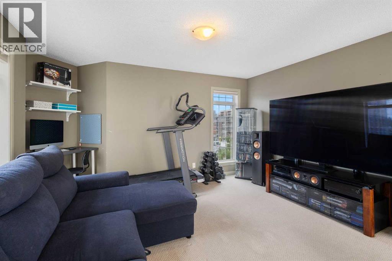
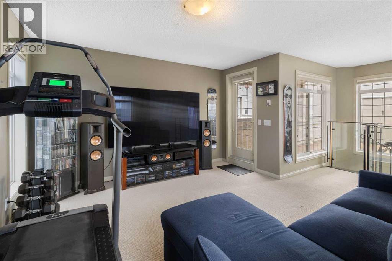
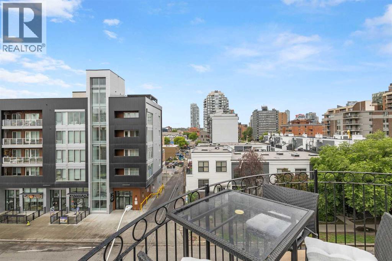
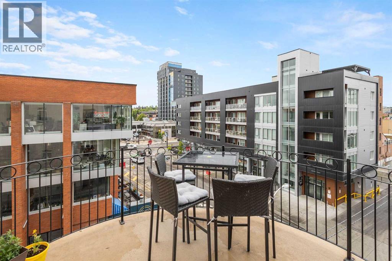
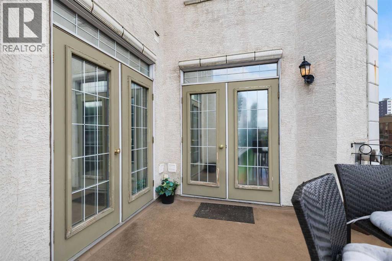
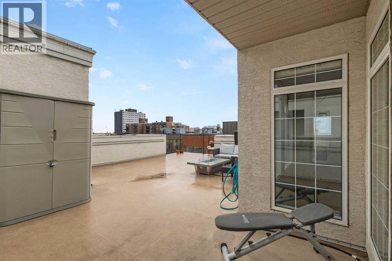
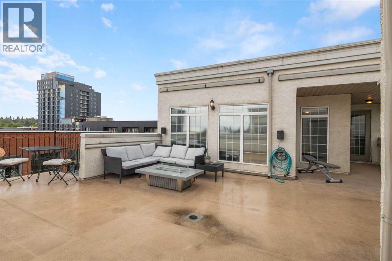
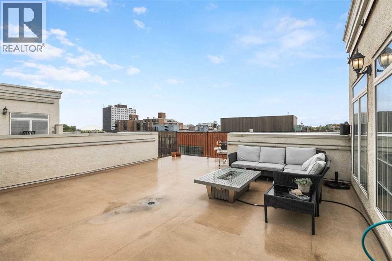
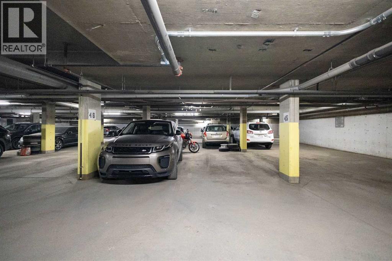
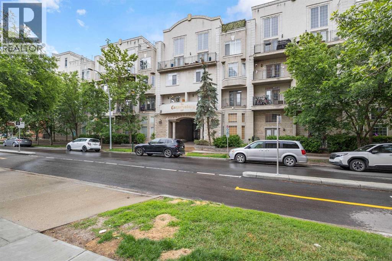
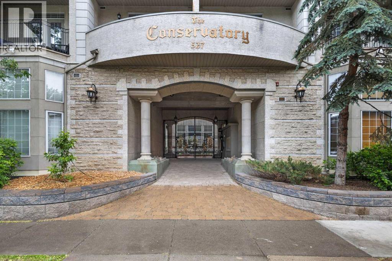
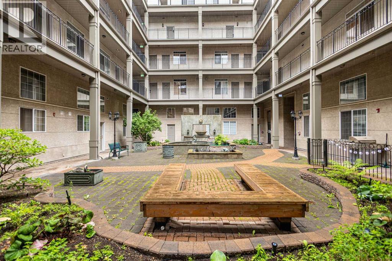
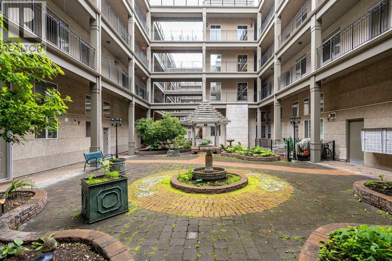
Welcome to The Conservatory, a stunning top-floor corner penthouse in the heart of the Beltline featuring two impressive private outdoor spaces, including a massive 542 sq. ft. rooftop patio, plus two titled underground side-by-side parking stalls. This unique two-bedroom, two-bathroom home offers an impressive open-concept layout with soaring 18 ft. ceilings, expansive windows, custom blinds, and a dramatic spiral staircase leading to the loft and rooftop patio.The bright main living area features a corner gas fireplace, newer engineered hardwood floors, and access to a large southwest-facing balcony overlooking vibrant 17th Avenue. With French doors connecting both the living space and primary bedroom, this balcony creates a beautiful outdoor extension of the home and the perfect setting for evening dinners, morning coffee, or taking in the energy of the city.The modern kitchen is designed for entertaining with granite countertops, stainless steel appliances, maple cabinetry, and a convenient breakfast bar. The loft provides the perfect flex space for a home office, reading area, or lounge, while the rooftop patio offers an incredible outdoor retreat complete with outdoor speakers, a gas BBQ hookup, and plenty of room to relax or host guests.Additional features include ensuite laundry, generous storage, and heated underground parking. The Conservatory is secured by beautiful iron gates leading into a peaceful enclosed courtyard with gardens, park benches, a pergola, and water fountains. Steps from 17th Avenue shops, restaurants, transit, and just a short walk to downtown, this professionally measured penthouse offers an exceptional inner-city lifestyle. (id:67770)
Facts
- Bedrooms
- 2
- Bathrooms
- 2
- Living area
- 1,205 sq ft
- Home type
- Apartment
- Year built
- 2000
- Parking
- 2
- Property taxes
- $3,564 (2026)
- Condo / HOA fee
- $1,078 monthly
- MLS® number
- A2323749
Features
- Heating
- In Floor Heating
- Cooling
- None
- Flooring
- Tile, Hardwood, Carpeted
- Appliances
- Dishwasher, Stove, Microwave Range Hood Combo, Washer & Dryer
- Parking
- Underground
- Exterior Features
- Stone, Stucco
- Community Features
- Pets Allowed With Restrictions
Rooms
| Room | Level | Size |
|---|---|---|
| Living room | Main level | 3.93 M x 6.22 M |
| Dining room | Main level | 4.16 M x 4.90 M |
| Kitchen | Main level | 2.42 M x 2.86 M |
| Primary Bedroom | Main level | 4.28 M x 4.64 M |
| Bedroom | Main level | 3.22 M x 3.71 M |
| 4pc Bathroom | Main level | 1.52 M x 2.74 M |
| 4pc Bathroom | Main level | 2.41 M x 2.84 M |
| Laundry room | Main level | 1.78 M x 2.18 M |
| Loft | Upper Level | 3.89 M x 4.95 M |
Location
Listed by 2% Realty

Listing data is supplied by the CREA Data Distribution Facility (DDF®). It is deemed reliable but not guaranteed and should be independently verified. It is provided for consumers’ personal, non-commercial use to identify properties they may be interested in purchasing.