
$200,000
3315, 755 Copperpond Boulevard SE
Copperfield, Calgary
- 1 bedrooms
- 1 bathrooms
- 590 sq ft
About this home
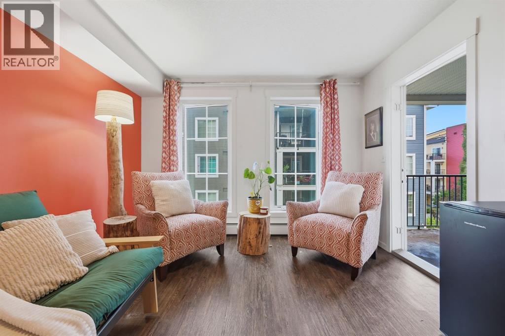
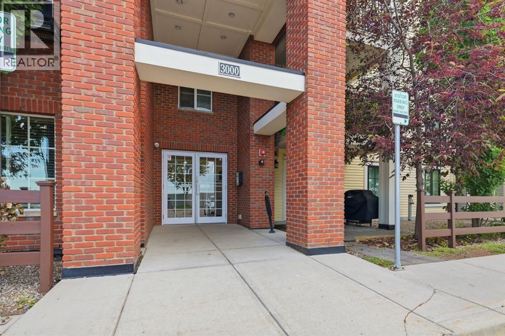
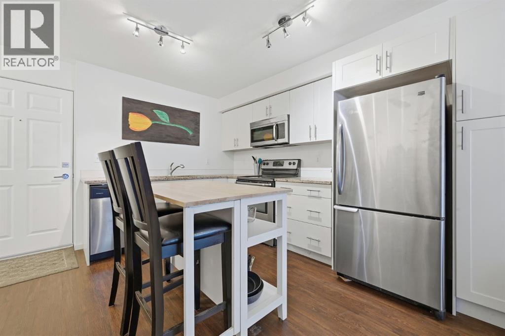
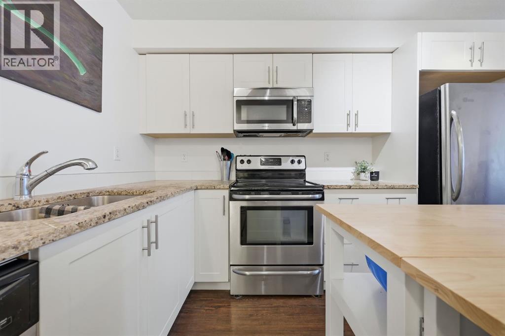
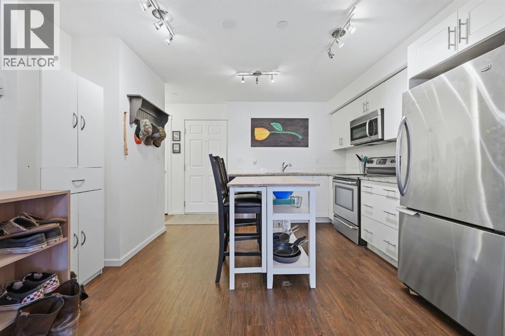
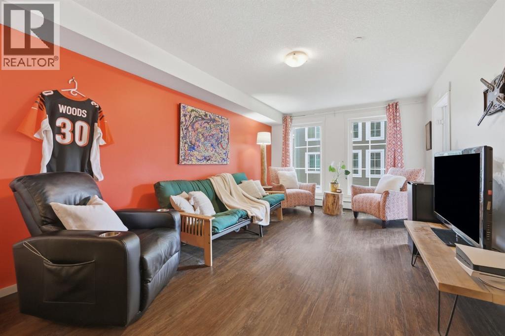
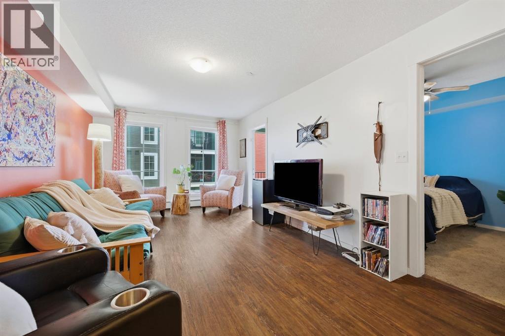
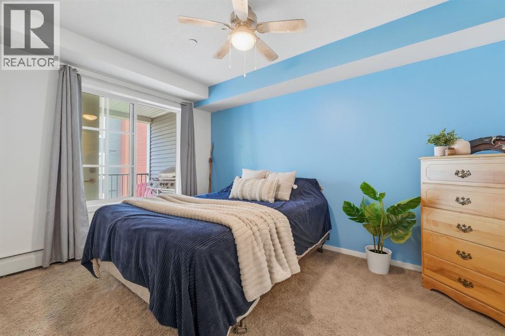
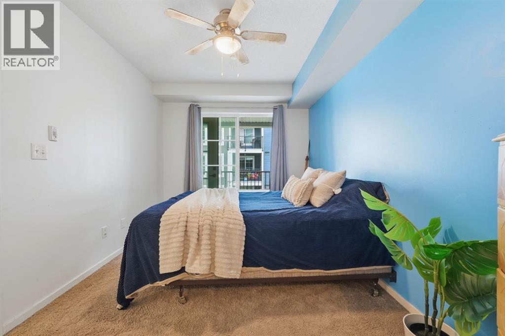
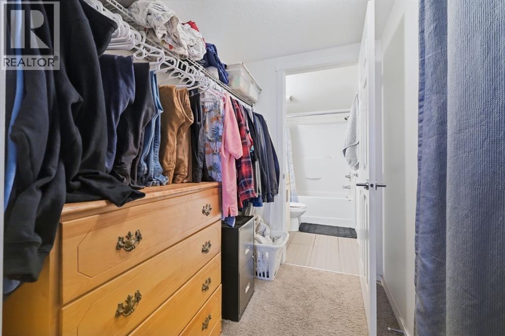
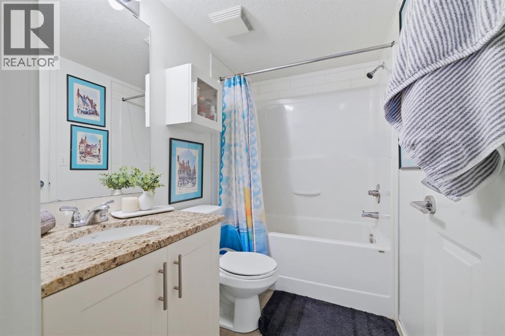
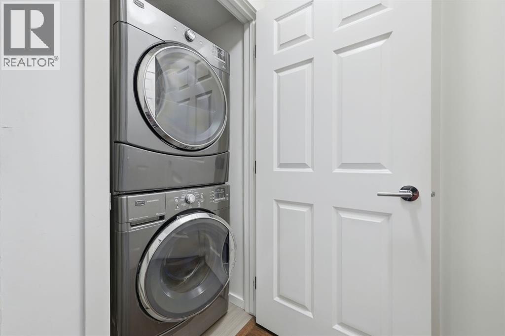
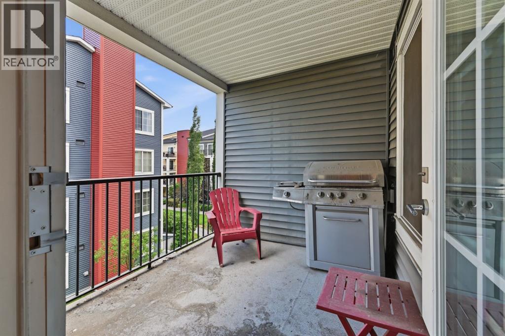
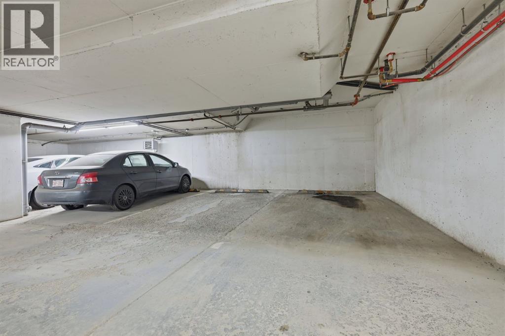
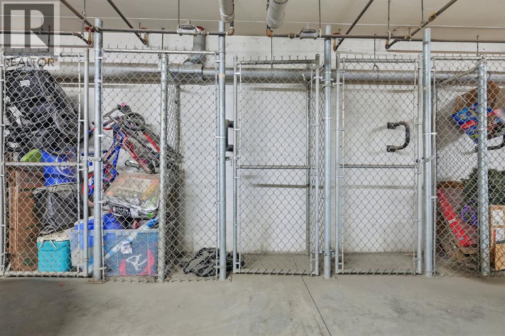
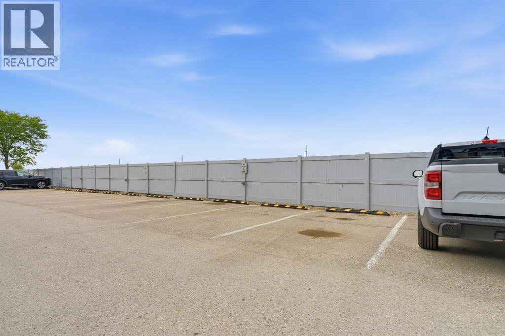
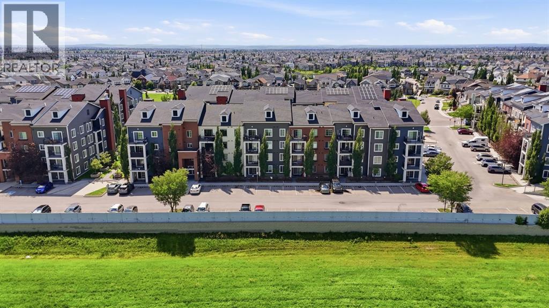
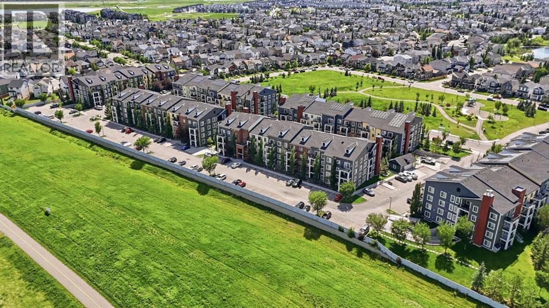
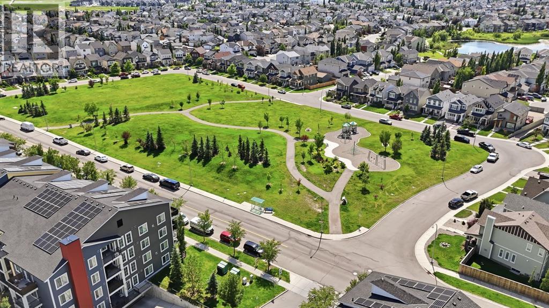
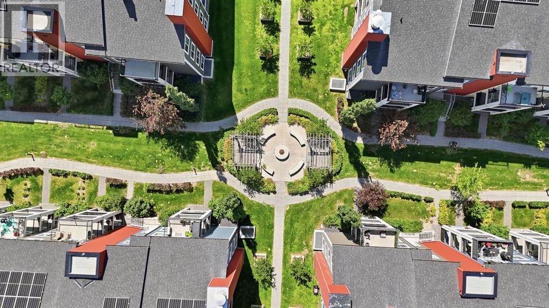
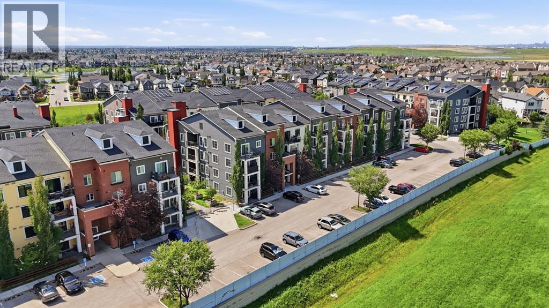
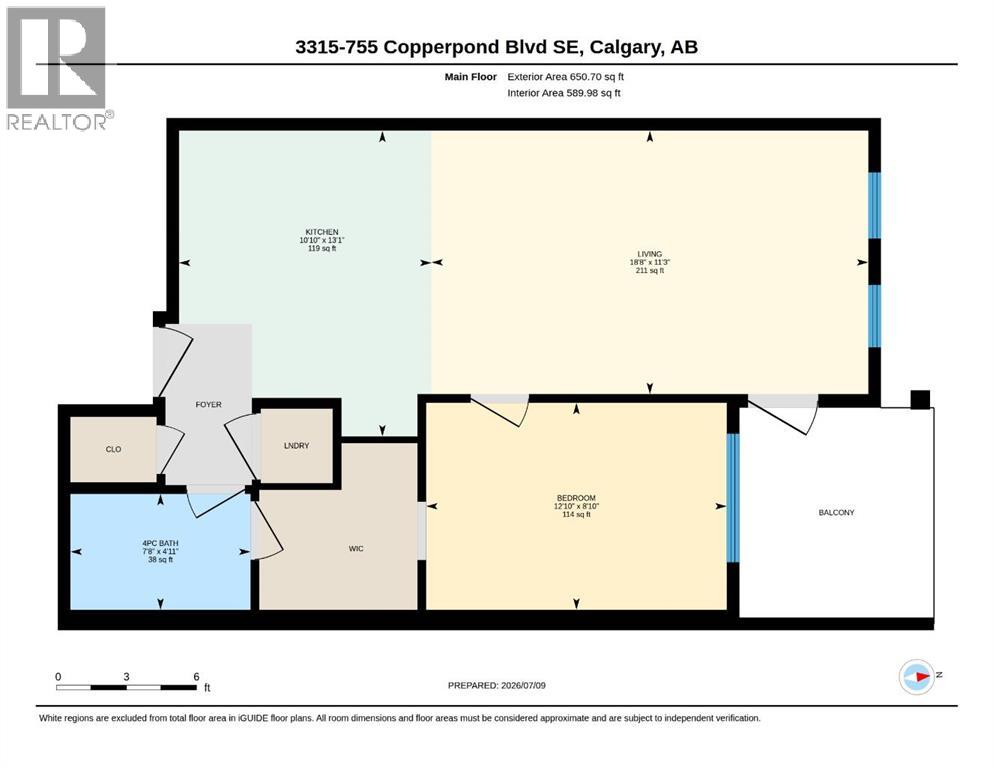
Welcome to this turn key condo in the heart of Copperfield, offering modern finishes and a functional open concept layout. Durable laminate flooring, granite countertops, white cabinetry, and sleek stainless steel appliances create a bright, contemporary living space. The spacious bedroom features a walkthrough closet with direct access to the 4-piece bathroom. Enjoy your private balcony overlooking the beautifully landscaped courtyard with a community firepit. Additional features include in suite laundry, 2 titled parking spots, one in the parkade and one outdoor stall, and an assigned storage locker. This pet-friendly complex (with board approval) is conveniently located near parks, pathways, schools, shopping, and offers quick access to Deerfoot and Stoney Trail. An excellent opportunity for first time buyers, investors, or anyone looking to downsize without compromising on style or location. (id:67770)
Facts
- Bedrooms
- 1
- Bathrooms
- 1
- Living area
- 590 sq ft
- Home type
- Apartment
- Year built
- 2014
- Parking
- 2
- Property taxes
- $1,615 (2026)
- Condo / HOA fee
- $426 monthly
- MLS® number
- A2349451
Features
- Heating
- Baseboard heaters
- Cooling
- None
- Flooring
- Laminate
- Appliances
- Refrigerator, Range - Electric, Dishwasher, Microwave Range Hood Combo, Washer & Dryer
- Parking
- Underground
- Exterior Features
- Brick
- Community Features
- Pets Allowed With Restrictions
Rooms
| Room | Level | Size |
|---|---|---|
| Kitchen | Main level | 13.08 Ft x 10.83 Ft |
| Living room | Main level | 11.25 Ft x 18.67 Ft |
| Primary Bedroom | Main level | 8.83 Ft x 12.83 Ft |
| 4pc Bathroom | Main level | 4.92 Ft x 7.67 Ft |
Location
Listed by REMAX Innovations

Listing data is supplied by the CREA Data Distribution Facility (DDF®). It is deemed reliable but not guaranteed and should be independently verified. It is provided for consumers’ personal, non-commercial use to identify properties they may be interested in purchasing.