$258,047
3306, 100 Banister Drive
Wedderburn, Okotoks
- 1 bedrooms
- 1 bathrooms
- 478 sq ft
About this home
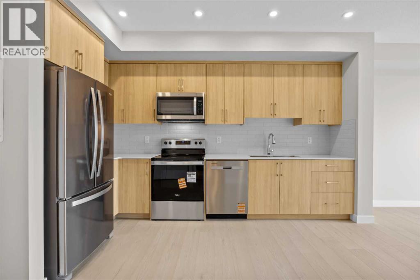
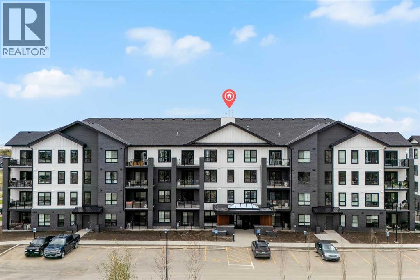
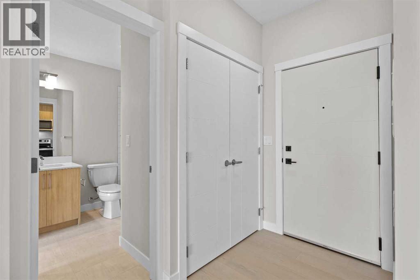
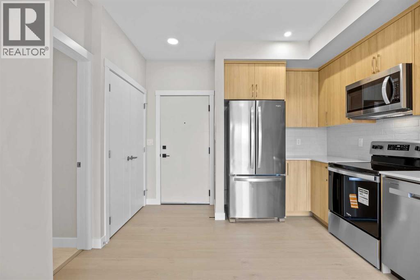
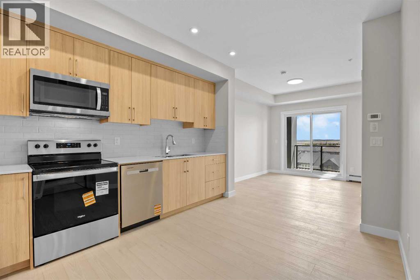
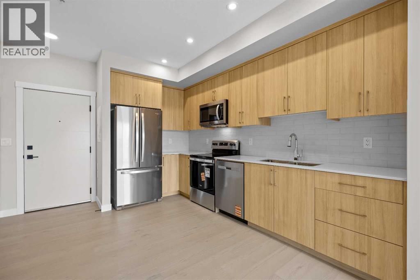
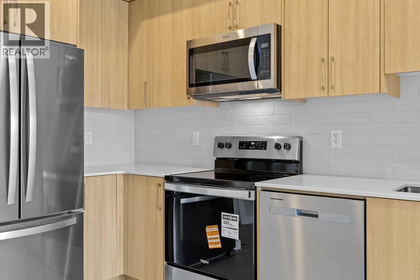
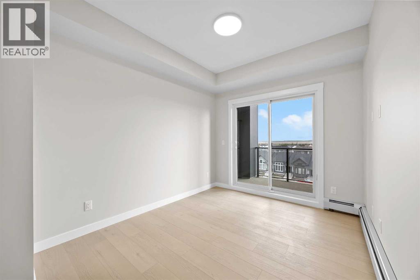
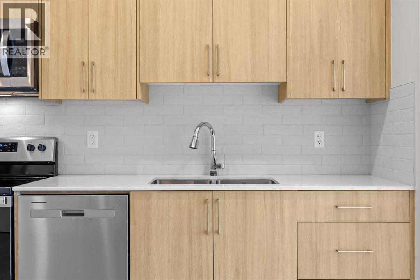
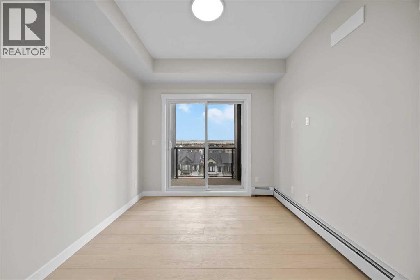
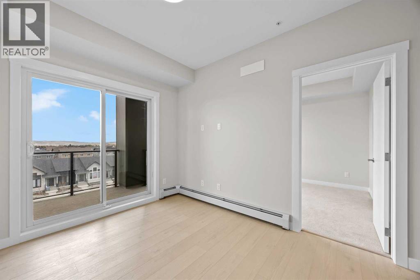
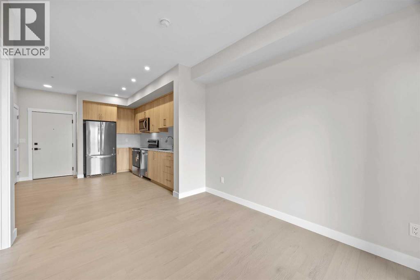
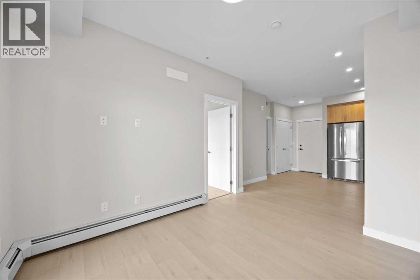
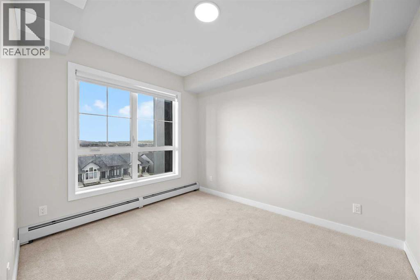
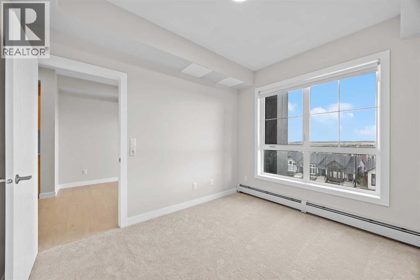
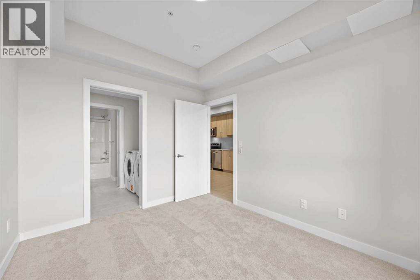
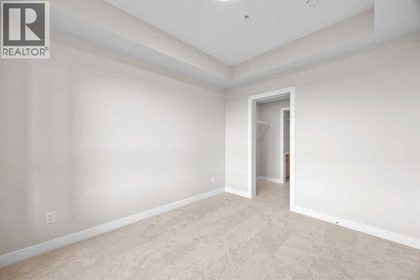
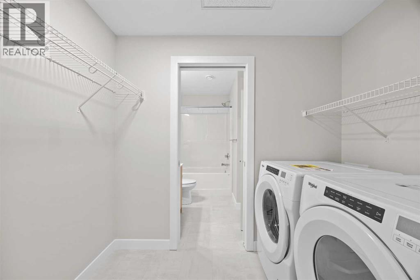
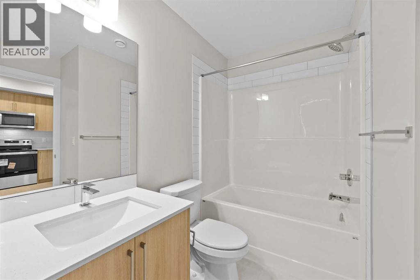
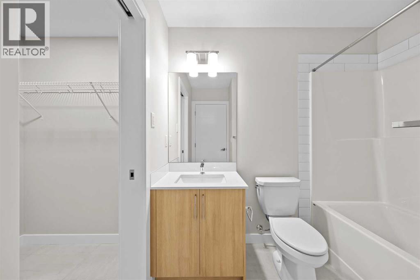
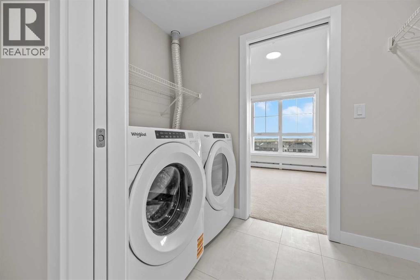
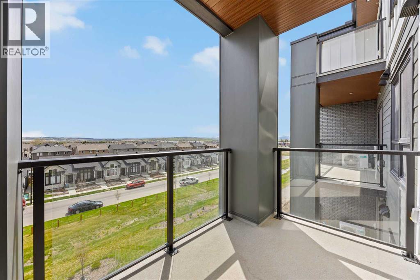
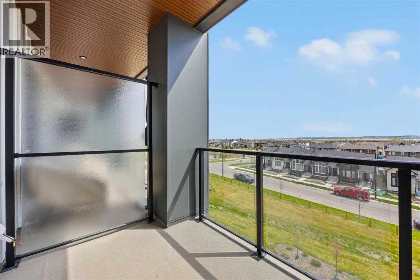
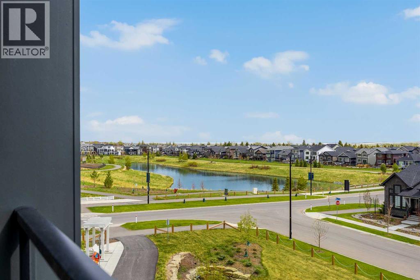
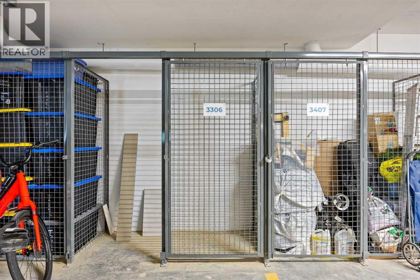
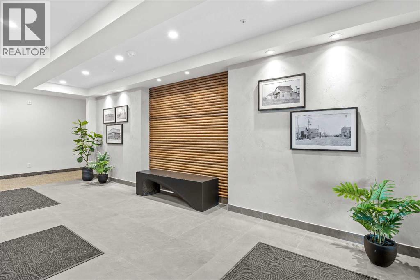
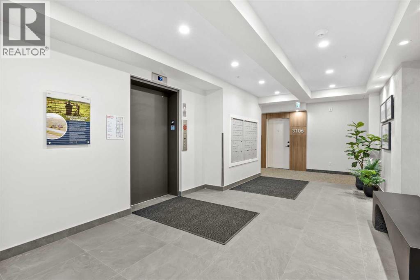
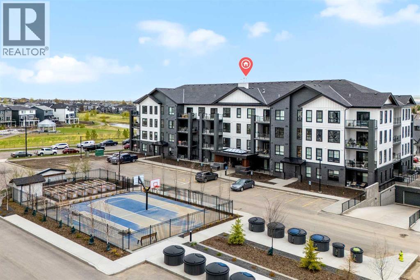
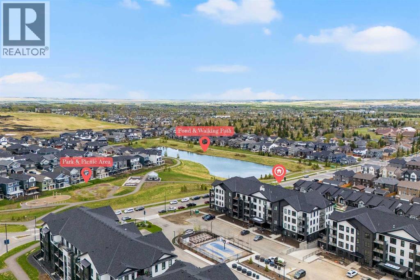
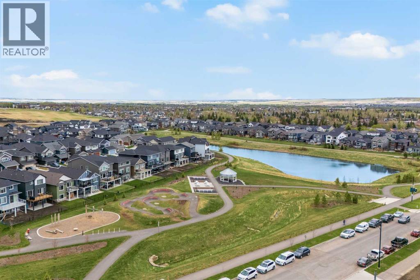
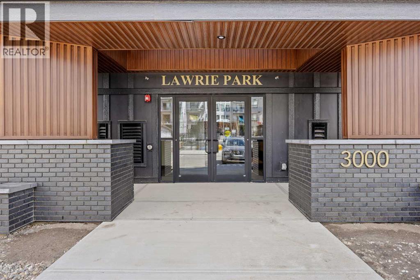
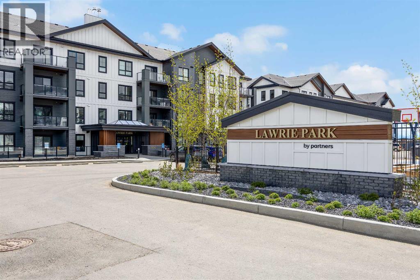
Welcome to the Brody by Partners, a brand-new 1 bedroom, 1 bathroom home in Lawrie Park at Wedderburn offering beautiful mountain views, low condo fees, modern finishes, and immediate possession. Thoughtfully designed to make the most of every square foot, this home is an excellent opportunity for first-time buyers, downsizers, or investors looking for low-maintenance living in one of Okotoks’ growing communities.One of the standout features of this home is the mountain view exposure, bringing an incredible backdrop to everyday living while large windows fill the space with natural light. The open-concept floorplan creates an easy flow between the kitchen, dining, and living areas, making the home feel bright, comfortable, and functional.The kitchen features contemporary cabinetry and an upgraded backsplash, with a practical layout that maximizes both workspace and storage. The bedroom offers a comfortable retreat, while the full bathroom is finished with tile flooring. In-suite laundry adds everyday convenience, and additional features include an air conditioning rough-in, titled parking stall, and dedicated storage locker.Pet owners will appreciate the pet-friendly building and dog park located directly across the street, while the surrounding community offers plenty of opportunities to get outside with walking paths, playgrounds, green spaces, and mountain views throughout.Located in Wedderburn, you’re just minutes from D’Arcy Crossing and everyday conveniences including Safeway, Starbucks, Shoppers Drug Mart, restaurants, and additional shops and services. A nearby K–9 school adds to the community’s appeal, while Calgary is approximately 15 minutes north, making this a great option for those wanting the quieter Okotoks lifestyle without giving up easy access to the city.With immediate possession, low condo fees, mountain views, titled parking, additional storage, and a fantastic location close to amenities, this is an opportunity to get into a brand-ne w home and start enjoying everything Okotoks has to offer. (id:67770)
Facts
- Bedrooms
- 1
- Bathrooms
- 1
- Living area
- 478 sq ft
- Home type
- Apartment
- Year built
- 2025
- Parking
- 1
- Condo / HOA fee
- $217 monthly
- MLS® number
- A2347792
Features
- Heating
- Baseboard heaters
- Cooling
- See Remarks
- Flooring
- Tile, Carpeted
- Appliances
- Refrigerator, Range - Electric, Dishwasher, Microwave Range Hood Combo, Washer & Dryer
- Exterior Features
- Concrete, Brick, Metal
- Community Features
- Pets Allowed, Pets Allowed With Restrictions
Rooms
| Room | Level | Size |
|---|---|---|
| Living room | Main level | 11.75 Ft x 9.33 Ft |
| 4pc Bathroom | Main level | 7.83 Ft x 7.33 Ft |
| Bedroom | Main level | 11.17 Ft x 9.50 Ft |
| Kitchen | Main level | 13.25 Ft x 6.83 Ft |
| Dining room | Main level | 8.42 Ft x 4.58 Ft |
Location
Listed by eXp Realty

Listing data is supplied by the CREA Data Distribution Facility (DDF®). It is deemed reliable but not guaranteed and should be independently verified. It is provided for consumers’ personal, non-commercial use to identify properties they may be interested in purchasing.