$579,000
411 33 Avenue NE
Winston Heights/Mountview, Calgary
- 4 bedrooms
- 2 bathrooms
- 810 sq ft
About this home
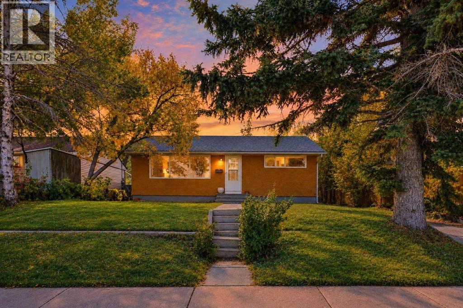
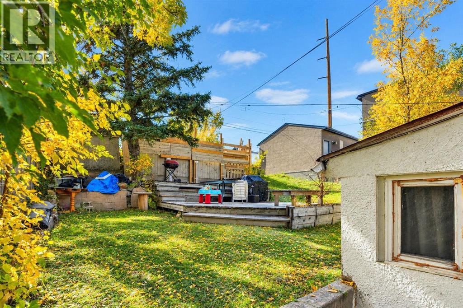
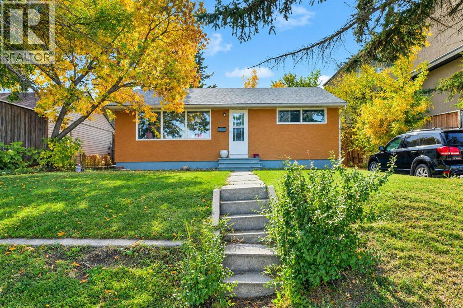
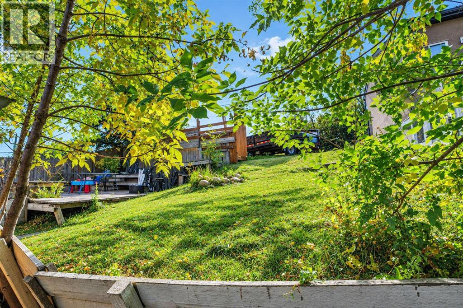
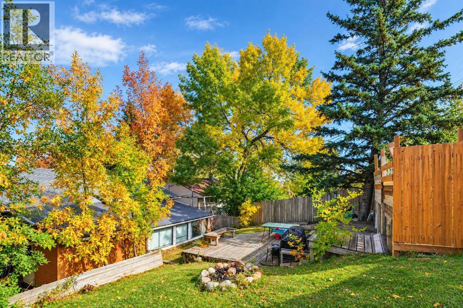
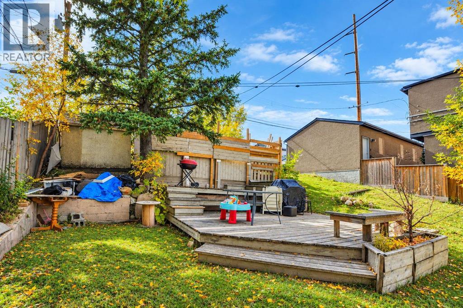
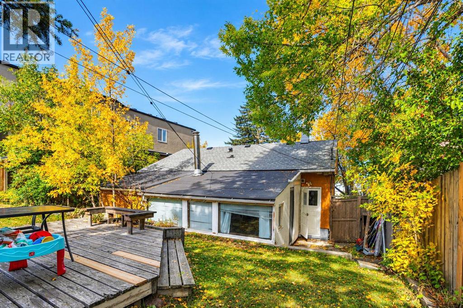
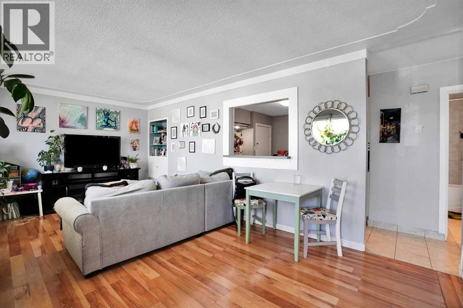
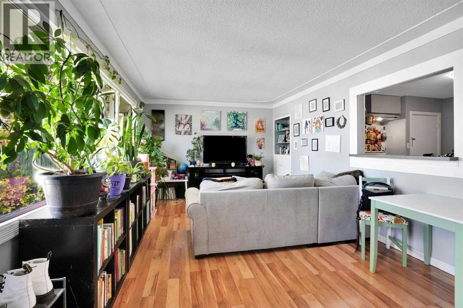
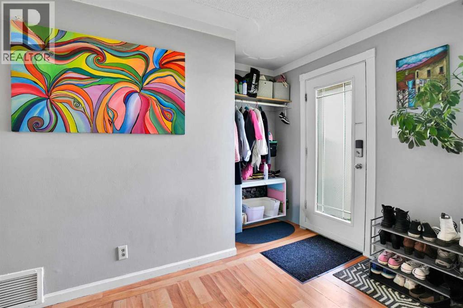
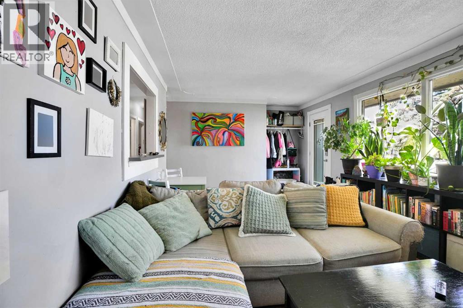
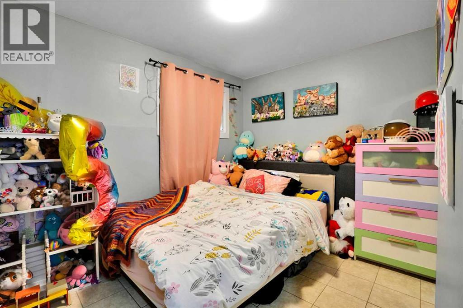
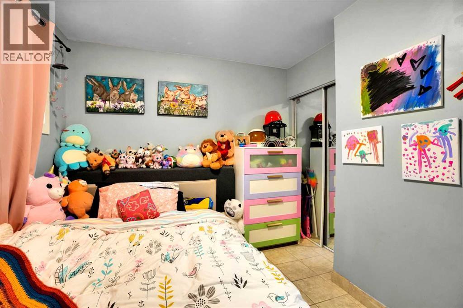
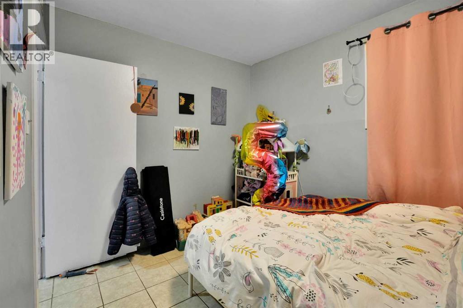
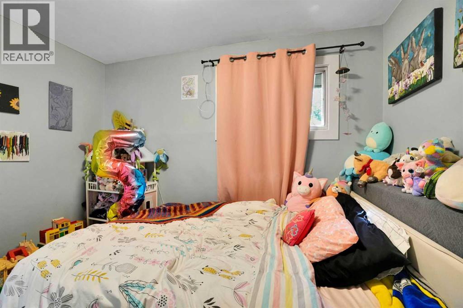
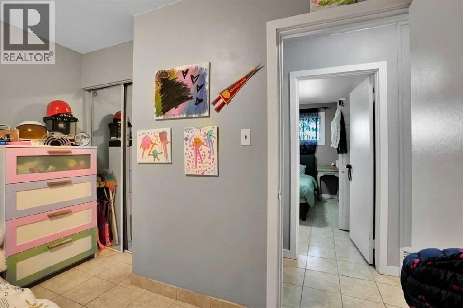
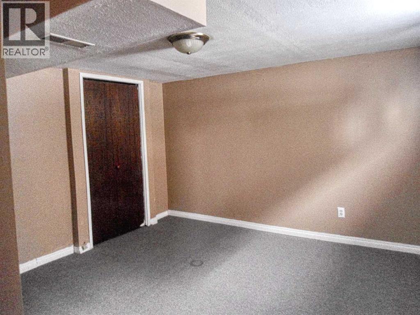
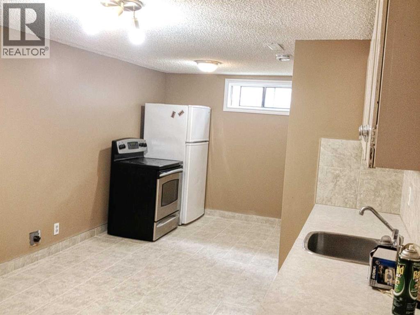
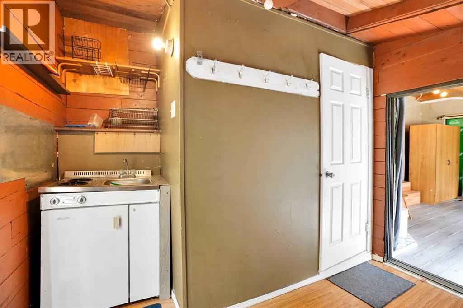
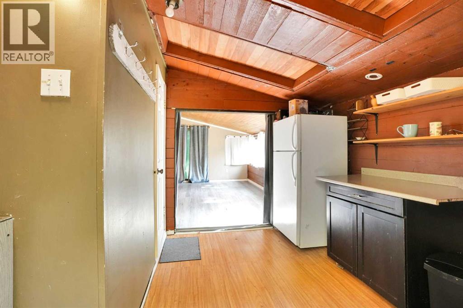
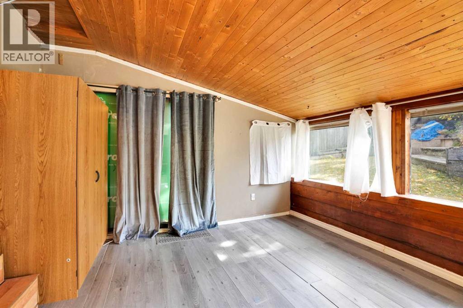
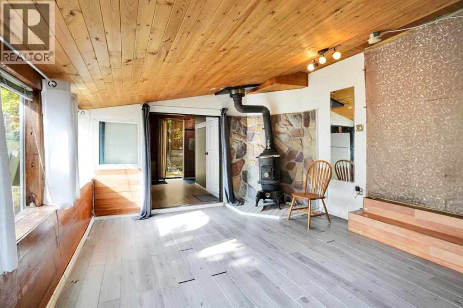
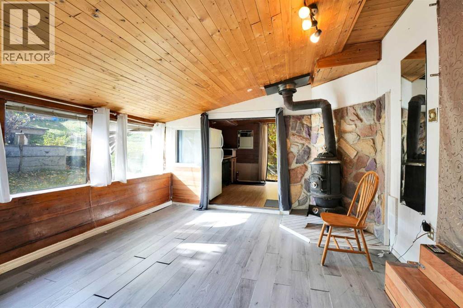
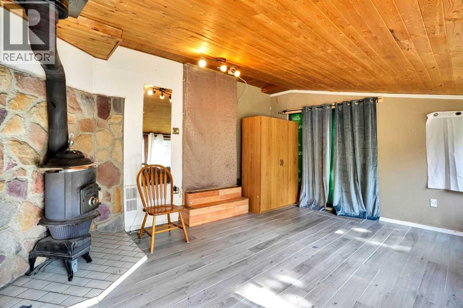
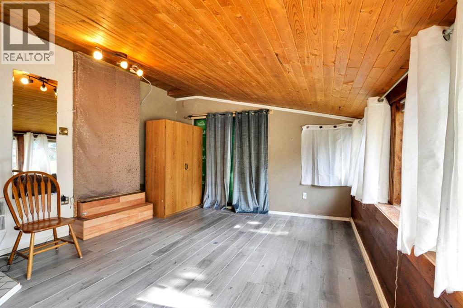
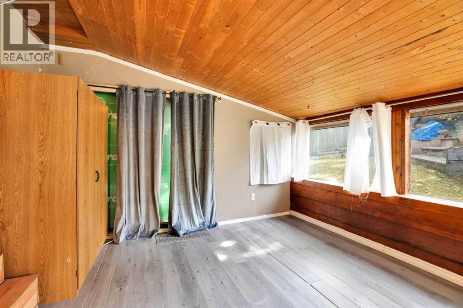
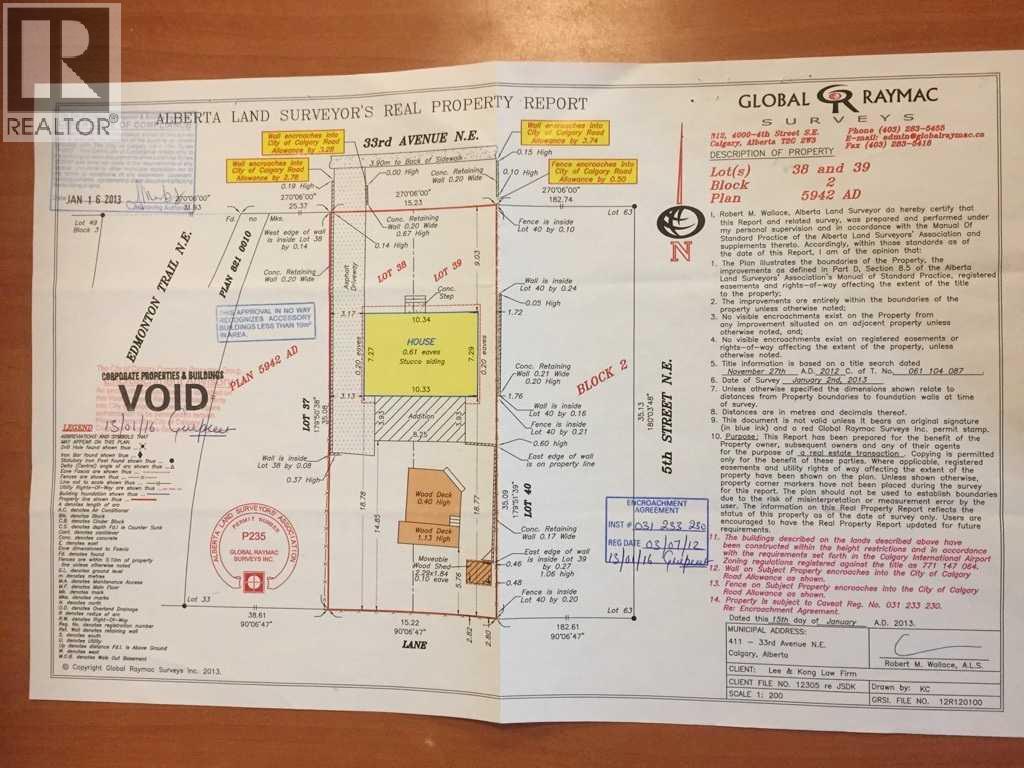
15.23 x 35. South-facing lot , 2 suites- illegal . Separate entrances. 2 bedrooms on the main and 2 bedrooms downstairs. East access to downtown, plus schools close by. Please allow 24 hours' notice. Both tenants would like to continue with their lease. Rear addition sunroom not included in the R.M.S. measurement; has a bathroom, fireplace, and sink. Numerous possibilities for this property: investment, development, and owner residence. (id:67770)
Facts
- Bedrooms
- 4
- Bathrooms
- 2
- Living area
- 810 sq ft
- Home type
- House
- Year built
- 1955
- Lot size
- 537 square meters
- Parking
- 2
- Property taxes
- $3,720 (2026)
- MLS® number
- A2348674
Features
- Heating
- Forced air
- Cooling
- None
- Basement
- Finished, Full, Separate entrance
- Flooring
- Laminate, Linoleum
- Appliances
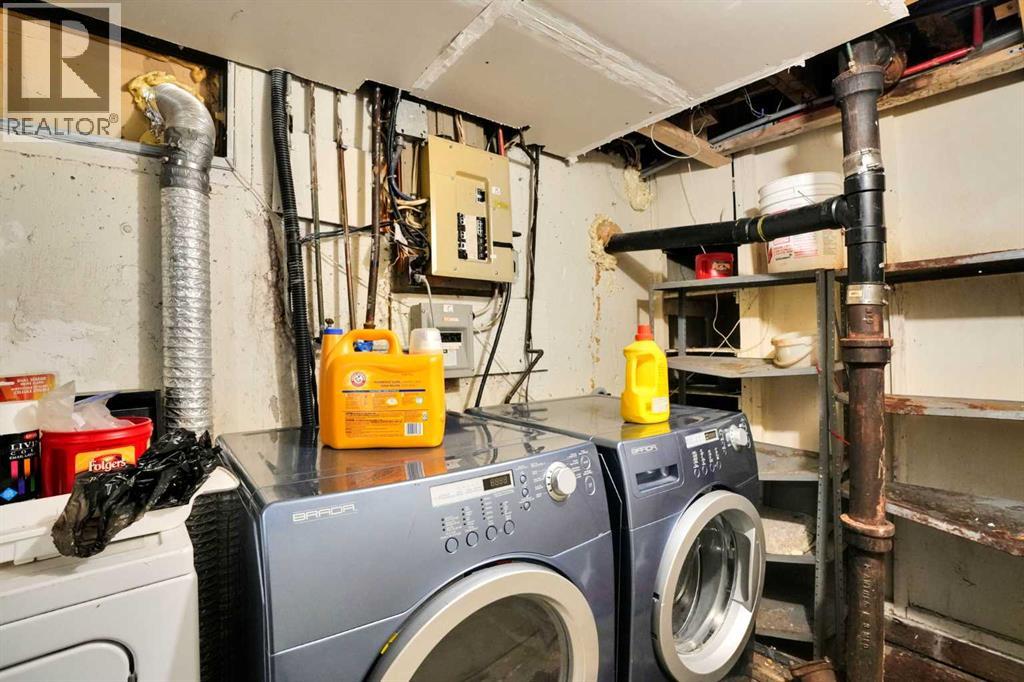
- Refrigerator, Range - Electric, Washer & Dryer
- Parking
- Parking Pad
- Exterior Features
- Stucco
Rooms
| Room | Level | Size |
|---|---|---|
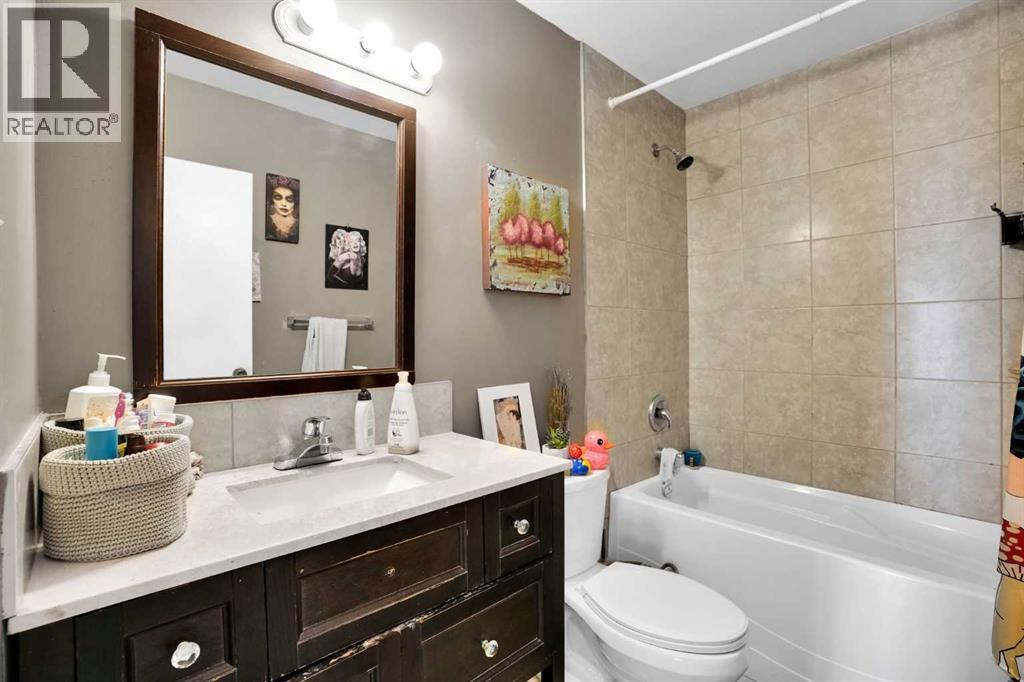
| 4pc Bathroom | Main level | |
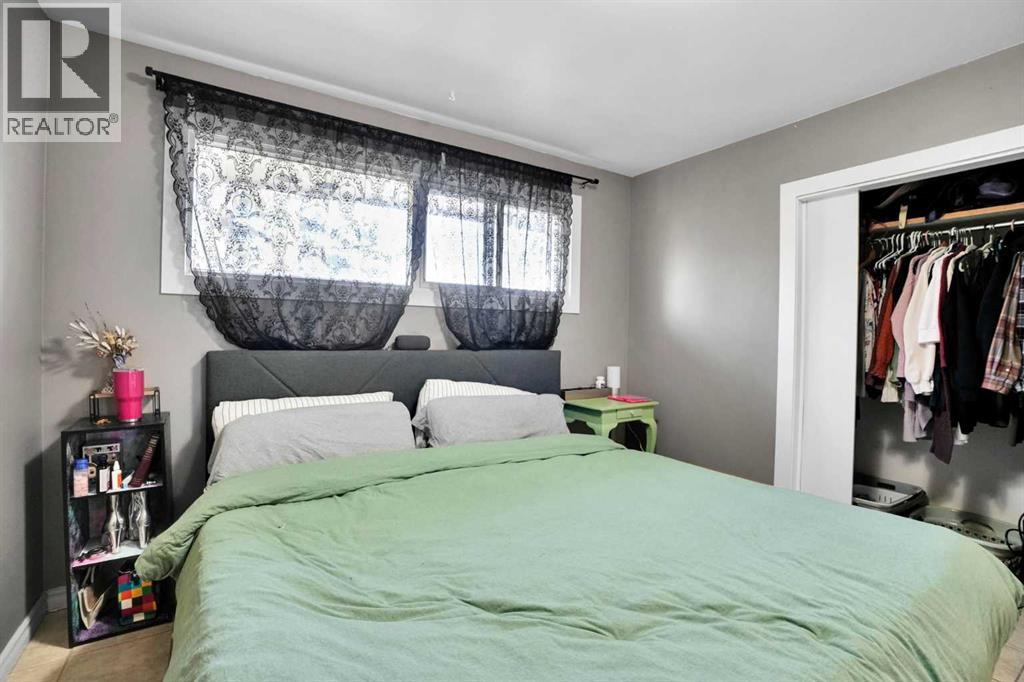
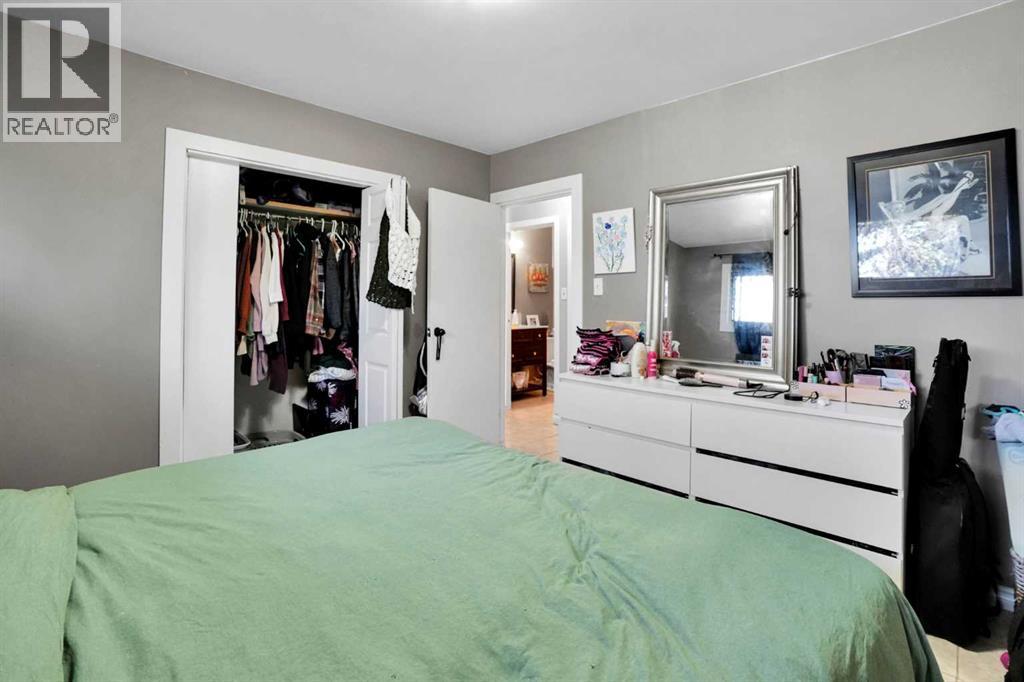
| Bedroom | Main level | 9.42 Ft x 10.92 Ft |
| Bedroom | Main level | 10.92 Ft x 11.33 Ft |
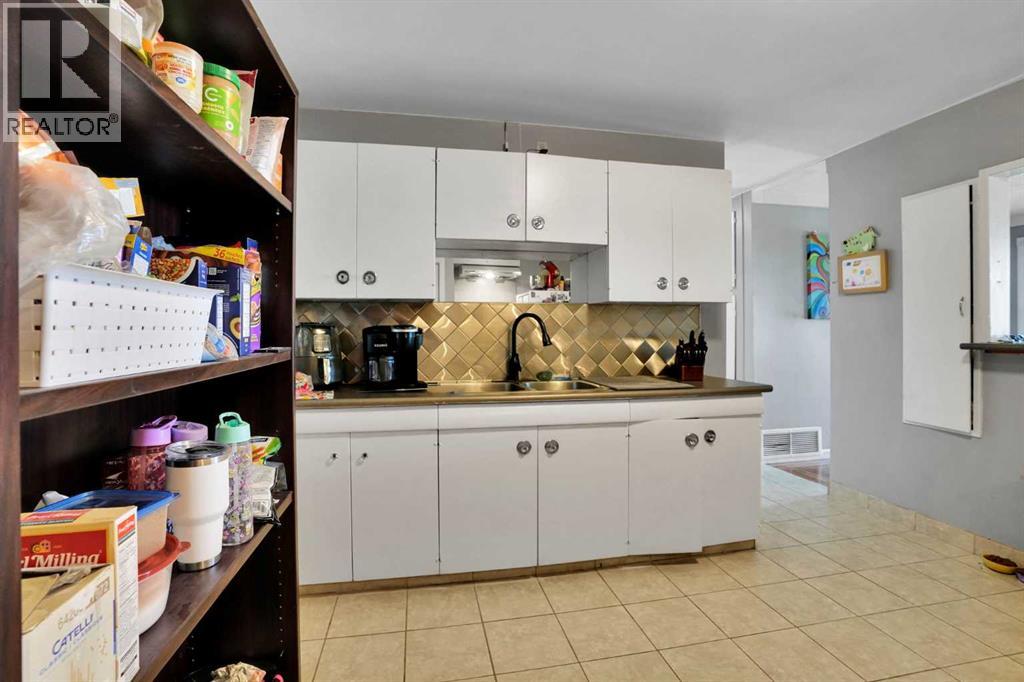
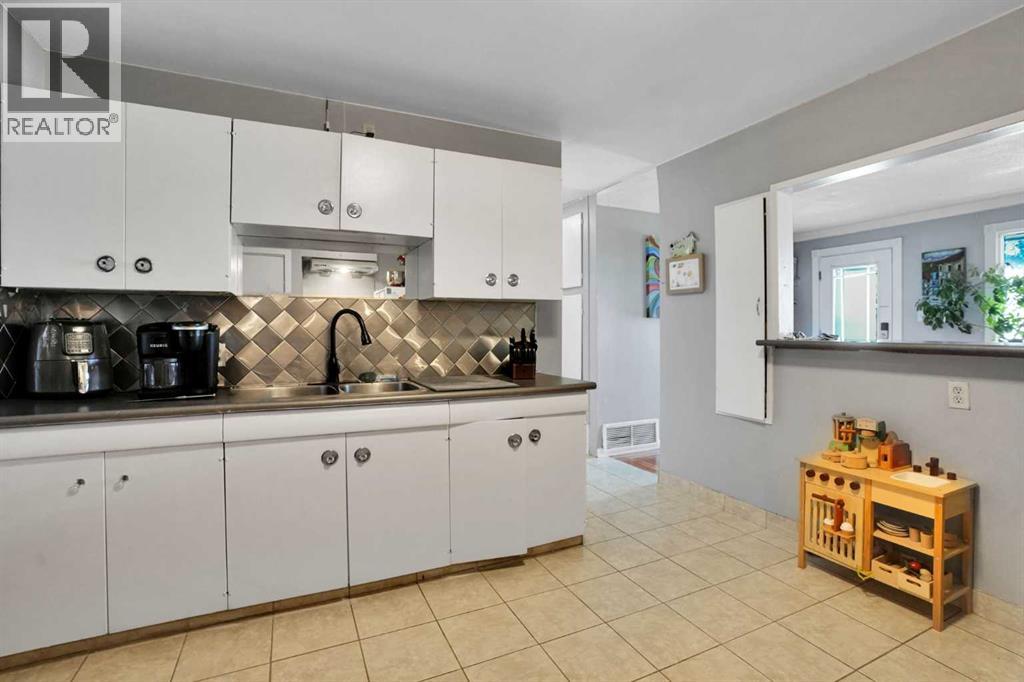
| Kitchen | Main level | 11.58 Ft x 12.58 Ft |
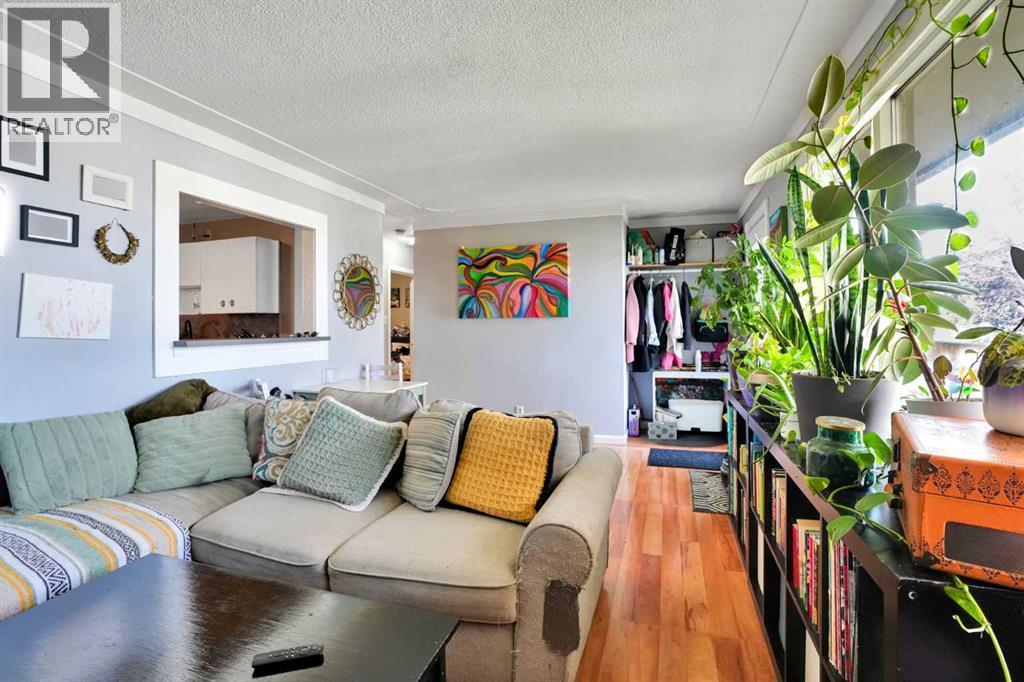
| Living room | Main level | 11.33 Ft x 19.42 Ft |
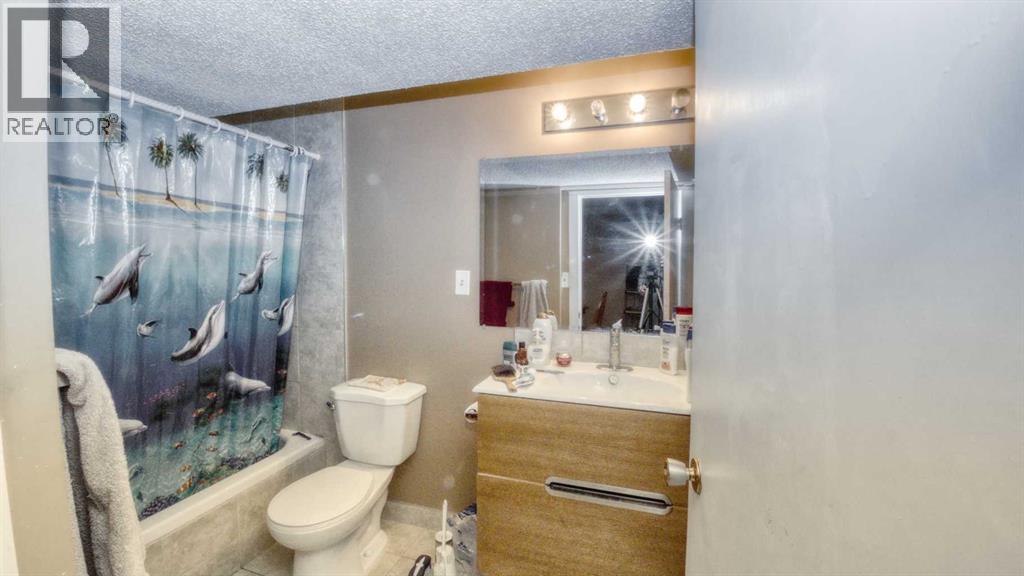
| 4pc Bathroom | Basement | |
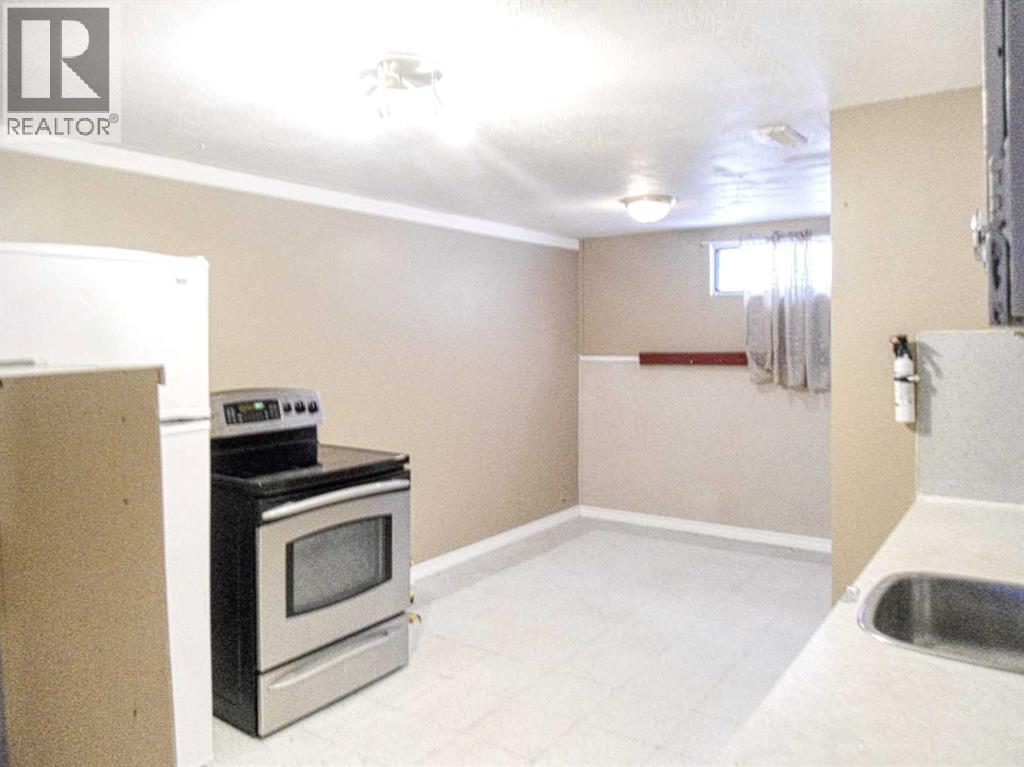
| Kitchen | Basement | 10.58 Ft x 20.00 Ft |
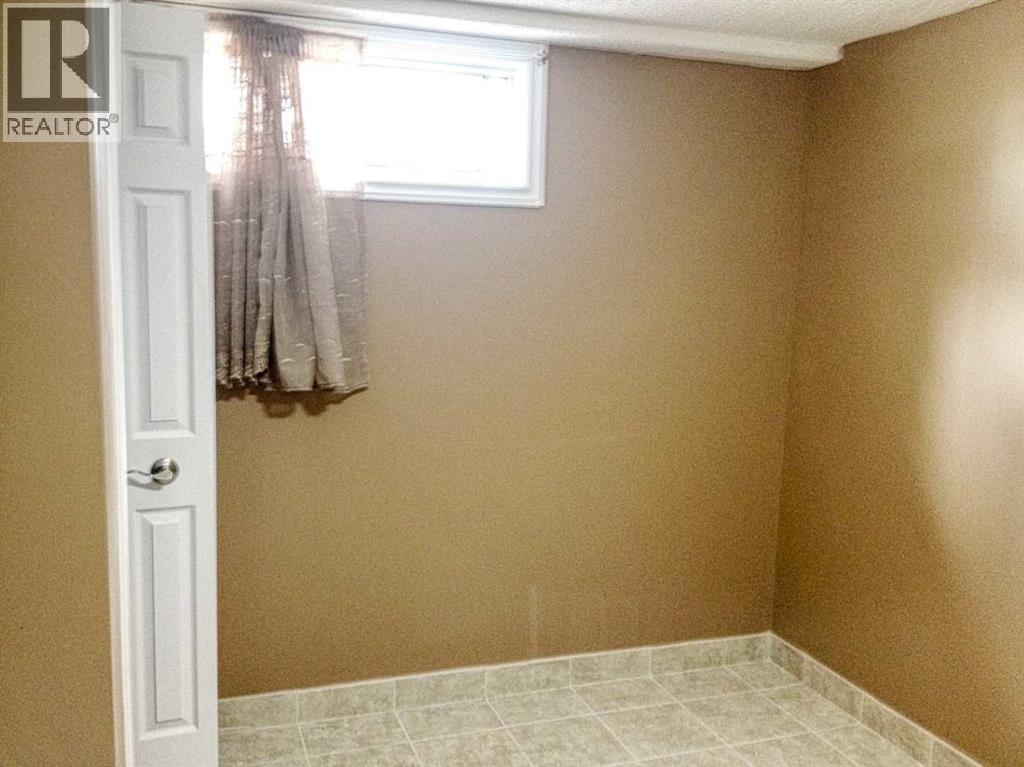
| Bedroom | Basement | 12.08 Ft x 11.58 Ft |
| Bedroom | Basement | 9.00 Ft x 11.42 Ft |
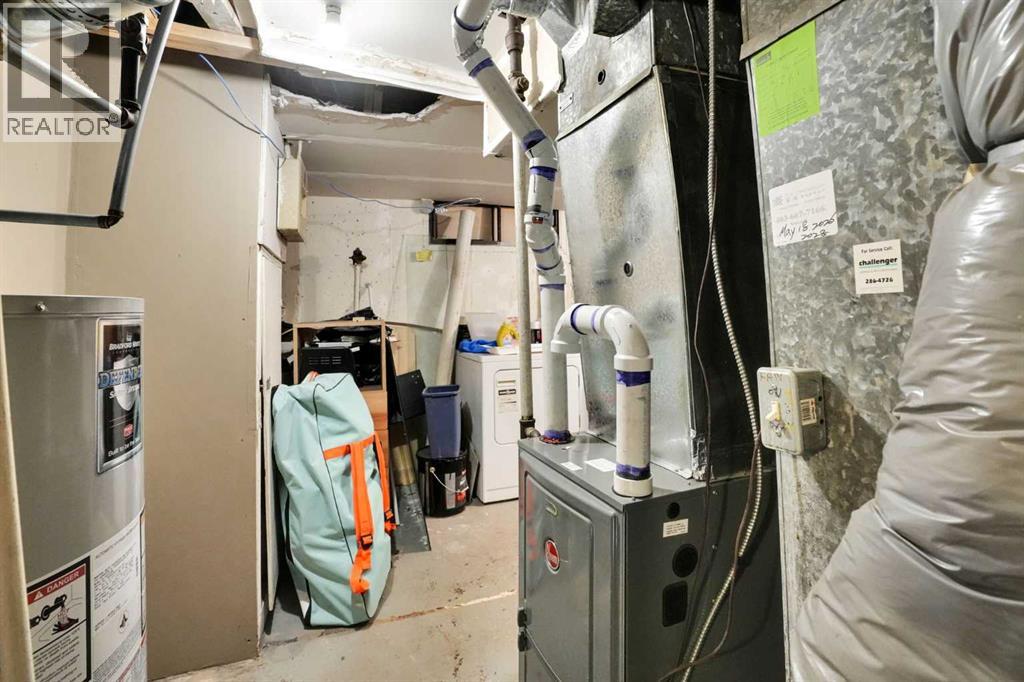
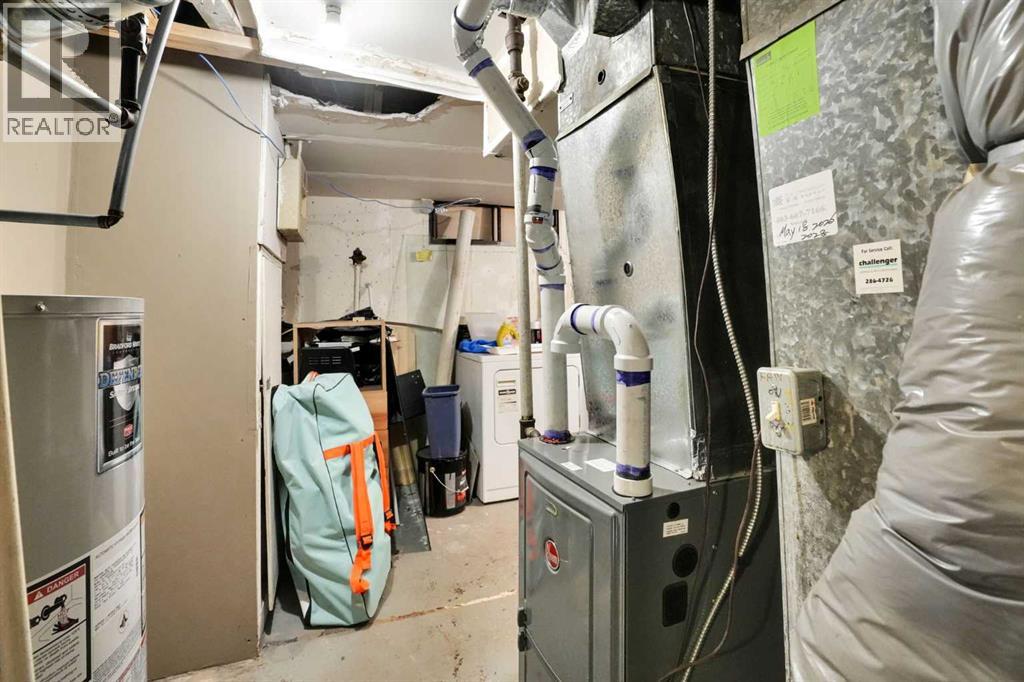
| Furnace | Basement | 11.25 Ft x 18.67 Ft |
Location
Listed by RE/MAX House of Real Estate

Listing data is supplied by the CREA Data Distribution Facility (DDF®). It is deemed reliable but not guaranteed and should be independently verified. It is provided for consumers’ personal, non-commercial use to identify properties they may be interested in purchasing.