
$192,000
#408 11203 103A AV NW
Edmonton
- 1 bedrooms
- 1 bathrooms
- 653 sq ft
About this home
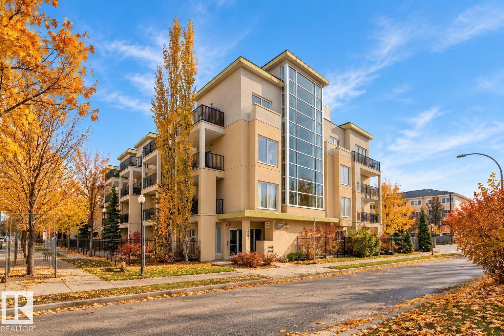
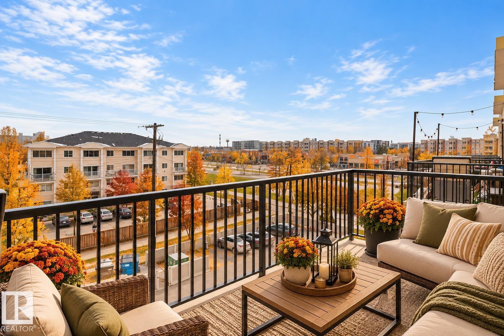
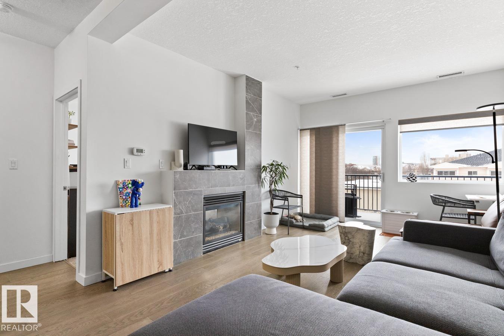
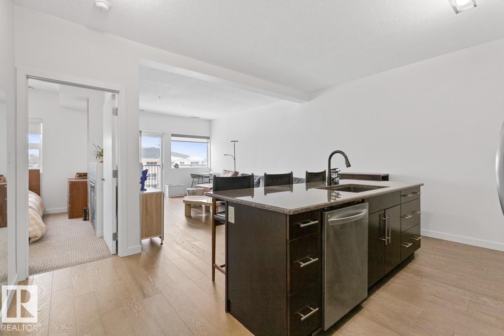
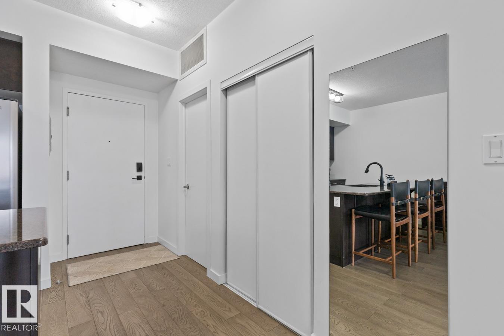
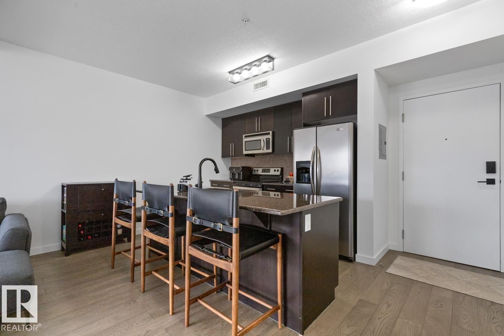
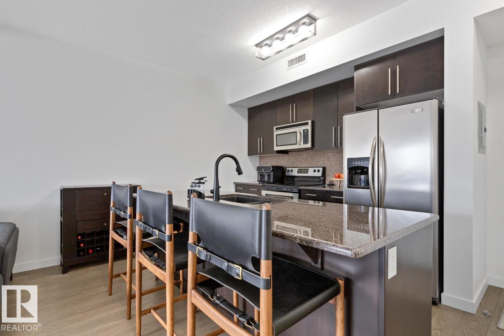
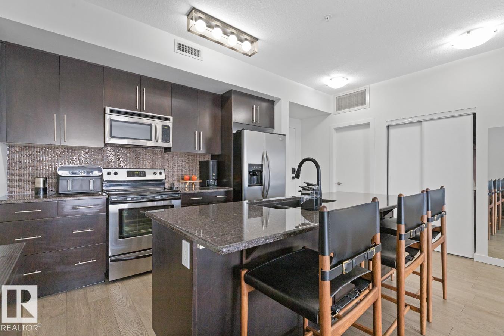
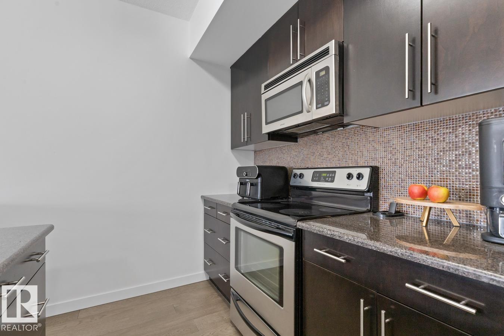
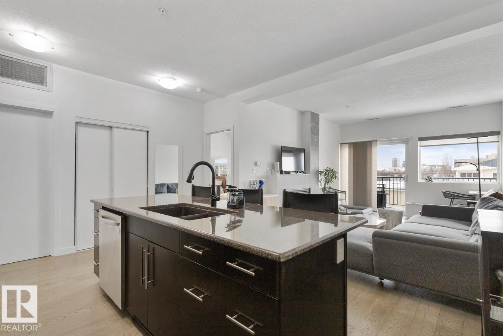
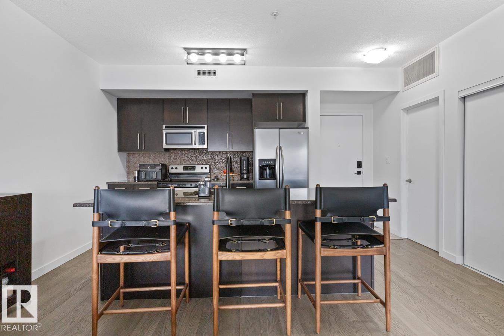
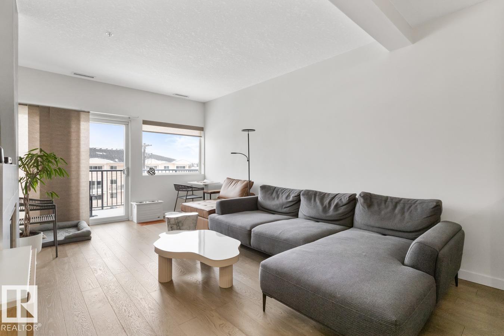
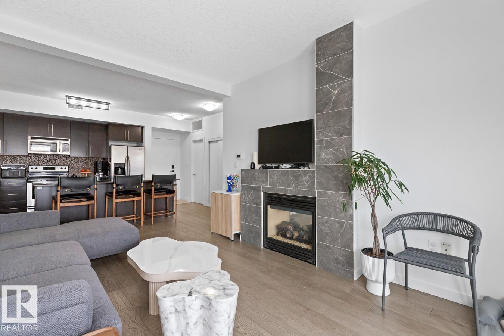
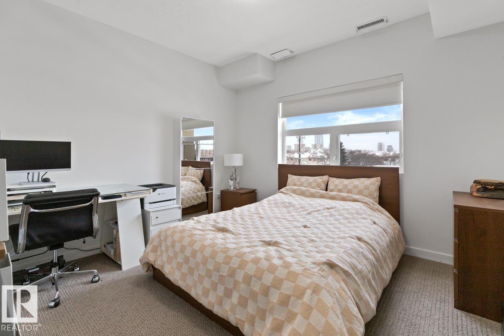
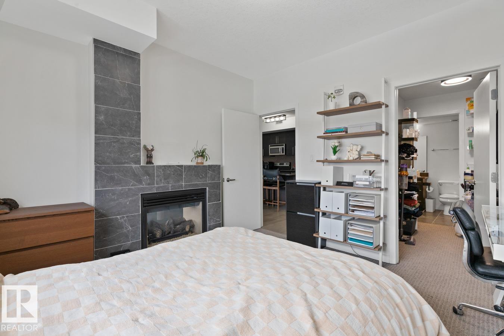
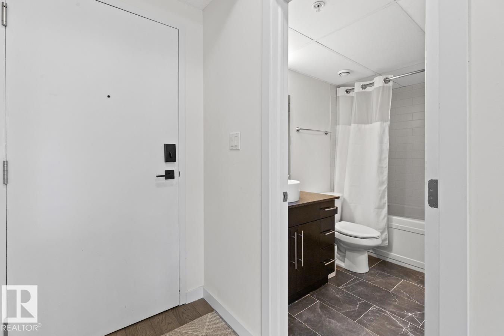
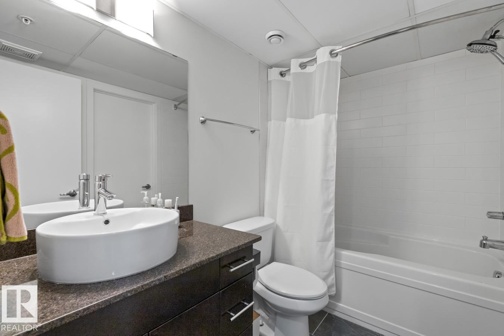
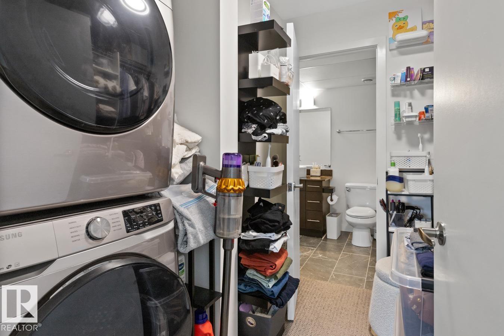
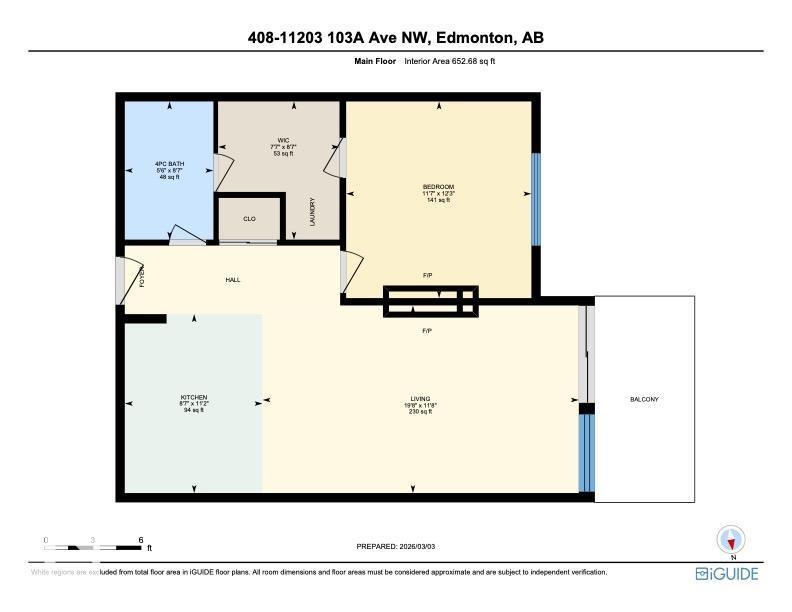
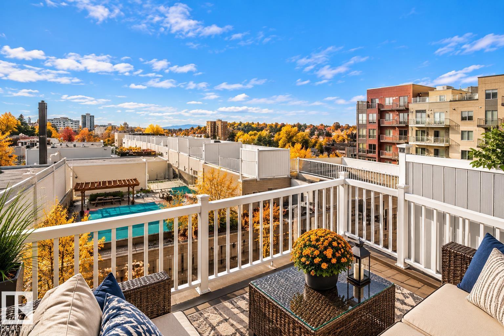
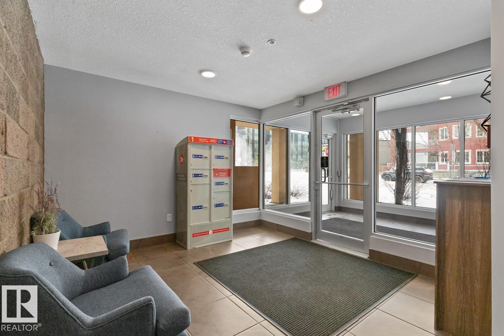
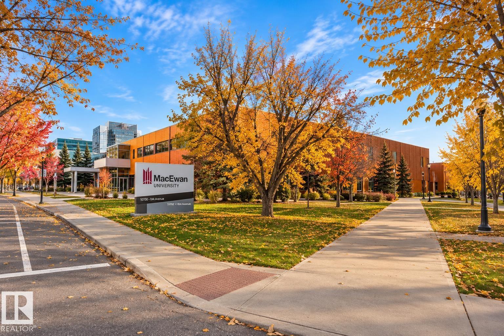
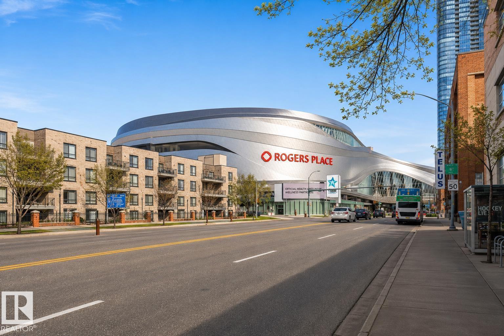
TOP FLOOR + 2 PARKING STALLS in the heart of Wîhkwêntôwin! Welcome to Panache on 12th, a CONCRETE building offering the perfect blend of style, comfort & downtown convenience. This beautifully updated, AIR CONDITIONED 1 bedroom condo features hardwood flooring & a bright open layout. The kitchen offers plenty of cabinetry & granite island overlooking the spacious living room, where a stunning 2-sided GAS FIREPLACE creates the ultimate cozy vibe. Step outside to your private balcony & take in the CITY VIEWS! The king-sized primary retreat shares the fireplace & features a generous WALK-IN CLOSET. 4pc bath, IN-SUITE LAUNDRY & storage complete the smart layout. RARE bonus, TWO PARKING STALLS, including 1 heated underground + 1 surface! Enjoy the building's ROOFTOP PATIO & a PET-FRIENDLY lifestyle, just steps to MacEwan, Unity Square, LRT, Ice District, restaurants & shopping. Urban living done right! Some pictures virtually staged. (id:67770)
Facts
- Bedrooms
- 1
- Bathrooms
- 1
- Living area
- 653 sq ft
- Home type
- Apartment
- Year built
- 2007
- Parking
- 2
- Condo / HOA fee
- $583 monthly
- MLS® number
- E4511122
Features
- Heating
- Forced air
- Basement
- None
- Appliances
- Washer, Refrigerator, Dishwasher, Stove, Dryer, Window Coverings
- Parking
- Underground, Stall
- View
- City view
Rooms
| Room | Level | Size |
|---|---|---|
| Living room | Main level | |
| Dining room | Main level | |
| Kitchen | Main level | |
| Primary Bedroom | Main level |
Location
Listed by RE/MAX Excellence

Listing data is supplied by the CREA Data Distribution Facility (DDF®). It is deemed reliable but not guaranteed and should be independently verified. It is provided for consumers’ personal, non-commercial use to identify properties they may be interested in purchasing.