$650,000
1184 Iron Ridge Avenue
Crossfield
- 3 bedrooms
- 3 (1 half) bathrooms
- 1,916 sq ft
About this home
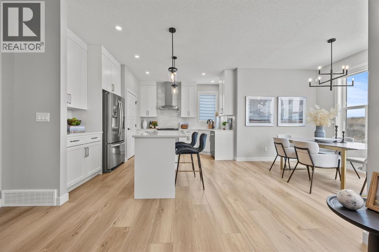
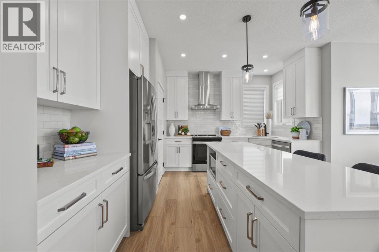
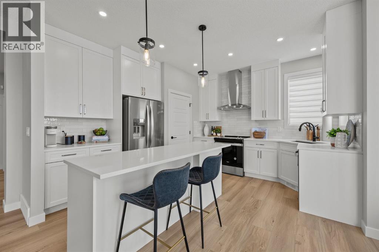
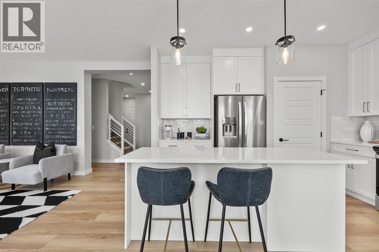
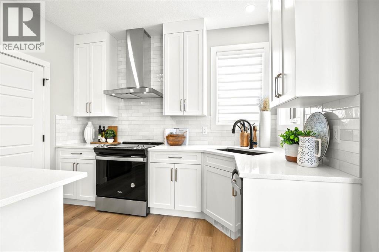
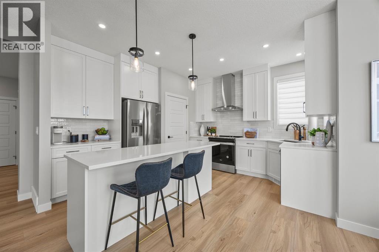
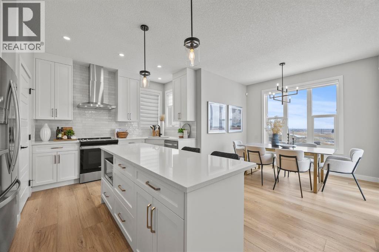
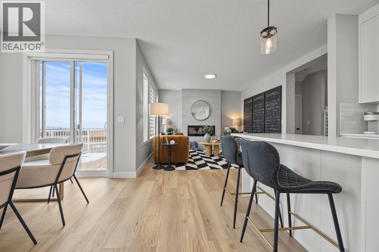
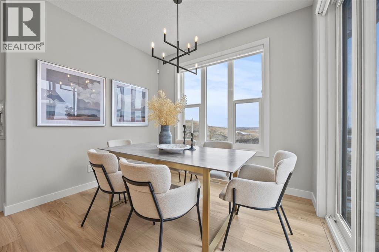
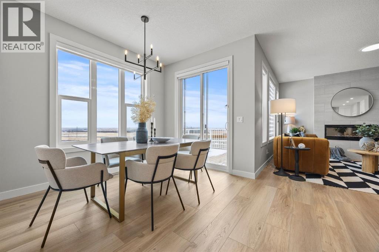
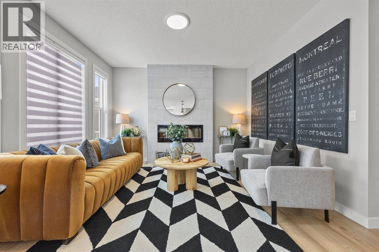
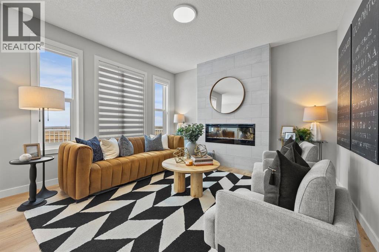
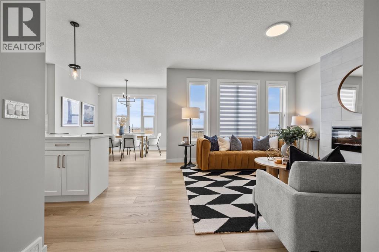
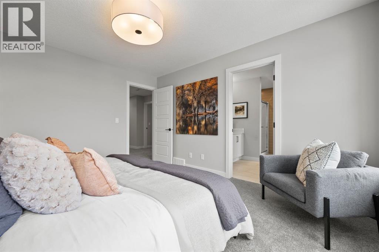
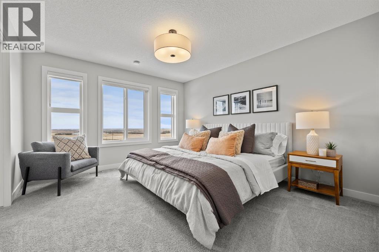
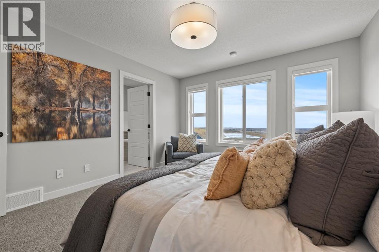
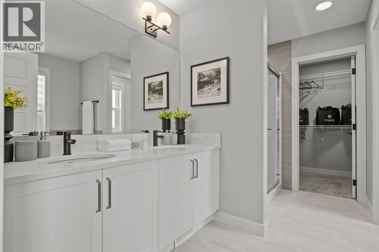
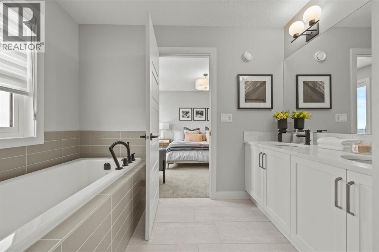
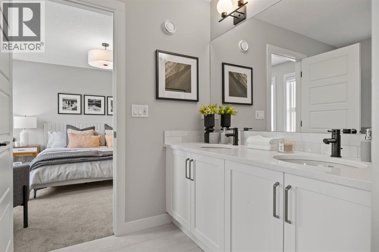
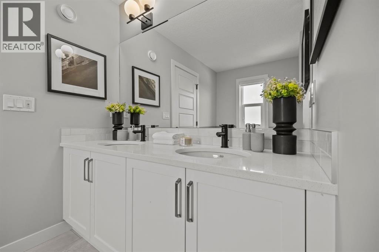
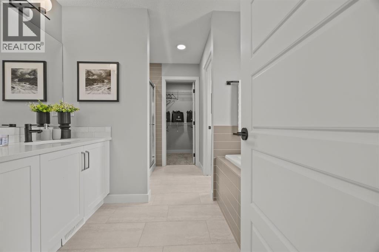
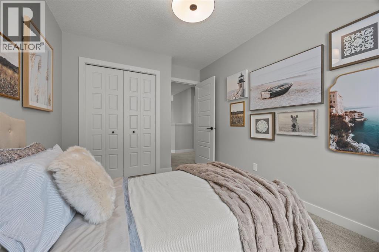
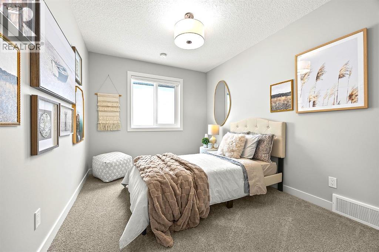
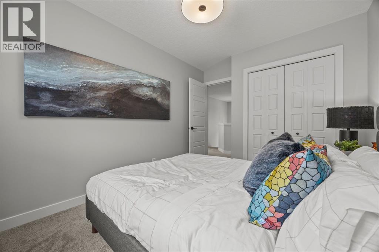
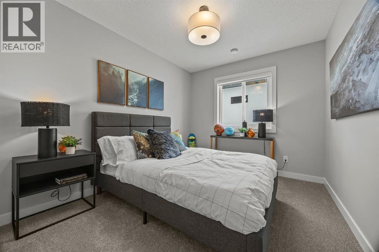
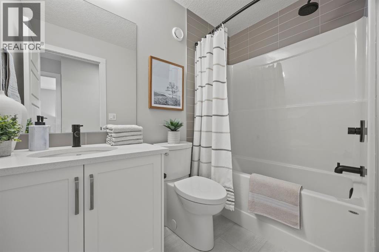
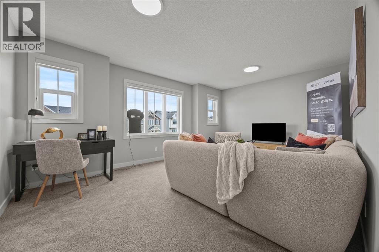
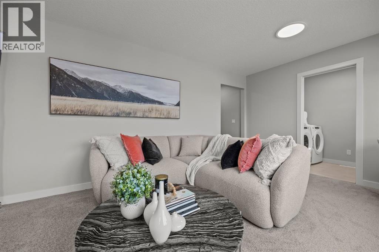
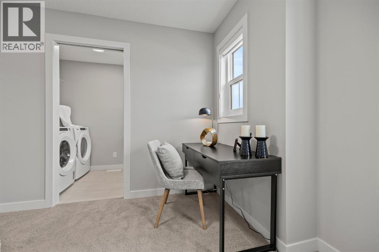
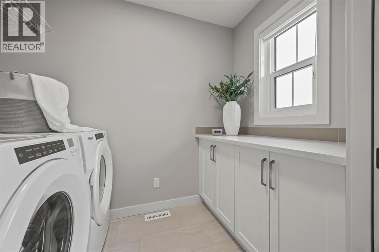
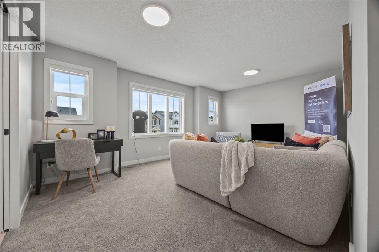
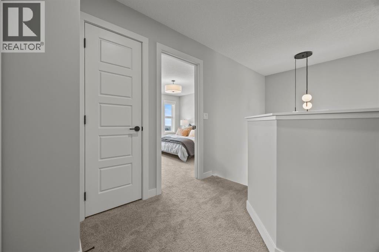
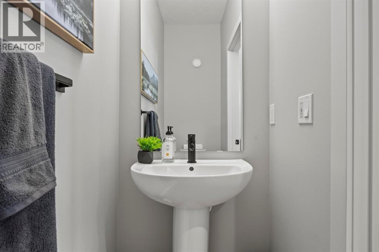
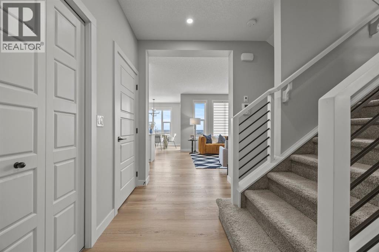
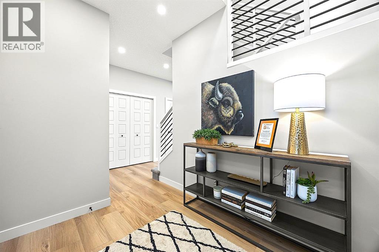
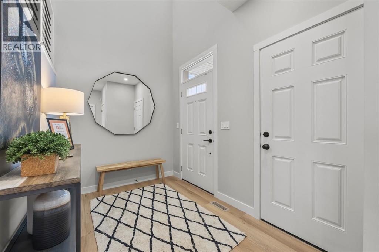
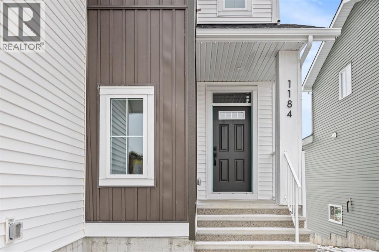
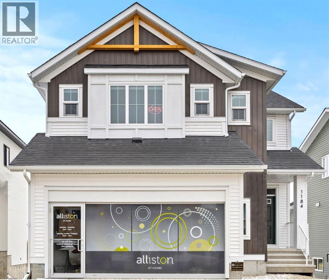
Welcome to 1184 Iron Ridge Avenue, featuring the beautifully designed Berkeley in the growing community of Iron Landing in Crossfield. Priced at $650,000, this impressive walkout home offers 3 bedrooms, 2.5 bathrooms, a spacious upper bonus room, and an attached double garage with an additional tandem area providing parking for up to three vehicles.Step inside to a bright, open-concept main floor designed for comfortable everyday living and entertaining. Upgraded tile flooring complement the modern finishes throughout. The kitchen is a standout, featuring quartz countertops, a stainless steel appliance package, an upgraded Whirlpool refrigerator, Silgranit sink, black Delta plumbing fixtures, and the stylish Linden lighting package.The great room is anchored by an electric fireplace, creating a warm and inviting gathering space, while sliding doors provide direct access to the rear deck. This home comes with air conditioning, a gas line for the barbecue, Gemstone exterior lighting. The Bahia railing design adds another contemporary touch to the home's thoughtfully selected finishes, and window coverings are already included throughout. Upstairs, a spacious bonus room provides additional living space perfect for movie nights, a playroom, or a relaxing family retreat. The primary suite features a generous walk-in closet and spacious 5-piece ensuite with upgraded ceramic tile. Two additional bedrooms, a full bathroom, and convenient upper-floor laundry complete the second level.Triple-pane windows add comfort and efficiency, while the unique garage configuration offers exceptional flexibility with its double-car garage plus tandem area and parking for up to three vehicles. The home also features 95% high-efficiency furnace and a 72-gallon hot water tank. Located in Iron Landing, you'll enjoy a family-friendly Crossfield community with pathways, green spaces, parks and playgrounds, while being less than five minutes from local schools. With modern finishes, ge nerous living spaces, and a versatile floor plan, the Berkeley offers an excellent opportunity to call Crossfield home. (id:67770)
Facts
- Bedrooms
- 3
- Bathrooms
- 3 (1 half)
- Living area
- 1,916 sq ft
- Home type
- House
- Year built
- 2025
- Lot size
- 4,592 square feet
- Parking
- 5
- Property taxes
- $4,599 (2026)
- MLS® number
- A2349210
Features
- Heating
- Forced air, Natural gas
- Cooling
- Central air conditioning
- Basement
- Unfinished, Full, Separate entrance, Walk out
- Flooring
- Tile, Carpeted, Vinyl
- Appliances
- Washer, Refrigerator, Dishwasher, Stove, Dryer, Microwave, Hood Fan
- Parking
- Attached Garage
- Exterior Features
- Vinyl siding
Rooms
| Room | Level | Size |
|---|---|---|
| Kitchen | Main level | 13.50 Ft x 13.00 Ft |
| Dining room | Main level | 8.00 Ft x 10.00 Ft |
| Living room | Main level | 13.00 Ft x 13.00 Ft |
| 2pc Bathroom | Main level | 3.08 Ft x 7.58 Ft |
| Primary Bedroom | Upper Level | 13.50 Ft x 12.00 Ft |
| Other | Upper Level | 9.42 Ft x 4.58 Ft |
| 5pc Bathroom | Upper Level | 9.42 Ft x 11.33 Ft |
| Bedroom | Upper Level | 9.08 Ft x 11.33 Ft |
| Bedroom | Upper Level | 9.08 Ft x 11.33 Ft |
| Family room | Upper Level | 11.50 Ft x 17.67 Ft |
| 4pc Bathroom | Upper Level | 8.25 Ft x 5.00 Ft |
| Laundry room | Upper Level | 8.33 Ft x 5.00 Ft |
Location
Listed by LPT Realty

Listing data is supplied by the CREA Data Distribution Facility (DDF®). It is deemed reliable but not guaranteed and should be independently verified. It is provided for consumers’ personal, non-commercial use to identify properties they may be interested in purchasing.