$459,900
13148 151 AV NW
Edmonton
- 3 bedrooms
- 4 (1 half) bathrooms
- 1,665 sq ft
About this home
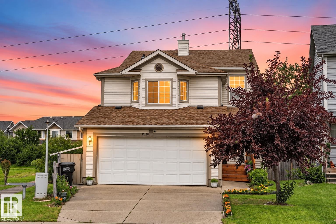
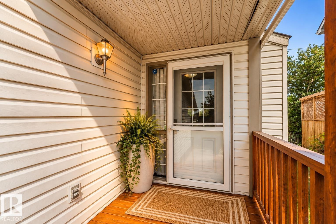
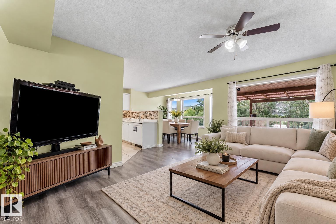
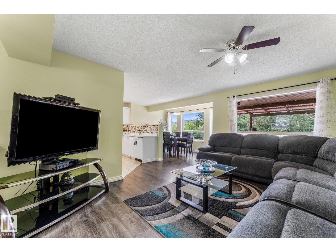
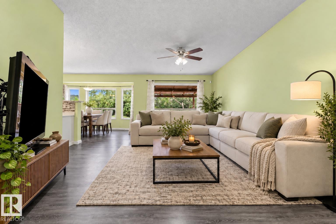
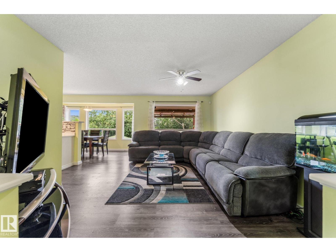
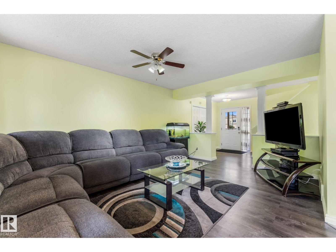
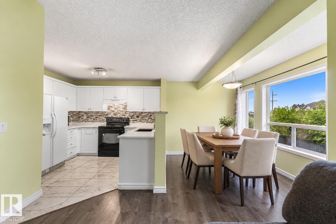
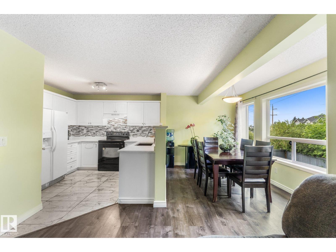
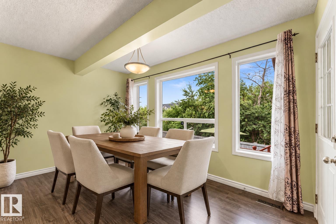
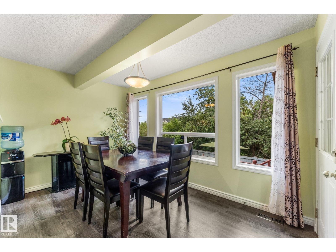
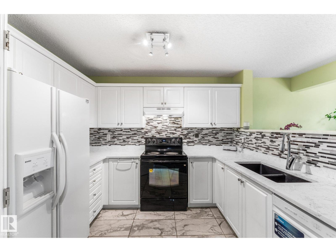
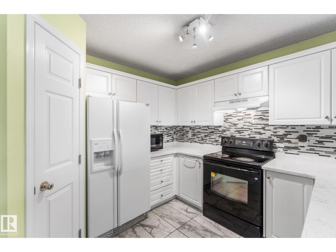
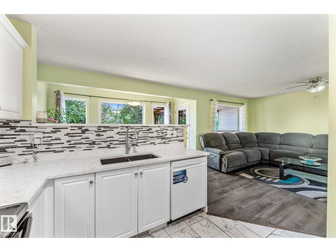
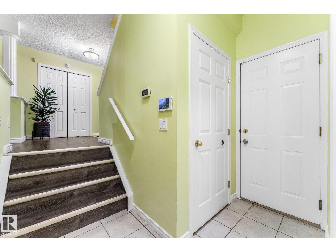
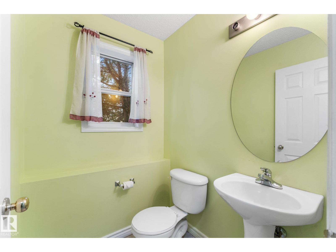
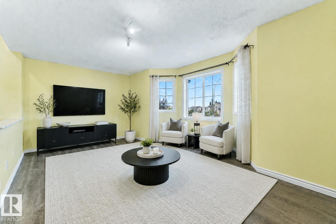
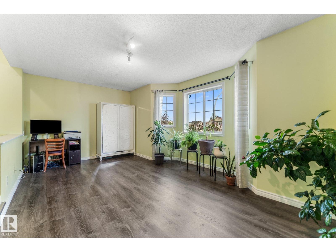
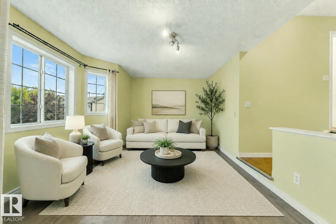
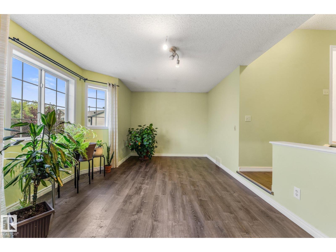
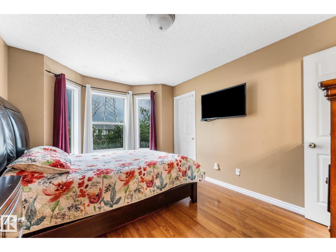
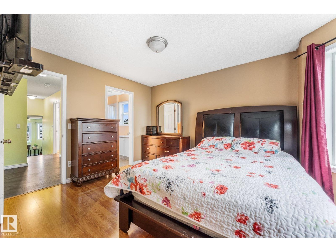
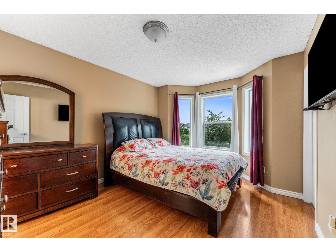
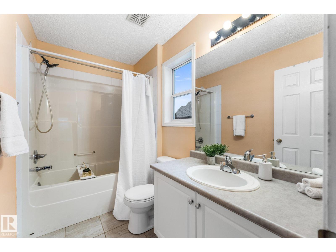
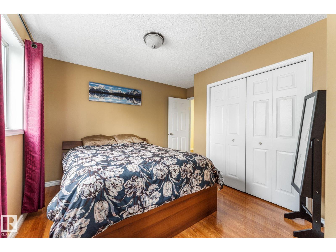
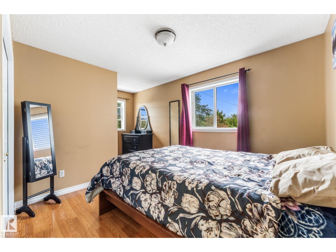
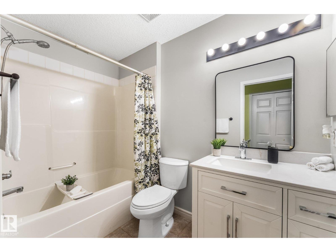
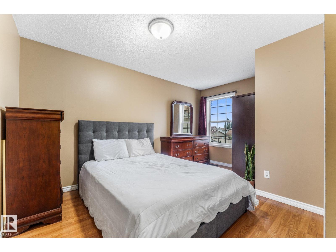
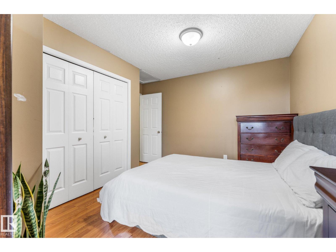
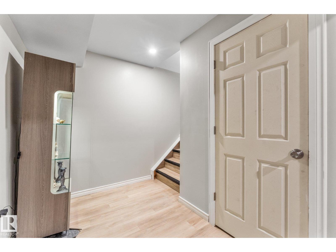
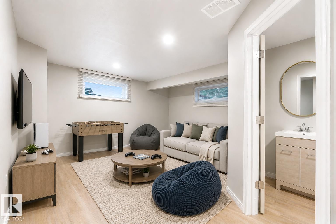
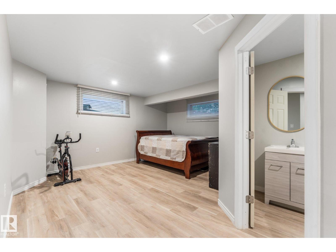
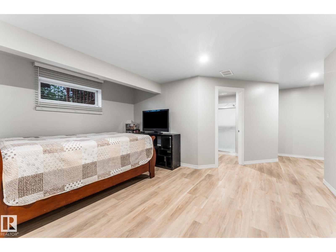
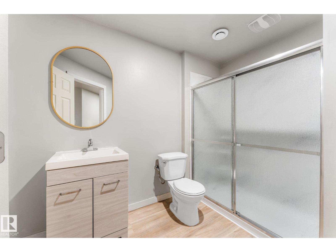
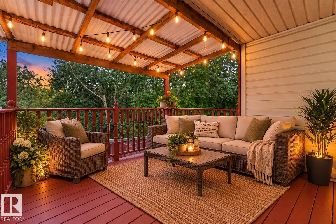
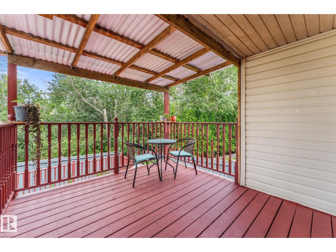
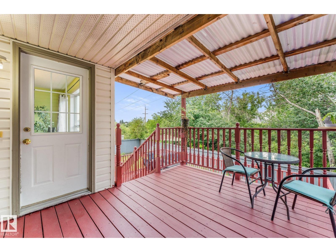
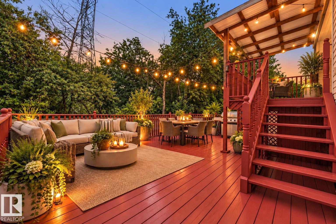
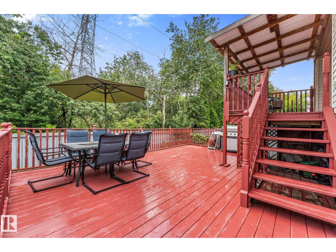
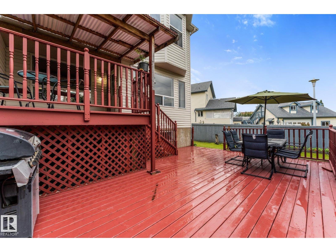
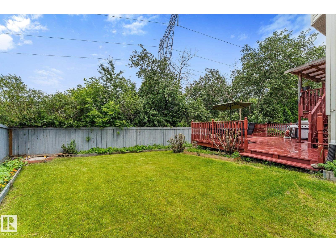
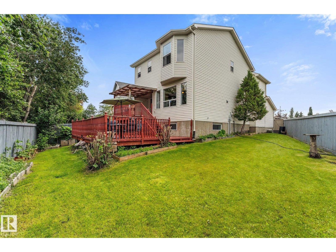
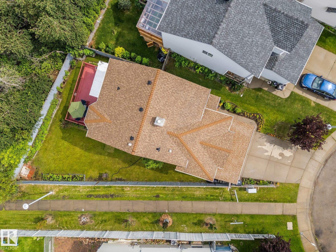
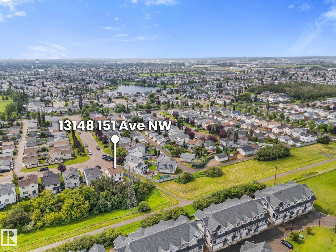
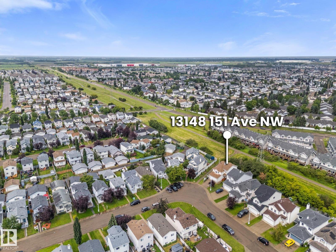
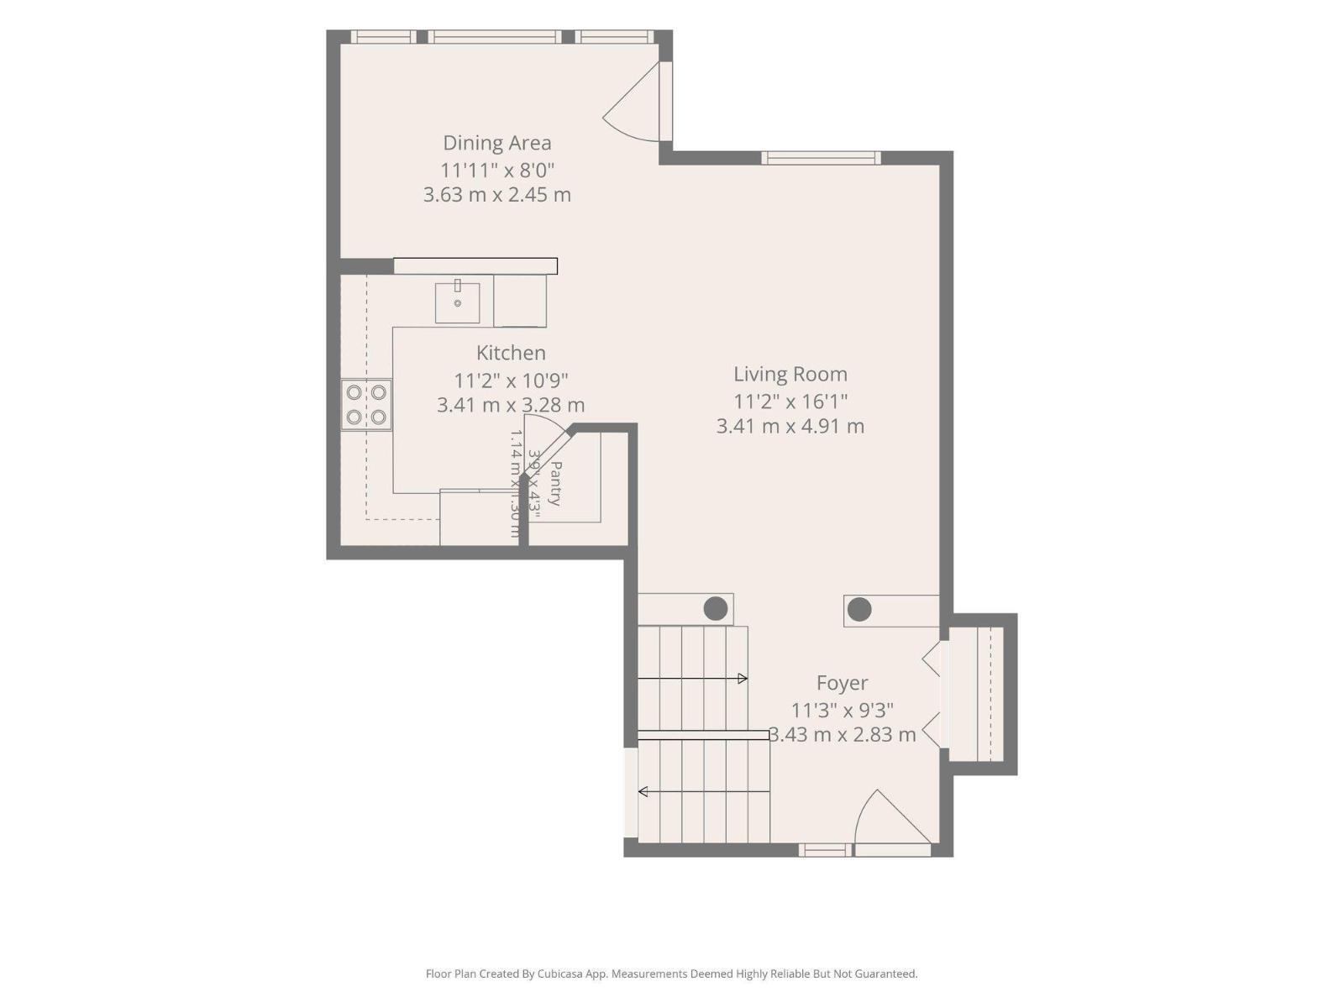
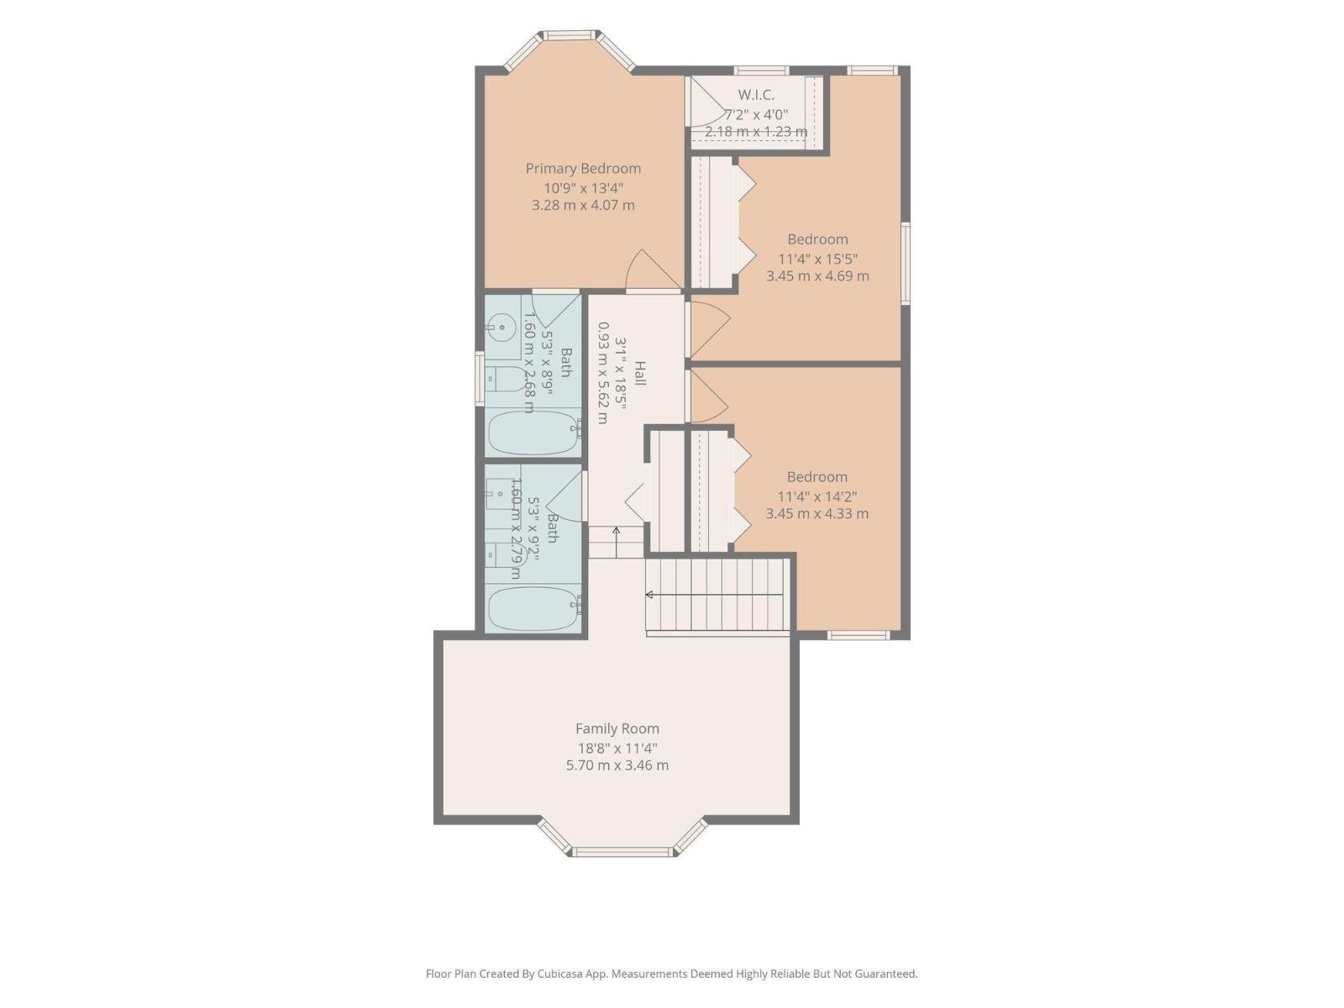
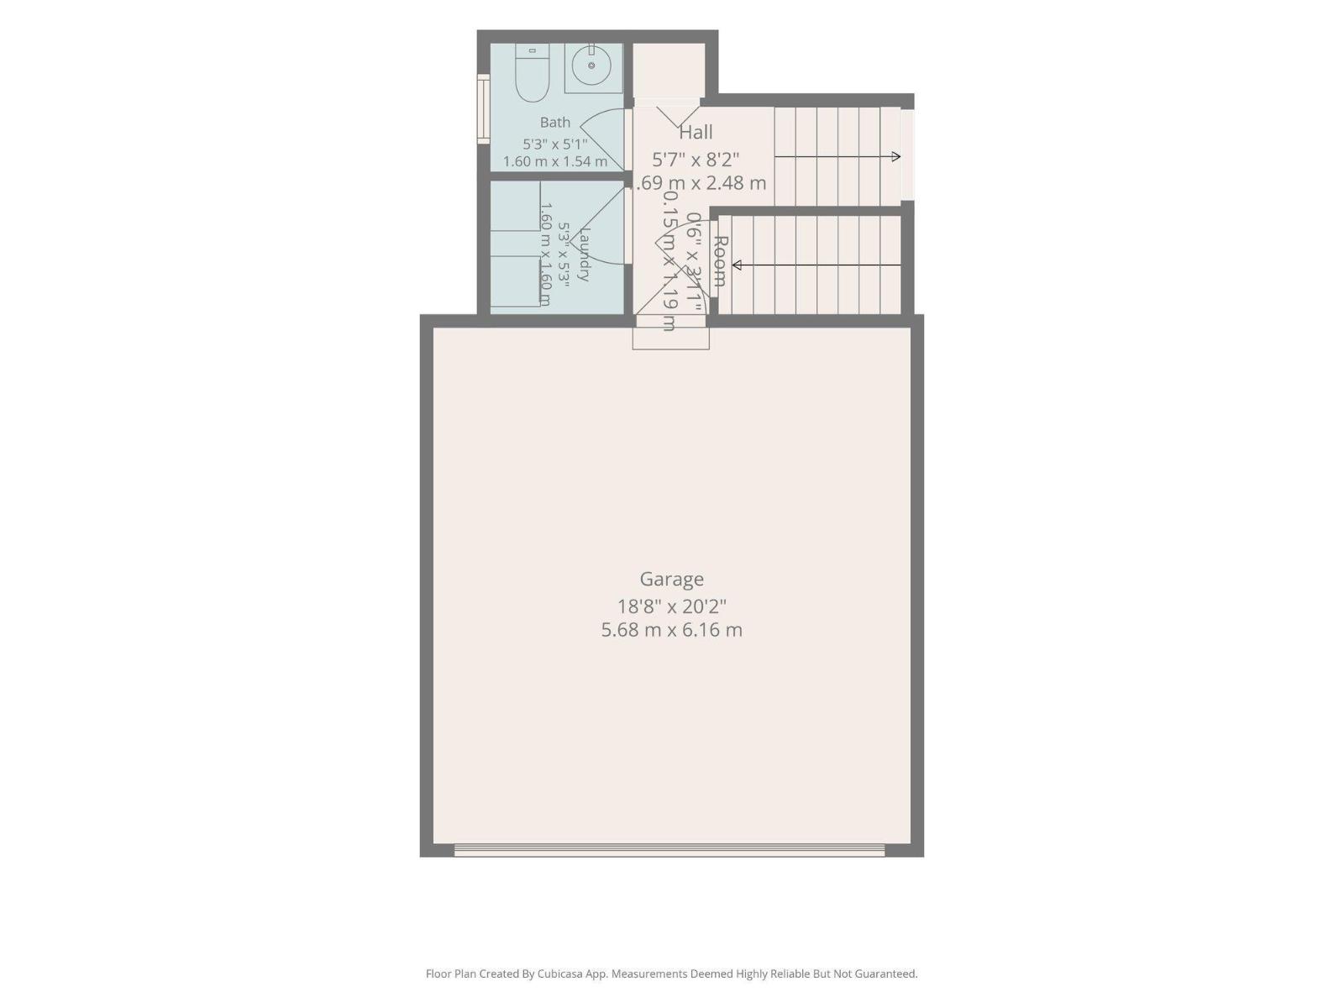
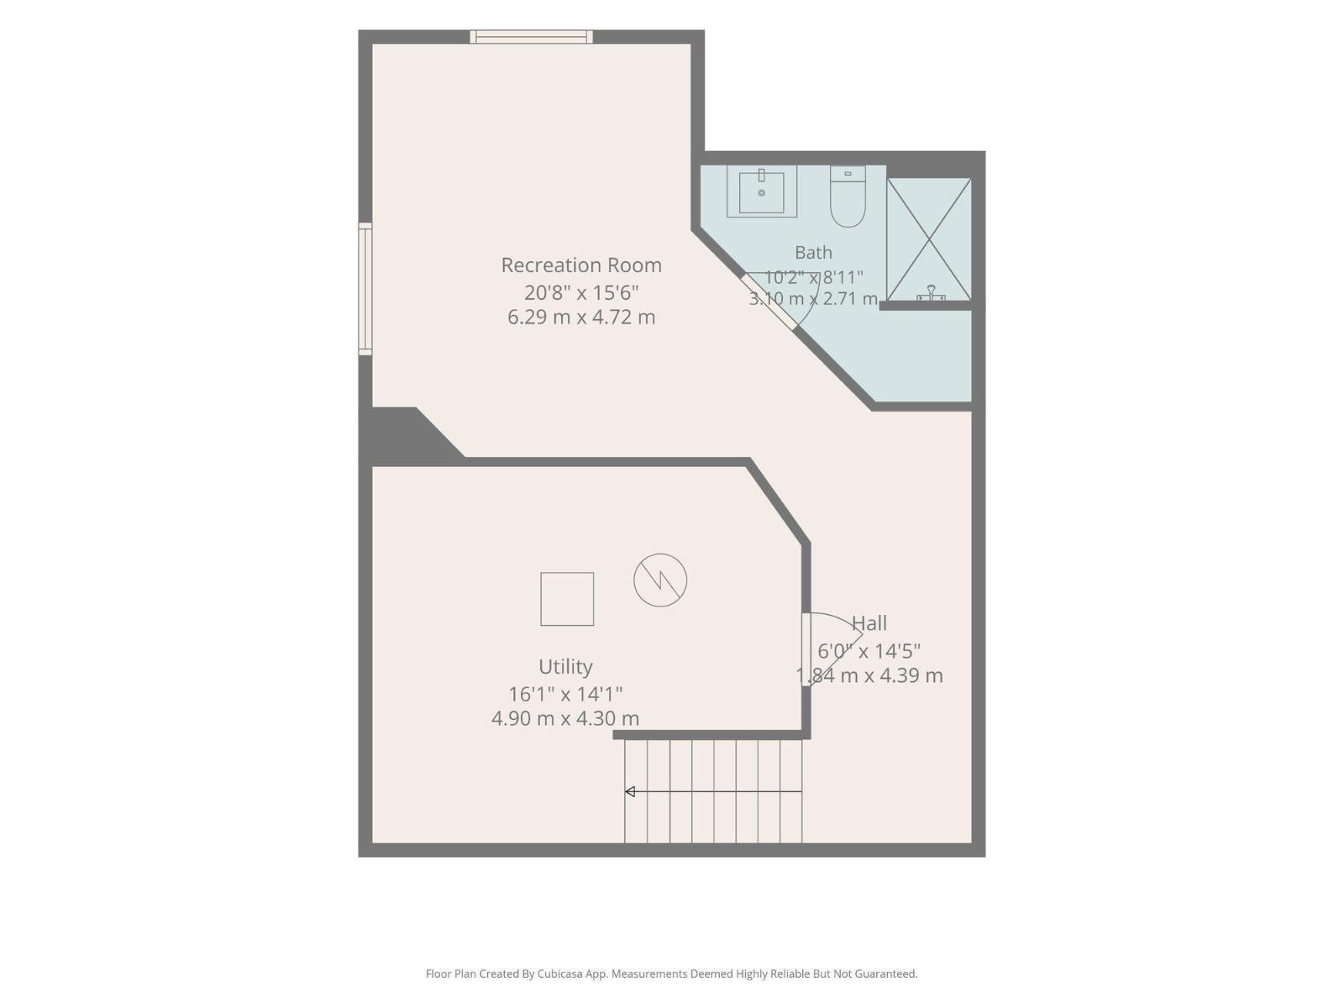
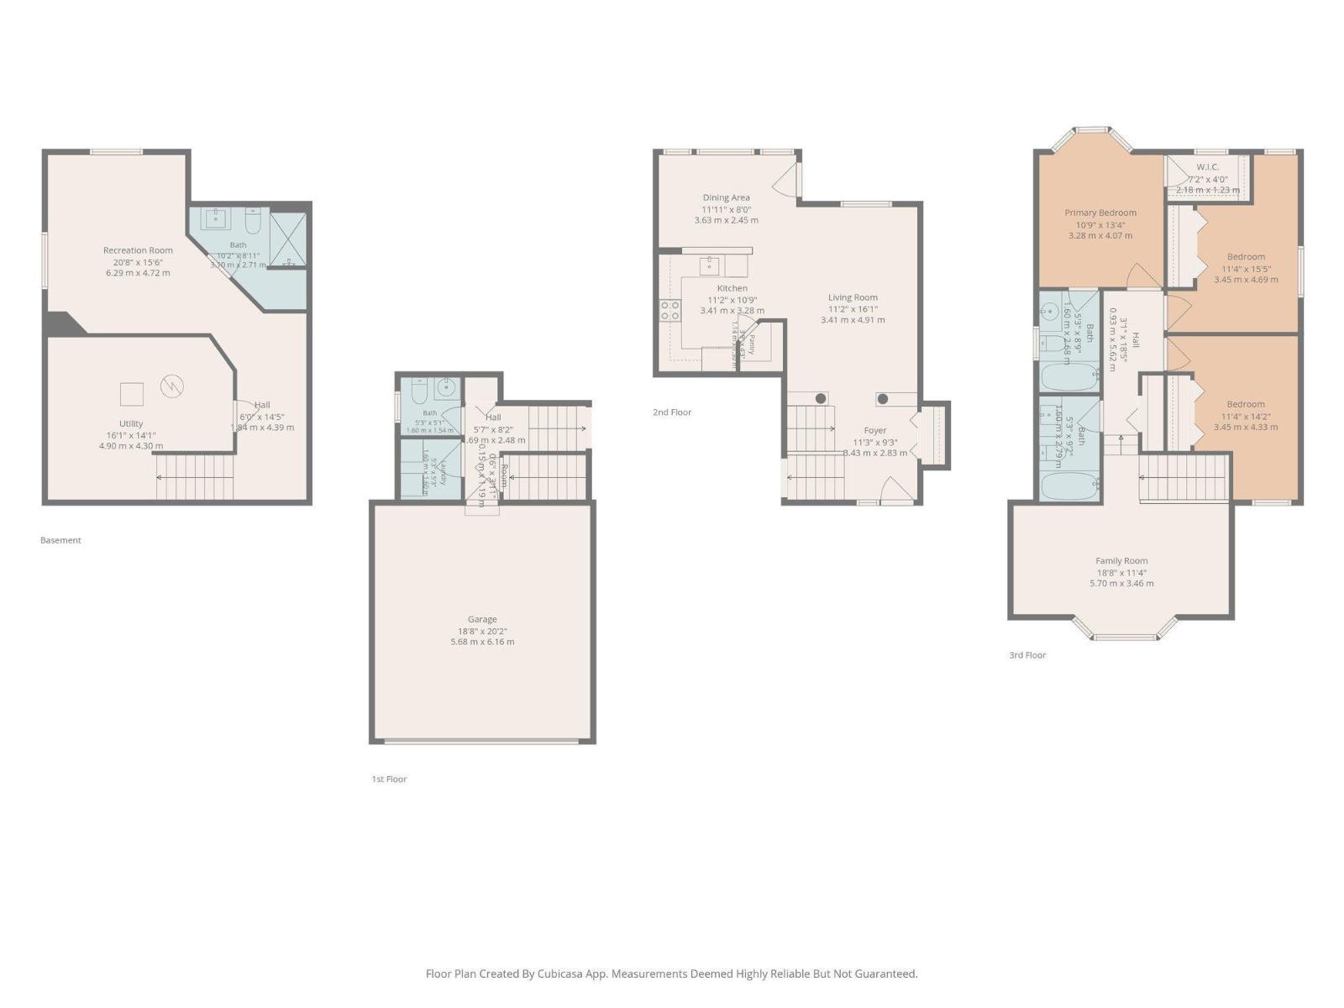
SPACE, PRIVACY & UPDATES! Backing onto a QUIET WALKING PATH with NO DIRECT REAR NEIGHBOURS, this bright two-storey offers over 2,200 SQ FT OF LIVING SPACE. The open main floor features generous windows & a functional kitchen with updated countertops, ceramic tile & backsplash (2024), ample cabinetry & pantry. Updated laminate flooring (2024) & freshly painted trim/baseboards add a fresh feel. Upstairs offers 3 spacious bedrooms, including a bright primary with BAY WINDOW, walk-in closet & private ensuite, plus a versatile BONUS ROOM with a second bay window. The PROFESSIONALLY FINISHED BASEMENT (2024) is perfect for a rec room, gym or media space. Updates include shingles & HWT (2023), front stairs (2025) & garage door opener. Outside, enjoy an EXPANSIVE TWO-TIER DECK framed by mature trees for added privacy. Close to schools, parks & shopping. (Some photos virtually staged) (id:67770)
Facts
- Bedrooms
- 3
- Bathrooms
- 4 (1 half)
- Living area
- 1,665 sq ft
- Home type
- House
- Year built
- 2001
- Parking
- 4
- MLS® number
- E4511111
Features
- Heating
- Forced air
- Basement
- Finished, Full
- Appliances
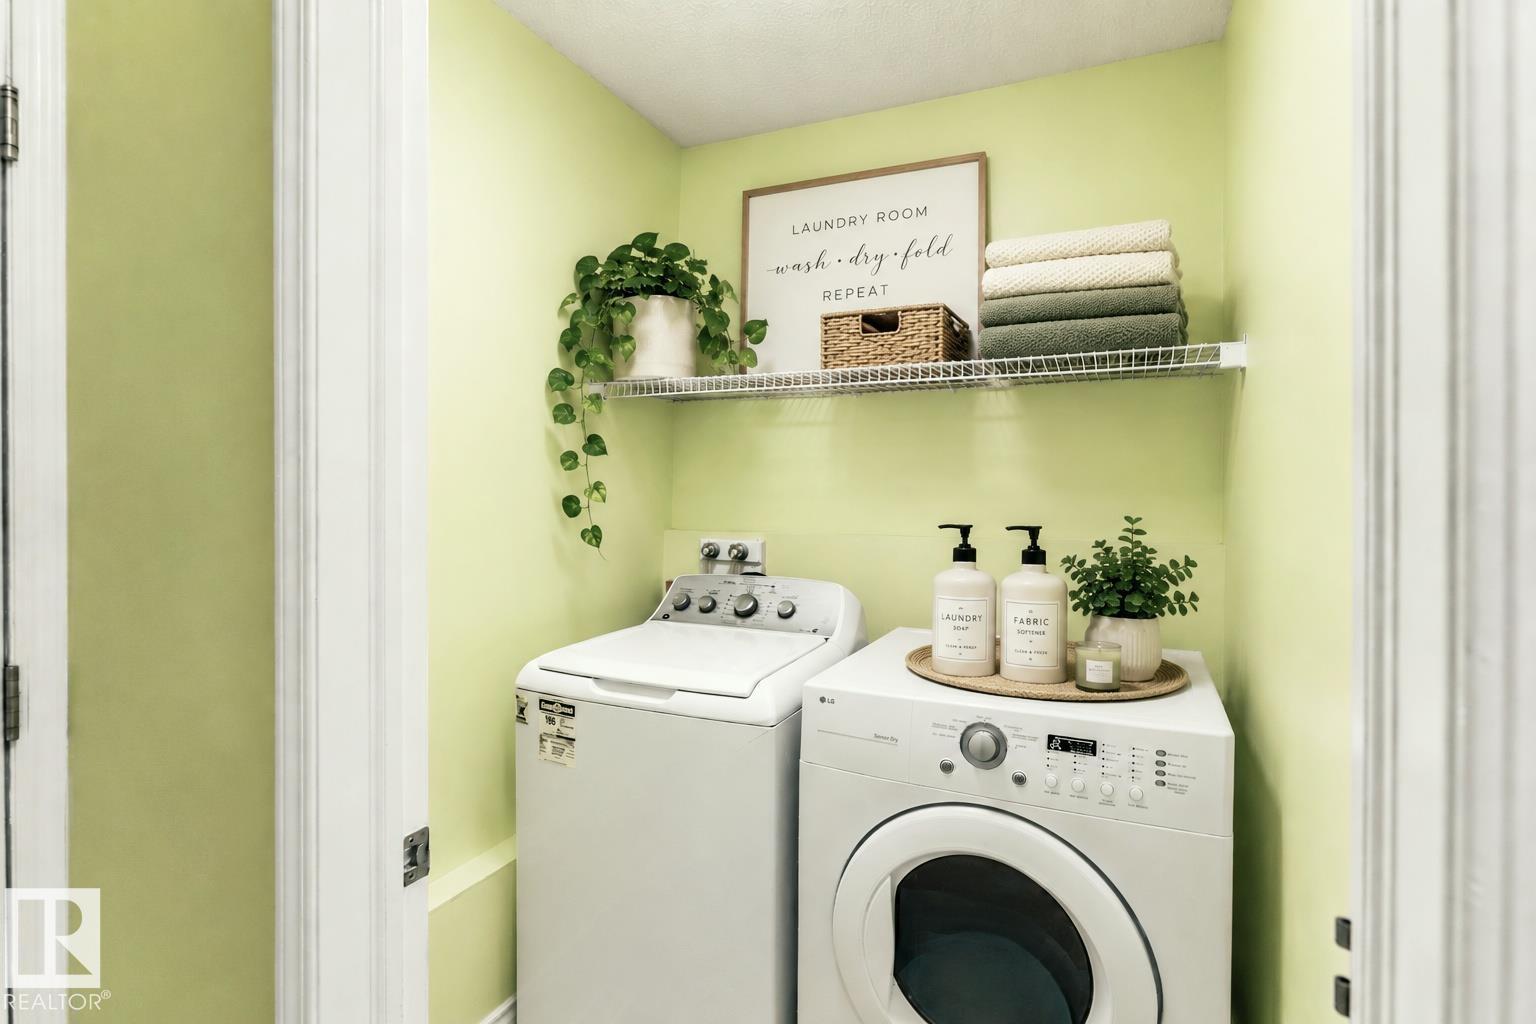
- Washer, Refrigerator, Dishwasher, Stove, Dryer, Garage door opener, Garage door opener remote(s)
- Parking
- Attached Garage
Rooms
| Room | Level | Size |
|---|---|---|
| Living room | Main level | 16'1" x 11"2 |
| Dining room | Main level | 8' x 12'11" |
| Kitchen | Main level | 11'9" x 11'2" |
| Primary Bedroom | Upper Level | 13'4" x 11'9" |
| Bedroom 2 | Upper Level | 15'5" x 11'4" |
| Bedroom 3 | Upper Level | 14'2" x 11'4" |
| Bonus Room | Upper Level | 11'4" x 19'8" |
| Recreation room | Basement | 15'6" x 21'8" |
Location
Listed by Sterling Real Estate

Listing data is supplied by the CREA Data Distribution Facility (DDF®). It is deemed reliable but not guaranteed and should be independently verified. It is provided for consumers’ personal, non-commercial use to identify properties they may be interested in purchasing.