$425,000
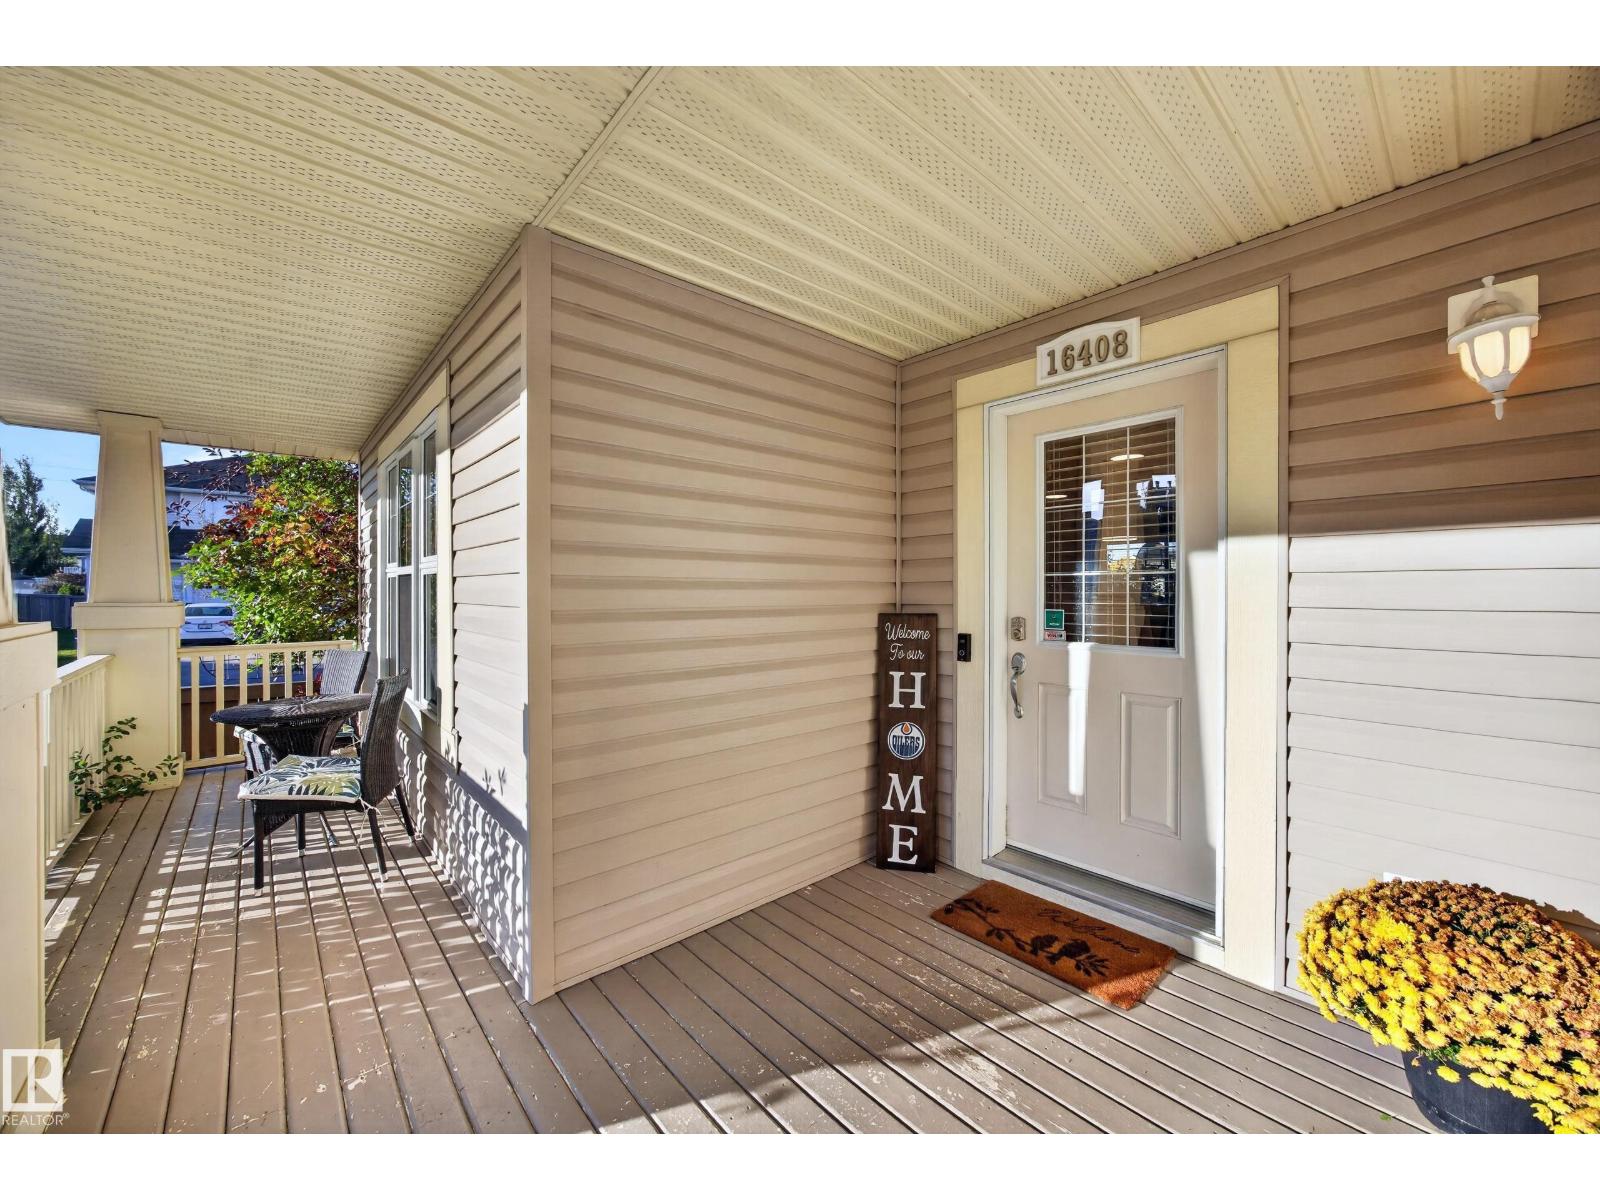
16408 59 ST NW
Edmonton
- 3 bedrooms
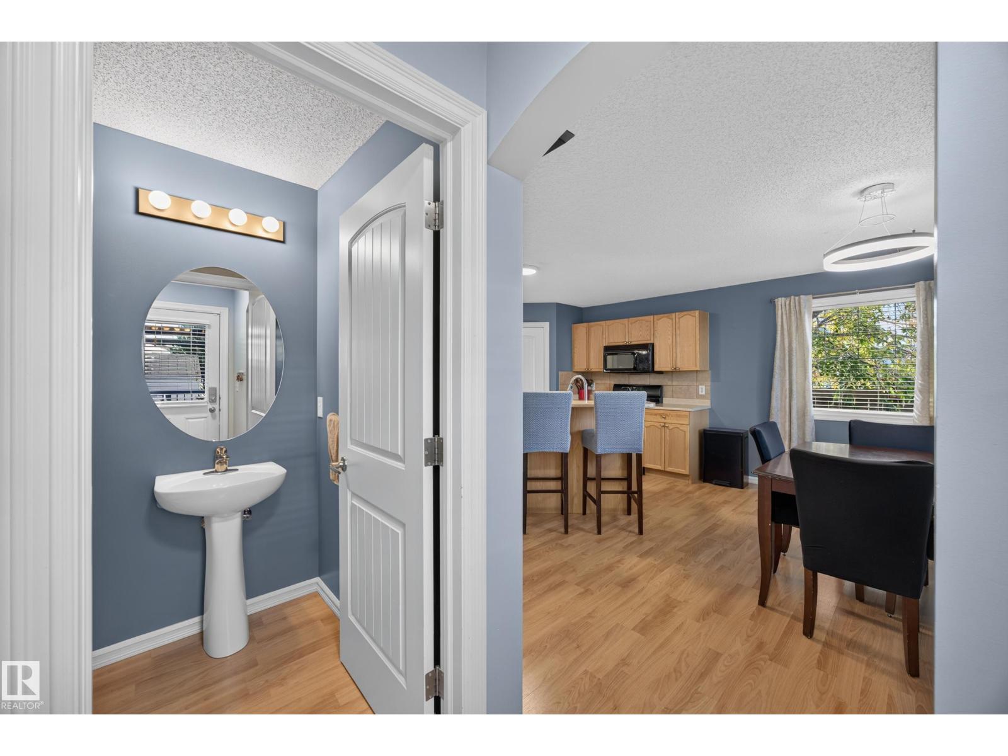
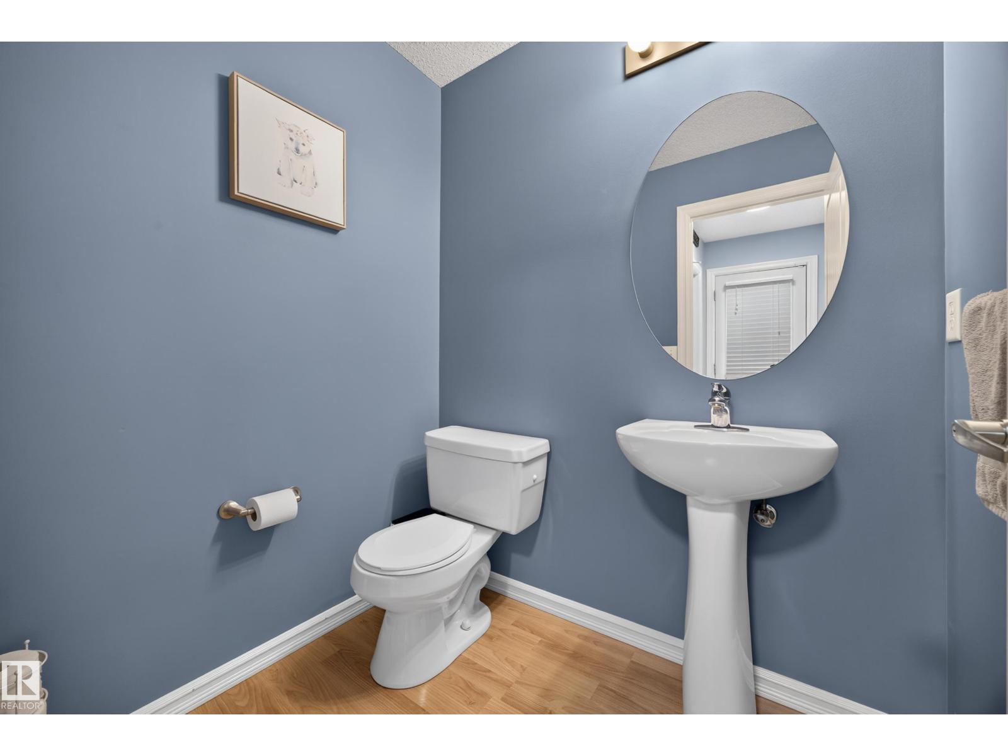
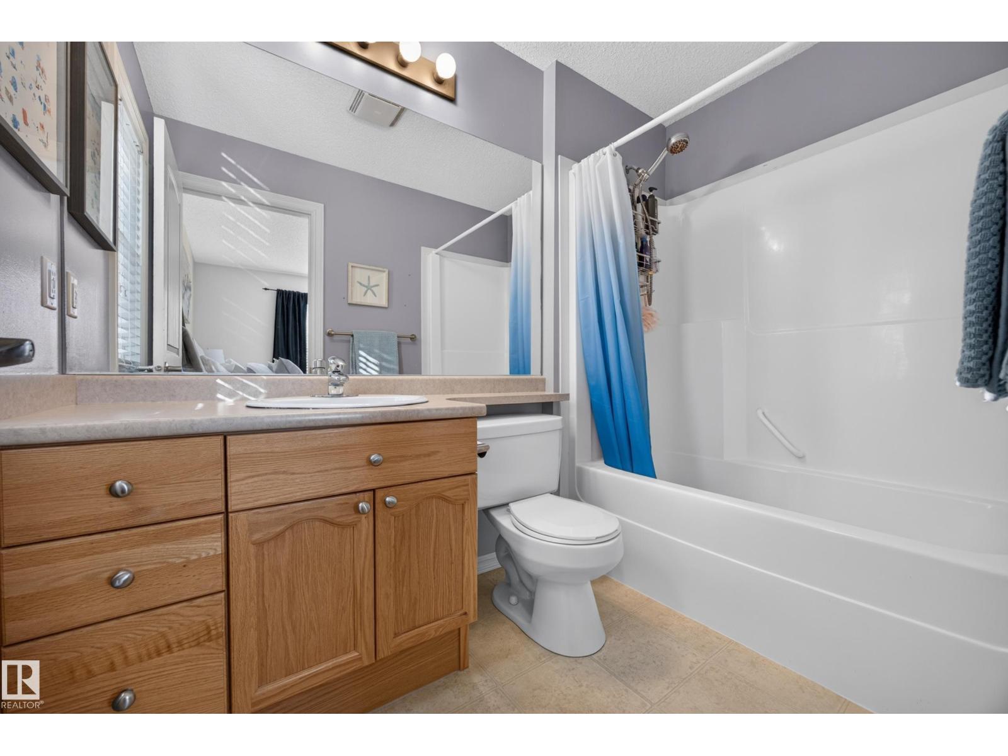
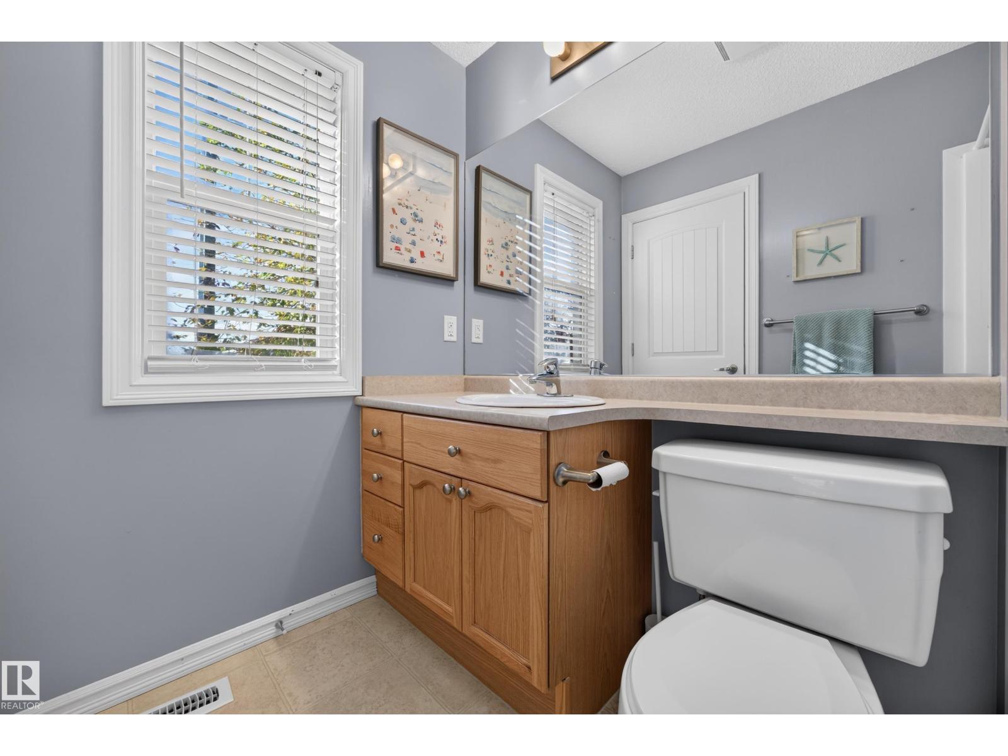
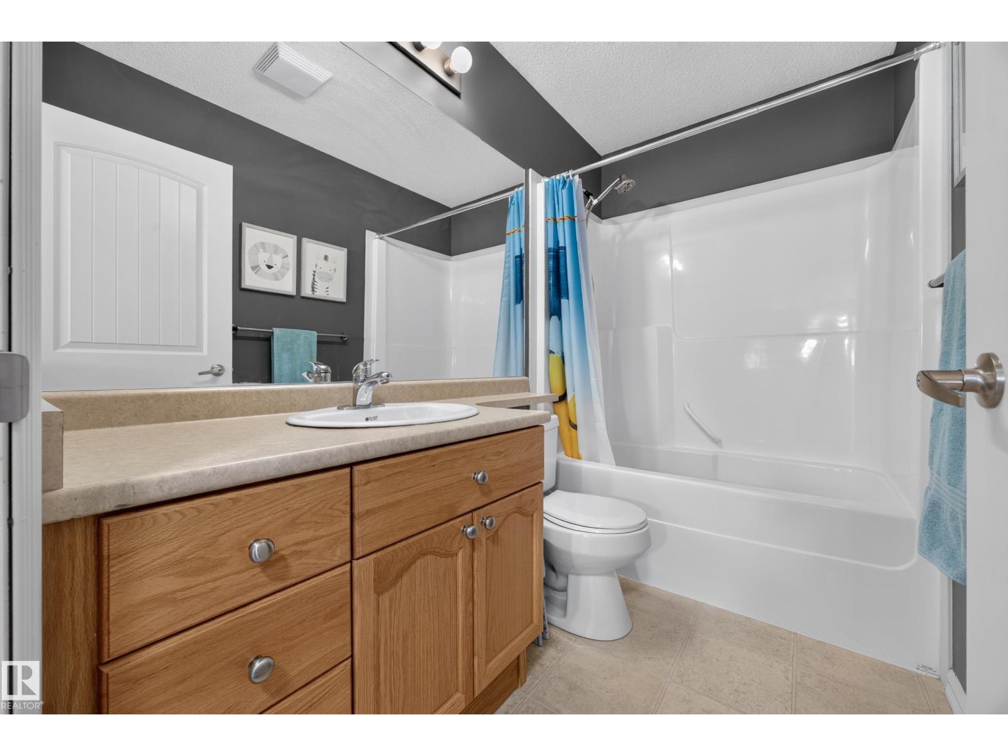
- 3 (1 half) bathrooms
- 1,522 sq ft
About this home
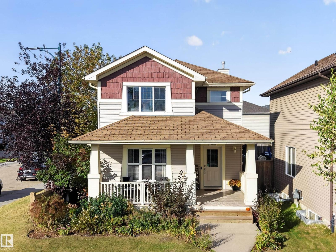
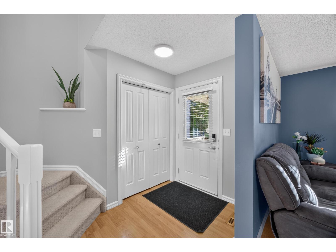
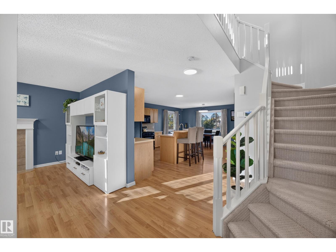
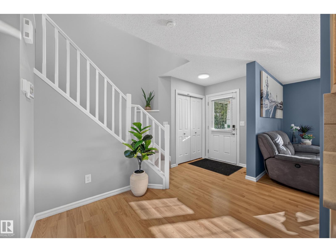
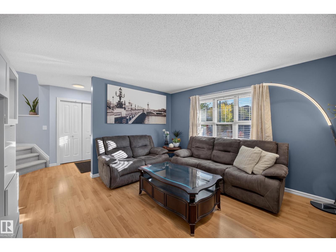
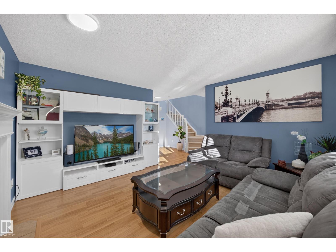
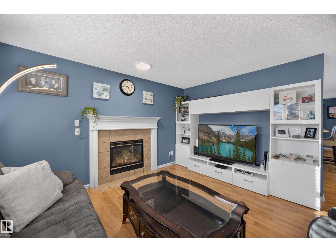
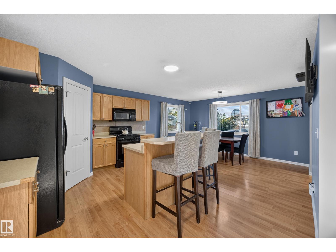
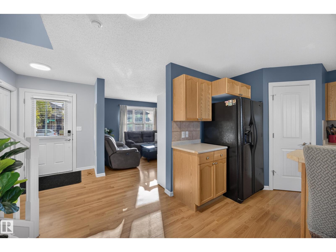
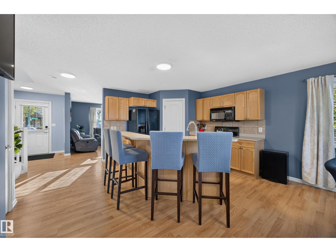
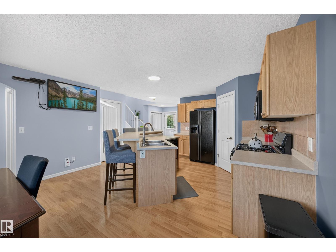
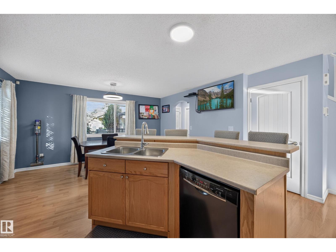
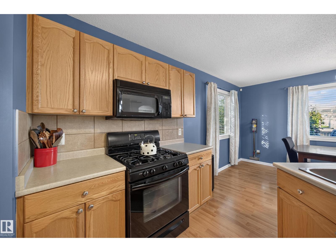
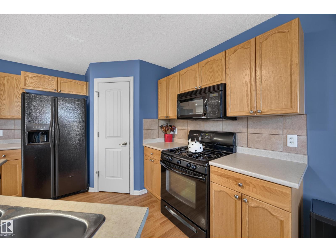
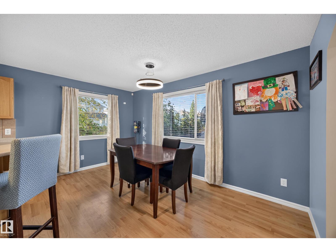
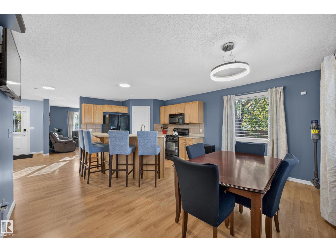
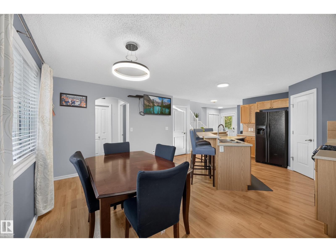
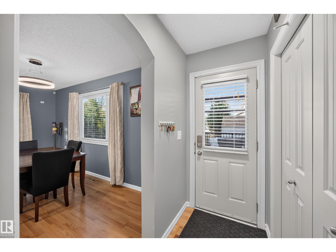
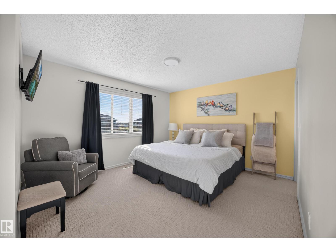
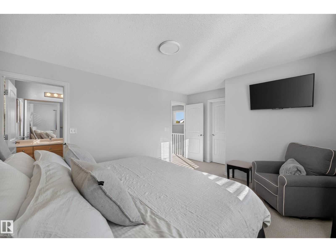
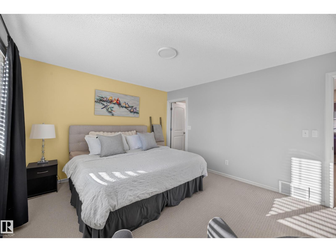
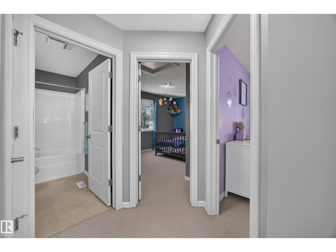
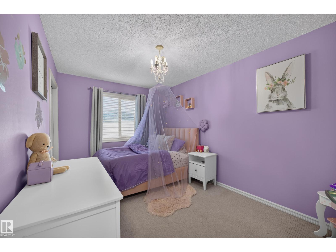
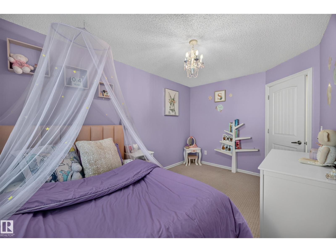
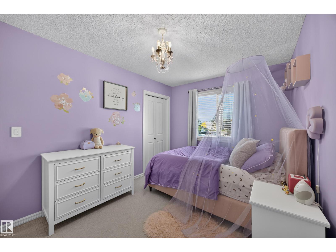
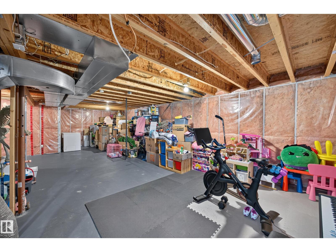
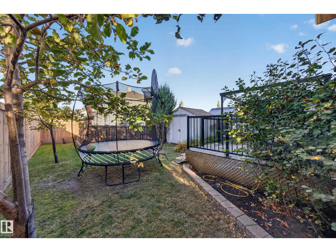
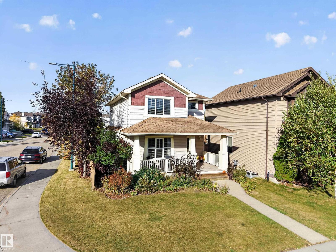
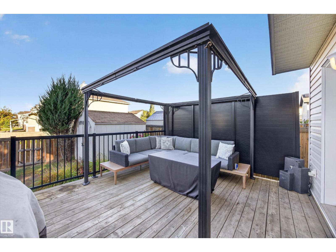
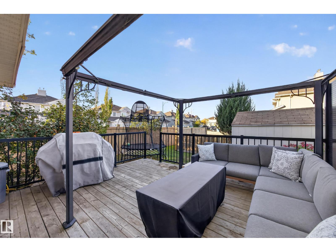
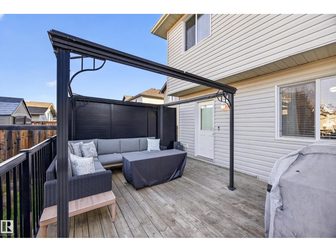
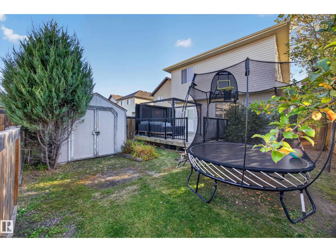
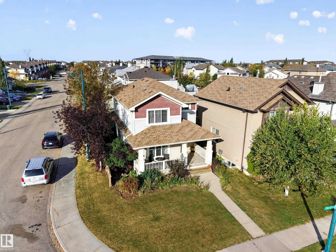
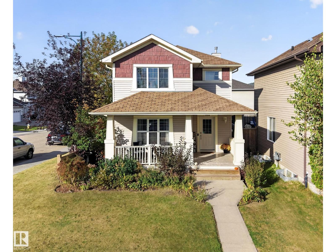
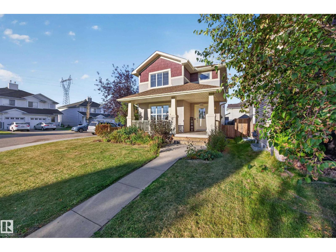
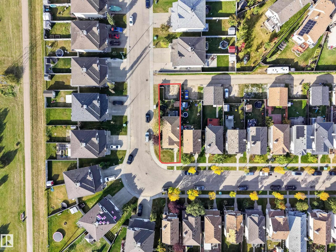
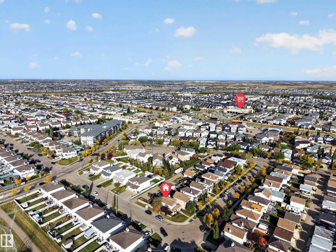
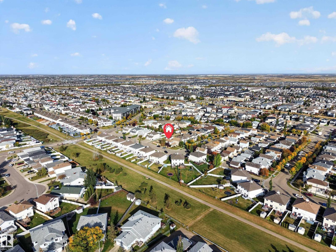
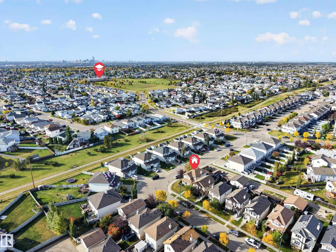
Discover classic charm and modern living in this beautiful Craftsman-style 2-storey home set on a big sunny corner lot. The light-filled kitchen features a spacious dining area designed for both everyday meals and easy entertaining. In the living room, a cozy gas fireplace serves as the main focal point, complemented by elegant built-in storage. Step outside to your private, fully landscaped backyard complete with a deck and gazebo, perfect for summer relaxation. Upstairs offers three comfortable bedrooms, including a primary suite with a walk-in closet and private ensuite. Downstairs, bathroom rough-in and space for a 4th bedroom to add value to your home. (id:67770)
Facts
- Bedrooms
- 3
- Bathrooms
- 3 (1 half)
- Living area
- 1,522 sq ft
- Home type
- House
- Year built
- 2007
- Lot size
- 345.2 square meters
- Parking
- 2
- MLS® number
- E4511110
Features
- Heating
- Forced air
- Cooling
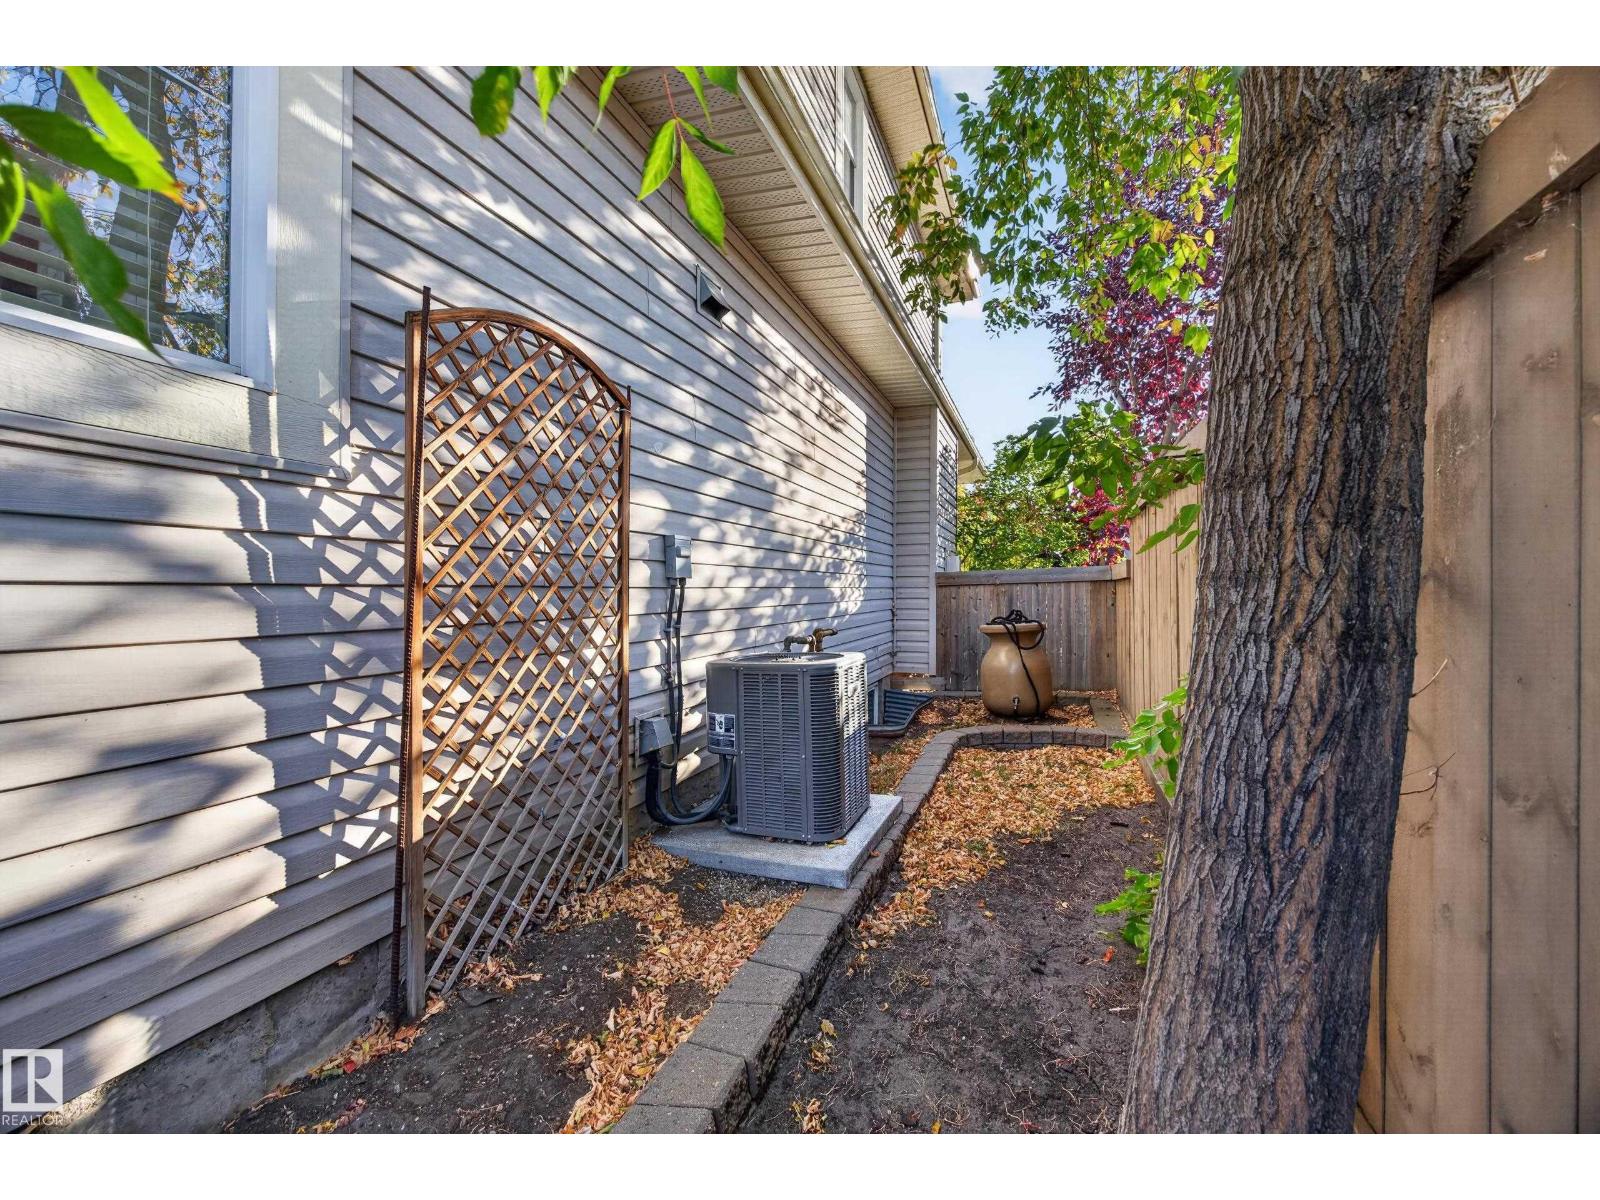
- Central air conditioning
- Basement
- Unfinished, Full
- Appliances
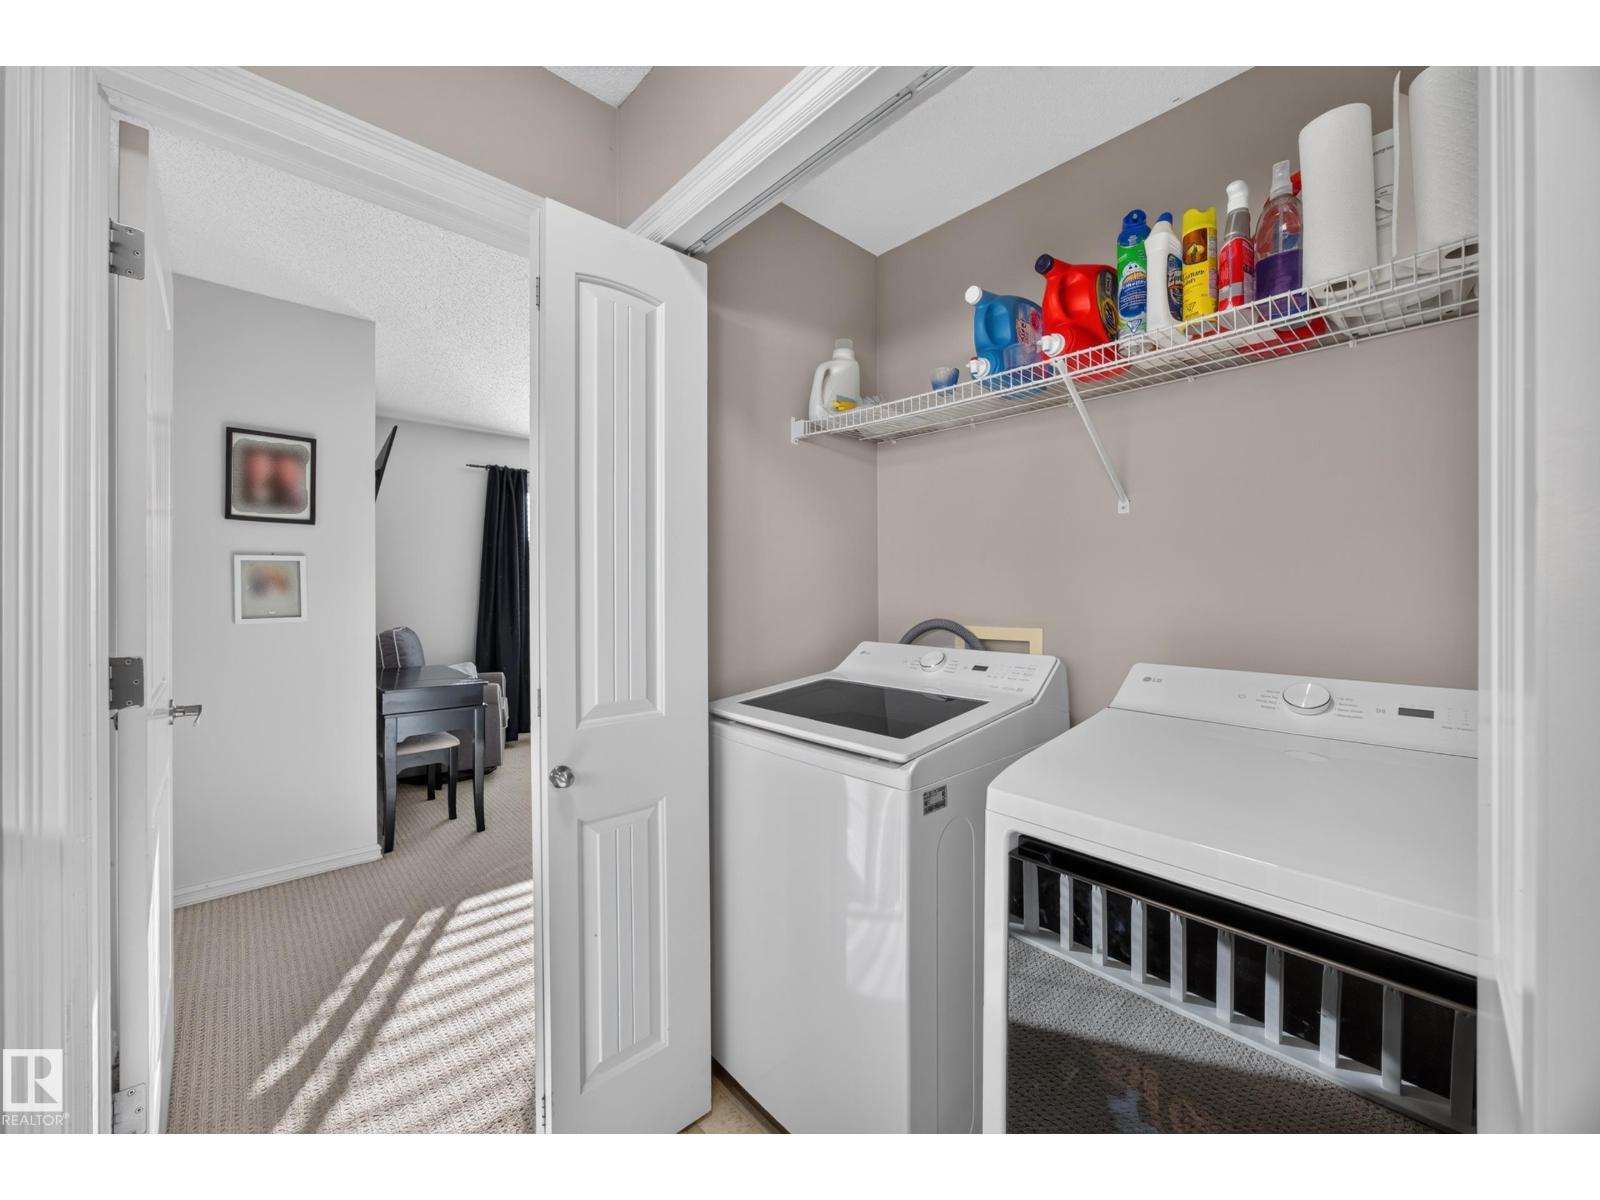
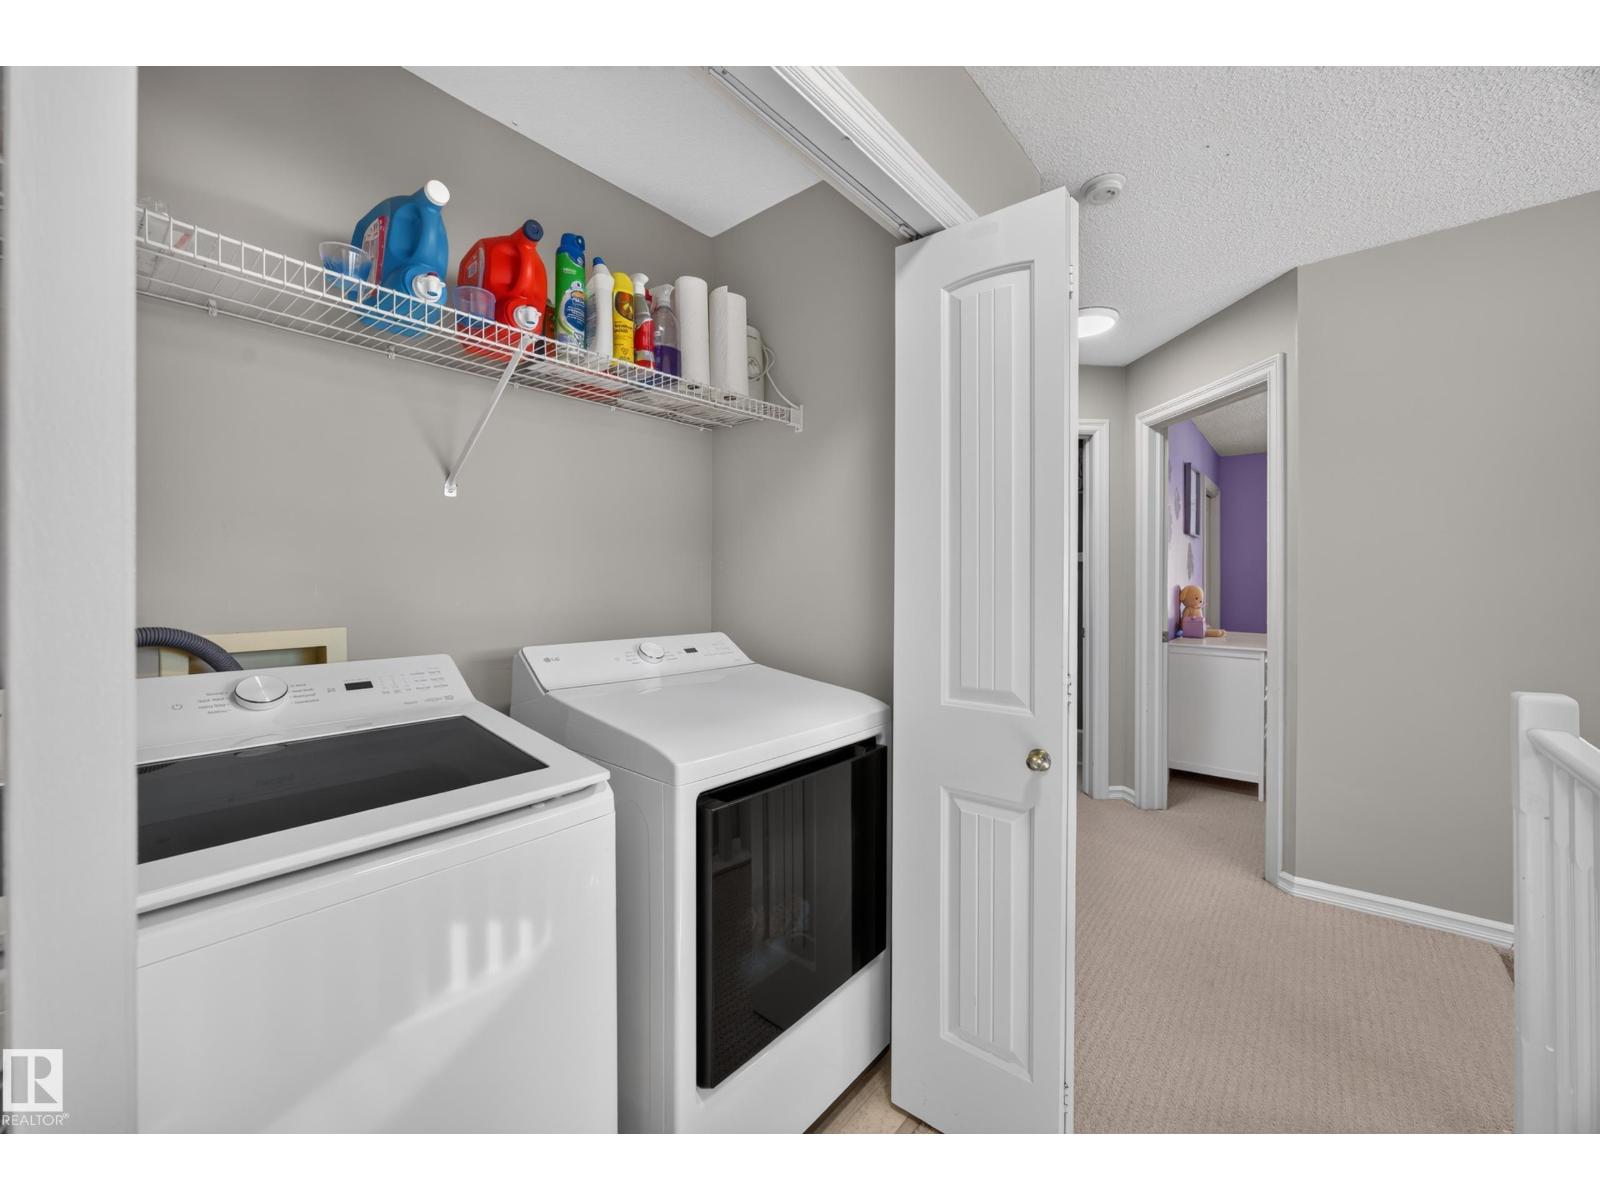
- Washer, Refrigerator, Gas stove(s), Dishwasher, Dryer, Alarm System, Freezer, Microwave Range Hood Combo, Storage Shed, Window Coverings
- Parking
- Rear
Rooms
| Room | Level | Size |
|---|---|---|
| Living room | Main level | 14' x 13' |
| Dining room | Main level | 6'4 x 14'7 |
| Kitchen | Main level | 14' x 17'2" |
| Primary Bedroom | Upper Level | 12' x 15' |
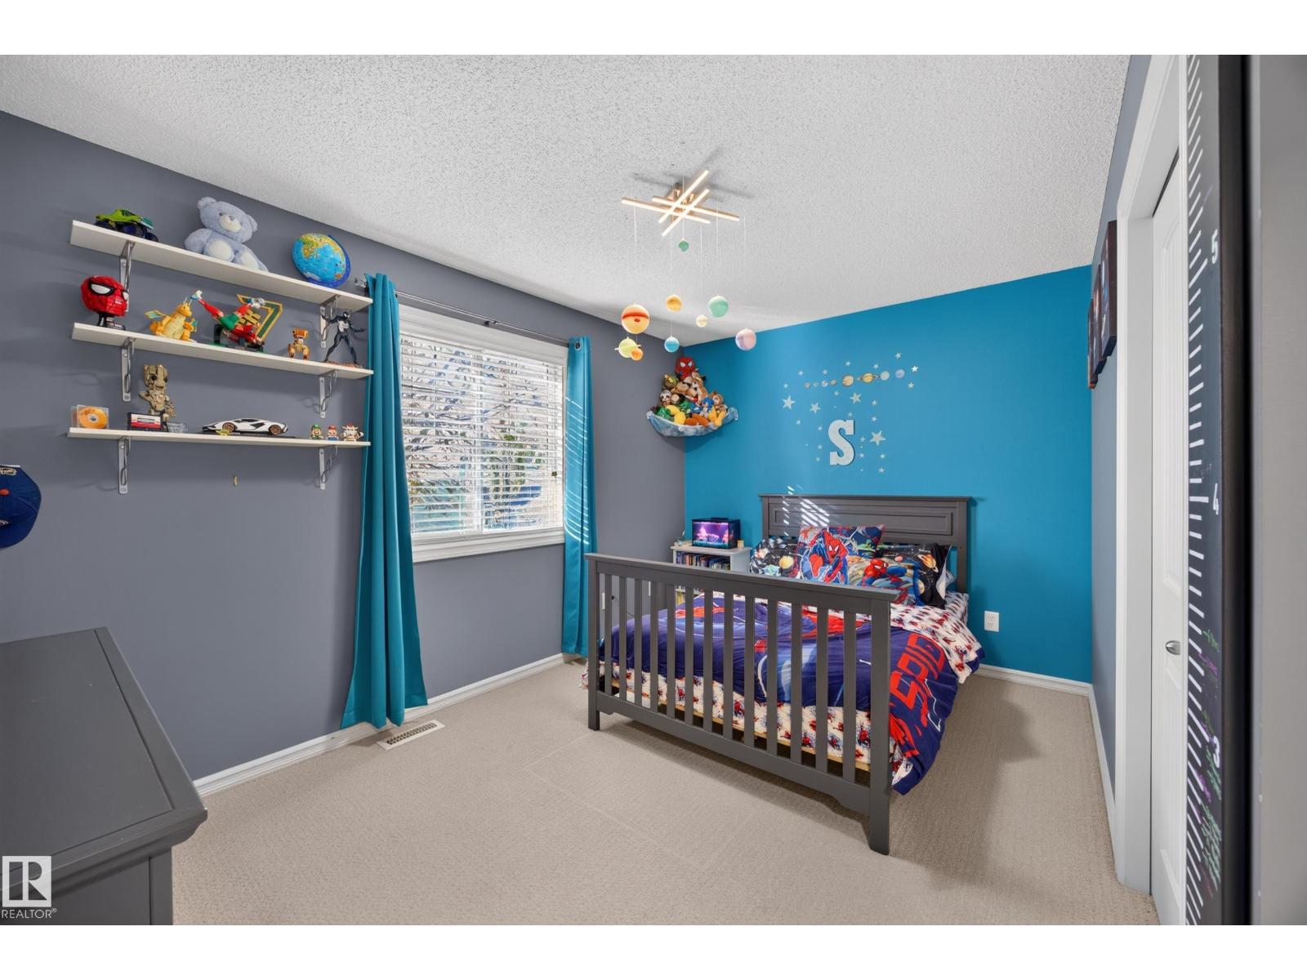
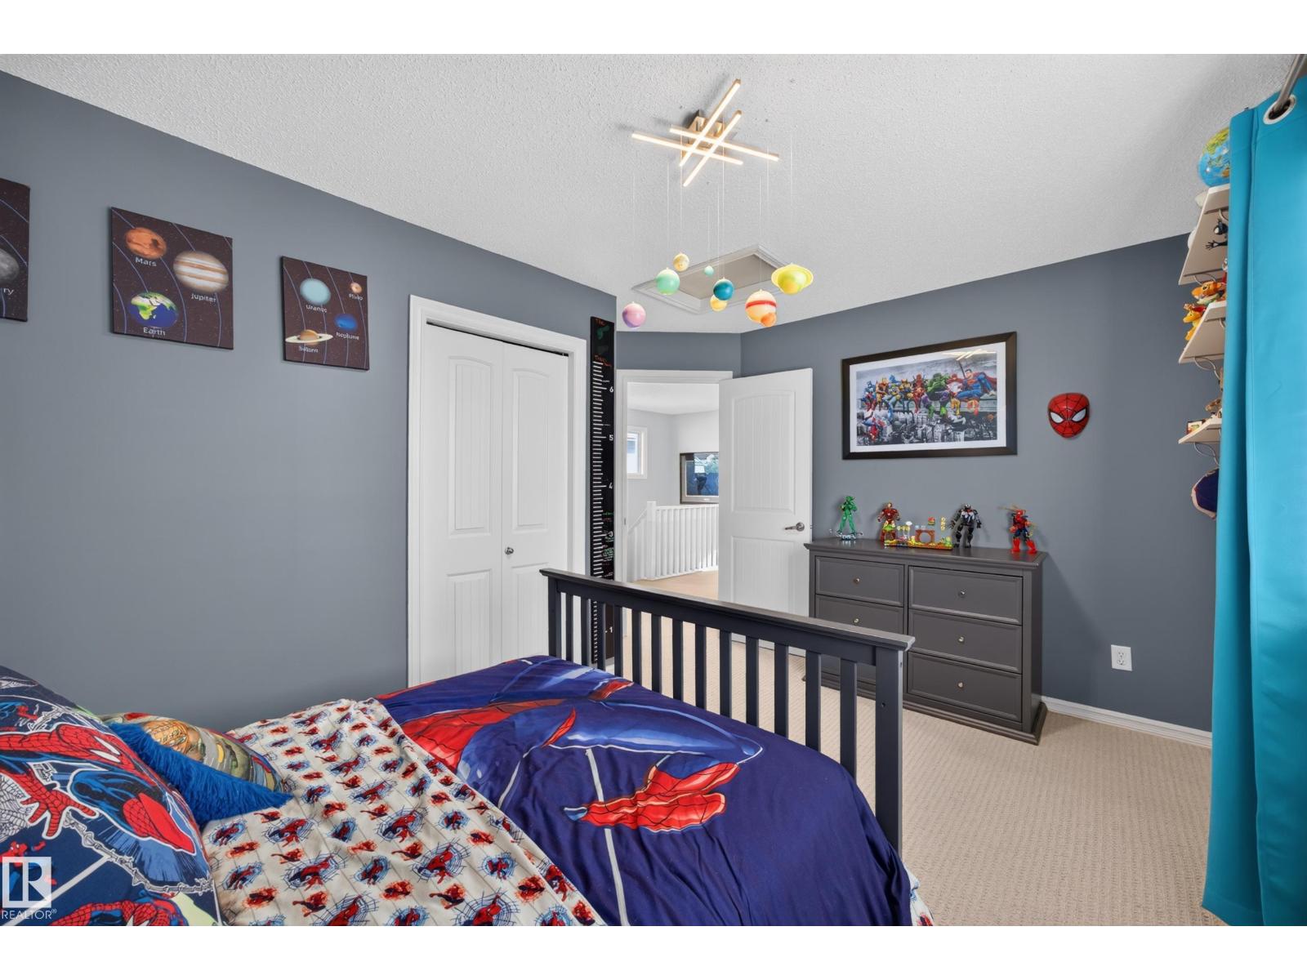
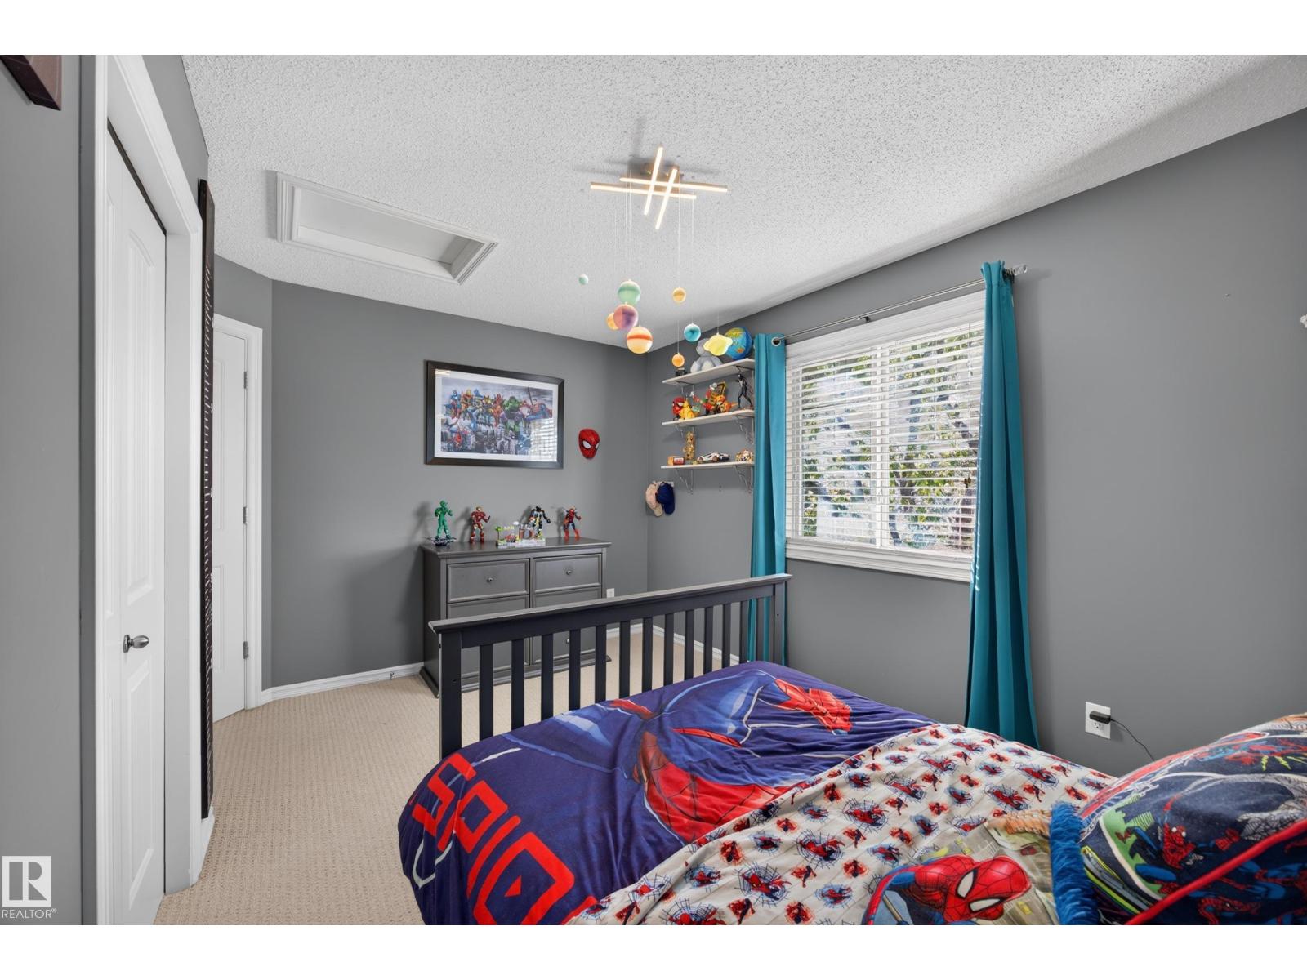
| Bedroom 2 | Upper Level | 14' x 9'1" |
| Bedroom 3 | Upper Level | 14' x 12' |
Location
Listed by Exp Realty

Listing data is supplied by the CREA Data Distribution Facility (DDF®). It is deemed reliable but not guaranteed and should be independently verified. It is provided for consumers’ personal, non-commercial use to identify properties they may be interested in purchasing.