$614,950
164 Rivermill Landing W
Riverstone, Lethbridge
- 5 bedrooms
- 4 (1 half) bathrooms
- 2,121 sq ft
About this home
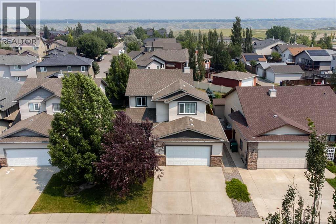
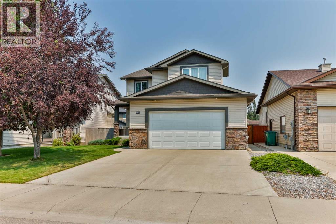
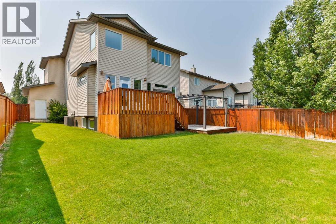
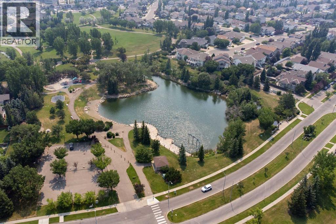
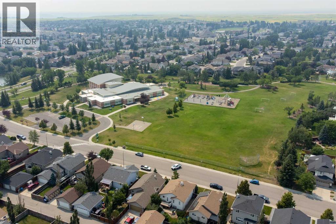
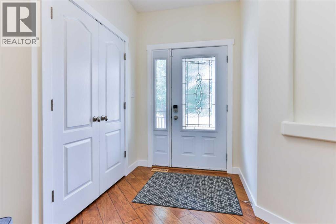
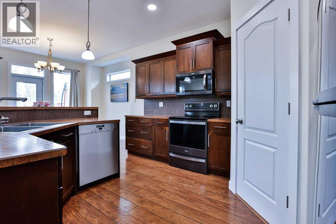
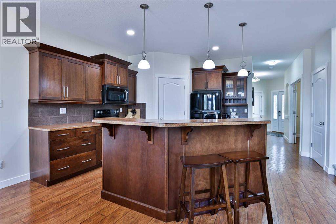
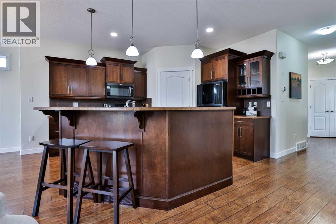
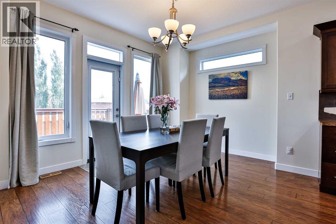
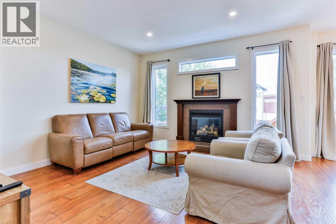
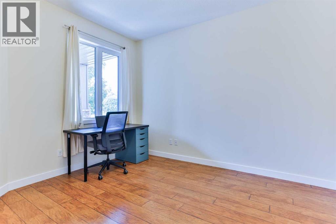
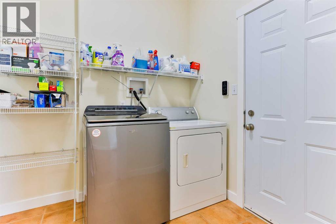
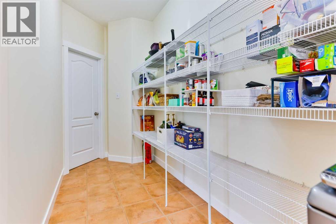
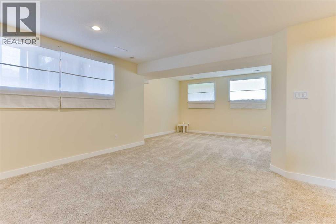
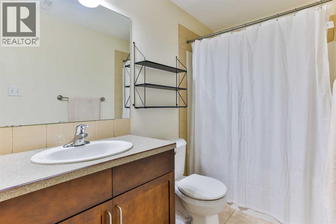
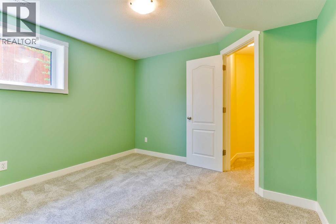
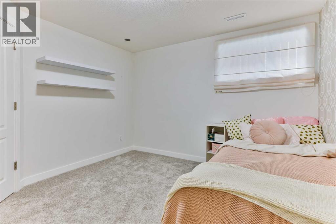
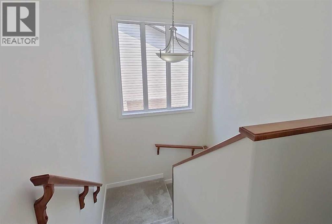
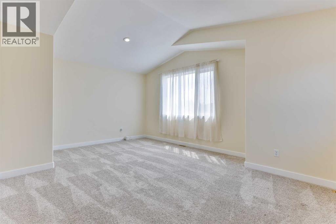
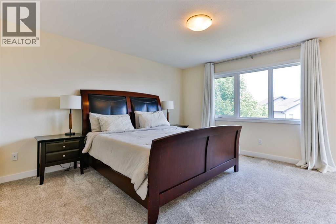
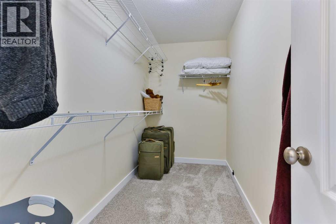
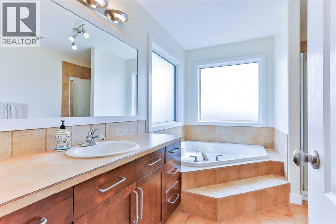
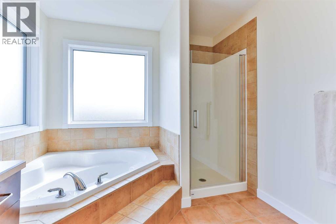
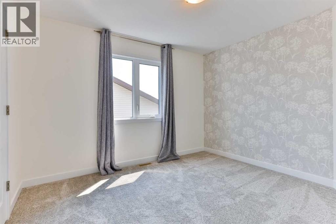
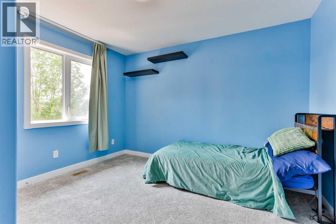
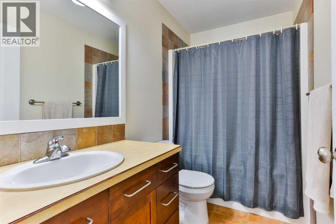
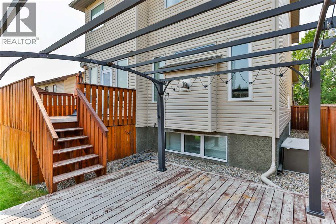
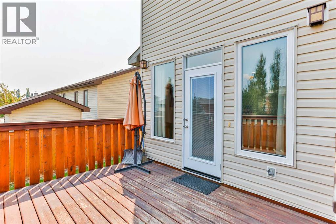
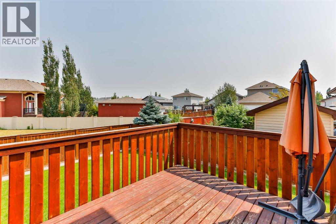
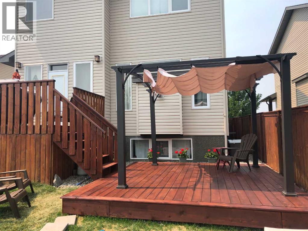
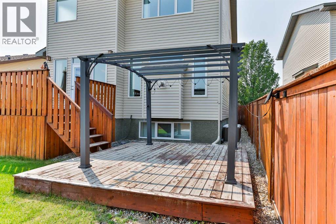
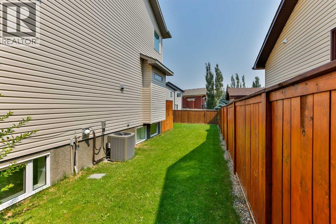
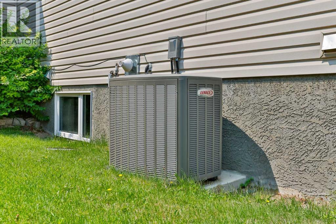
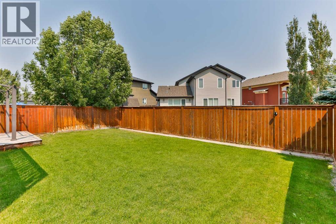
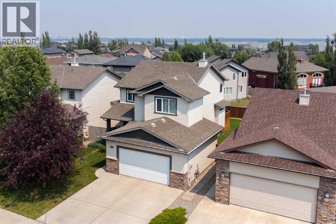
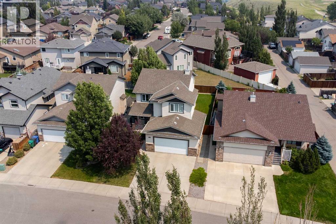
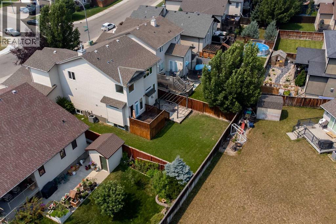
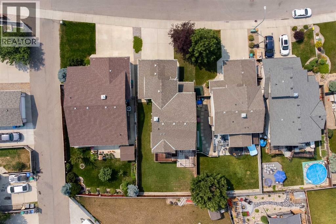
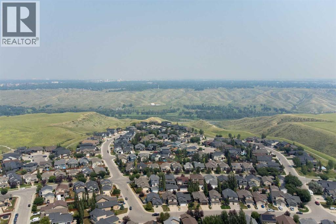
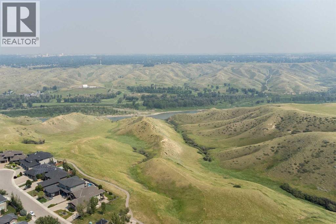
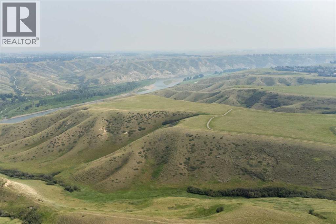
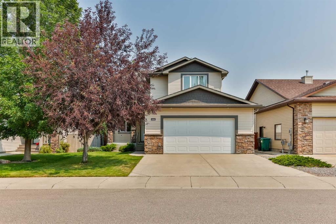
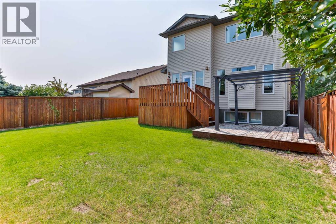
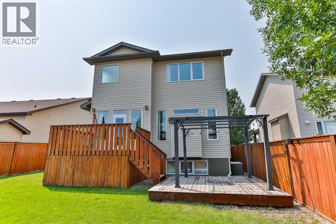
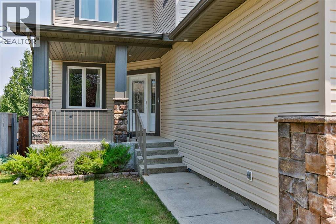
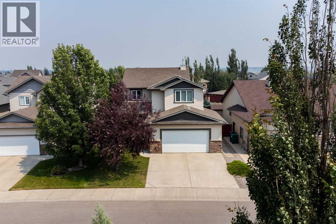
You will love coming home to Riverstone, one of Lethbridge’s most desirable upscale neighbourhoods, perfectly positioned atop the Oldman River and the surrounding coulees. This remarkable setting offers a rare blend of urban living and untouched natural beauty, where the river valley and coulees form a true sanctuary for wildlife and hundreds of native plant species. Mature landscaping, natural vegetation, and endless greenspace surround you, with an incredible network of interconnected pathways, parks, lakes, streams, and a nearby school, all inviting you to explore and enjoy the outdoors year-round.This solid custom built two storey home offers an expansive 2,121 sq ft above grade, with a fully developed lower level bringing the total living space to over 3,000 sq ft. The thoughtful floor plan includes three bedrooms up plus two down, three and a half bathrooms, a main floor office, and a large bonus room with reinforced floor beams, perfect for a library, media space, or quiet retreat. The home has seen extensive recent upgrades, creating a move in ready experience with modern efficiency and comfort throughout.Major improvements (some warrantied) include a two-stage high efficiency furnace with temperature alerts and Ecobee thermostat, a new air conditioning unit, triple pane low E windows and rear door, upgraded high end carpeting, new baseboards and trim, and fresh paint throughout including ceilings. The kitchen has been elevated with Pearl sink and taps, updated lighting with pot lights, and newer appliances including a Miele dishwasher, upgraded oven, and microwave. You will also appreciate the exterior upgrades such as new eaves and downspouts, updated garage cladding, and fresh exterior paint.Inside, features you will love include nine-foot ceilings on the main floor, a warm and inviting fireplace, and a spacious kitchen with a large island and breakfast bar. A cantilevered design expands the dining area, creating an ideal space for gatherings. The ext ra-large walk-through pantry from the garage includes main floor laundry, adding everyday convenience. The primary bedroom offers a true retreat with an oversized walk-in closet and a generous ensuite featuring a jetted tub. A new home security system with temperature sensors, water sensors, automatic water shut off, and keyless entry adds peace of mind, while underground sprinklers keep the yard lush and green.With its exceptional layout, extensive upgrades, and unbeatable Riverstone location surrounded by nature, this is a home designed to be enjoyed for years to come. Imagine this being your place to call home. (id:67770)
Facts
- Bedrooms
- 5
- Bathrooms
- 4 (1 half)
- Living area
- 2,121 sq ft
- Home type
- House
- Year built
- 2006
- Lot size
- 5,199 square feet
- Parking
- 2
- Property taxes
- $5,797 (2026)
- MLS® number
- A2329955
Features
- Heating
- Forced air, See remarks
- Cooling
- Central air conditioning
- Basement
- Finished, Full
- Flooring
- Tile, Laminate, Carpeted
- Appliances
- Washer, Refrigerator, Dishwasher, Oven, Dryer, Microwave
- Parking
- Attached Garage
- Exterior Features
- Stone, Vinyl siding
- Community Features
- Lake Privileges
Rooms
| Room | Level | Size |
|---|---|---|
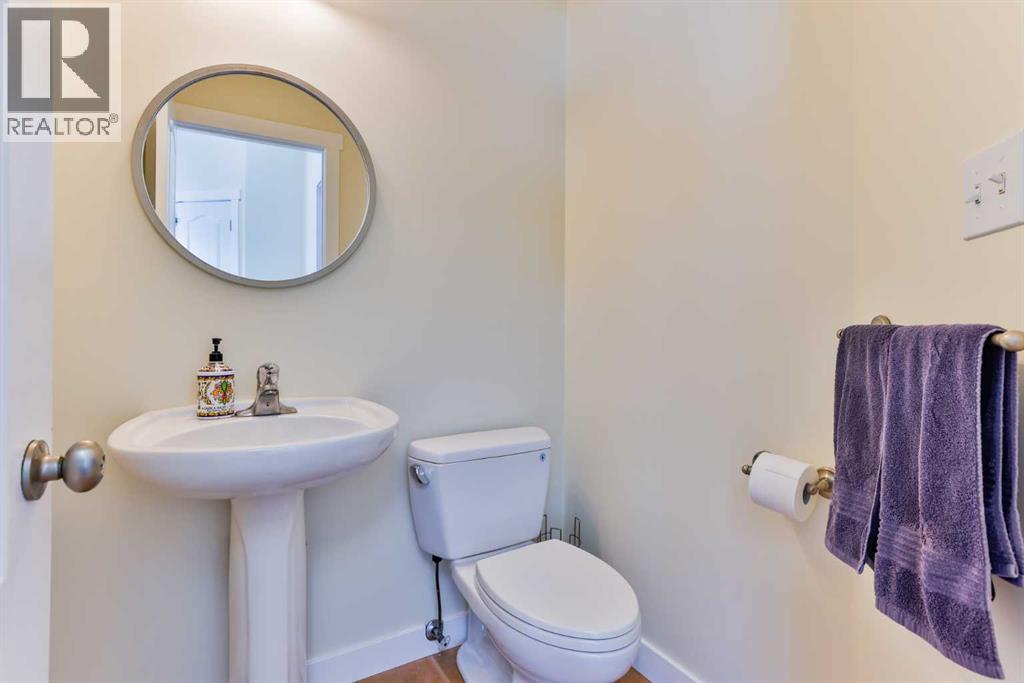
| 2pc Bathroom | Main level | .00 Ft |
| Dining room | Main level | 9.08 Ft x 12.50 Ft |
| Kitchen | Main level | 15.17 Ft x 10.67 Ft |
| Laundry room | Main level | 16.67 Ft x 6.83 Ft |
| Living room | Main level | 14.25 Ft x 14.25 Ft |
| Office | Main level | 11.67 Ft x 10.00 Ft |
| 4pc Bathroom | Second level | |
| 4pc Bathroom | Second level | |
| Bedroom | Second level | 11.67 Ft x 11.00 Ft |
| Bonus Room | Second level | 17.50 Ft x 18.67 Ft |
| Bedroom | Second level | 11.50 Ft x 10.08 Ft |
| Primary Bedroom | Second level | 14.00 Ft x 13.67 Ft |
| 4pc Bathroom | Basement | |
| Bedroom | Basement | 9.92 Ft x 11.00 Ft |
| Bedroom | Basement | 11.08 Ft x 12.42 Ft |
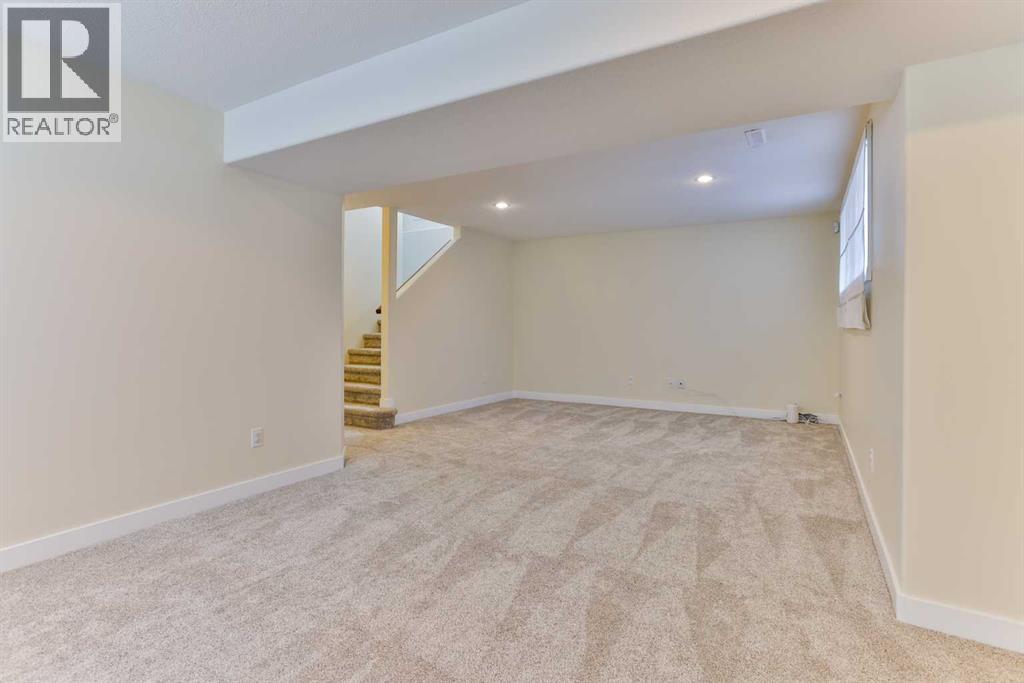
| Recreational, Games room | Basement | 15.50 Ft x 23.92 Ft |
Location
Listed by Grassroots Realty Group

Listing data is supplied by the CREA Data Distribution Facility (DDF®). It is deemed reliable but not guaranteed and should be independently verified. It is provided for consumers’ personal, non-commercial use to identify properties they may be interested in purchasing.