$147,400
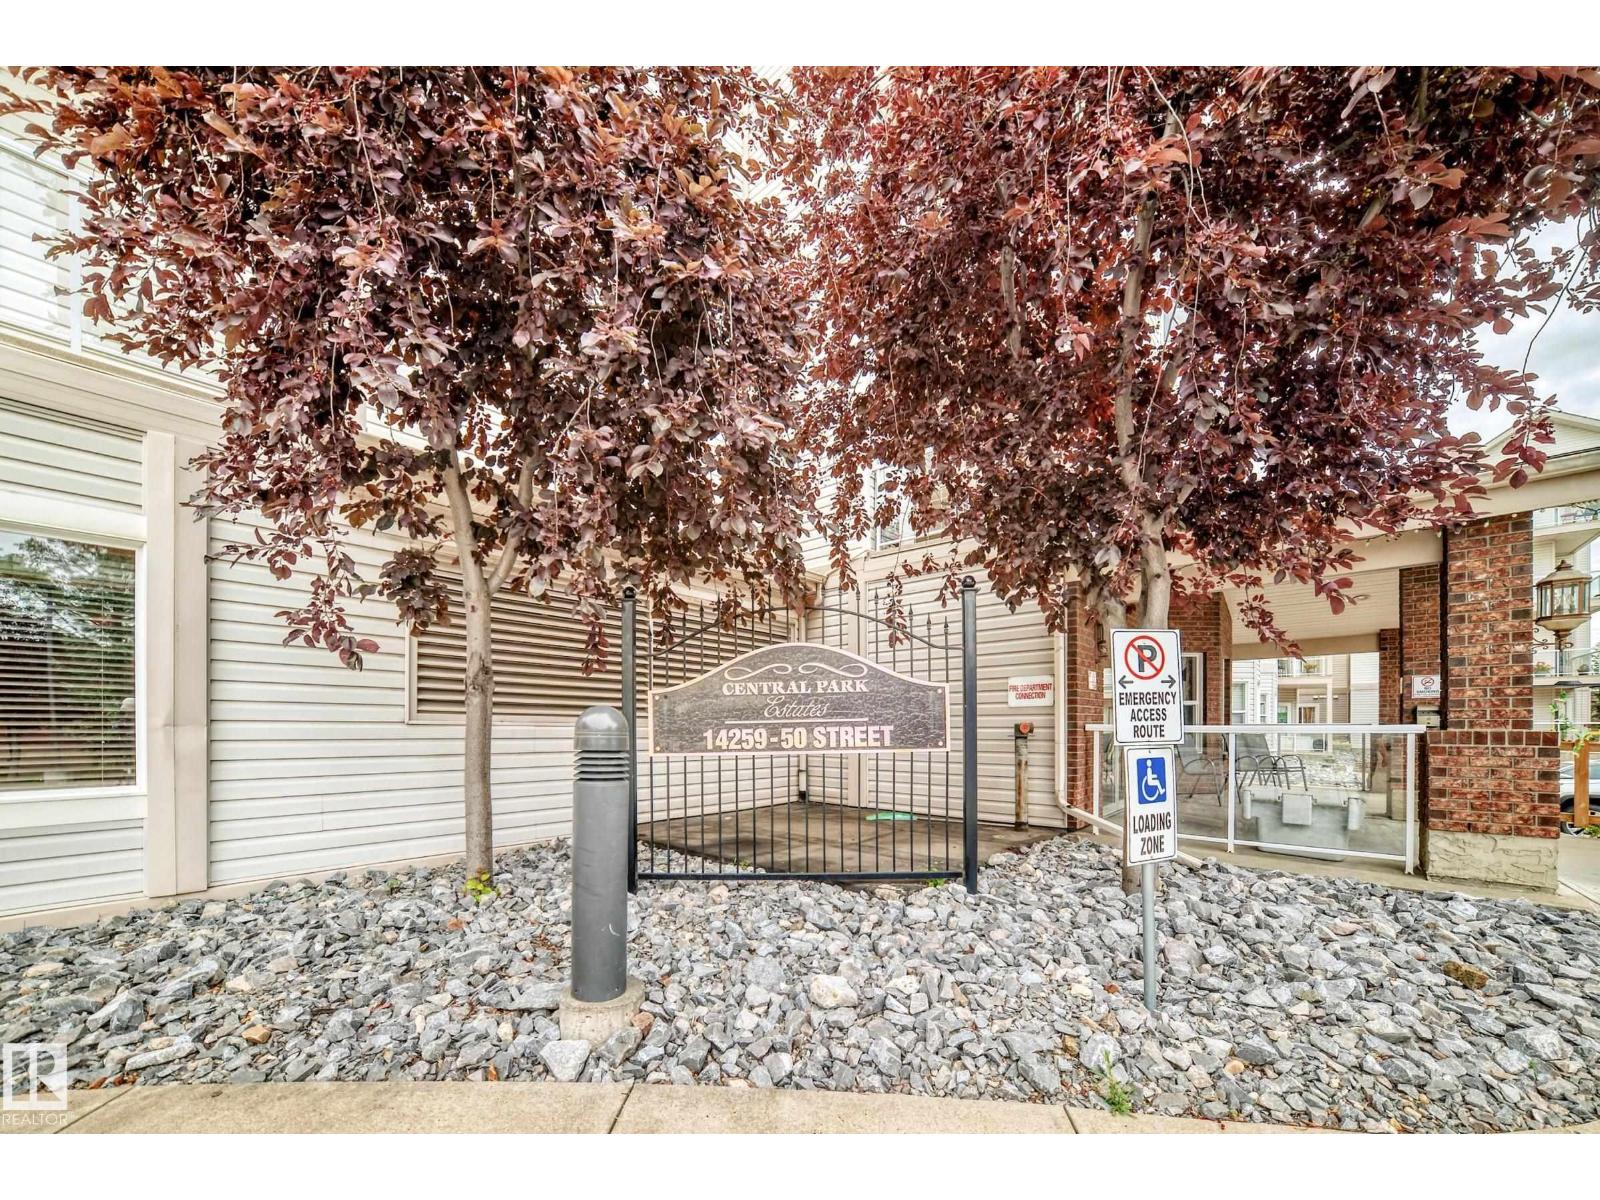
#421 14259 50 ST NW
Edmonton
- 1 bedrooms
- 1 bathrooms
- 775 sq ft
About this home
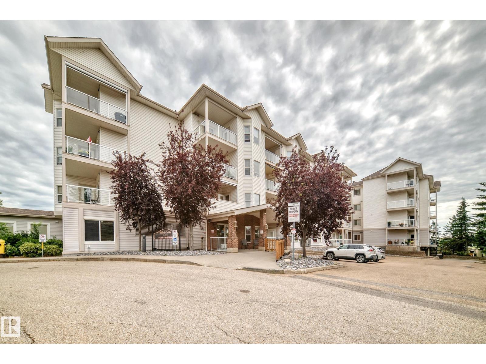
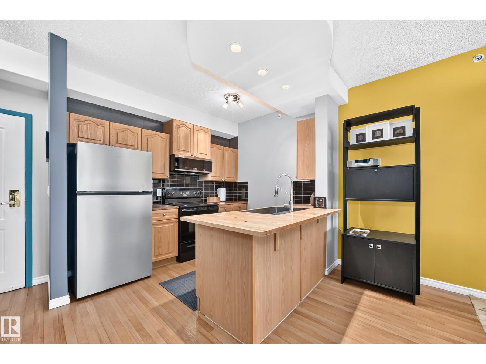
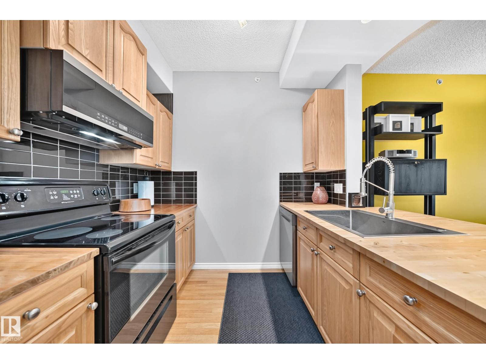
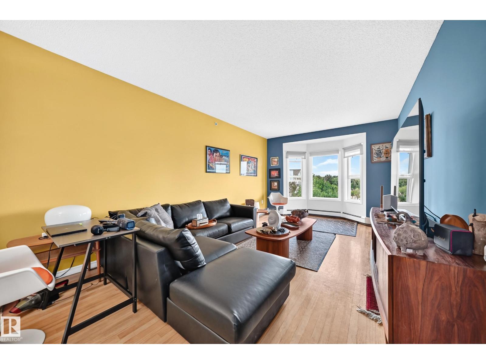
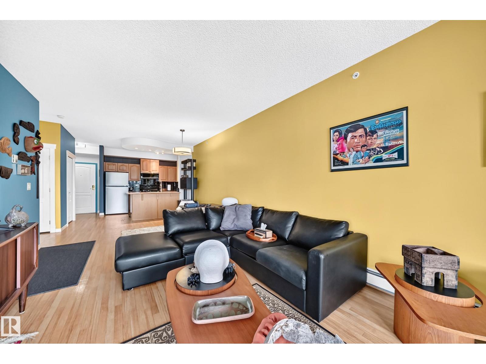
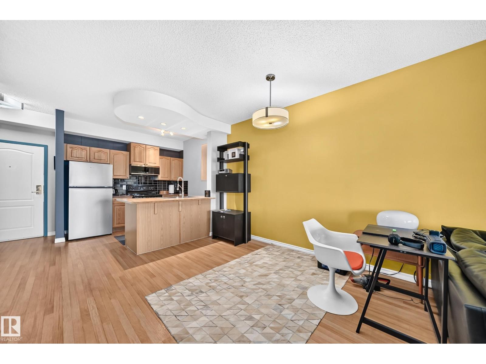
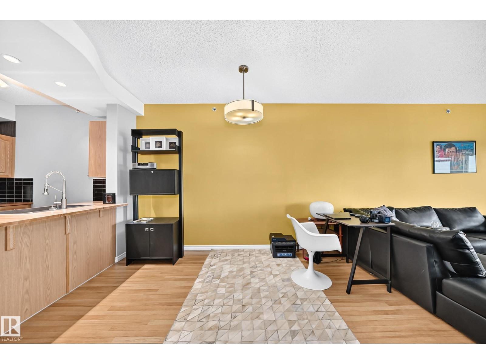
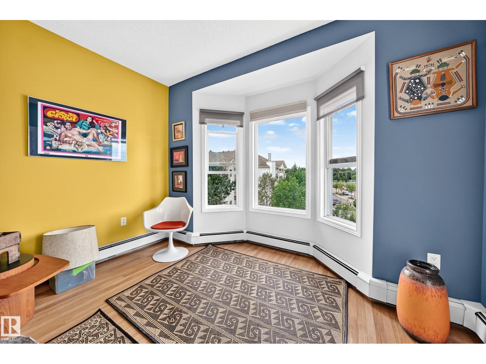
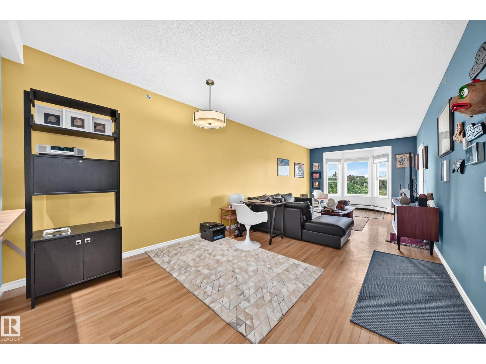
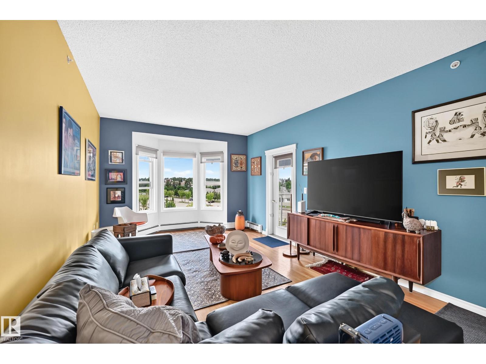
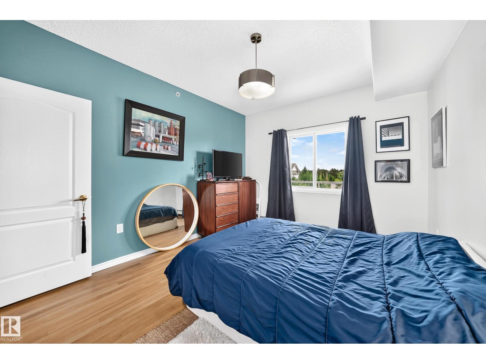
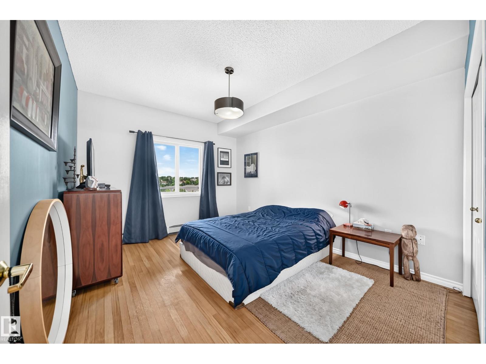
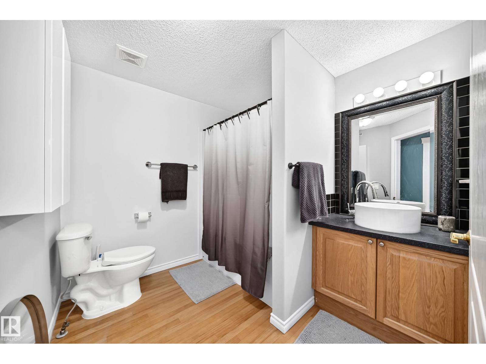
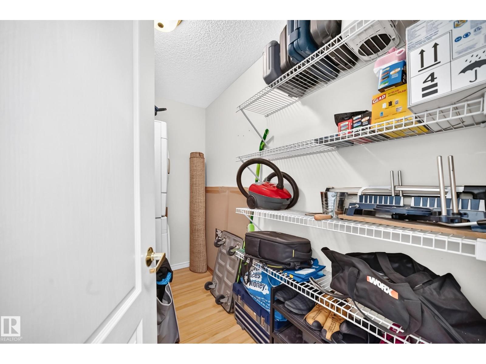
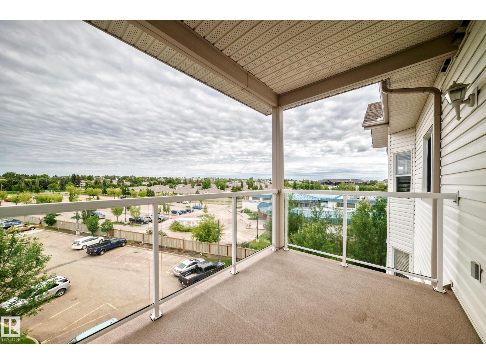
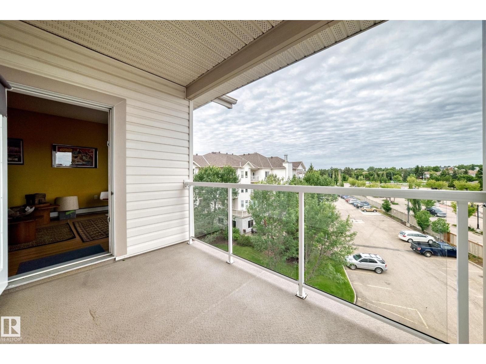
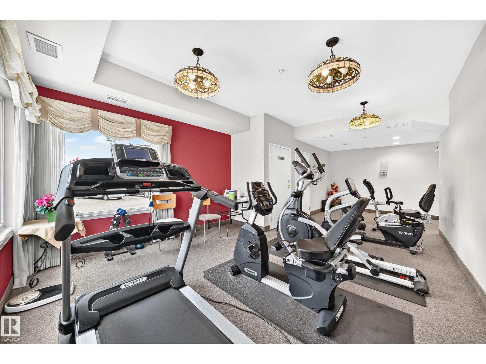
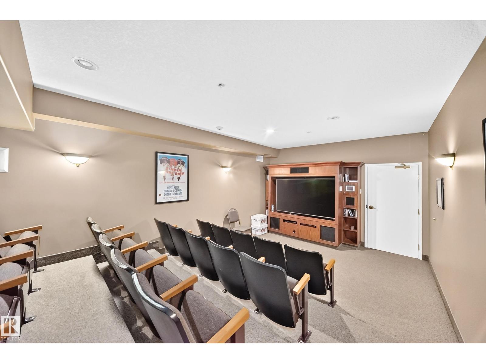
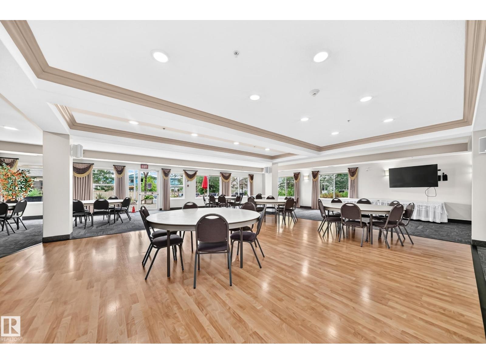
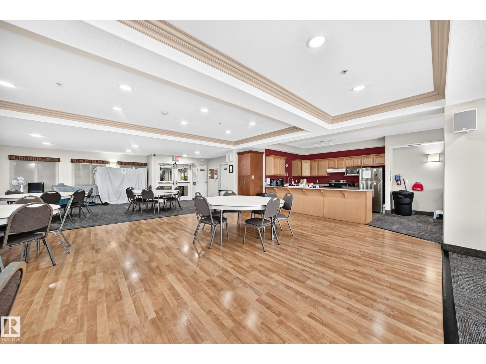
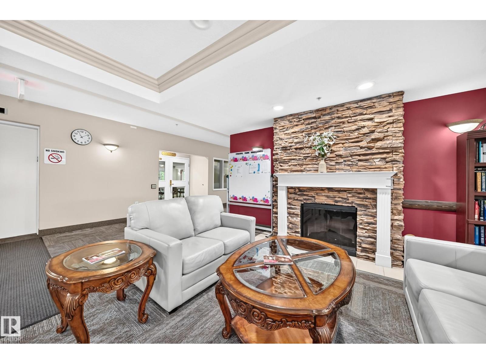
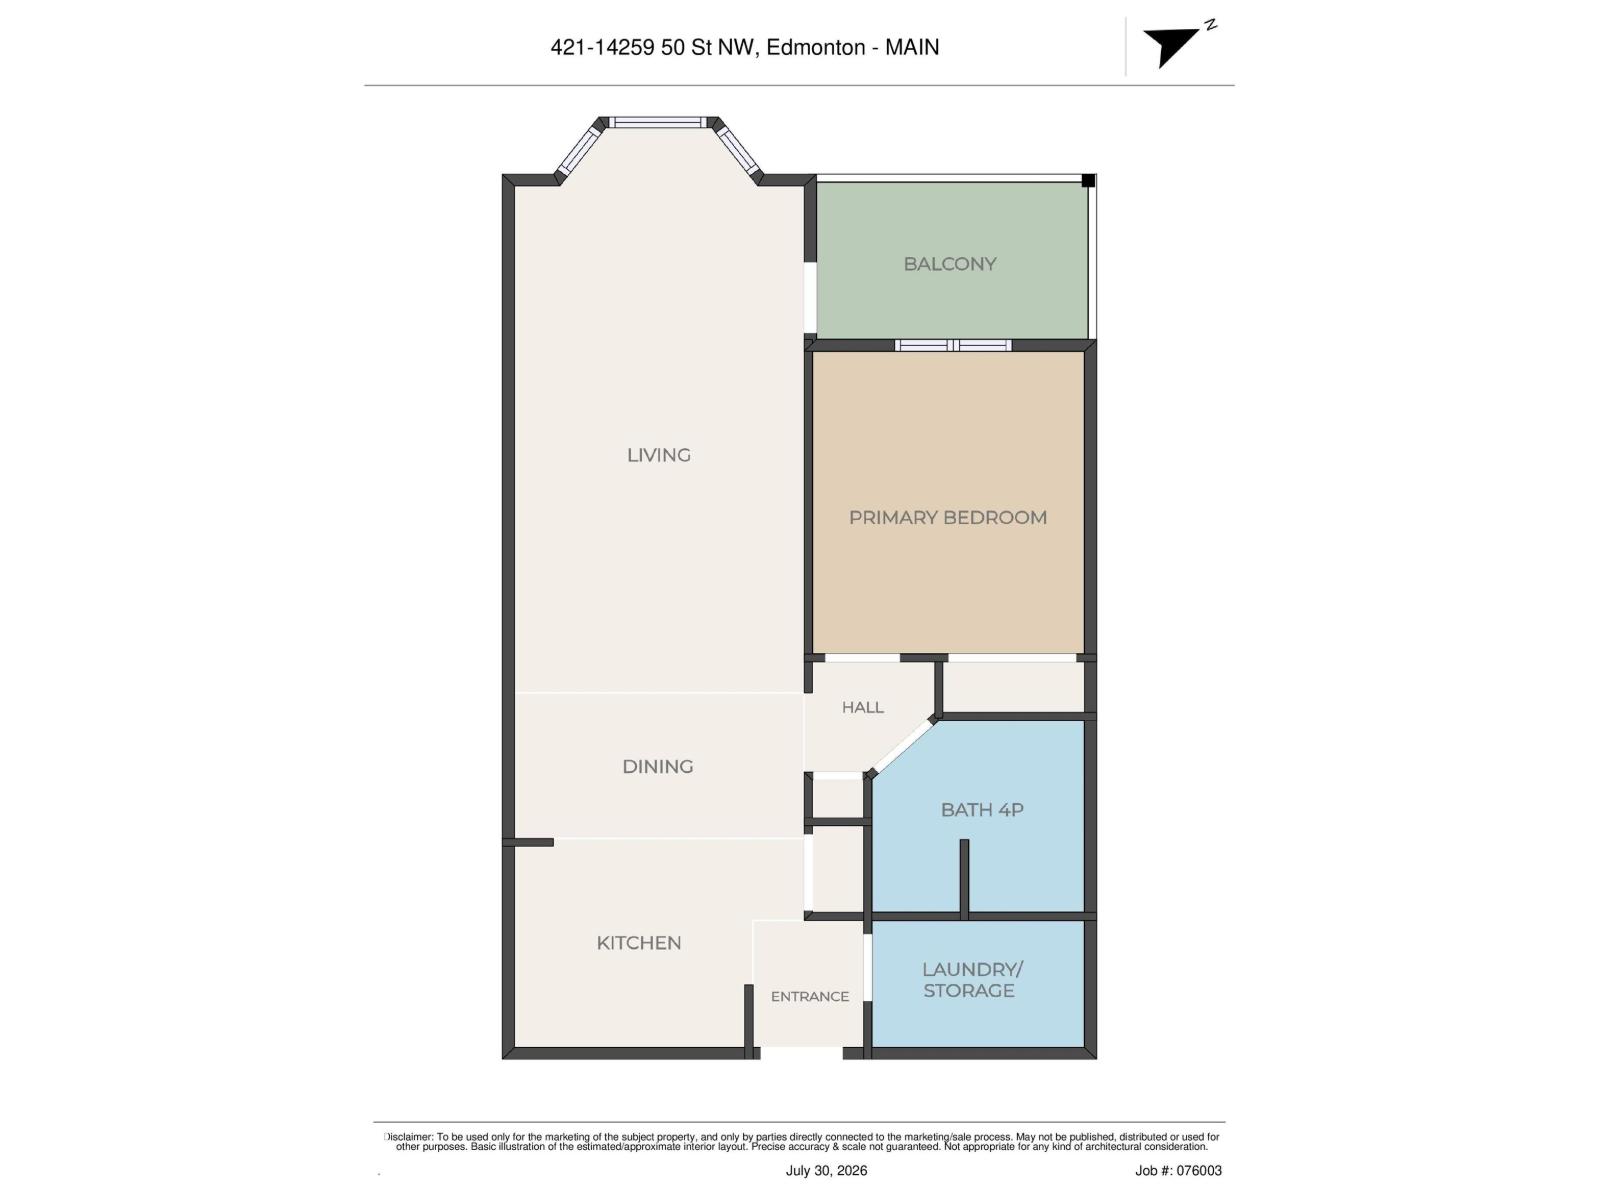
This property shows a 10 out of 10!! Welcome to this bright and spacious 55+ condo in the desirable Central Park Estates! Freshly painted and move-in ready, this well-maintained unit features new countertops, sinks, fridge, dishwasher, and microwave hood fan. The functional layout offers plenty of living space along with a large in-suite storage room for added convenience. Enjoy the welcoming atmosphere of this friendly building, complete with fantastic amenities including a social room, games room, exercise room, and library. Whether you're looking to downsize or enjoy a low-maintenance lifestyle, this is a great opportunity to own in a well-managed community close to shopping, transit, and everyday conveniences. Don't miss your chance to call this wonderful unit home! (id:67770)
Facts
- Bedrooms
- 1
- Bathrooms
- 1
- Living area
- 775 sq ft
- Home type
- Apartment
- Year built
- 2004
- Condo / HOA fee
- $448 monthly
- MLS® number
- E4511104
Features
- Heating
- Hot water radiator heat, Baseboard heaters
- Basement
- None
- Appliances
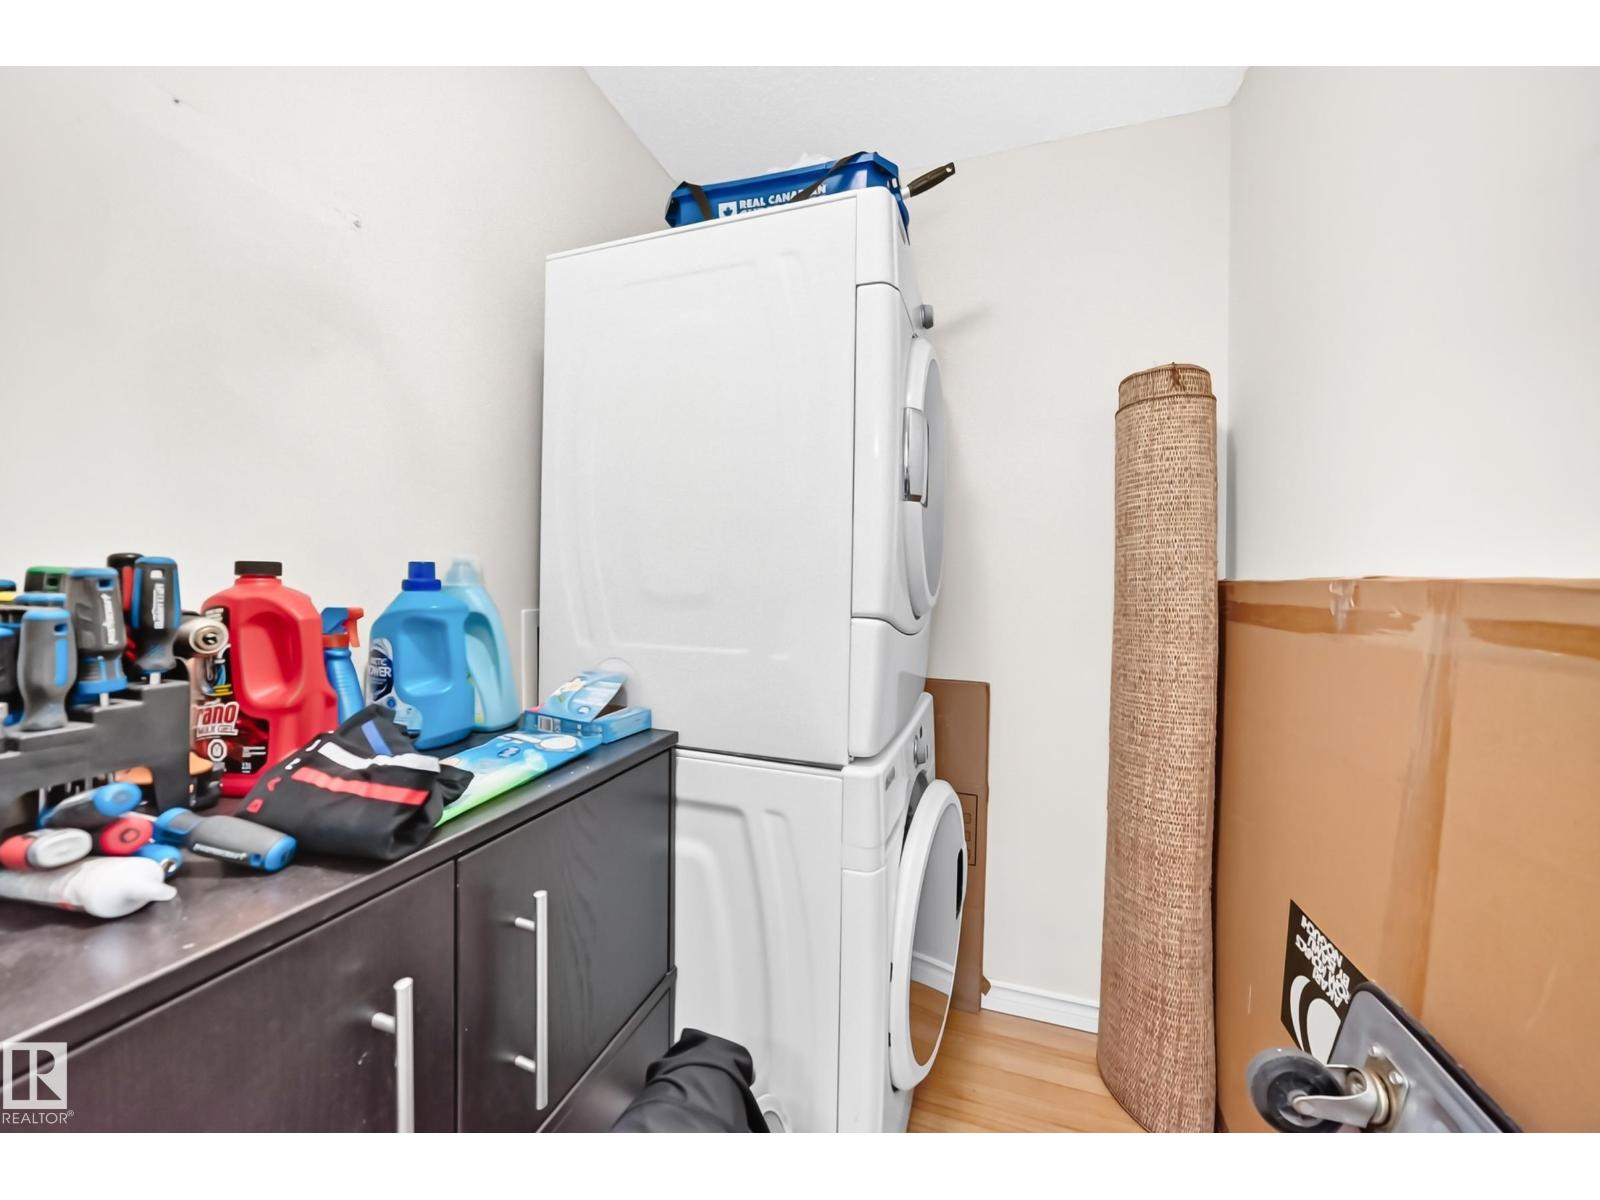
- Washer, Refrigerator, Dishwasher, Stove, Dryer, Microwave Range Hood Combo, Window Coverings
- Parking
- Stall
Rooms
| Room | Level | Size |
|---|---|---|
| Living room | Main level | 5.64 × 3.64 |
| Dining room | Main level | 3.44 × 2.80 |
| Kitchen | Main level | 3.03 × 2.85 |
| Primary Bedroom | Main level | 3.33 × 4.06 |
| Laundry room | Main level | 2.64 × 1.49 |
Location
Listed by NOW Real Estate Group

Listing data is supplied by the CREA Data Distribution Facility (DDF®). It is deemed reliable but not guaranteed and should be independently verified. It is provided for consumers’ personal, non-commercial use to identify properties they may be interested in purchasing.