$179,900
#217 10403 98 AV NW
Edmonton
- 2 bedrooms
- 1 bathrooms
- 834 sq ft
About this home
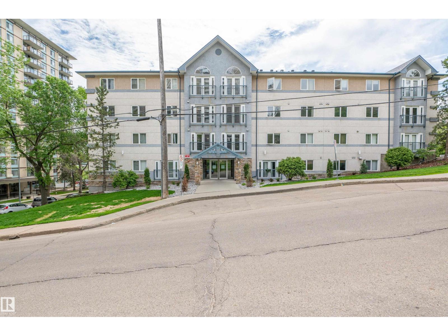
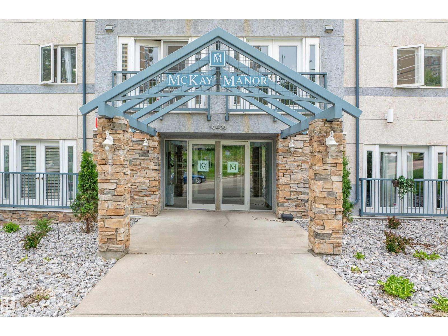
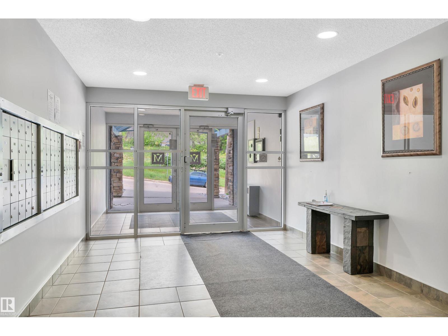
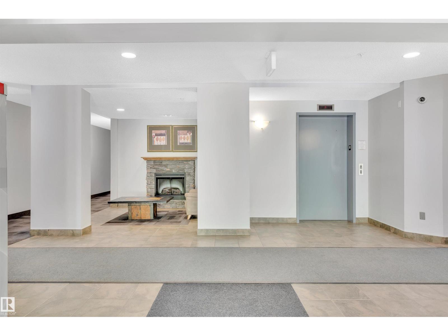
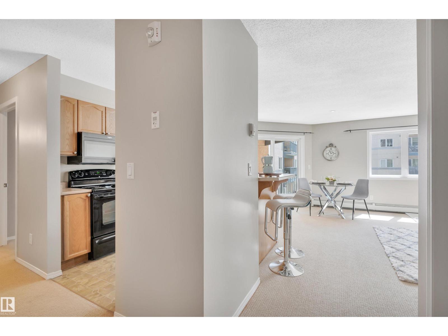
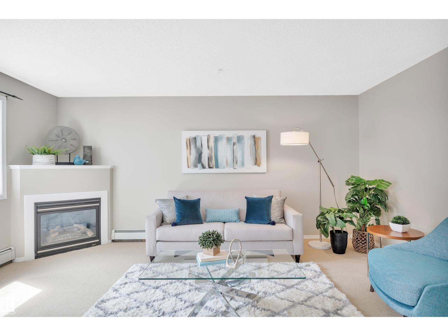
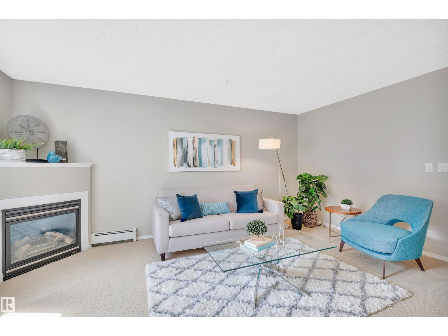
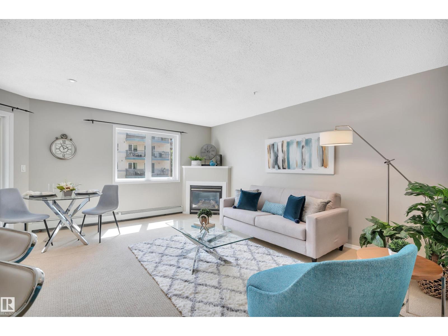
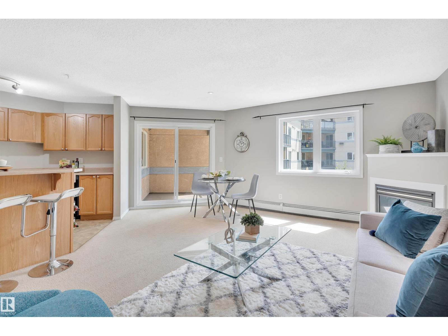
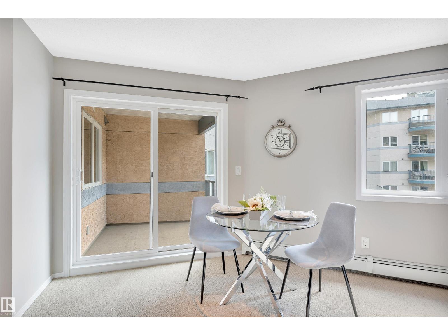
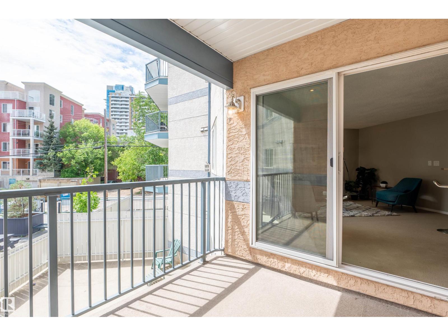
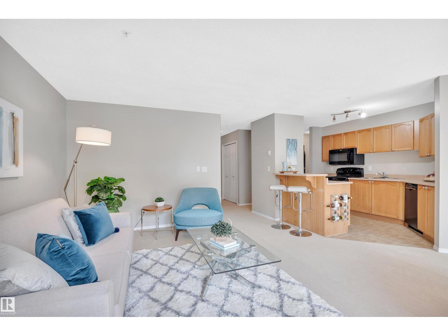
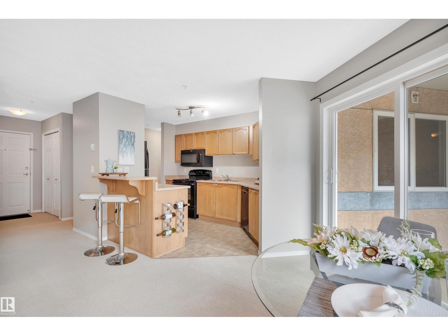
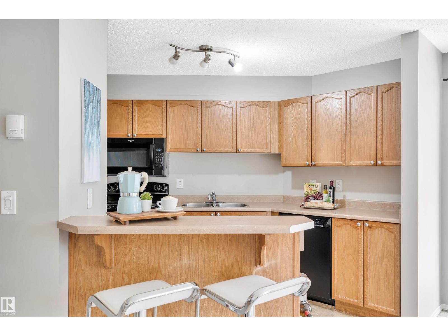
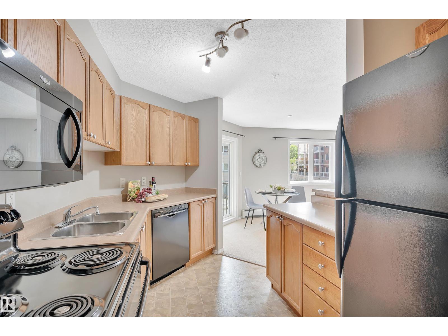
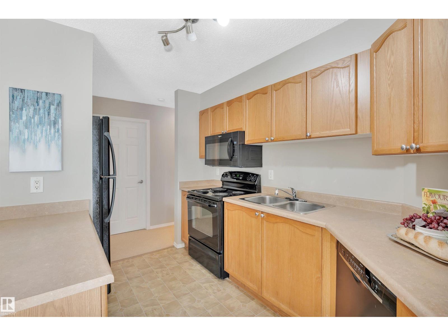
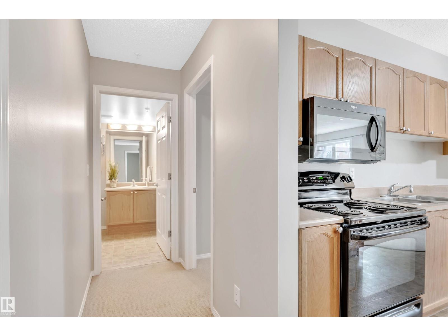
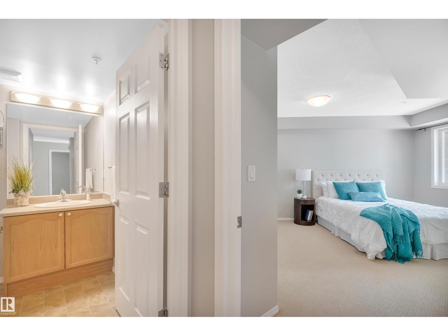
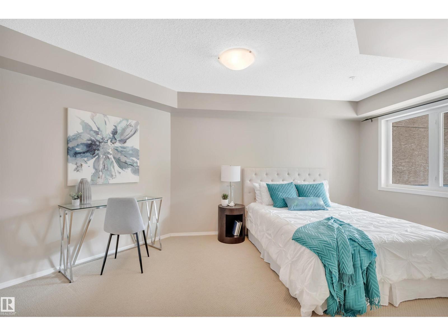
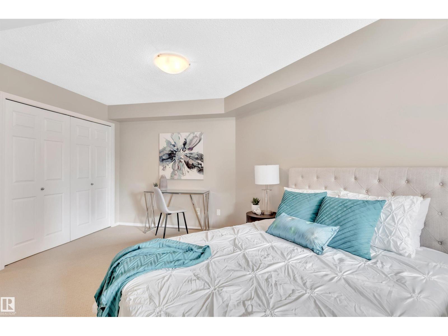
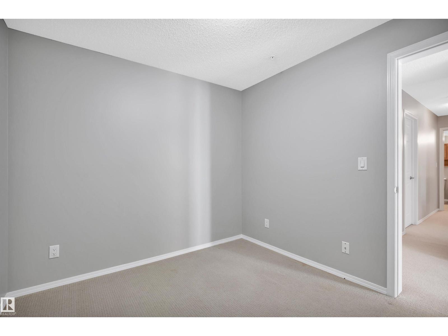
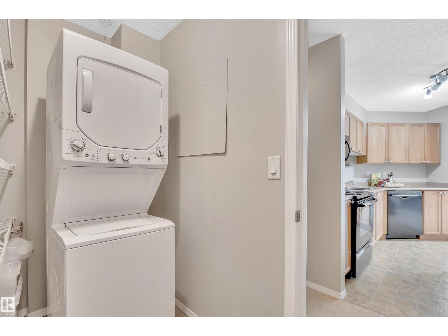
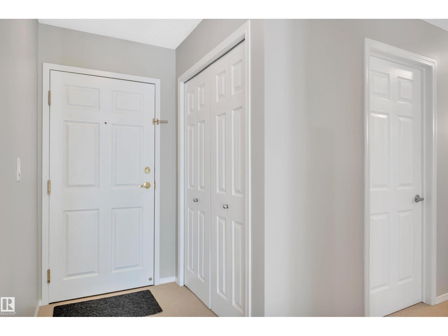
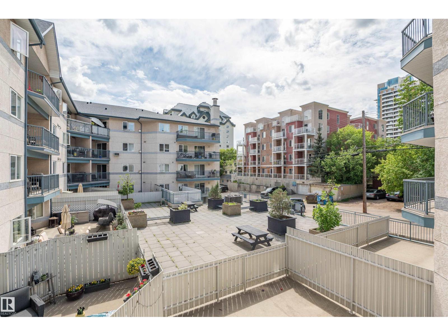
DOWNTOWN LIVING WITH THE RIVER VALLEY AT YOUR DOORSTEP. Welcome to McKay Manor, where an exceptional location puts the best of Edmonton within easy reach. This freshly painted 2-bedroom corner residence offers a smart, inviting layout with generous windows, a spacious living room with fireplace and a private patio overlooking the building’s landscaped terrace—a perfect spot for morning coffee or an evening glass of wine. Enjoy the convenience of in-suite laundry, underground parking and a private storage locker, plus excellent building amenities including a fitness room, car wash, elevator and common/rec room available for private gatherings. Walk to the Legislature grounds, river valley trails and LRT, with quick connections to the University of Alberta, MacEwan University, ICE District, Jasper Avenue and beyond. Whether you’re a professional, downsizer or simply looking for a sophisticated urban home, this move-in-ready corner suite delivers location, lifestyle and convenience in one impressive package (id:67770)
Facts
- Bedrooms
- 2
- Bathrooms
- 1
- Living area
- 834 sq ft
- Home type
- Apartment
- Year built
- 2003
- Lot size
- 37.82 square meters
- Parking
- 1
- Condo / HOA fee
- $419 monthly
- MLS® number
- E4511099
Features
- Heating
- Hot water radiator heat
- Basement
- None
- Appliances
- Refrigerator, Dishwasher, Stove, Washer/Dryer Stack-Up
- Parking
- Underground
- View
- City view
Rooms
| Room | Level | Size |
|---|---|---|
| Living room | Main level | |
| Kitchen | Main level | |
| Primary Bedroom | Main level | |
| Bedroom 2 | Main level | |
| Laundry room | Main level |
Location
Listed by MaxWell Challenge Realty

Listing data is supplied by the CREA Data Distribution Facility (DDF®). It is deemed reliable but not guaranteed and should be independently verified. It is provided for consumers’ personal, non-commercial use to identify properties they may be interested in purchasing.