$410,000
672 Whiteridge Way NE
Whitehorn, Calgary
- 3 bedrooms
- 3 (1 half) bathrooms
- 1,171 sq ft
About this home
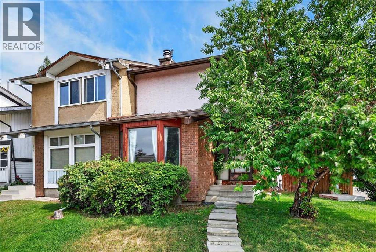
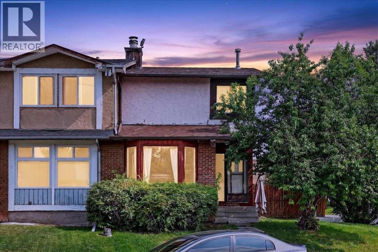
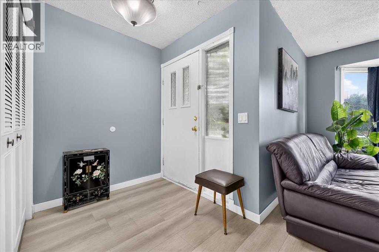
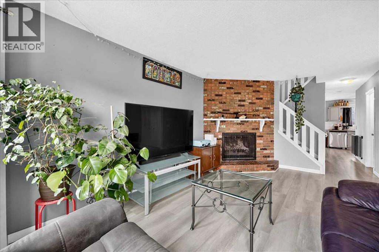
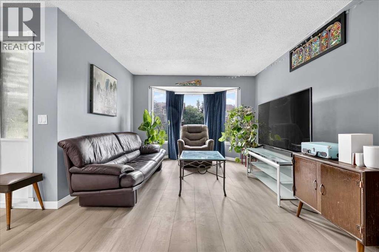
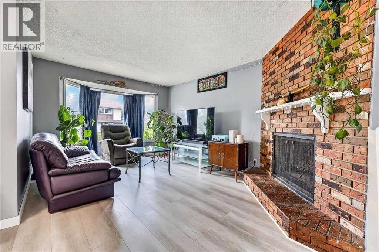
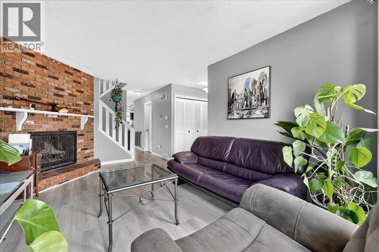
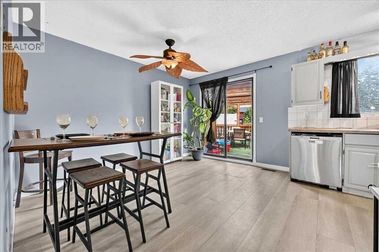
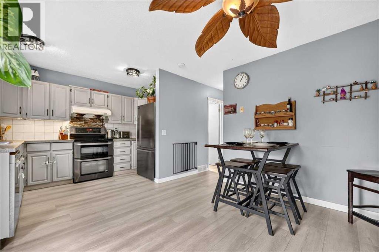
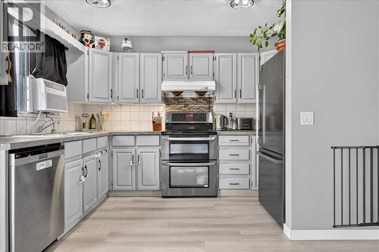
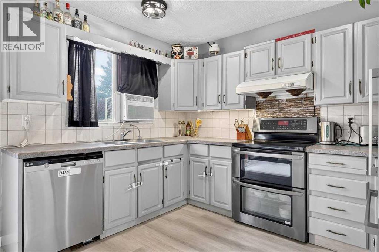
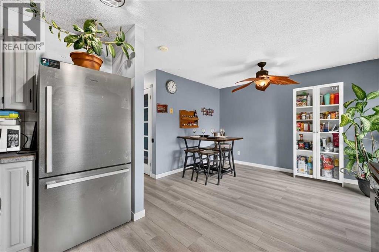
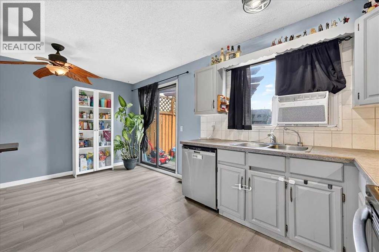
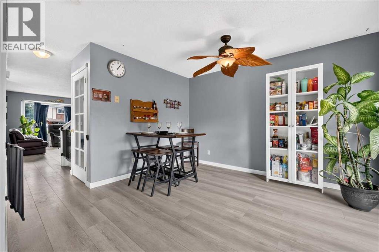
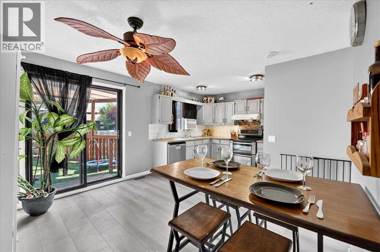
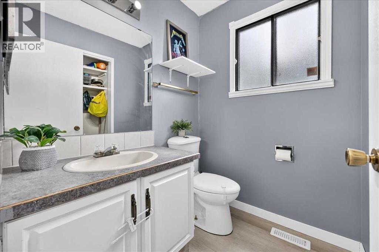
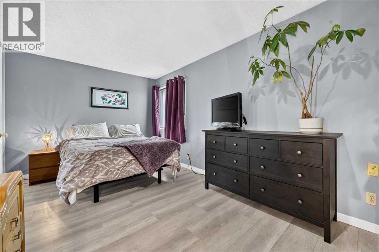
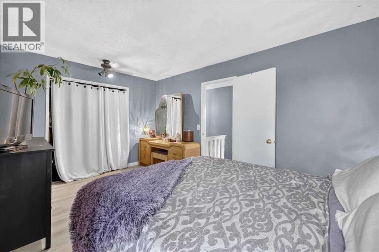
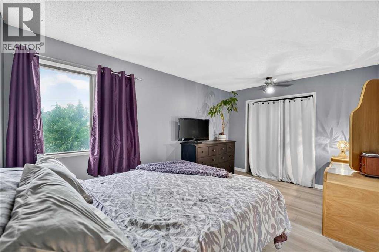
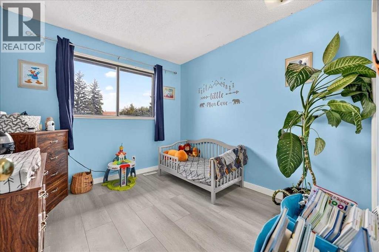
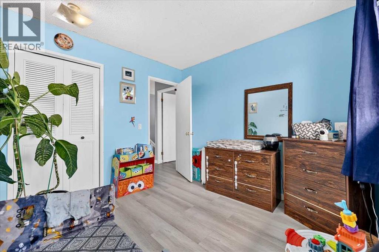
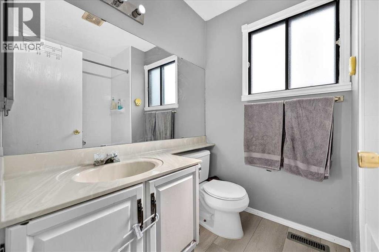
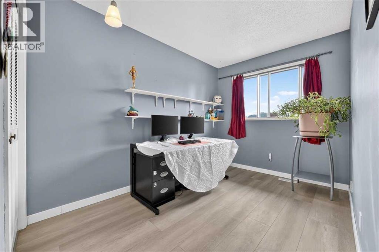
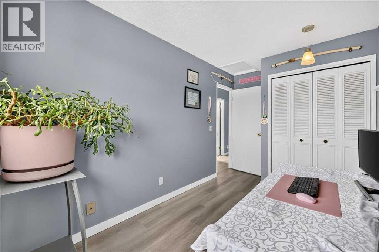
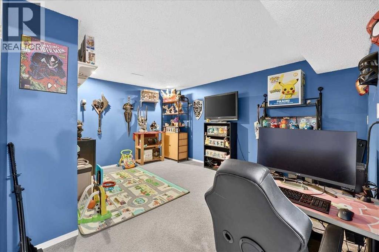
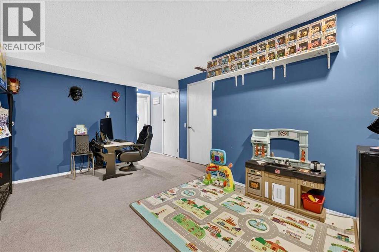
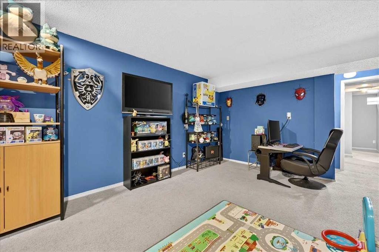
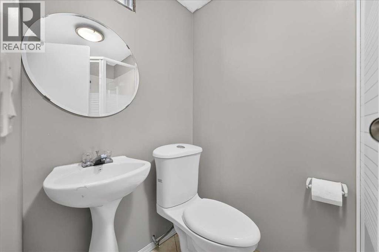
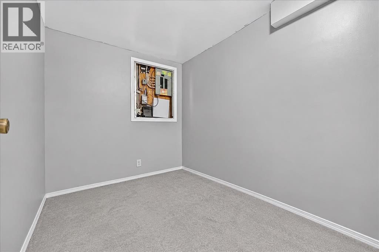
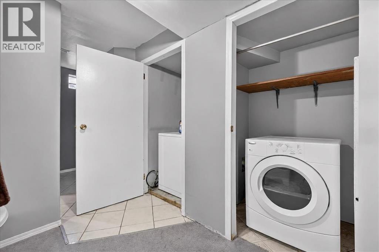
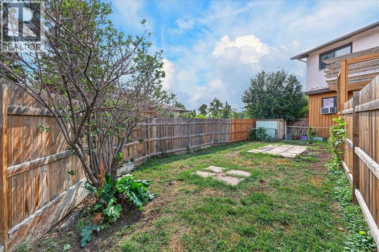
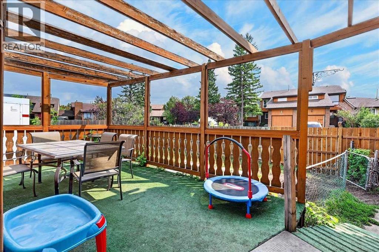
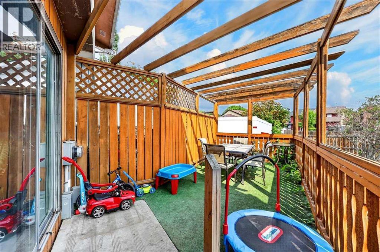
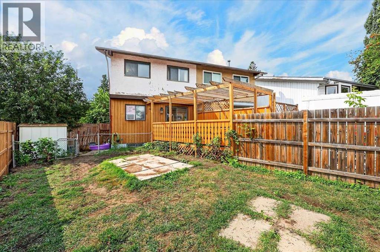
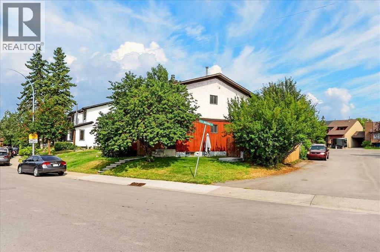
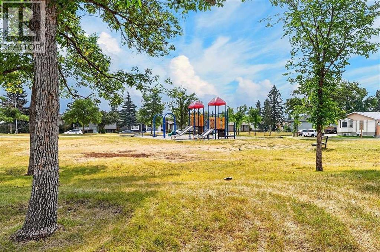
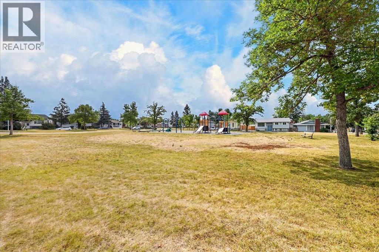
Welcome home! With over 1700 square feet of developed living area and sitting on a corner lot with a big backyard, a playground right across the street, walking paths, schools and a community centre within walking distance, this home is hard to beat. Inside, the main floor is bright and welcoming with a comfortable living room featuring a real fireplace, a tucked away powder room, and an open kitchen and dining area that gives you plenty of room for everyday life and having friends over. Double sliding doors lead out to the deck and a large private backyard, where there’s room for kids to play, the dog to run around, or to simply enjoy a summer evening outside. Fresh flooring a new upstairs bathtub and paint throughout give the home a clean, updated feel! Upstairs offers three spacious bedrooms and a full bathroom. Heading to the basement, more space with a living area perfect for movie nights, a full bathroom, laundry and tons of storage. This is a home that just feels practical and easy to live in, with so much of what you need close by. If you’ve been waiting for a home that checks a lot of those everyday boxes, I’d put this one on your list! (id:67770)
Facts
- Bedrooms
- 3
- Bathrooms
- 3 (1 half)
- Living area
- 1,171 sq ft
- Home type
- Duplex
- Year built
- 1979
- Lot size
- 18.49 square meters
- Parking
- 2
- Property taxes
- $2,550 (2026)
- MLS® number
- A2348785
Features
- Heating
- Forced air, Natural gas
- Cooling
- None
- Basement
- Finished, Full
- Flooring
- Carpeted, Linoleum
- Appliances
- Washer, Refrigerator, Dishwasher, Stove, Dryer, Hood Fan, Window Coverings
- Parking
- Parking Pad, Other
- Exterior Features
- Brick, Vinyl siding
Rooms
| Room | Level | Size |
|---|---|---|
| Living room | Main level | 11.17 Ft x 17.83 Ft |
| Kitchen | Main level | 8.92 Ft x 11.17 Ft |
| Dining room | Main level | 8.33 Ft x 12.08 Ft |
| Foyer | Main level | 5.50 Ft x 6.00 Ft |
| 2pc Bathroom | Main level | 4.92 Ft x 5.58 Ft |
| Primary Bedroom | Upper Level | 9.92 Ft x 14.92 Ft |
| Bedroom | Upper Level | 7.67 Ft x 10.92 Ft |
| Bedroom | Upper Level | 9.17 Ft x 9.83 Ft |
| 4pc Bathroom | Upper Level | 5.83 Ft x 7.25 Ft |
| Family room | Basement | 10.17 Ft x 15.17 Ft |
| Other | Basement | 7.50 Ft x 12.67 Ft |
| Other | Basement | 6.92 Ft x 9.17 Ft |
| Storage | Basement | 3.92 Ft x 4.00 Ft |
| Laundry room | Basement | 3.17 Ft x 7.83 Ft |
| 3pc Bathroom | Basement | 3.92 Ft x 6.92 Ft |
| Furnace | Basement | 4.08 Ft x 6.50 Ft |
Location
Listed by Real Broker

Listing data is supplied by the CREA Data Distribution Facility (DDF®). It is deemed reliable but not guaranteed and should be independently verified. It is provided for consumers’ personal, non-commercial use to identify properties they may be interested in purchasing.