$650,000
259 Coachway Road SW
Coach Hill, Calgary
- 3 bedrooms
- 3 (1 half) bathrooms
- 1,538 sq ft
About this home
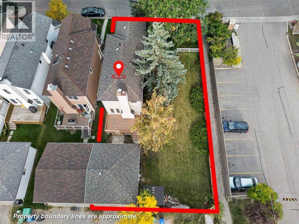
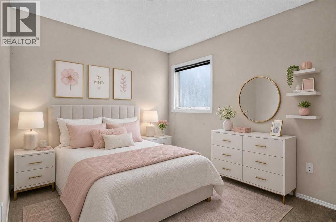
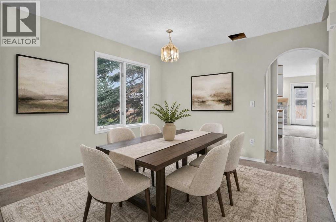
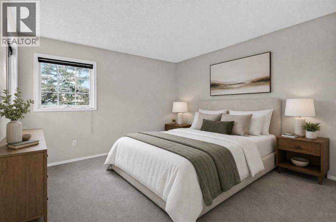
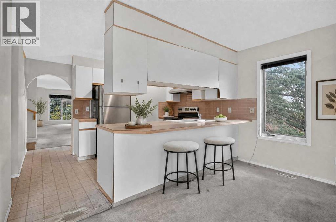
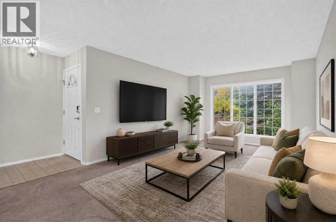
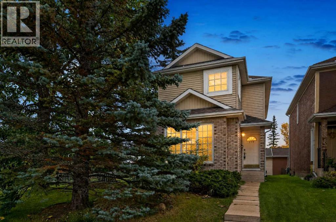
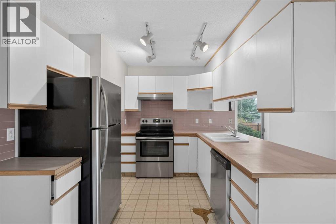
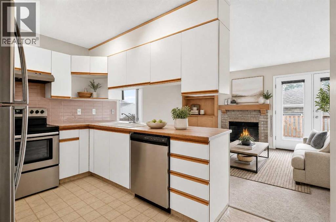
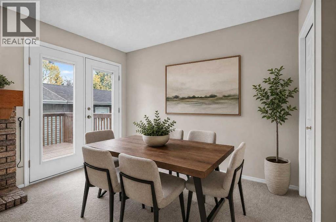
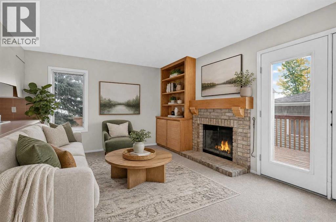
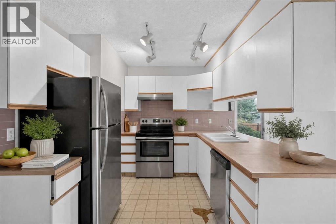
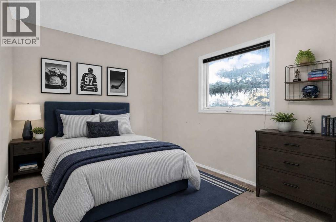
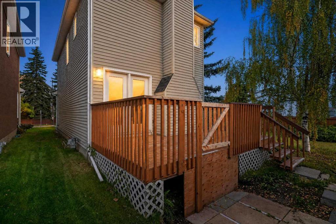
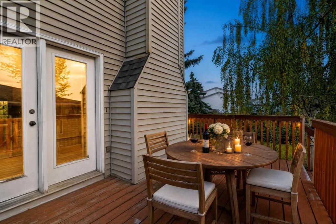
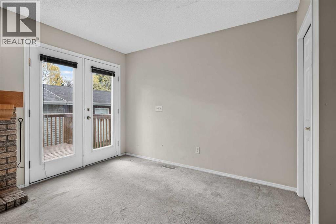
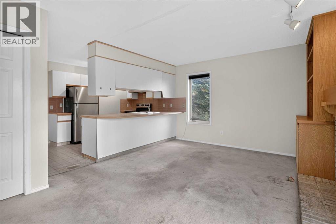
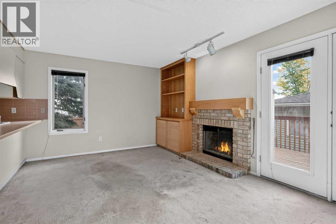
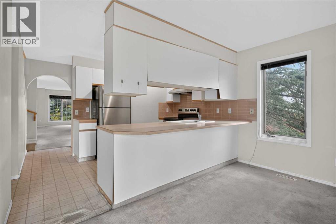
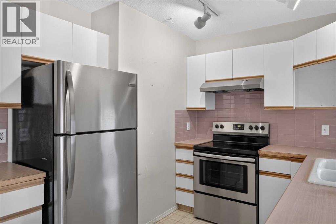
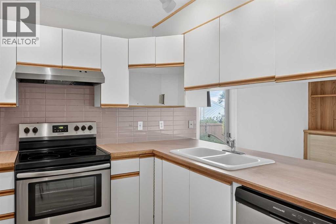
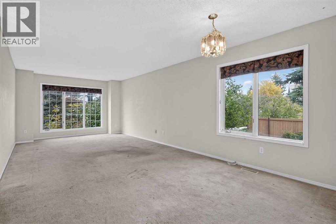
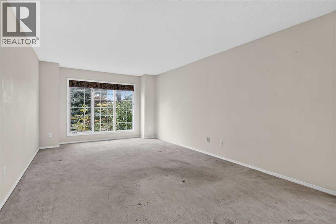
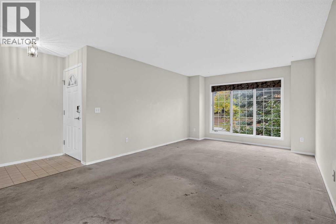
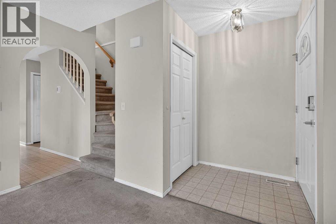
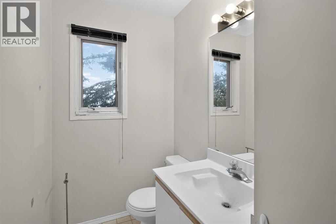
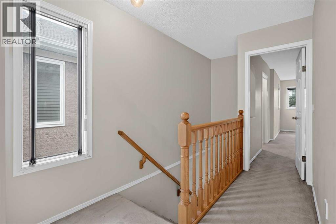
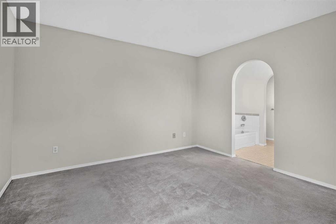
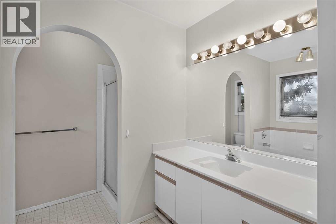
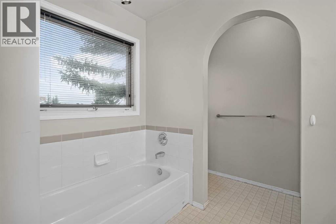
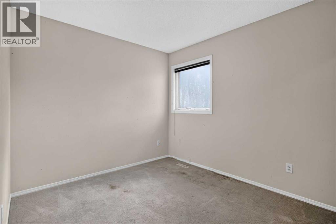
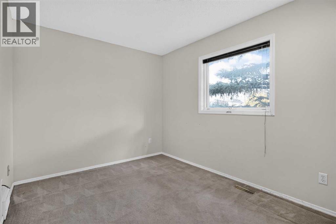
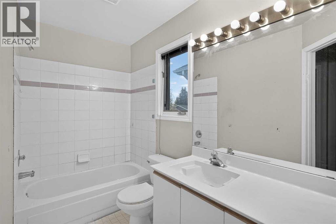
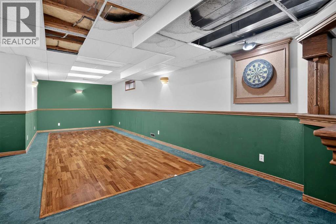
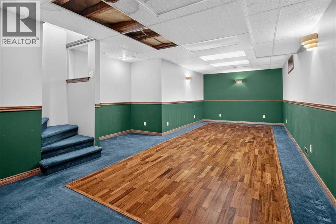
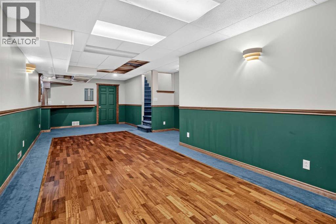
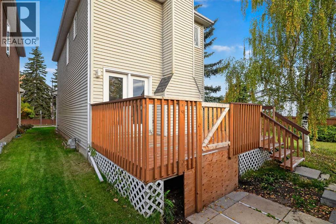
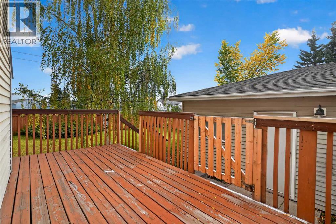
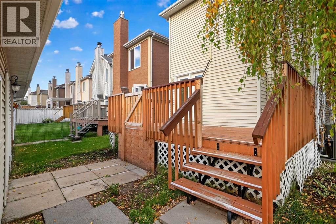
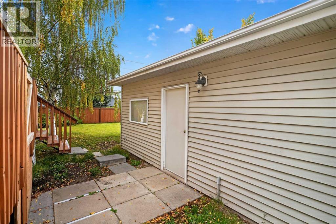
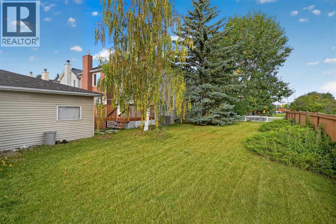
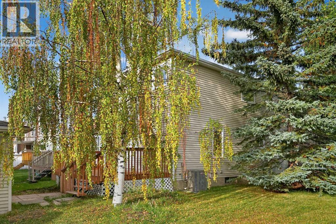
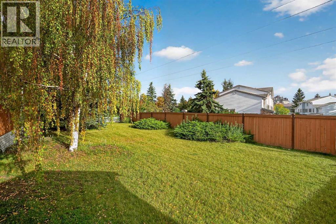
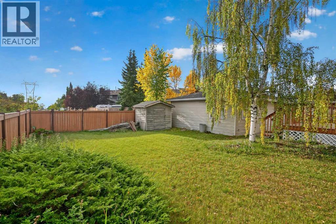
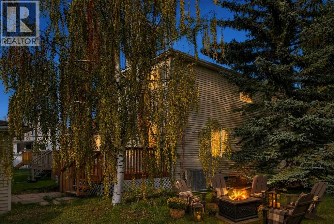
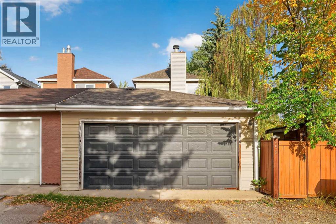
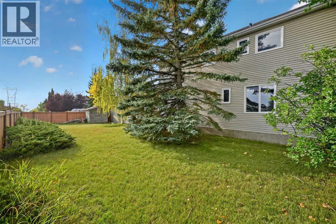
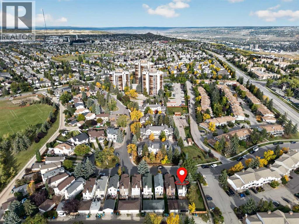
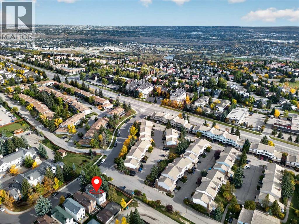
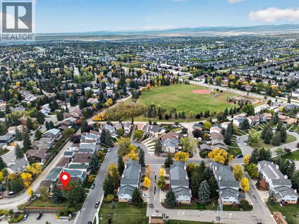
ZONING - R-C2. SUBSTANTIAL COACH HILL LOT | QUIET CUL-DE-SAC | DOUBLE DETACHED GARAGESet on an expansive lot at the end of a quiet Coach Hill cul-de-sac, this fully finished three-bedroom, two-and-a-half-bathroom home presents an incredible canvas for contractors, investors, or buyers ready to build sweat equity. Featuring a solid structure and a double detached garage, the property is ready for a full interior transformation and major updates to bring it up to its highest potential.The main and upper levels offer a functional floor plan with three spacious bedrooms, two full baths, and a powder room, while the lower level provides additional finished footprint to reconfigure into custom living or recreation space. Outdoor potential is where this property truly shines, anchored by an oversized backyard with endless room for custom landscaping, outdoor living, or future expansions. Air conditioning also provides comfort during those hot summer days!Located in a established West Calgary neighborhood, the location offers fast access to Bow Trail for a quick downtown commute, nearby transit, top schools, and retail hubs at West Springs, Aspen Landing, and Westhills. Bring your contractor, bring your design vision, and take full advantage of this substantial lot and prime cul-de-sac location. (id:67770)
Facts
- Bedrooms
- 3
- Bathrooms
- 3 (1 half)
- Living area
- 1,538 sq ft
- Home type
- House
- Year built
- 1990
- Lot size
- 561 square meters
- Parking
- 2
- Property taxes
- $4,811 (2026)
- MLS® number
- A2347496
Features
- Heating
- Forced air, Other
- Cooling
- Central air conditioning
- Basement
- Finished, Full
- Flooring
- Carpeted, Linoleum
- Appliances
- Refrigerator, Dishwasher, Stove, Window Coverings, Washer & Dryer
- Parking
- Detached Garage
- Exterior Features
- Concrete, Brick, Vinyl siding
Rooms
| Room | Level | Size |
|---|---|---|
| Other | Main level | 4.83 Ft x 4.00 Ft |
| Living room | Main level | 14.50 Ft x 12.00 Ft |
| Dining room | Main level | 10.67 Ft x 8.83 Ft |
| Kitchen | Main level | 9.58 Ft x 9.33 Ft |
| Living room | Main level | 16.00 Ft x 11.00 Ft |
| Primary Bedroom | Upper Level | 12.25 Ft x 12.00 Ft |
| Bedroom | Upper Level | 12.00 Ft x 9.00 Ft |
| Bedroom | Upper Level | 10.67 Ft x 9.00 Ft |
| Family room | Basement | 30.42 Ft x 11.67 Ft |
| Furnace | Basement | 16.00 Ft x 14.83 Ft |
| 2pc Bathroom | Main level | 5.00 Ft x 4.42 Ft |
| 4pc Bathroom | Upper Level | 9.00 Ft x 5.00 Ft |
| 4pc Bathroom | Upper Level | 9.00 Ft x 8.25 Ft |
Location
Listed by eXp Realty

Listing data is supplied by the CREA Data Distribution Facility (DDF®). It is deemed reliable but not guaranteed and should be independently verified. It is provided for consumers’ personal, non-commercial use to identify properties they may be interested in purchasing.