$769,900
16115 34 AV SW
Edmonton
- 5 bedrooms
- 4 bathrooms
- 2,575 sq ft
About this home
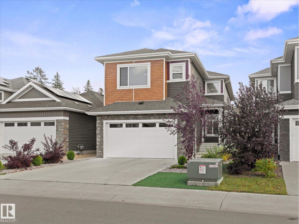
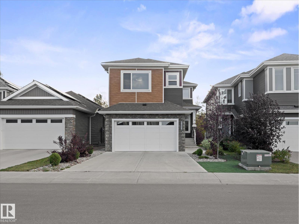
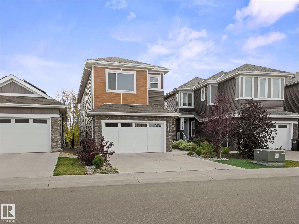
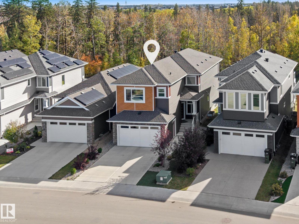
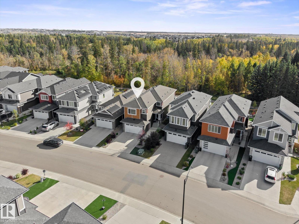
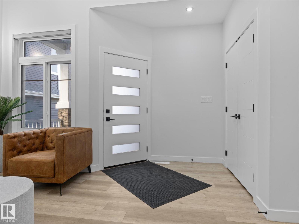
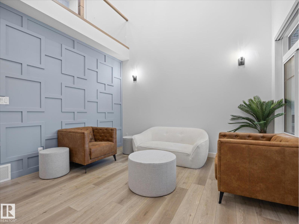
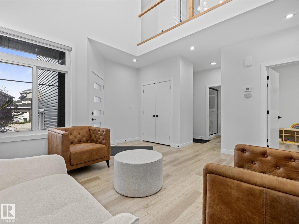
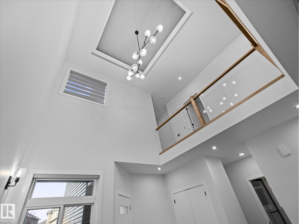
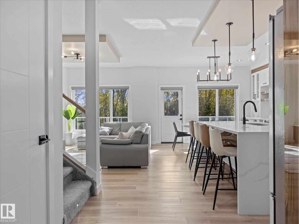
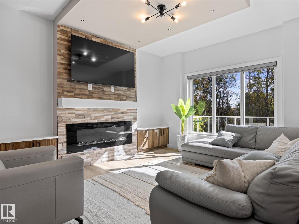
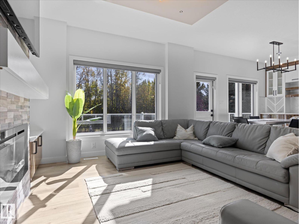
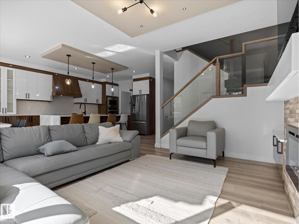
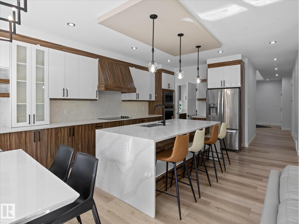
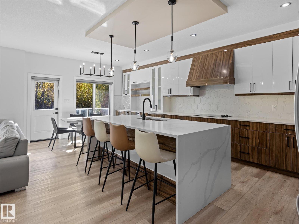
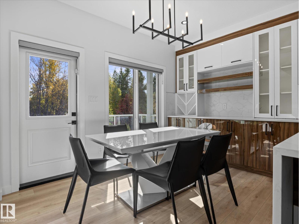
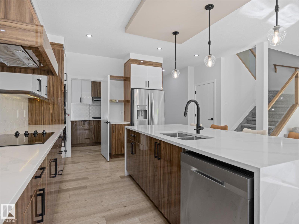
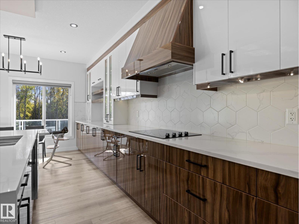
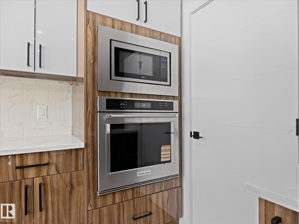
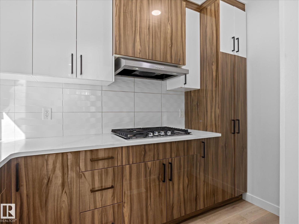
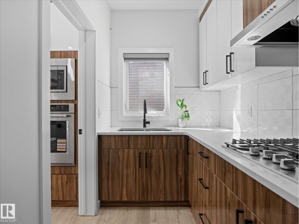
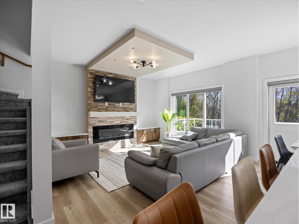
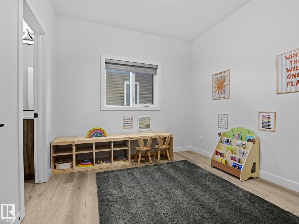
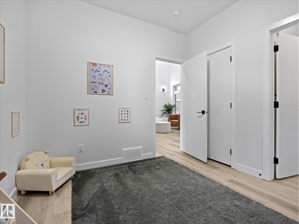
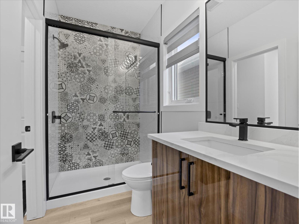
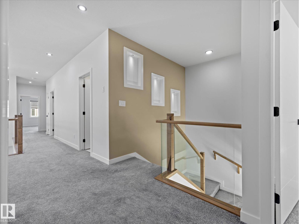
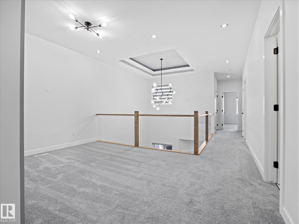
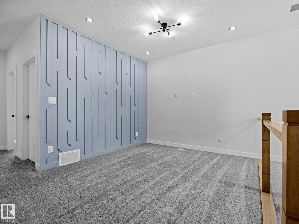
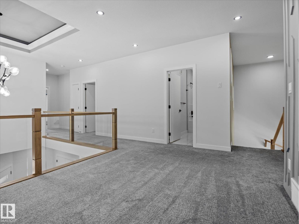
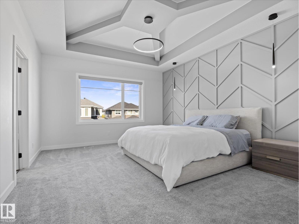
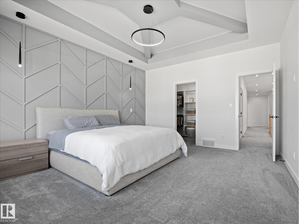
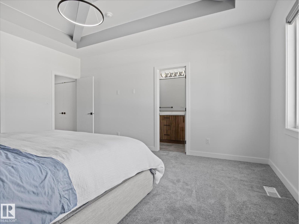
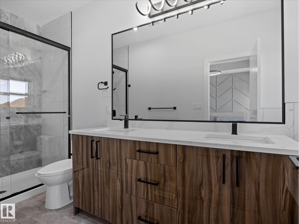
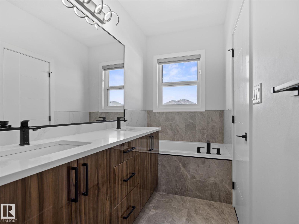
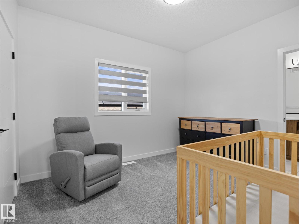
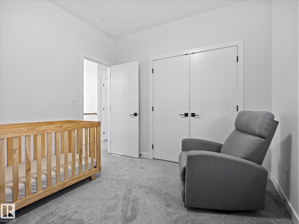
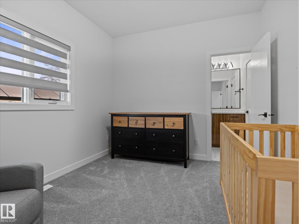
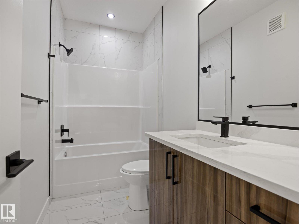
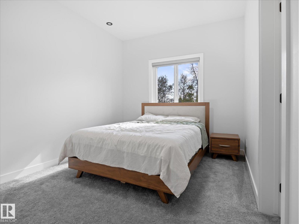
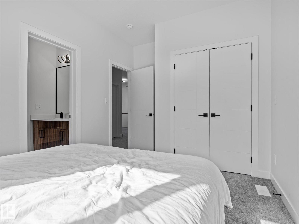
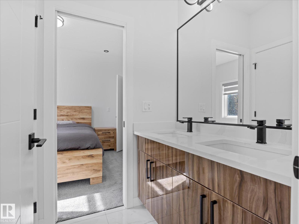
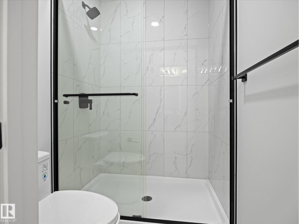
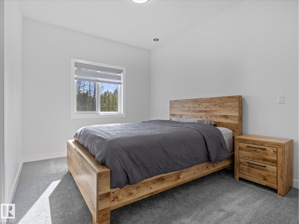
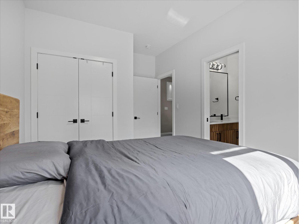
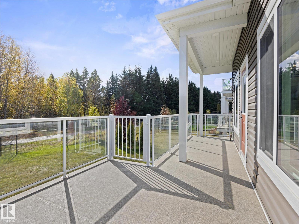
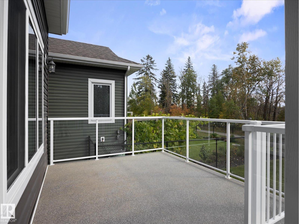
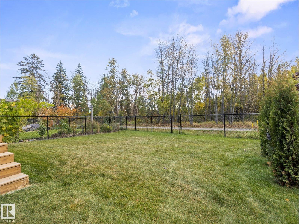
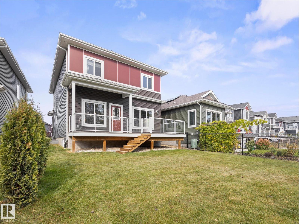
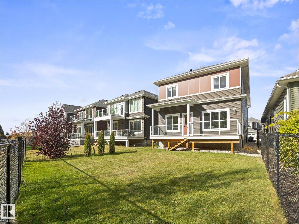
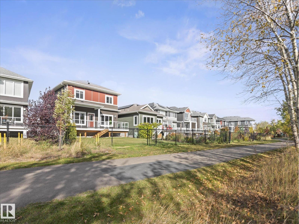
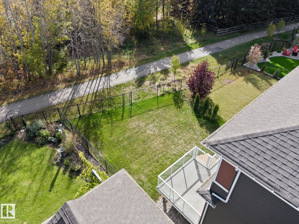
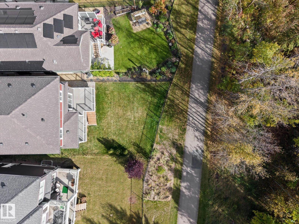
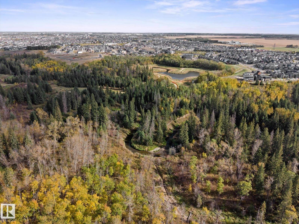
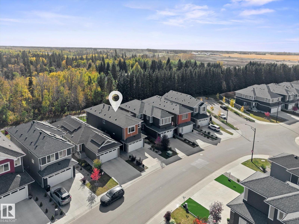
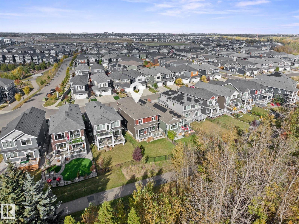
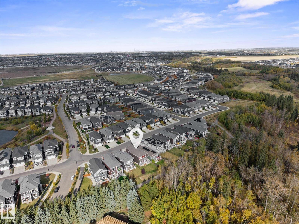
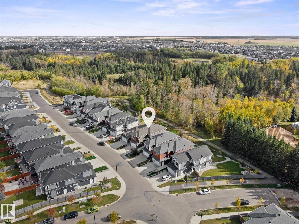
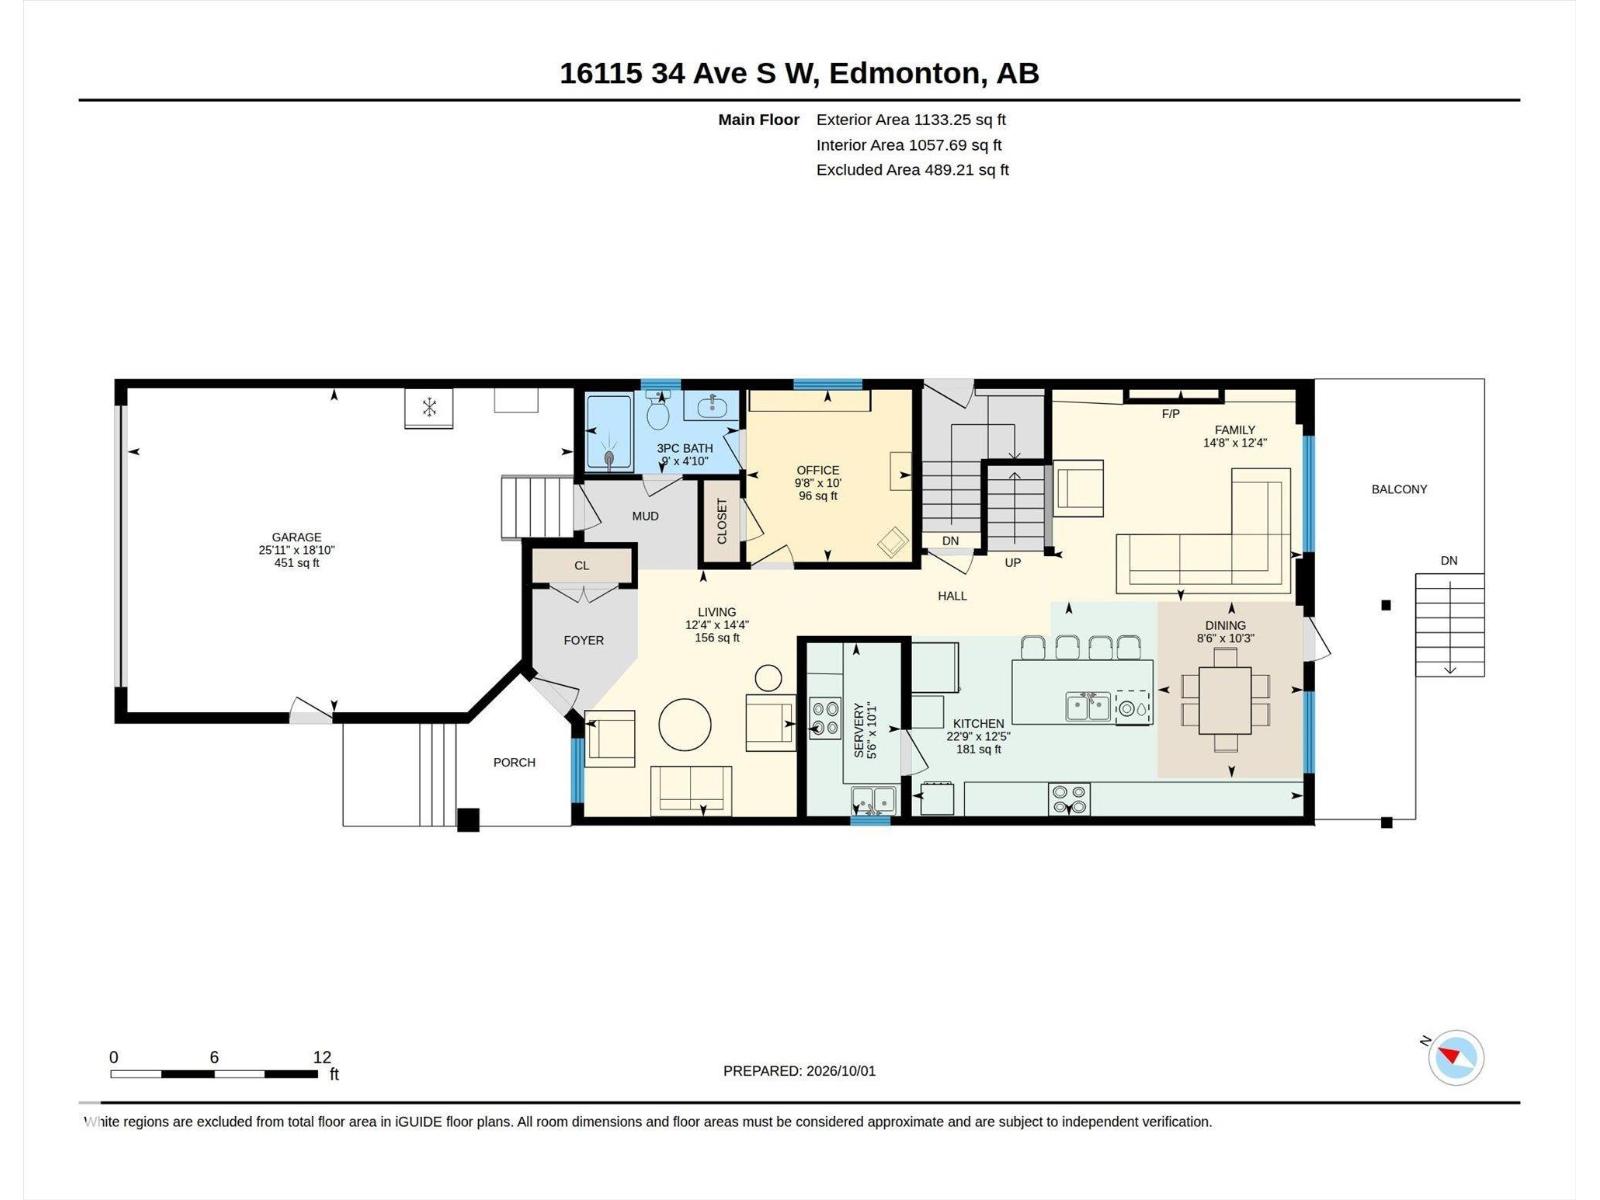
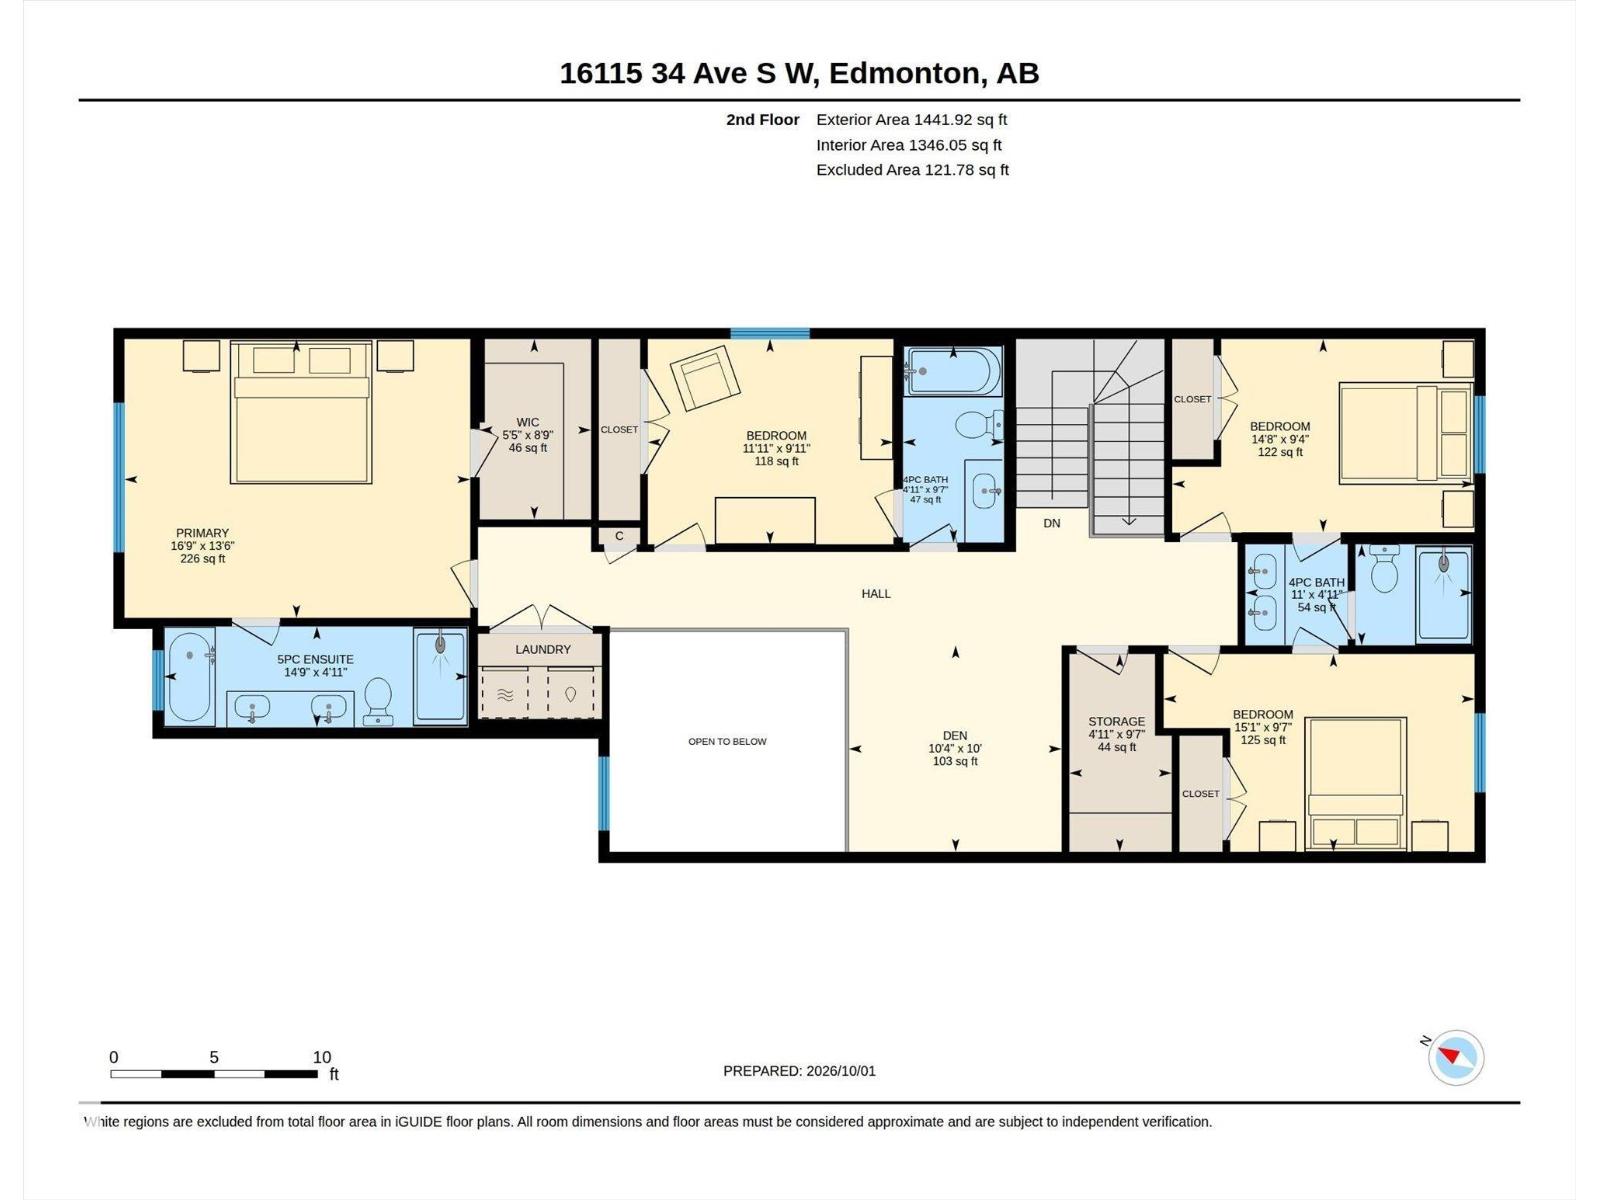
~ RAVINE BACKING MINT CONDITION TWO STOREY HOME ~ 5 BEDROOMS, 4 BATHS ~ SEPARATE SIDE ENTRANCE ~ OPEN TO BELOW CONCEPT ~ SPICE KITCHEN / BUTLER PANTRY ~ As soon as you walk in, you are greeted by the open to below family room / foyer ~ The main floor features a bedroom and full bath, living room, huge kitchen with tons of cupboard space, island with eating bar and a spice kitchen ~ High end stainless steel appliances including a built in wall oven, built in microwave, 2 counter top stoves including a gas stove in the spice kitchen, fridge and dishwasher ~ Upstairs has 4 bedrooms and 3 full baths including the Primary Bedroom with a huge walk-in closet and 5 piece ensuite bath and a Jack & Jill bath as well ~ There is an additional bonus room and separate storage room as well ~ The yard is fully landscaped including a partially covered deck ~ Close to future brand new schools and new Rec Centre ~ Backs walking paths and ravine ~ Family friendly community close to EIA, Anthony Henday, shopping and transit ~ (id:67770)
Facts
- Bedrooms
- 5
- Bathrooms
- 4
- Living area
- 2,575 sq ft
- Home type
- House
- Year built
- 2022
- Lot size
- 444.29 square meters
- MLS® number
- E4511086
Features
- Heating
- Forced air
- Basement
- Unfinished, Full
- Appliances
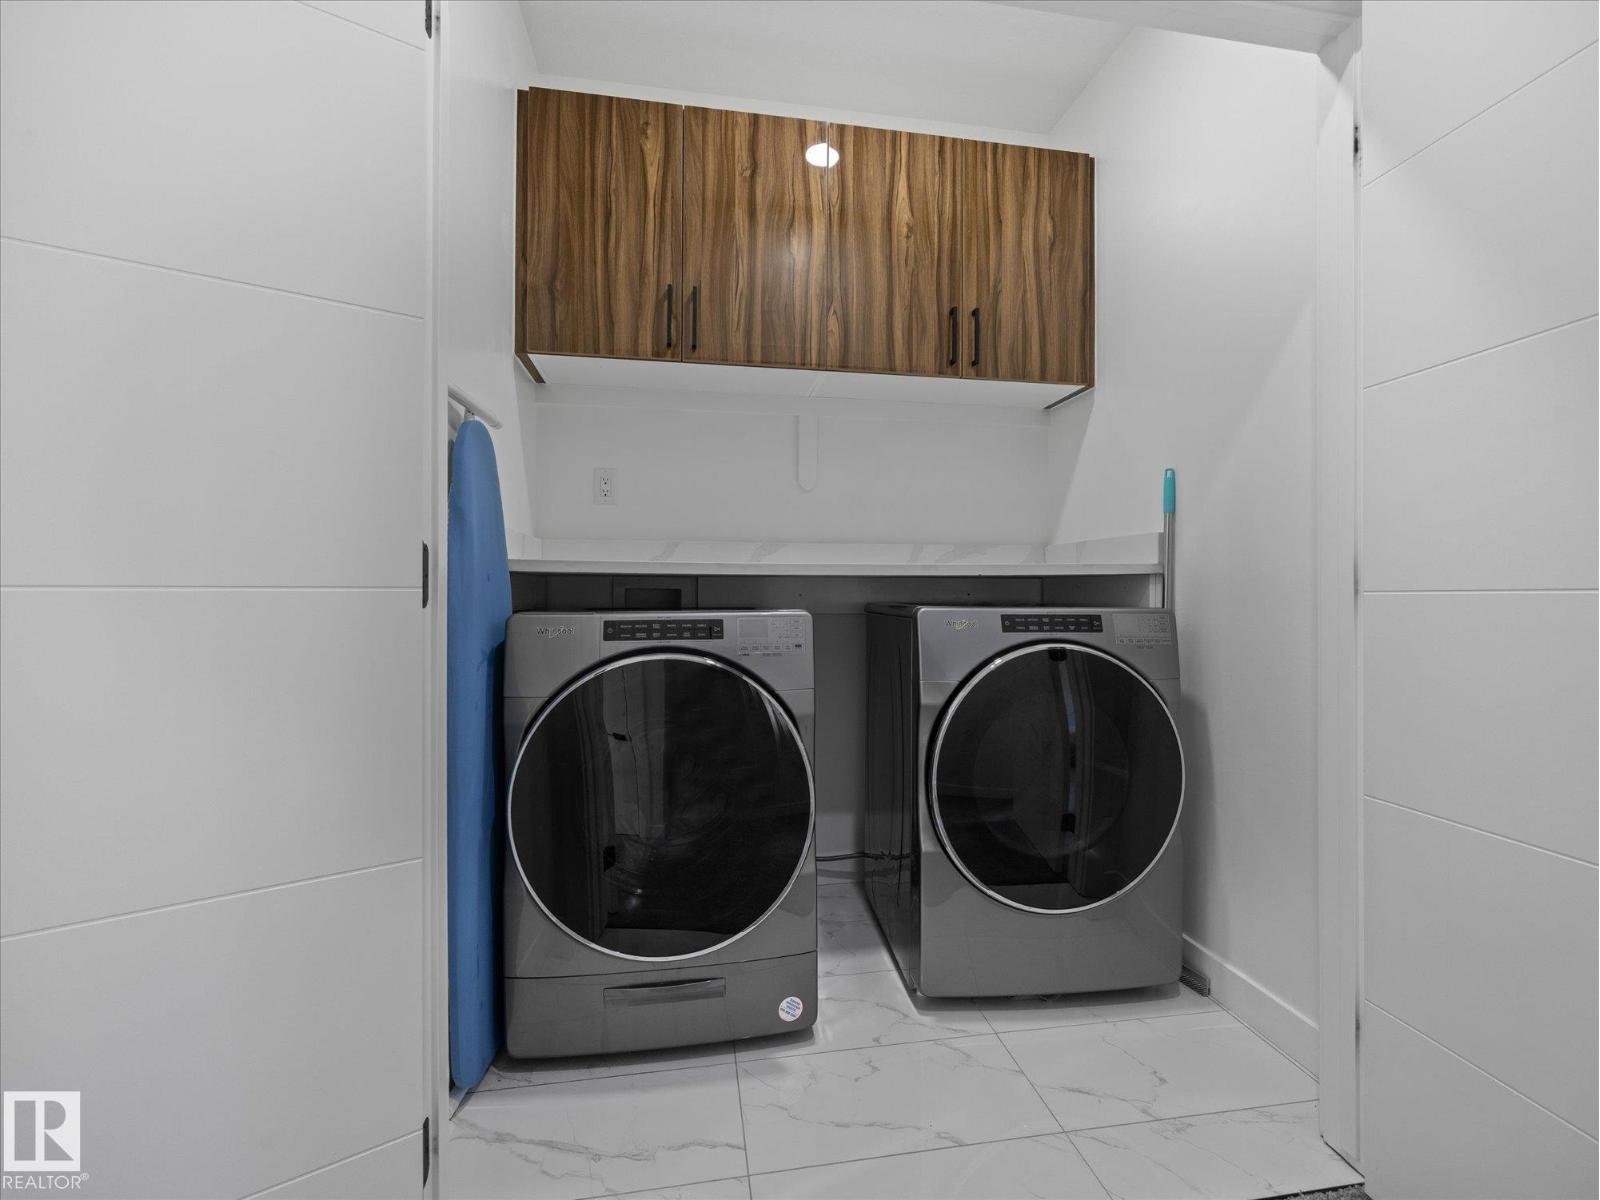
- Washer, Refrigerator, Dishwasher, Stove, Dryer, Oven - Built-In, Hood Fan, Window Coverings, Garage door opener
- Parking
- Attached Garage
- Building Features
- Ceiling - 9ft, Vinyl Windows
- Community Features
- Public Swimming Pool
- View
- Ravine view
Rooms
| Room | Level | Size |
|---|---|---|
| Living room | Main level | |
| Dining room | Main level | |
| Kitchen | Main level | |
| Family room | Main level | .4.46 |
| Primary Bedroom | Upper Level | |
| Bedroom 2 | Main level | |
| Bedroom 3 | Upper Level | |
| Bedroom 4 | Upper Level | |
| Bonus Room | Upper Level | |
| Bedroom 5 | Upper Level | |
| Storage | Upper Level |
Location
Listed by MaxWell Challenge Realty

Listing data is supplied by the CREA Data Distribution Facility (DDF®). It is deemed reliable but not guaranteed and should be independently verified. It is provided for consumers’ personal, non-commercial use to identify properties they may be interested in purchasing.