$699,900
101 Cimarron Vista Crescent
Cimarron Vista, Okotoks
- 4 bedrooms
- 4 (1 half) bathrooms
- 2,037 sq ft
About this home
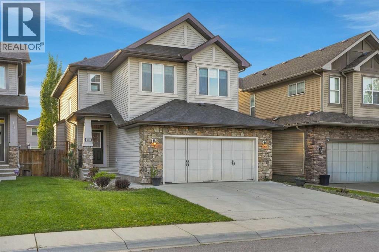
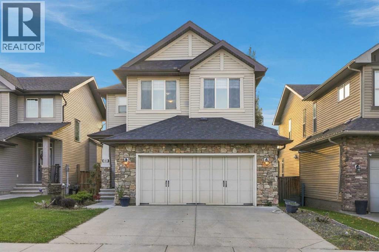
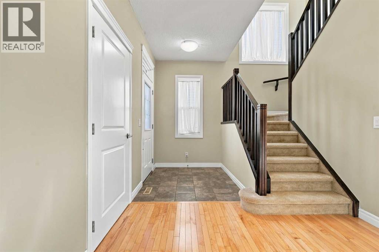
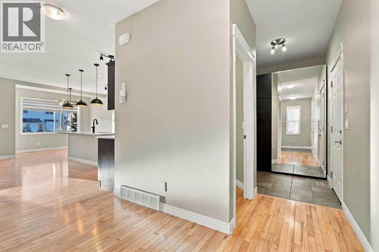
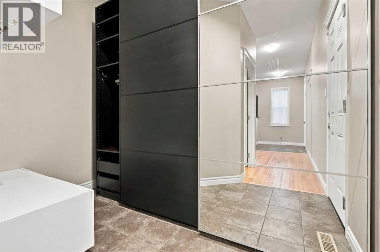
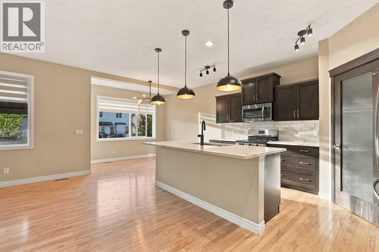
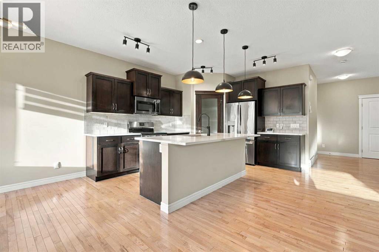
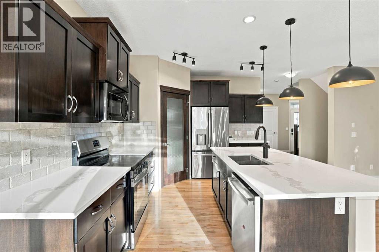
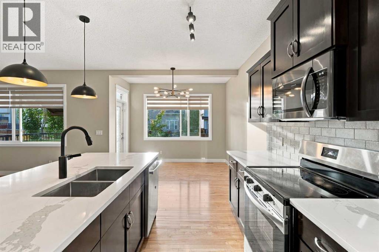
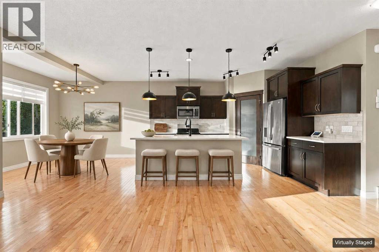
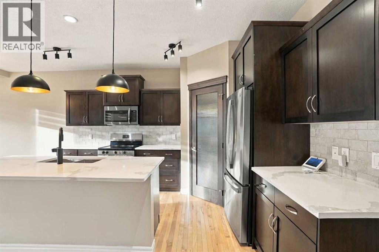
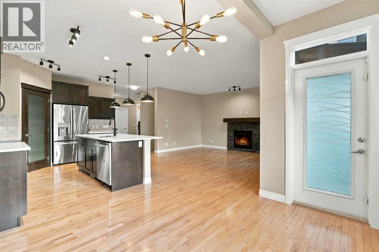
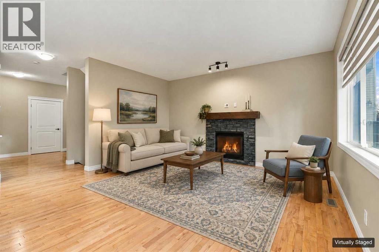
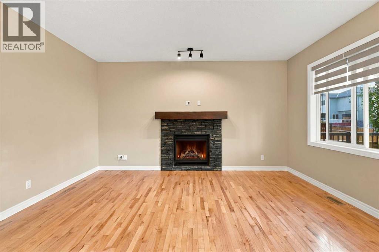
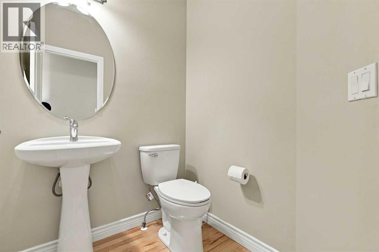
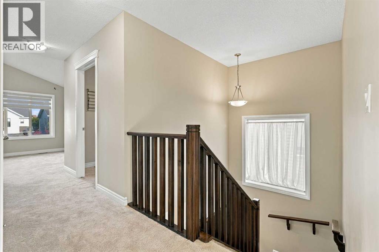
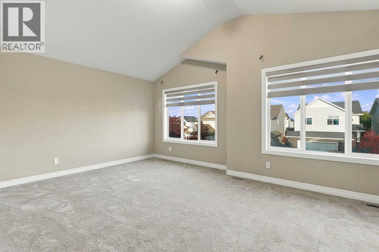
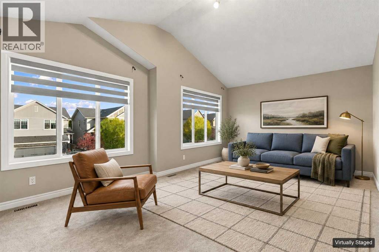
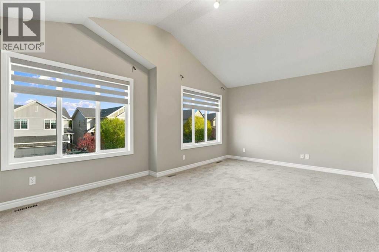
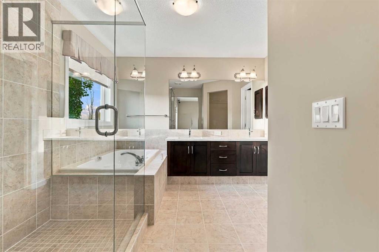
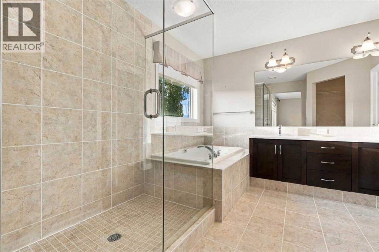
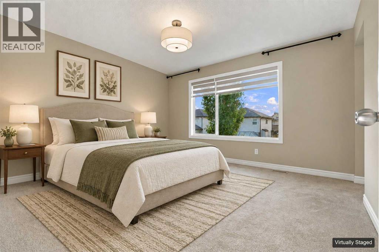
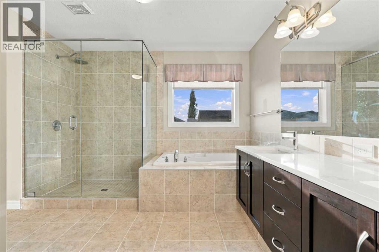
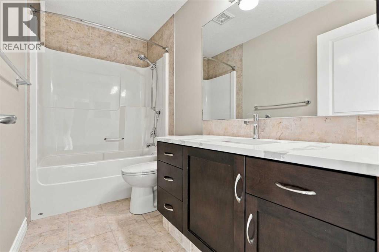
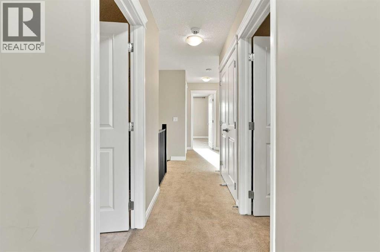
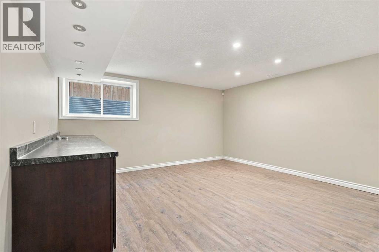
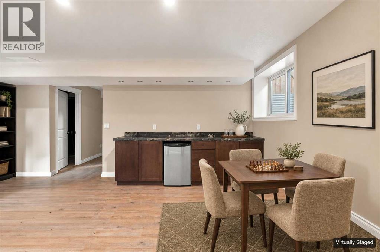
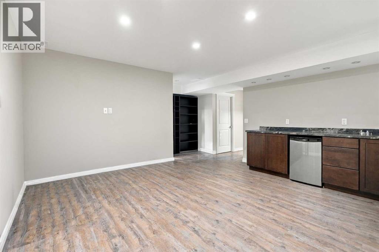
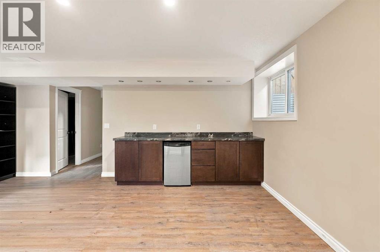
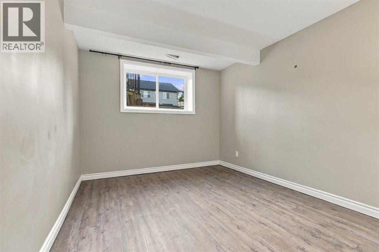
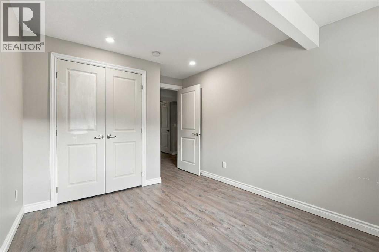
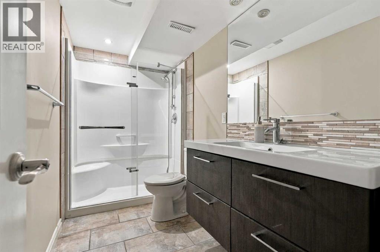
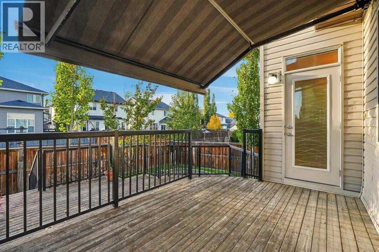
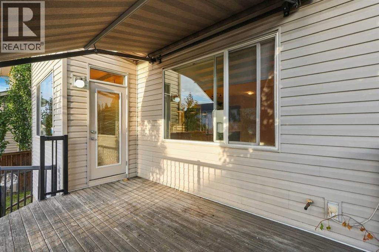
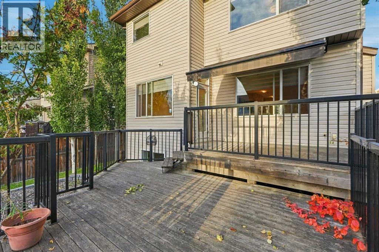
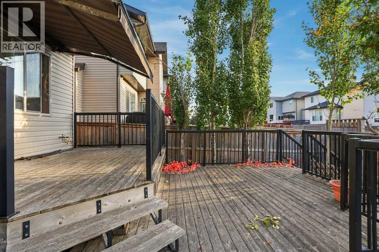
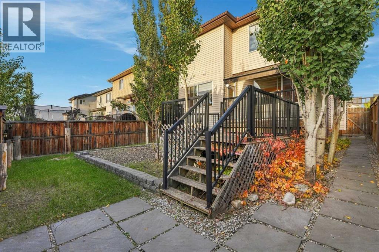
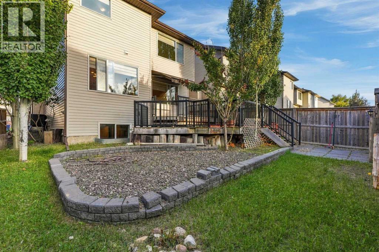
Open House on Saturday Oct 3rd and Sunday Oct 4th, 2026. The fireplace may be the first thing you notice. Set in stone with a wood mantel waiting for family photos and favourite pieces, it gives the living room that feeling you hope to find when you walk into a home: I could settle in here.At 101 Cimarron Vista Crescent, that feeling carries through the rest of the house. The kitchen pairs rich dark cabinetry with quartz countertops, new appliances, a new faucet and a corner walk-in pantry. It’s a space where dinner can stretch into conversation long after the cooking is done. Nearby, the mudroom has an organized closet for the daily comings and goings, and a half bath serves the main floor.Upstairs, three bedrooms give everyone their own space.The primary bedroom has its own ensuite and large walk-in closet, while two additional bedrooms share a full bathroom. Laundry is right where you need it. And then there’s the huge bonus room, a space you may not know you need until you see all the ways you could use it.The fully finished basement brings the home to four bedrooms, adding a fourth bedroom and a full bathroom alongside a spacious recreation room, dry bar. It is a great setup for overnight guests, an older child, extended family or simply having another private space away from the main living areas.Step outside and you’ll find another reason to linger. The two-level deck has room for a table and a place to put your feet up; the pergola offers shade when the sun is at its brightest. With a gas barbecue line and a low-maintenance backyard, summer evenings are already taken care of.Fresh paint, new light fixtures, new toilets and quartz countertops throughout give the home a refreshed feel. Central air conditioning, a heated double attached garage and an EV charger add everyday comfort. With over 2,700 sq. ft. of developed living space and parks, pathways, schools and shopping nearby, 101 Cimarron Vista Crescent has plenty to offer on paper. Come see how it feels in person. (id:67770)
Facts
- Bedrooms
- 4
- Bathrooms
- 4 (1 half)
- Living area
- 2,037 sq ft
- Home type
- House
- Year built
- 2011
- Lot size
- 3,999 square feet
- Parking
- 4
- Property taxes
- $4,473 (2026)
- MLS® number
- A2347610
Features
- Heating
- Forced air, Natural gas, Other
- Cooling
- Central air conditioning
- Basement
- Finished, Full
- Flooring
- Tile, Hardwood, Laminate, Carpeted
- Appliances
- Washer, Refrigerator, Dishwasher, Stove, Dryer, Microwave Range Hood Combo, Window Coverings, Garage door opener
- Parking
- Attached Garage, Other
- Exterior Features
- Stone, Vinyl siding
Rooms
| Room | Level | Size |
|---|---|---|
| 2pc Bathroom | Main level | 5.25 Ft x 4.00 Ft |
| Dining room | Main level | 10.67 Ft x 11.25 Ft |
| Kitchen | Main level | 13.58 Ft x 11.25 Ft |
| Living room | Main level | 15.50 Ft x 13.67 Ft |
| Other | Main level | 9.17 Ft x 7.08 Ft |
| 4pc Bathroom | Second level | 4.92 Ft x 9.67 Ft |
| 5pc Bathroom | Second level | 13.08 Ft x 10.67 Ft |
| Bedroom | Second level | 9.92 Ft x 10.25 Ft |
| Bedroom | Second level | 10.00 Ft x 11.92 Ft |
| Bonus Room | Second level | 12.58 Ft x 18.92 Ft |
| Laundry room | Second level | 7.33 Ft x 8.75 Ft |
| Primary Bedroom | Second level | 12.33 Ft x 13.67 Ft |
| 3pc Bathroom | Basement | 4.92 Ft x 10.75 Ft |
| Bedroom | Basement | 13.67 Ft x 9.75 Ft |
| Recreational, Games room | Basement | 14.92 Ft x 18.33 Ft |
| Furnace | Basement | 18.83 Ft x 8.58 Ft |
Location
Listed by CIR Realty

Listing data is supplied by the CREA Data Distribution Facility (DDF®). It is deemed reliable but not guaranteed and should be independently verified. It is provided for consumers’ personal, non-commercial use to identify properties they may be interested in purchasing.