$489,900
3103A 38 Street SW
Glenbrook, Calgary
- 2 bedrooms
- 2 bathrooms
- 954 sq ft
About this home
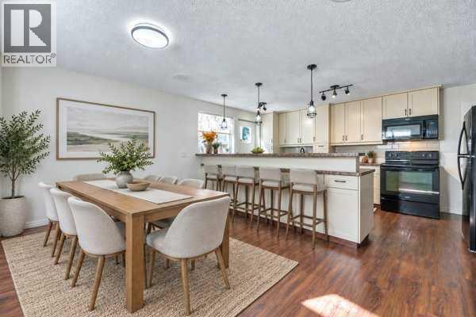
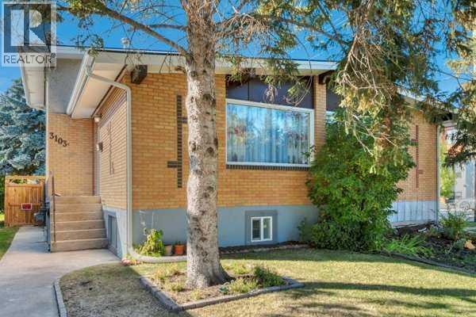
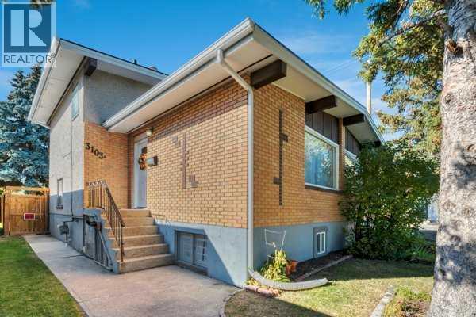
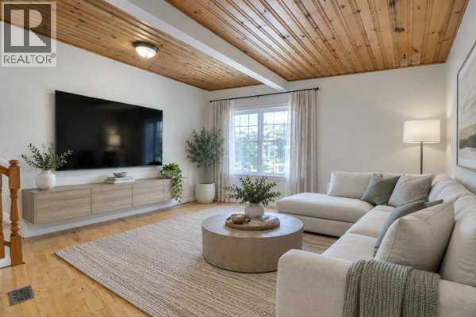
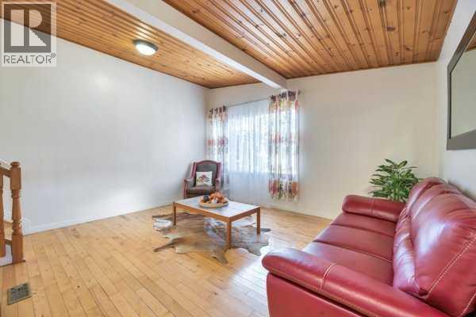
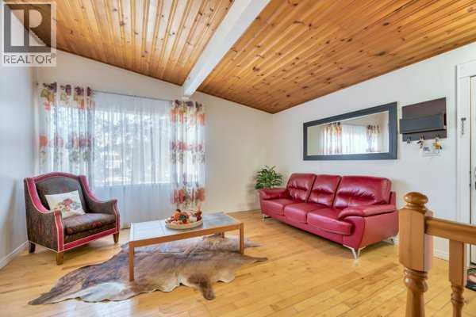
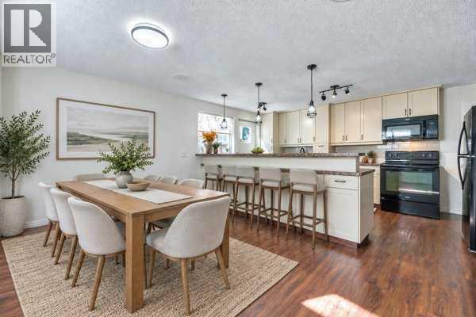
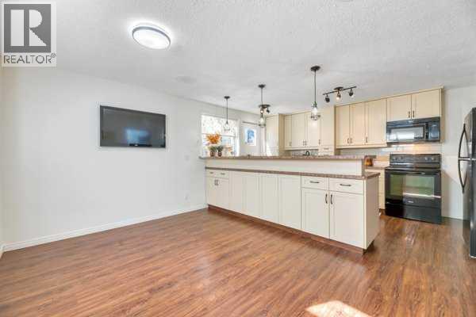
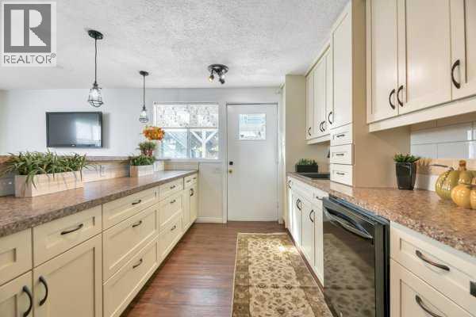
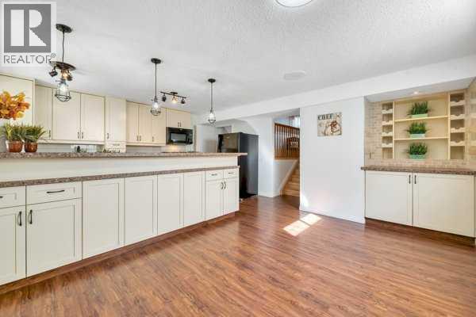
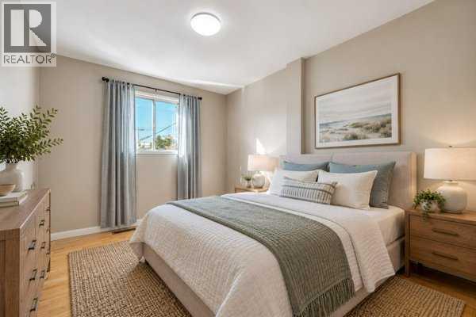
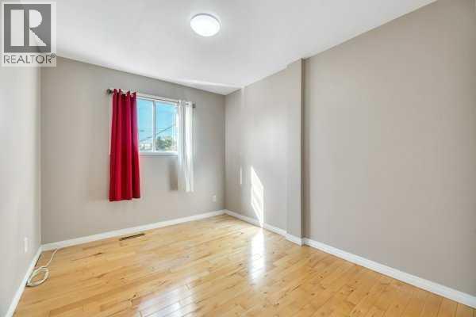
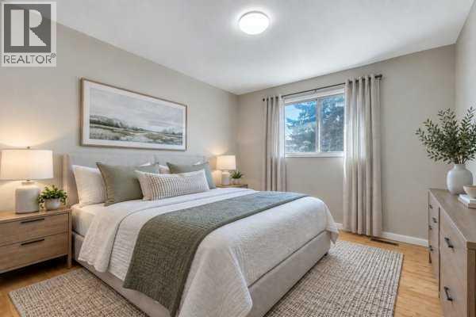
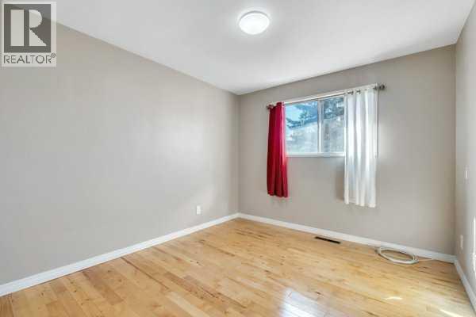
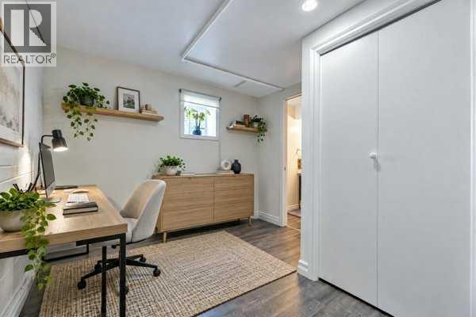
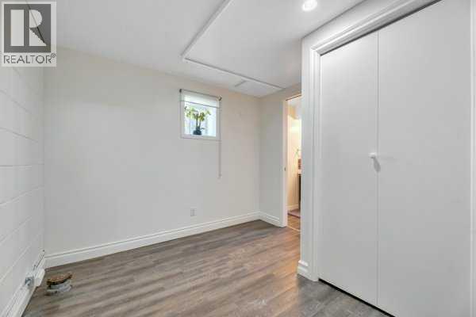
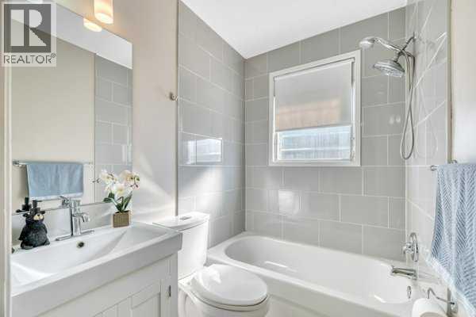
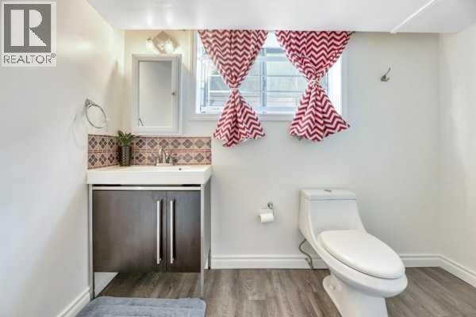
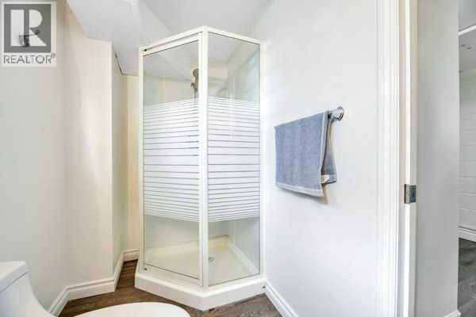
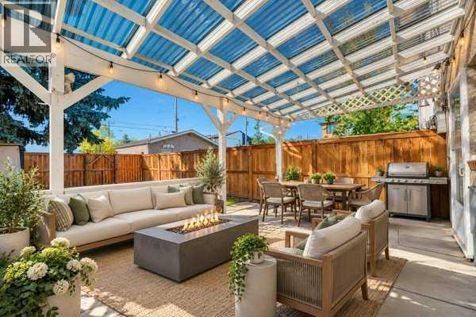
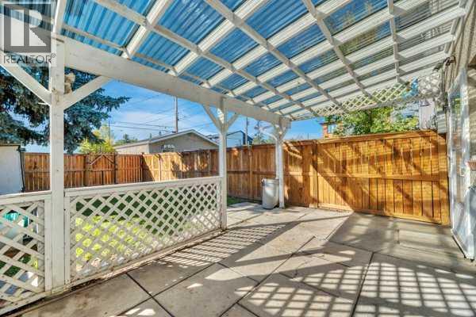
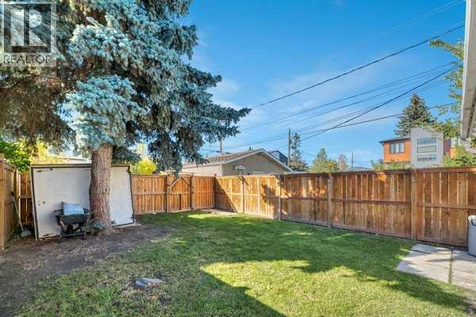
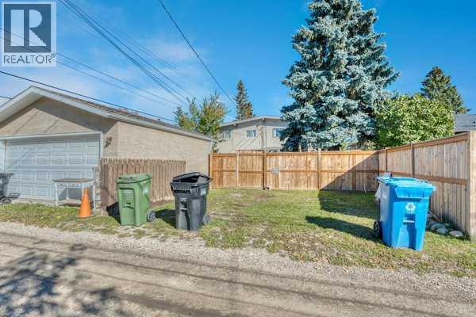
Welcome to this well-maintained and thoughtfully upgraded 4-level split semi-detached home, ideally situated on a corner lot in a quiet neighbourhood close to downtown.This inviting home features 3 bedrooms, 2 full bathrooms, a fully finished basement, and a versatile lower-level space that can be used as an additional bedroom, recreation room, home office, or gym. The main level offers a vaulted ceiling, an updated kitchen with generous counter space, and a convenient bar nook.Enjoy the peace and privacy of the fully fenced backyard, complete with a good-sized patio—perfect for relaxing or entertaining. Recent improvements include a newer roof and updated kitchen, adding both comfort and value.With its functional layout, desirable upgrades, corner-lot setting, and convenient location near downtown, this home is a great opportunity for first-time buyers, families, or investors. Don’t miss it! (id:67770)
Facts
- Bedrooms
- 2
- Bathrooms
- 2
- Living area
- 954 sq ft
- Home type
- Duplex
- Year built
- 1962
- Lot size
- 279 square meters
- Parking
- 2
- Property taxes
- $3,268 (2026)
- MLS® number
- A2349374
Features
- Heating
- Forced air, Natural gas
- Cooling
- None
- Basement
- Finished, Full
- Flooring
- Hardwood, Laminate, Ceramic Tile
- Appliances
- Washer, Refrigerator, Dishwasher, Stove, Dryer, Microwave Range Hood Combo
- Parking
- Other, Gravel
- Exterior Features
- Concrete, Brick, Stucco
Rooms
| Room | Level | Size |
|---|---|---|
| Living room | Main level | 15.50 Ft x 15.00 Ft |
| Primary Bedroom | Second level | 13.58 Ft x 9.83 Ft |
| Bedroom | Second level | 13.50 Ft x 8.92 Ft |
| 4pc Bathroom | Second level | 4.83 Ft x 6.33 Ft |
| Dining room | Lower level | 16.83 Ft x 7.75 Ft |
| Kitchen | Lower level | 17.58 Ft x 11.08 Ft |
| 3pc Bathroom | Lower level | 10.42 Ft x 4.67 Ft |
| Recreational, Games room | Lower level | 9.00 Ft x 9.50 Ft |
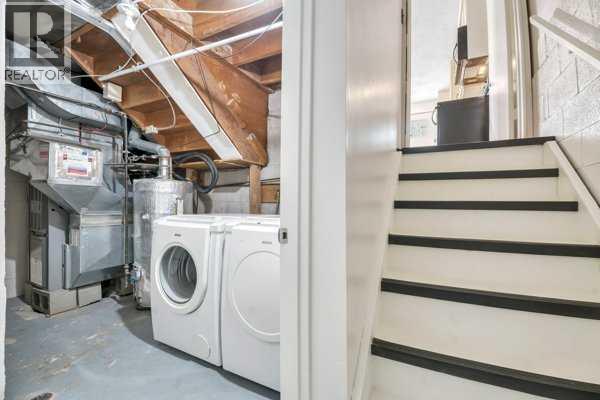
| Furnace | Lower level | 7.92 Ft x 11.17 Ft |
Location
Listed by MaxWell Gold

Listing data is supplied by the CREA Data Distribution Facility (DDF®). It is deemed reliable but not guaranteed and should be independently verified. It is provided for consumers’ personal, non-commercial use to identify properties they may be interested in purchasing.