$350,000
516, 8230 Broadcast Avenue SW
West Springs, Calgary
- 2 bedrooms
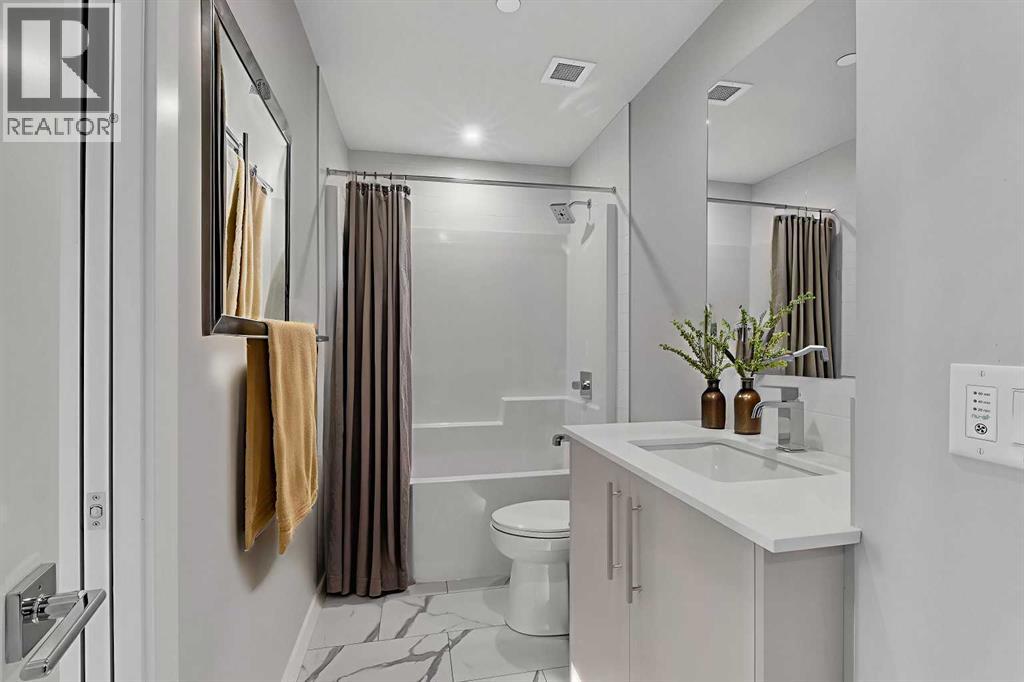
- 1 bathrooms
- 640 sq ft
About this home
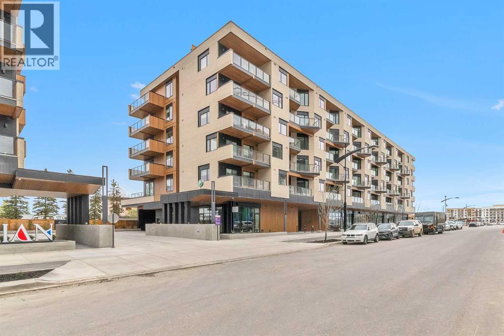
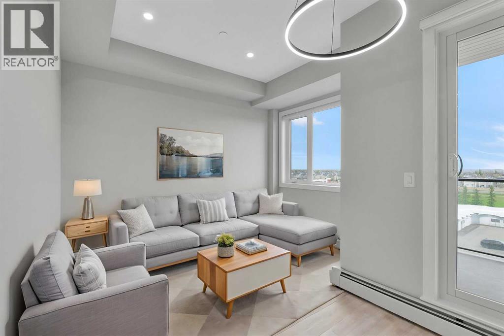
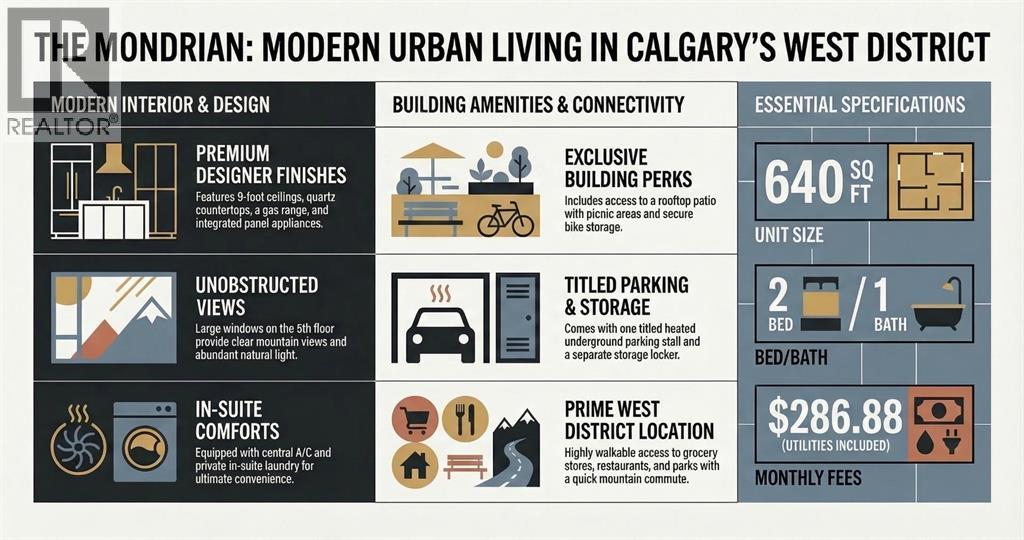
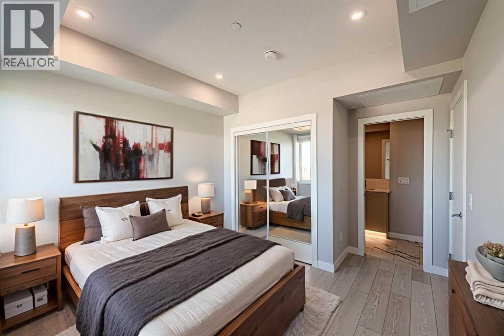
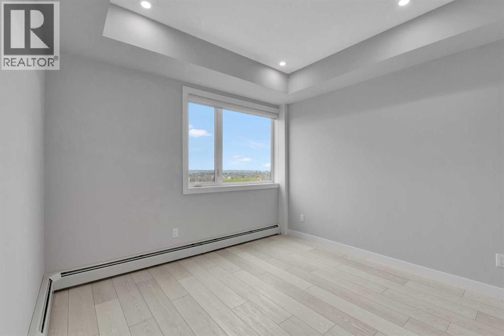
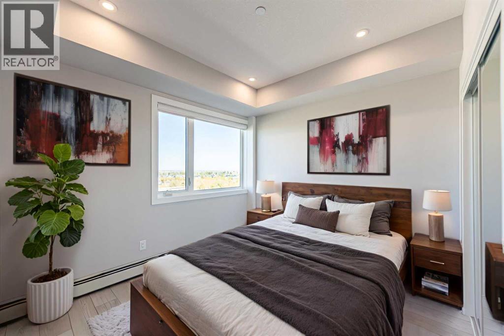
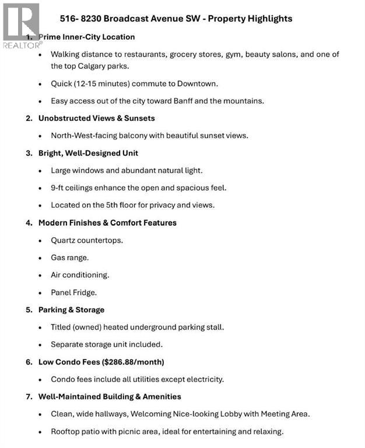
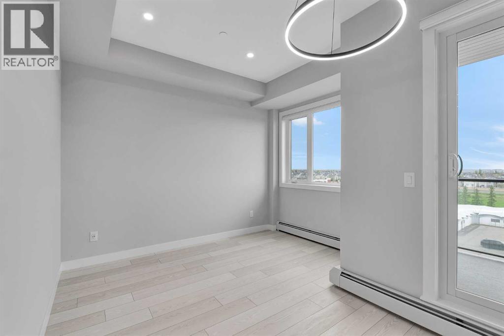
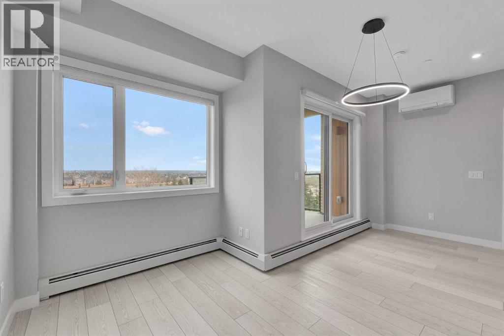
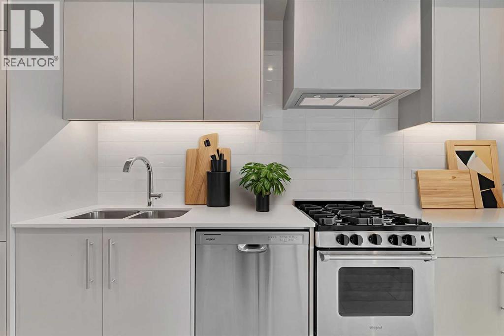
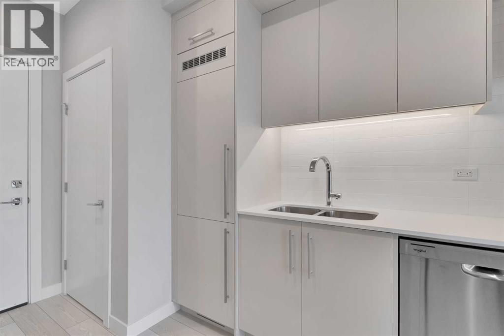
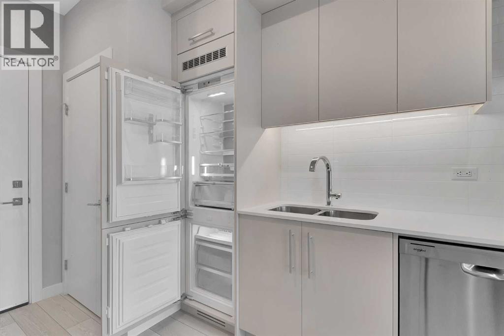
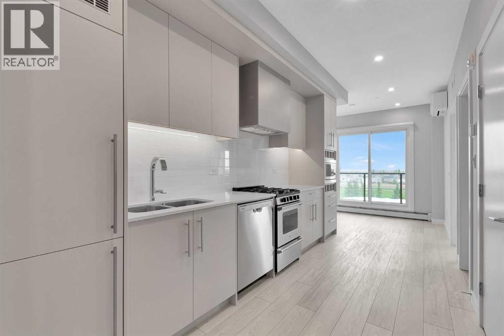
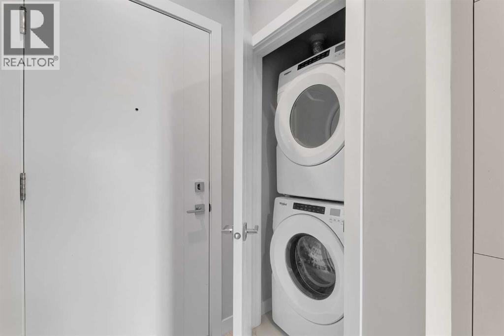
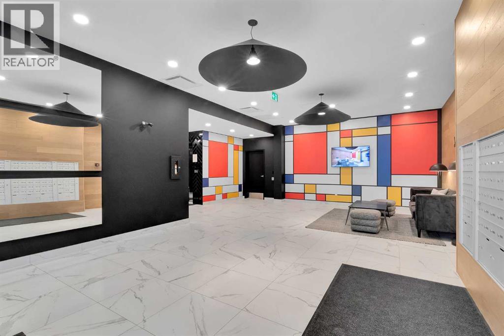
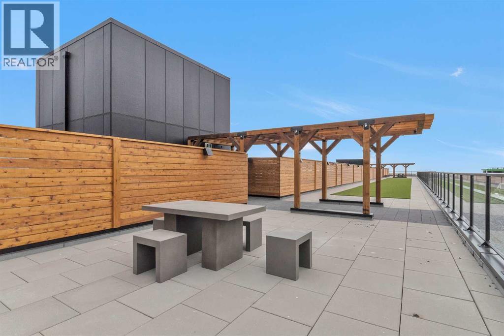
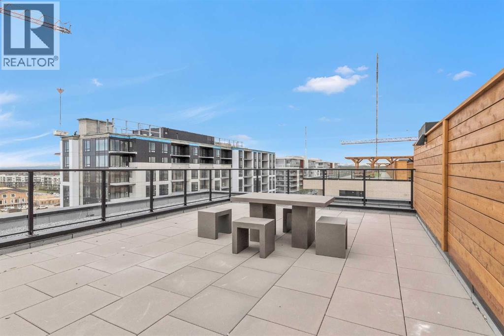
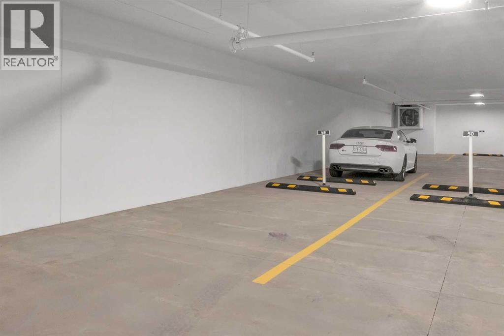
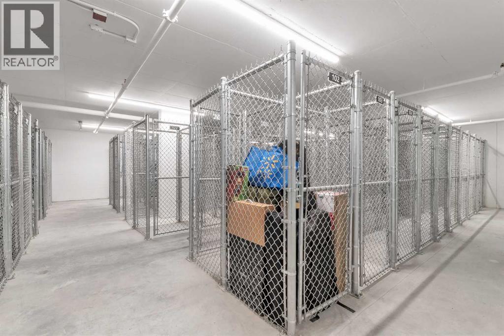
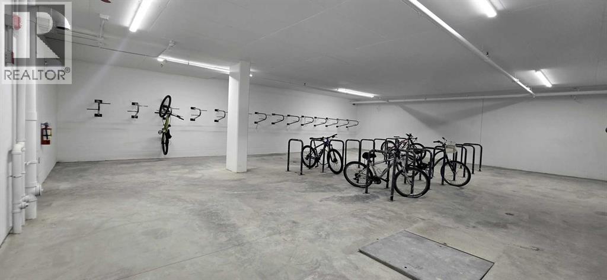
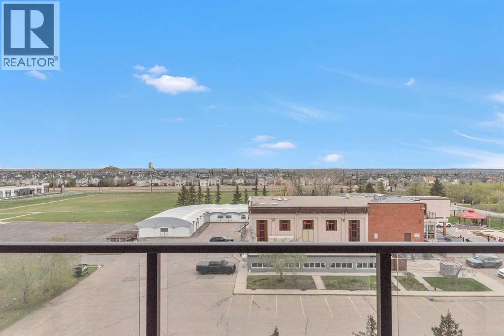
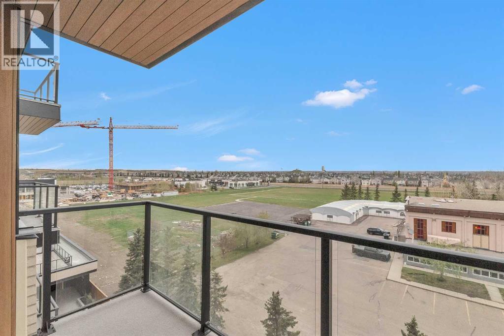
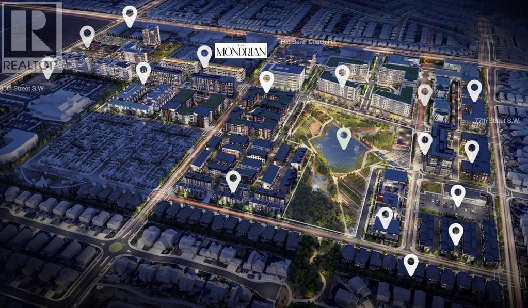
Brand New *** Sunset Views *** Mountain Views *** 5th Floor *** Open Layout *** Large Windows *** 9 Ft Ceilings *** Window Coverings for Added Privacy *** Modern Kitchen *** Quartz Counters *** Gas Range *** Panel Fridge *** Central A/C *** In Suite Laundry *** Titled Underground Parking *** Storage Locker *** Bike Storage *** Low Condo Fees *** Gas, Heat, Water Included in Condo Fees *** Rooftop Patio *** Picnic Area *** West District *** Walkable Location *** Restaurants Nearby *** Grocery Nearby *** Parks Nearby *** Downtown Access *** Banff Access *** Bragg Creek *** Mountains Access (id:67770)
Facts
- Bedrooms
- 2
- Bathrooms
- 1
- Living area
- 640 sq ft
- Home type
- Apartment
- Year built
- 2025
- Parking
- 1
- Property taxes
- $2,709 (2026)
- Condo / HOA fee
- $322 monthly
- MLS® number
- A2348576
Features
- Heating
- Baseboard heaters
- Cooling
- Central air conditioning
- Flooring
- Tile, Vinyl Plank
- Appliances
- Washer, Refrigerator, Range - Gas, Dishwasher, Dryer, Microwave, Hood Fan
- Parking
- Garage, Underground, Covered, Other, Heated Garage
- Exterior Features
- Concrete, Composite Siding
- Community Features
- Pets Allowed, Pets Allowed With Restrictions
Rooms
| Room | Level | Size |
|---|---|---|
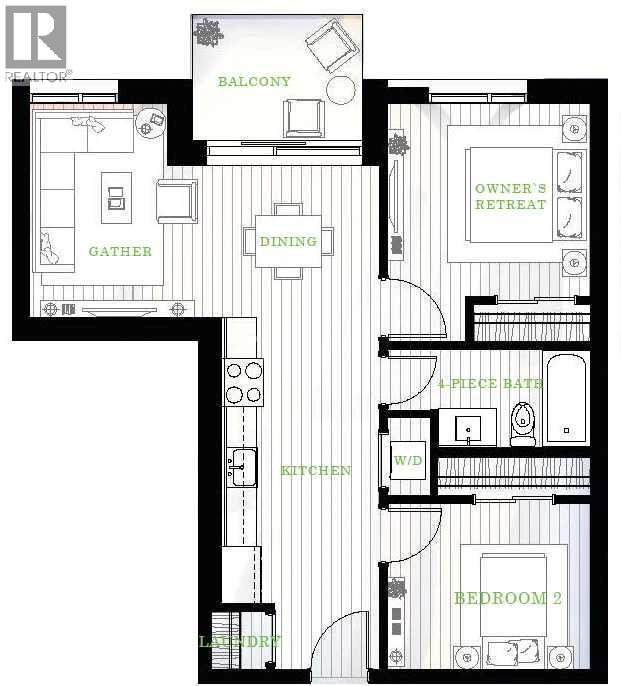
| Living room | Main level | 7.00 Ft x 10.92 Ft |
| Kitchen | Main level | 7.50 Ft x 14.42 Ft |
| Dining room | Main level | 9.33 Ft x 7.75 Ft |
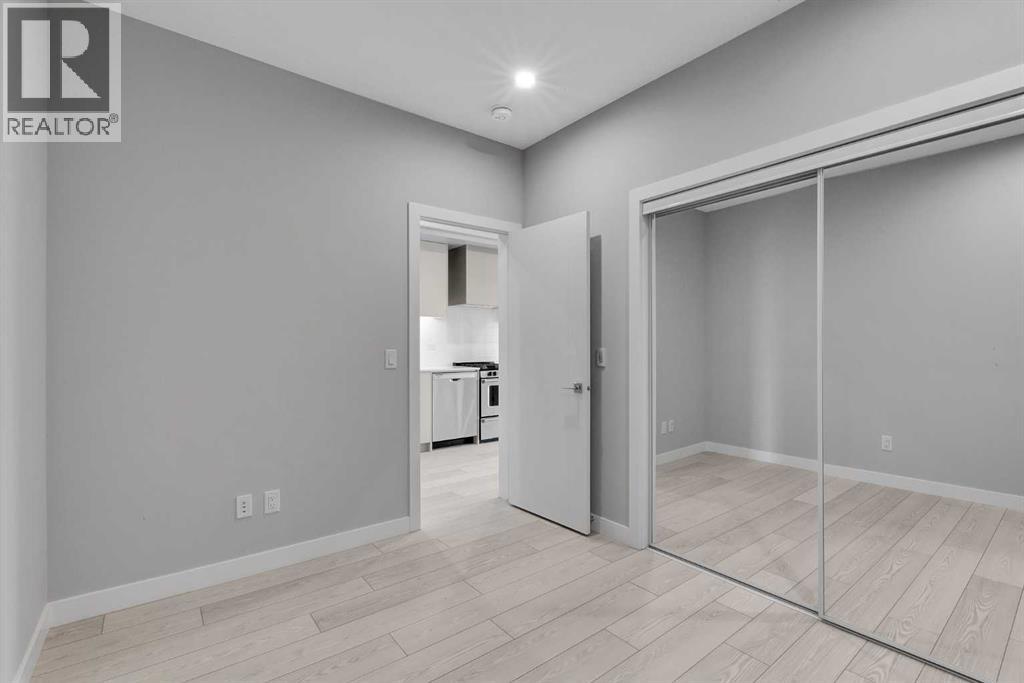
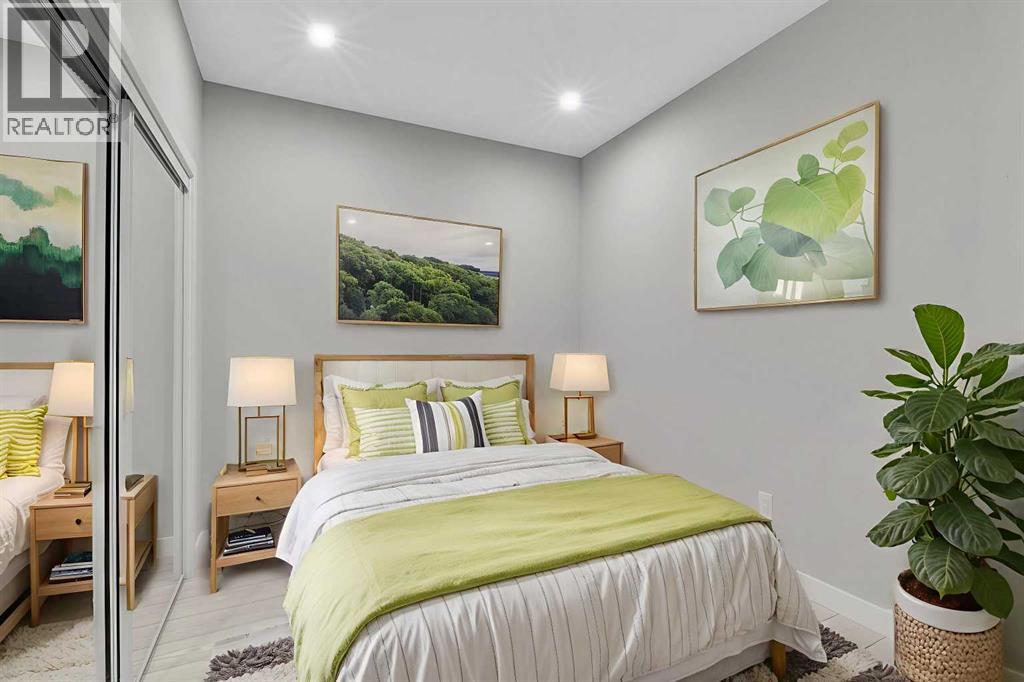
| Primary Bedroom | Main level | 9.83 Ft x 10.75 Ft |
| Bedroom | Main level | 8.58 Ft x 10.75 Ft |
| 4pc Bathroom | Main level | 4.92 Ft x 10.58 Ft |
| Laundry room | Main level | 3.25 Ft x 3.50 Ft |
| Other | Main level | 6.75 Ft x 9.75 Ft |
Location
Listed by 2% Realty

Listing data is supplied by the CREA Data Distribution Facility (DDF®). It is deemed reliable but not guaranteed and should be independently verified. It is provided for consumers’ personal, non-commercial use to identify properties they may be interested in purchasing.