Skip to content
Rajesh BabunaiduREALTOR®smartPRO Realty
  • 11429 64 ST NW, photo 1 of 64
  • 11429 64 ST NW, photo 2 of 64
  • 11429 64 ST NW, photo 3 of 64
  • 11429 64 ST NW, photo 4 of 64
  • 11429 64 ST NW, photo 5 of 64
  • 11429 64 ST NW, photo 6 of 64
  • 11429 64 ST NW, photo 7 of 64
  • 11429 64 ST NW, photo 8 of 64
  • 11429 64 ST NW, photo 9 of 64
  • 11429 64 ST NW, photo 10 of 64
  • 11429 64 ST NW, photo 11 of 64
  • 11429 64 ST NW, photo 12 of 64
  • 11429 64 ST NW, photo 13 of 64
  • 11429 64 ST NW, photo 14 of 64
  • 11429 64 ST NW, photo 15 of 64
  • 11429 64 ST NW, photo 16 of 64
  • 11429 64 ST NW, photo 17 of 64
  • 11429 64 ST NW, photo 18 of 64
  • 11429 64 ST NW, photo 19 of 64
  • 11429 64 ST NW, photo 20 of 64
  • 11429 64 ST NW, photo 21 of 64
  • 11429 64 ST NW, photo 22 of 64
  • 11429 64 ST NW, photo 23 of 64
  • 11429 64 ST NW, photo 24 of 64
  • 11429 64 ST NW, photo 25 of 64
  • 11429 64 ST NW, photo 26 of 64
  • 11429 64 ST NW, photo 27 of 64
  • 11429 64 ST NW, photo 28 of 64
  • 11429 64 ST NW, photo 29 of 64
  • 11429 64 ST NW, photo 30 of 64
  • 11429 64 ST NW, photo 31 of 64
  • 11429 64 ST NW, photo 32 of 64
  • 11429 64 ST NW, photo 33 of 64
  • 11429 64 ST NW, photo 34 of 64
  • 11429 64 ST NW, photo 35 of 64
  • 11429 64 ST NW, photo 36 of 64
  • 11429 64 ST NW, photo 37 of 64
  • 11429 64 ST NW, photo 38 of 64
  • 11429 64 ST NW, photo 39 of 64
  • 11429 64 ST NW, photo 40 of 64
  • 11429 64 ST NW, photo 41 of 64
  • 11429 64 ST NW, photo 42 of 64
  • 11429 64 ST NW, photo 43 of 64
  • 11429 64 ST NW, photo 44 of 64
  • 11429 64 ST NW, photo 45 of 64
  • 11429 64 ST NW, photo 46 of 64
  • 11429 64 ST NW, photo 47 of 64
  • 11429 64 ST NW, photo 48 of 64
  • 11429 64 ST NW, photo 49 of 64
  • 11429 64 ST NW, photo 50 of 64
  • 11429 64 ST NW, photo 51 of 64
  • 11429 64 ST NW, photo 52 of 64
  • 11429 64 ST NW, photo 53 of 64
  • 11429 64 ST NW, photo 54 of 64
  • 11429 64 ST NW, photo 55 of 64
  • 11429 64 ST NW, photo 56 of 64
  • 11429 64 ST NW, photo 57 of 64
  • 11429 64 ST NW, photo 58 of 64
  • 11429 64 ST NW, photo 59 of 64
  • 11429 64 ST NW, photo 60 of 64
  • 11429 64 ST NW, photo 61 of 64
  • 11429 64 ST NW, photo 62 of 64
  • 11429 64 ST NW, photo 63 of 64
  • 11429 64 ST NW, photo 64 of 64

$679,111

11429 64 ST NW

Edmonton

  • 4 bedrooms
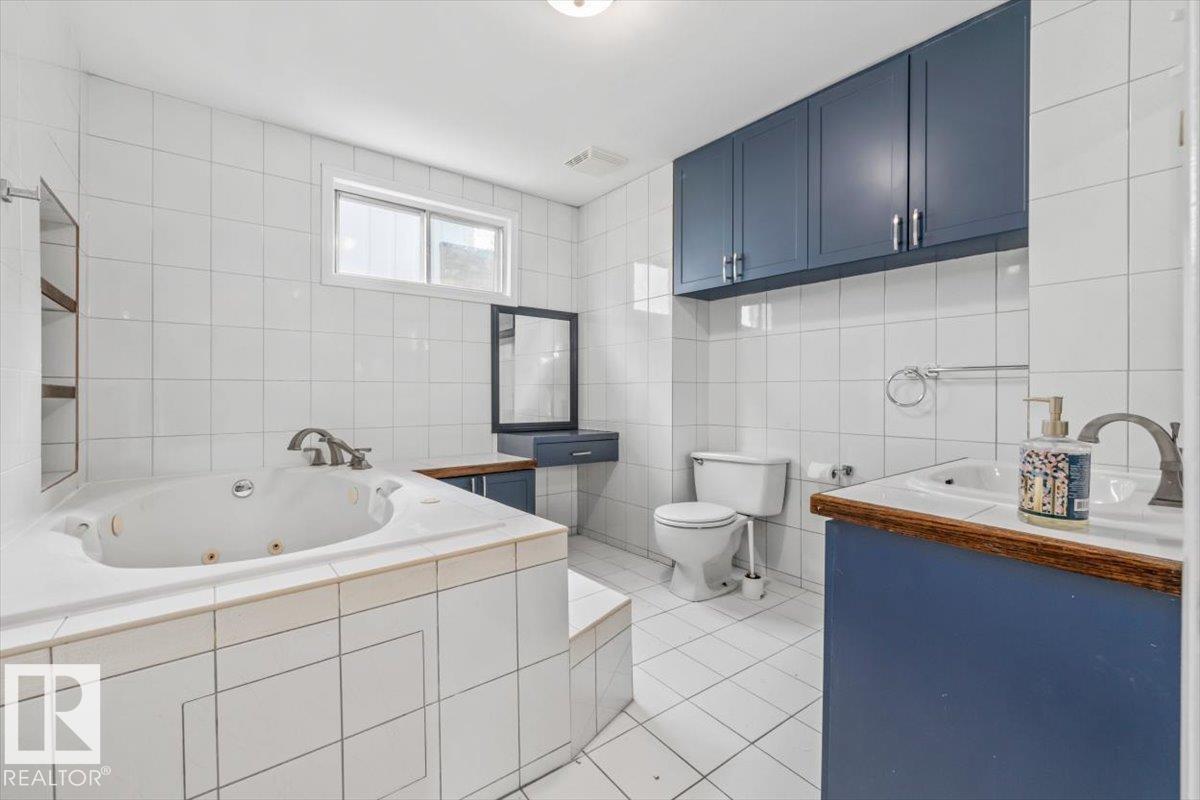
  • 3 bathrooms
  • 1,790 sq ft

About this home

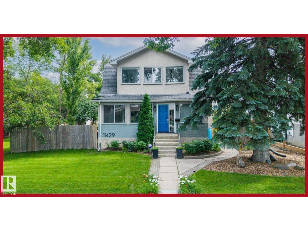
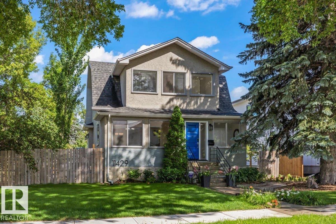
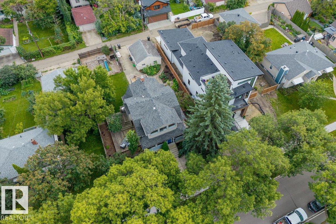
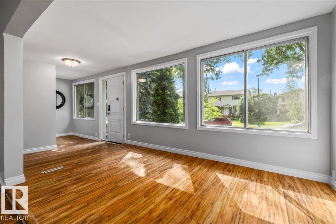
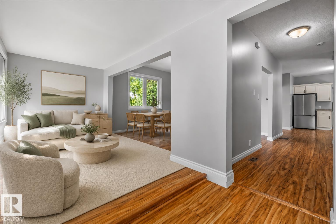
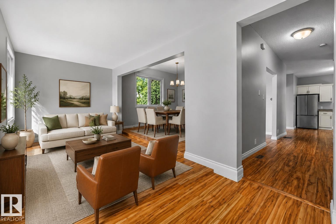
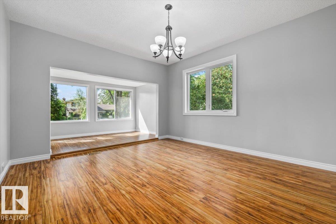
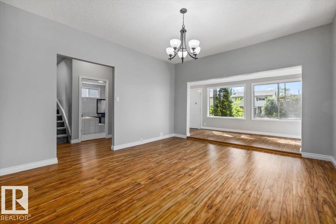
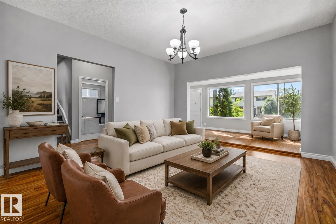
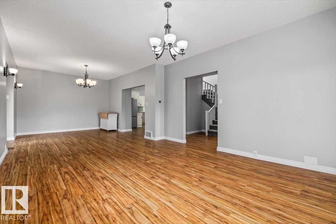
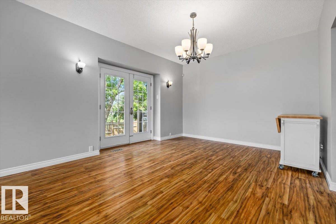
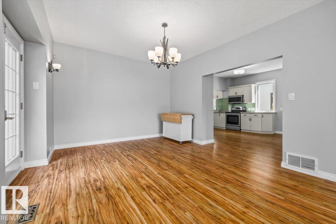
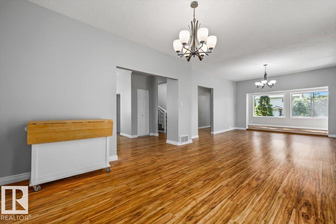
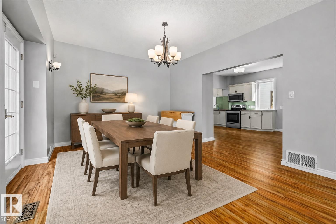
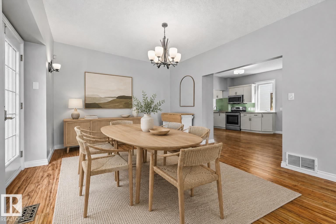
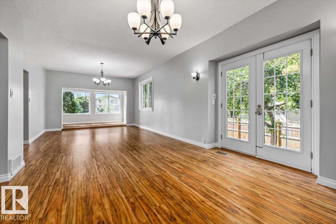
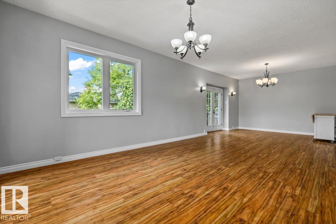
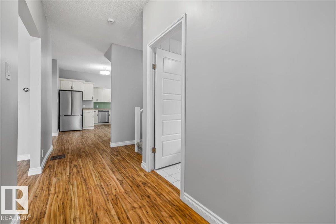
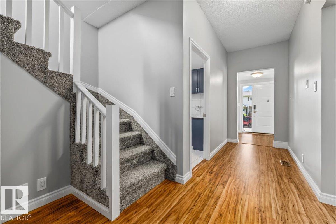
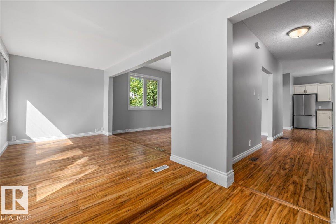
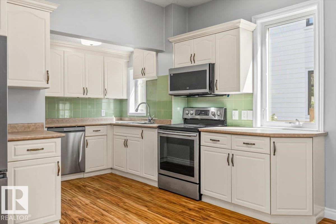
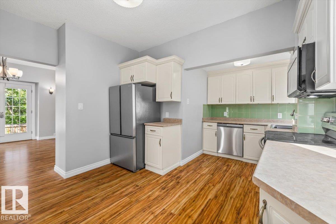
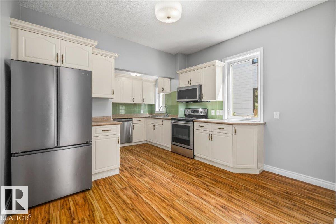
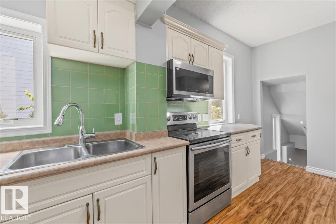
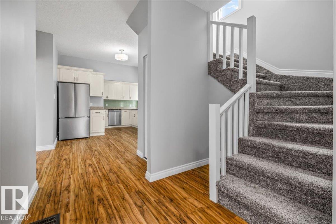
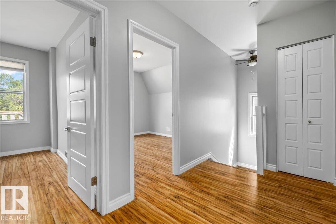
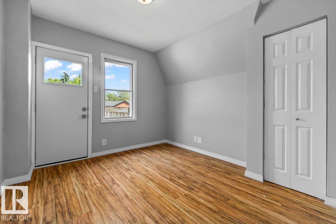
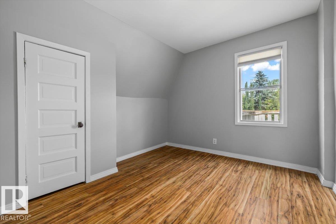
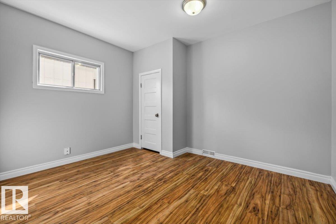
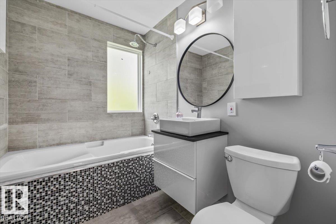
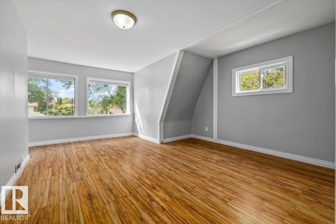
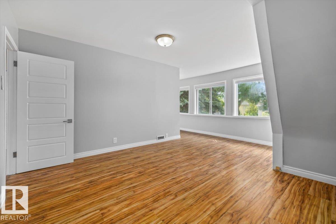
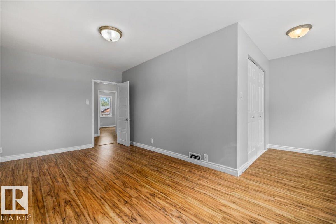
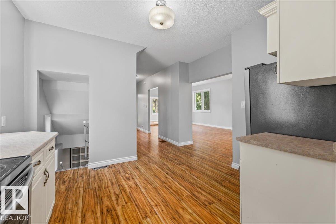
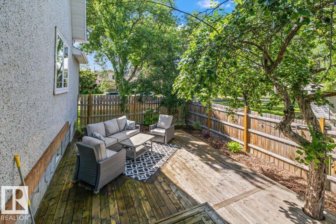
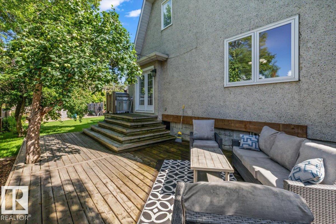
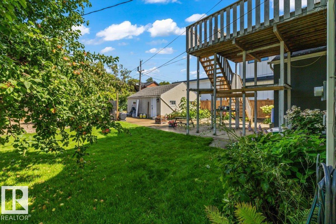
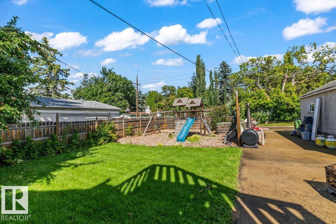
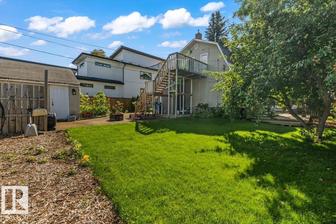
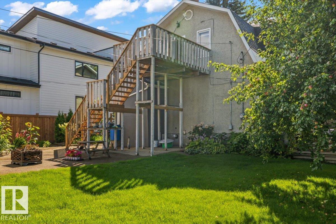
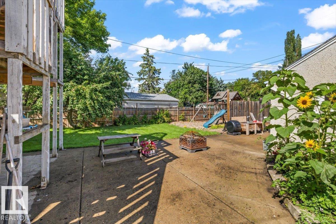
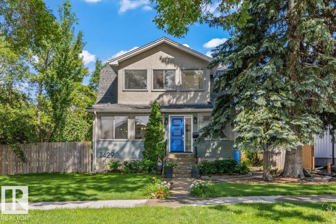
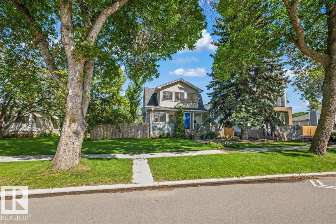
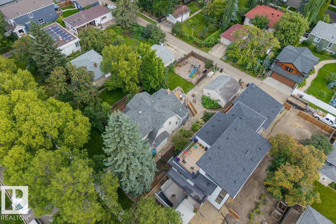
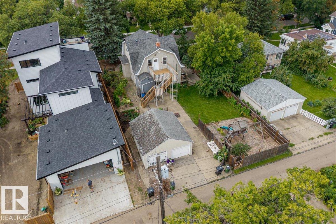
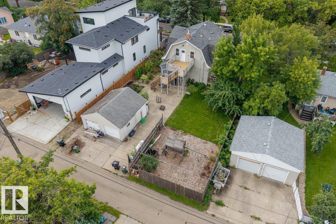
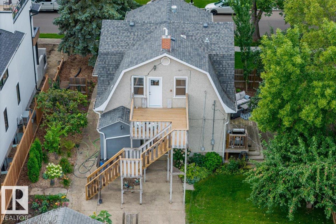
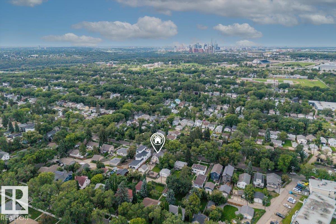
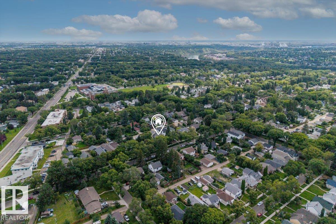
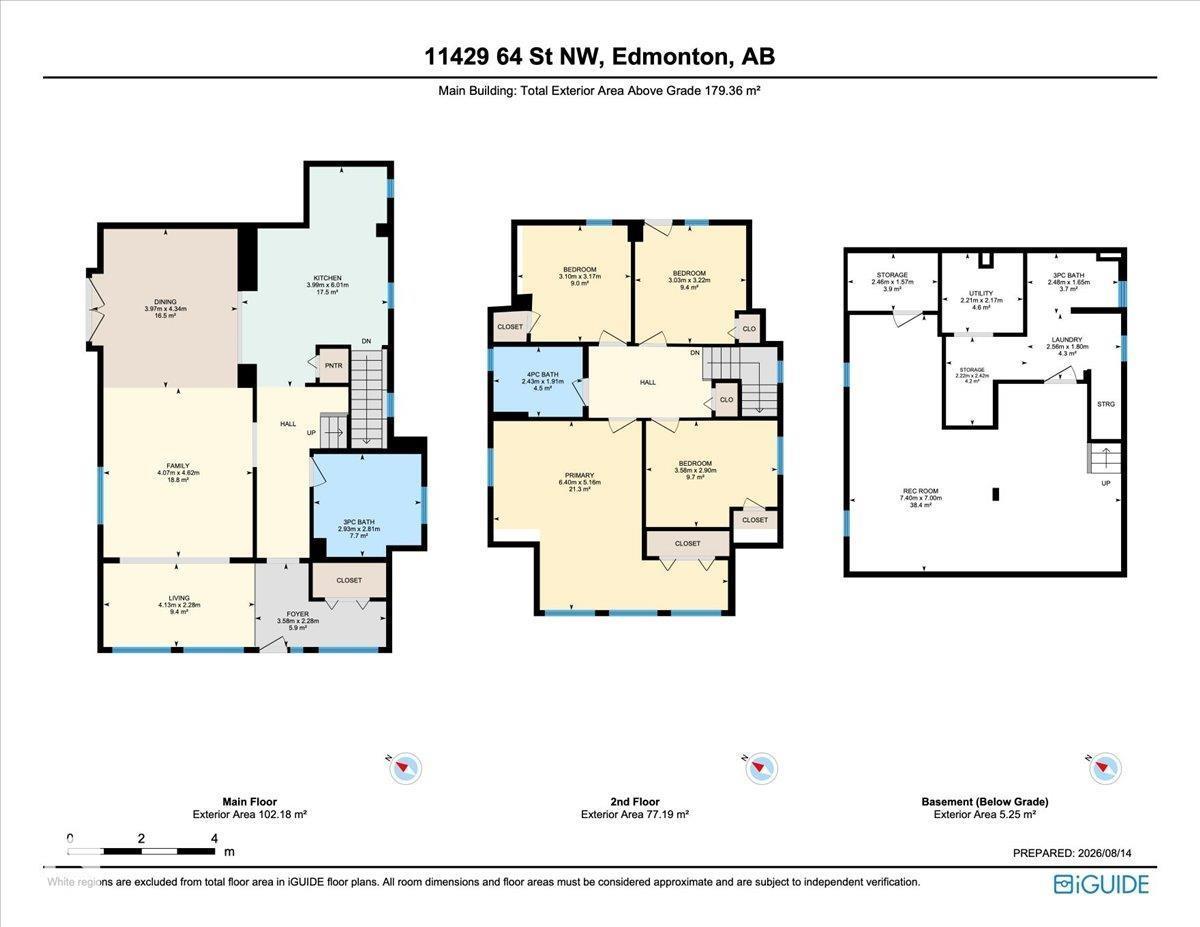
Charming Highlands character meets thoughtful updates in this 1911 home with 166.26 sq. m. of interior living space, four bedrooms and three bathrooms. The kitchen features stainless steel appliances, including a refrigerator, electric range, and over-the-range microwave, plus ample cabinetry and workspace. Updates include the roof and grey stucco exterior (2012), north-side deck (2015), furnace (2017), select windows (2022) and water heater (2024). The spacious backyard features a children’s play area plus room for entertaining, gardening, recreation and relaxing outdoors. With its generous layout, historic character and practical improvements, this distinctive Highlands property offers a compelling blend of space, function and outdoor living. (id:67770)

Facts

Bedrooms
4
Bathrooms
3
Living area
1,790 sq ft
Home type
House
Year built
1911
MLS® number
E4511077

Features

Heating
Forced air
Basement
Finished, Full
Appliances
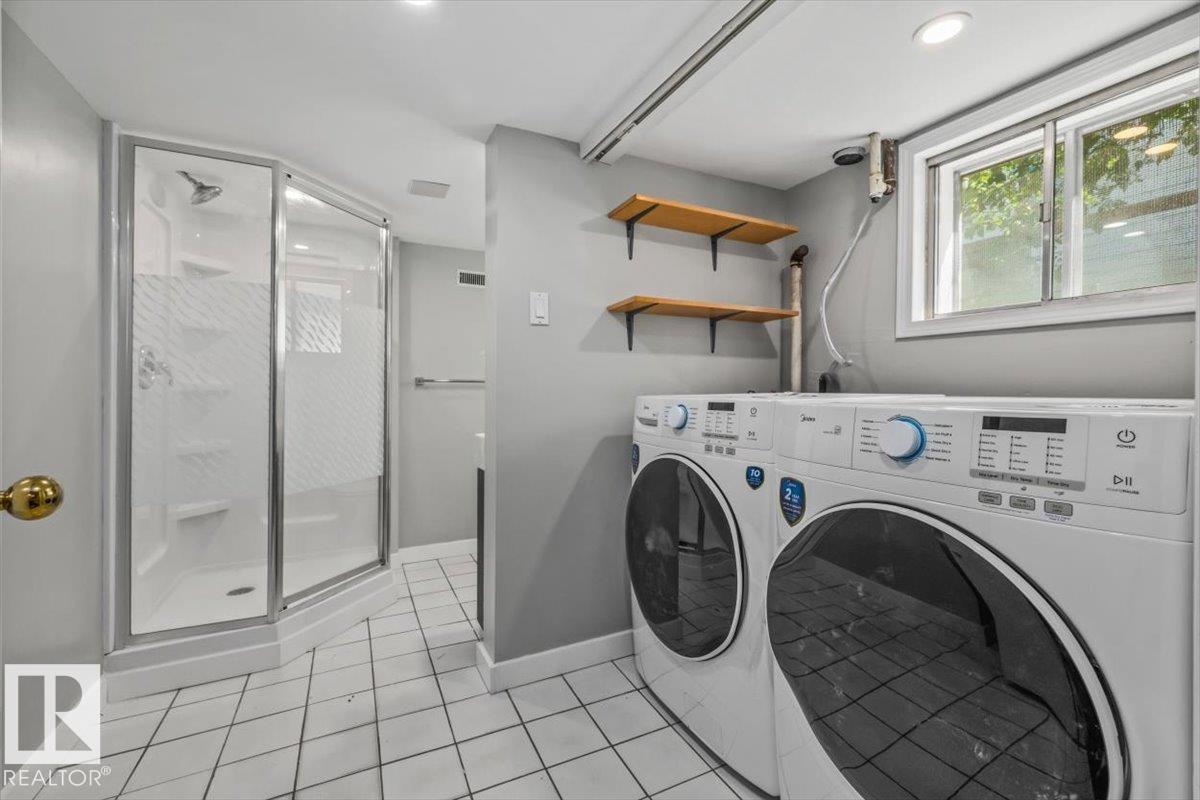
Washer, Refrigerator, Dishwasher, Stove, Dryer, Microwave Range Hood Combo
Parking
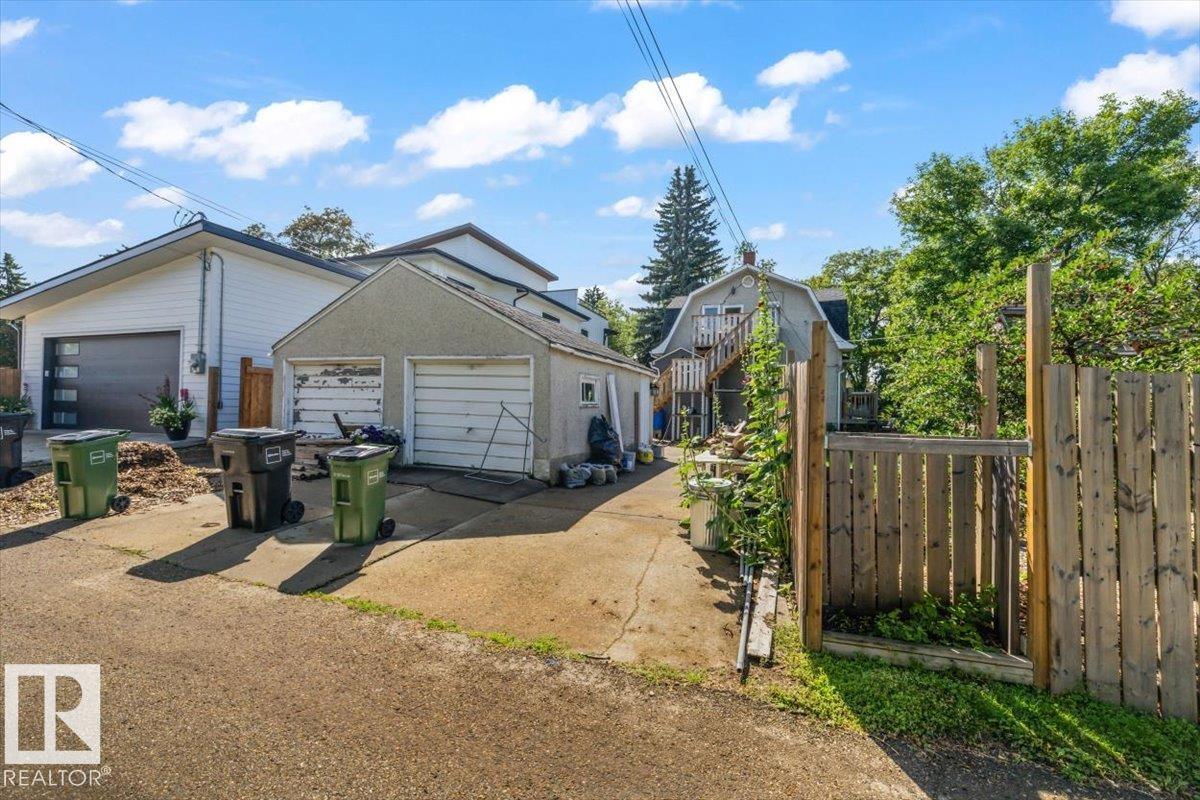
Detached Garage, Parking Pad, See Remarks

Rooms

RoomLevelSize
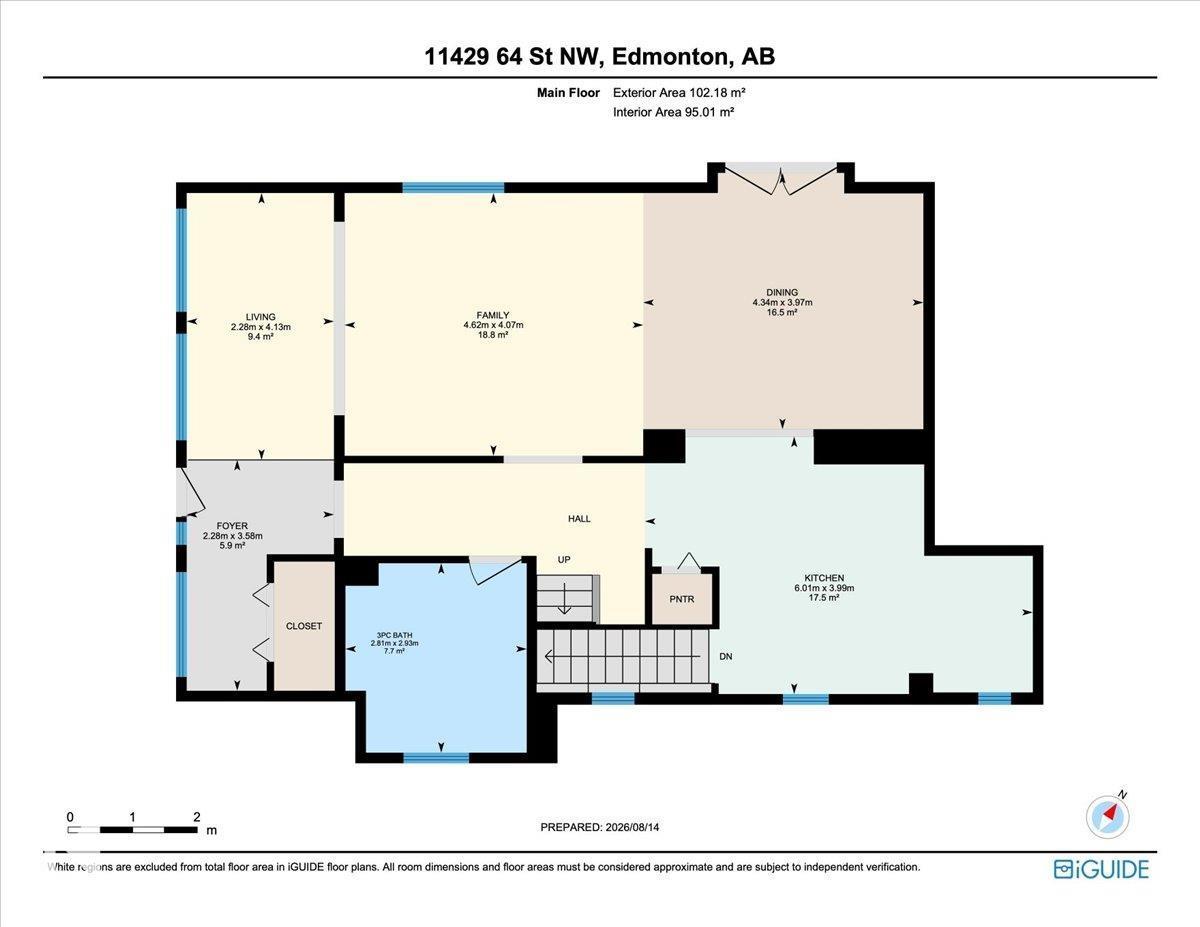
Living roomAbove4.13m
Dining roomAbove3.97m
KitchenAbove3.99m
Family roomAbove4.07m
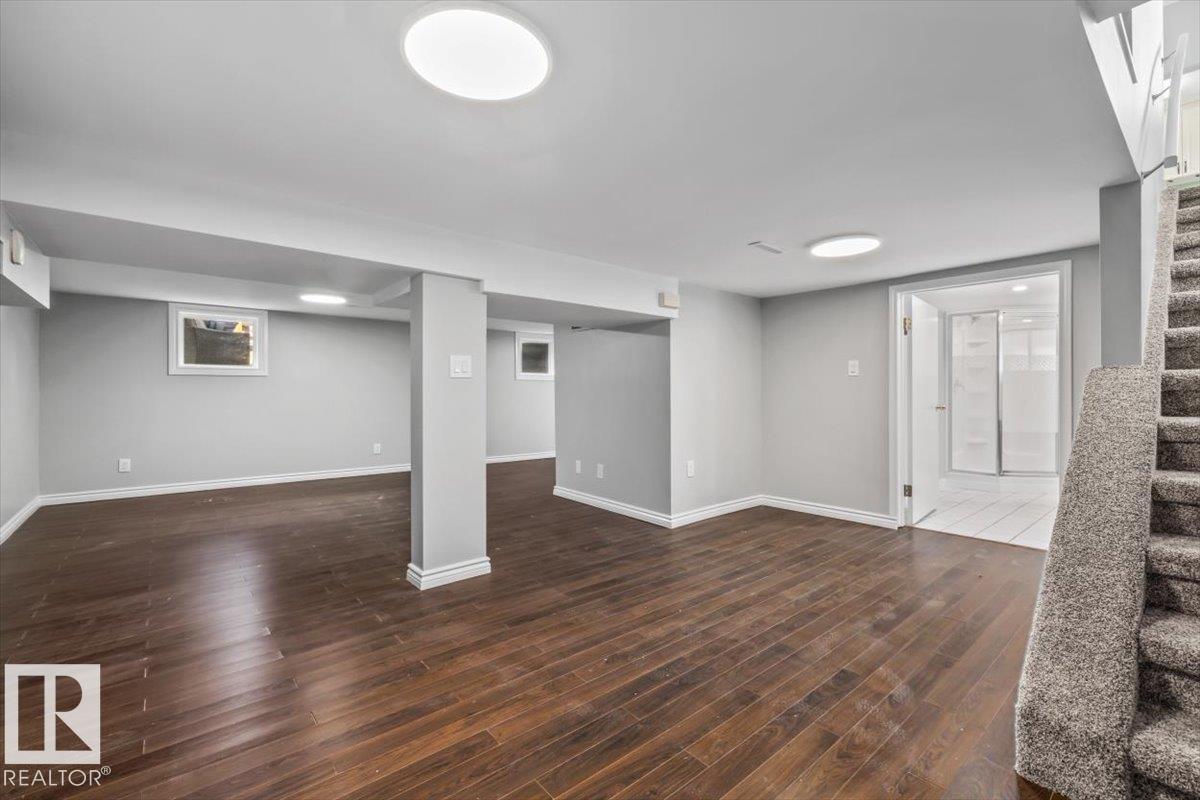
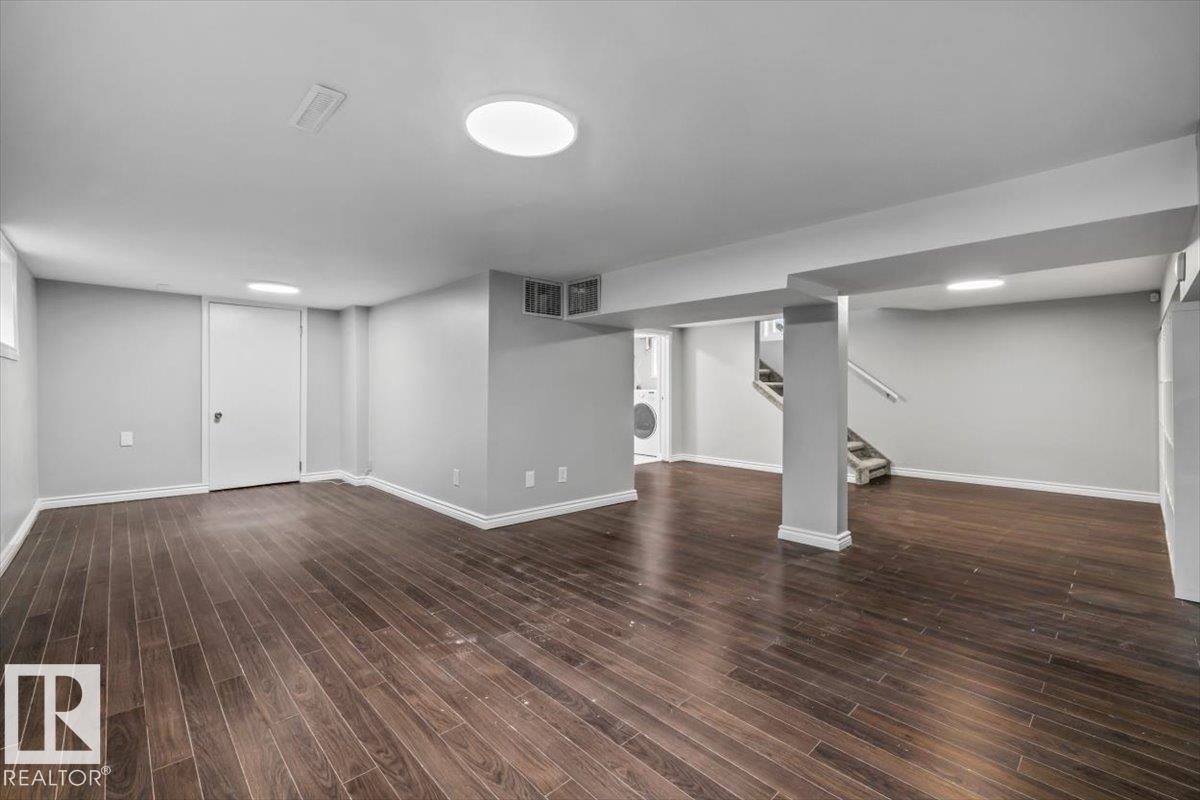
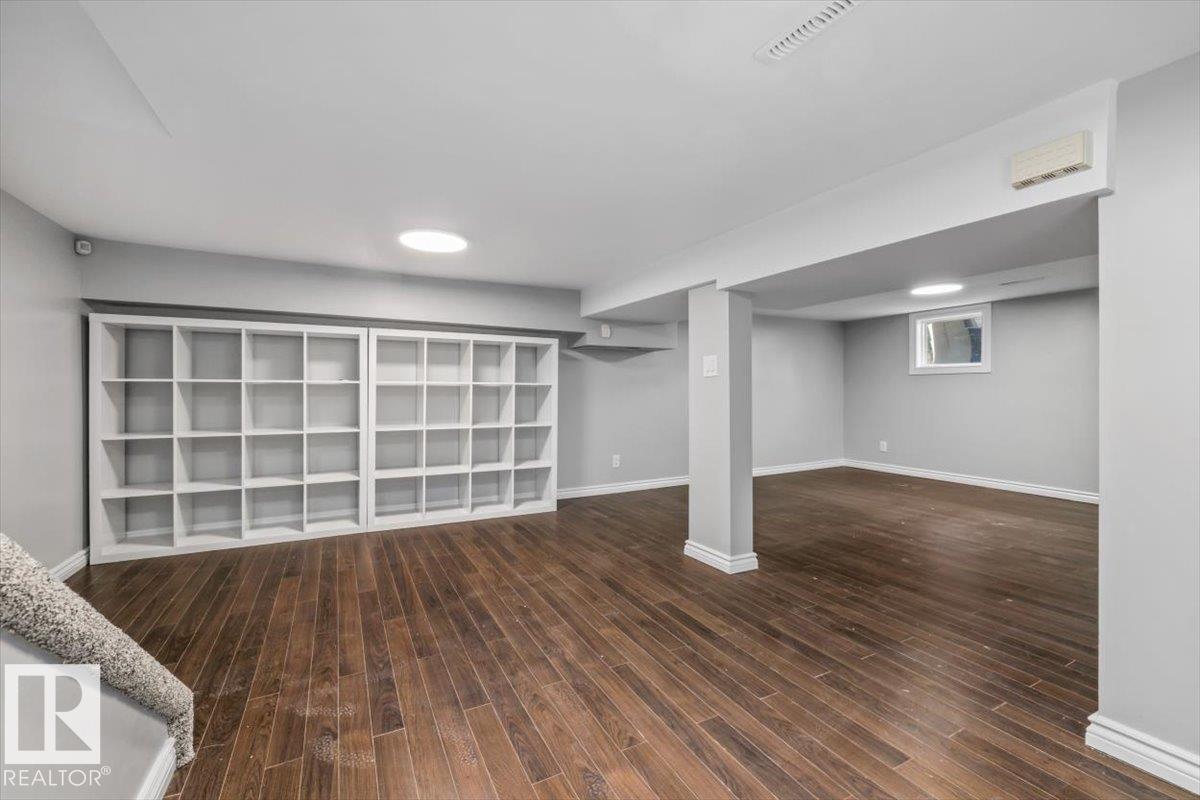
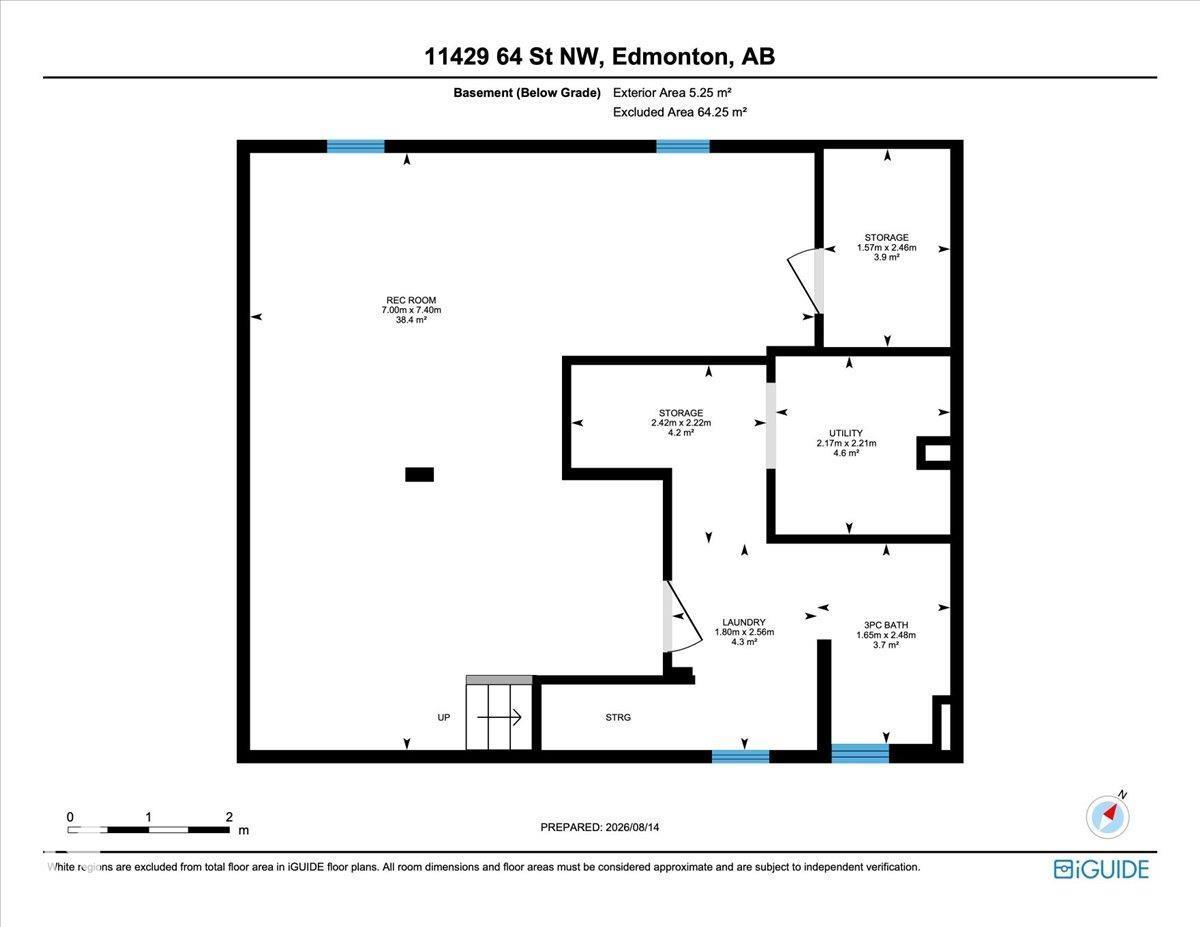
DenLower level7.40m
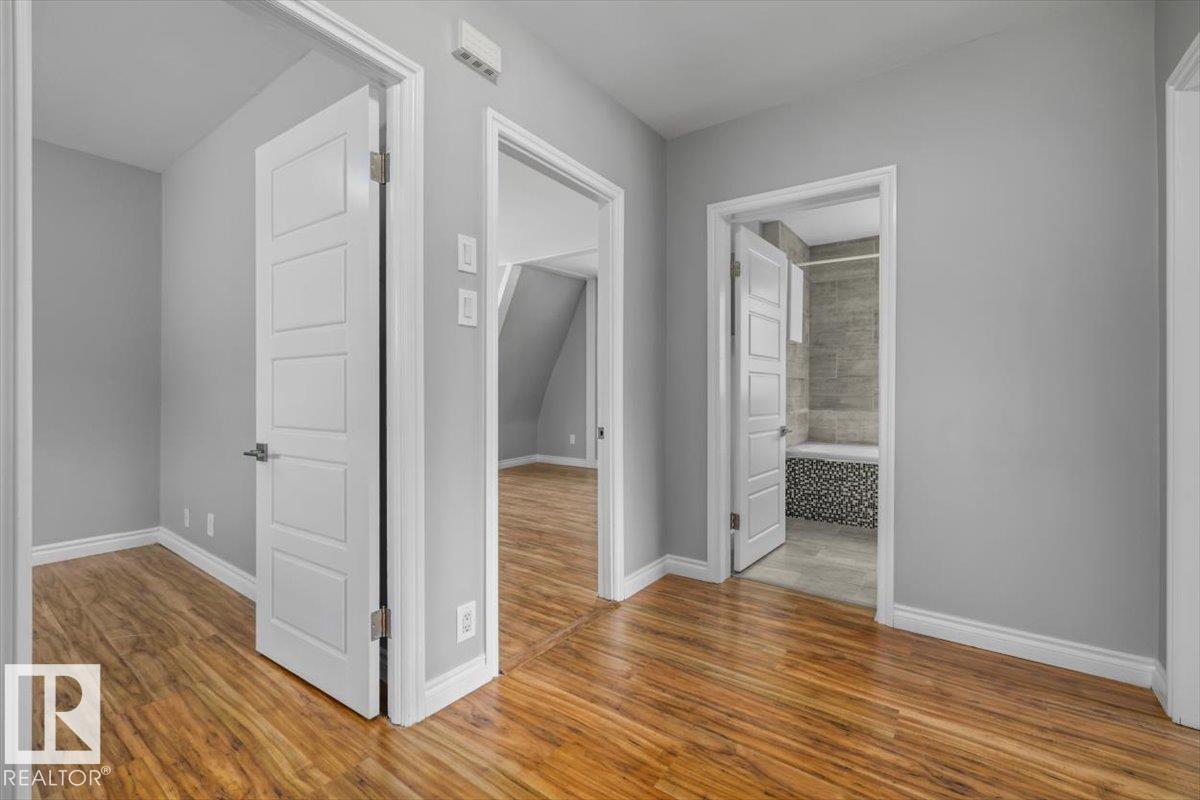
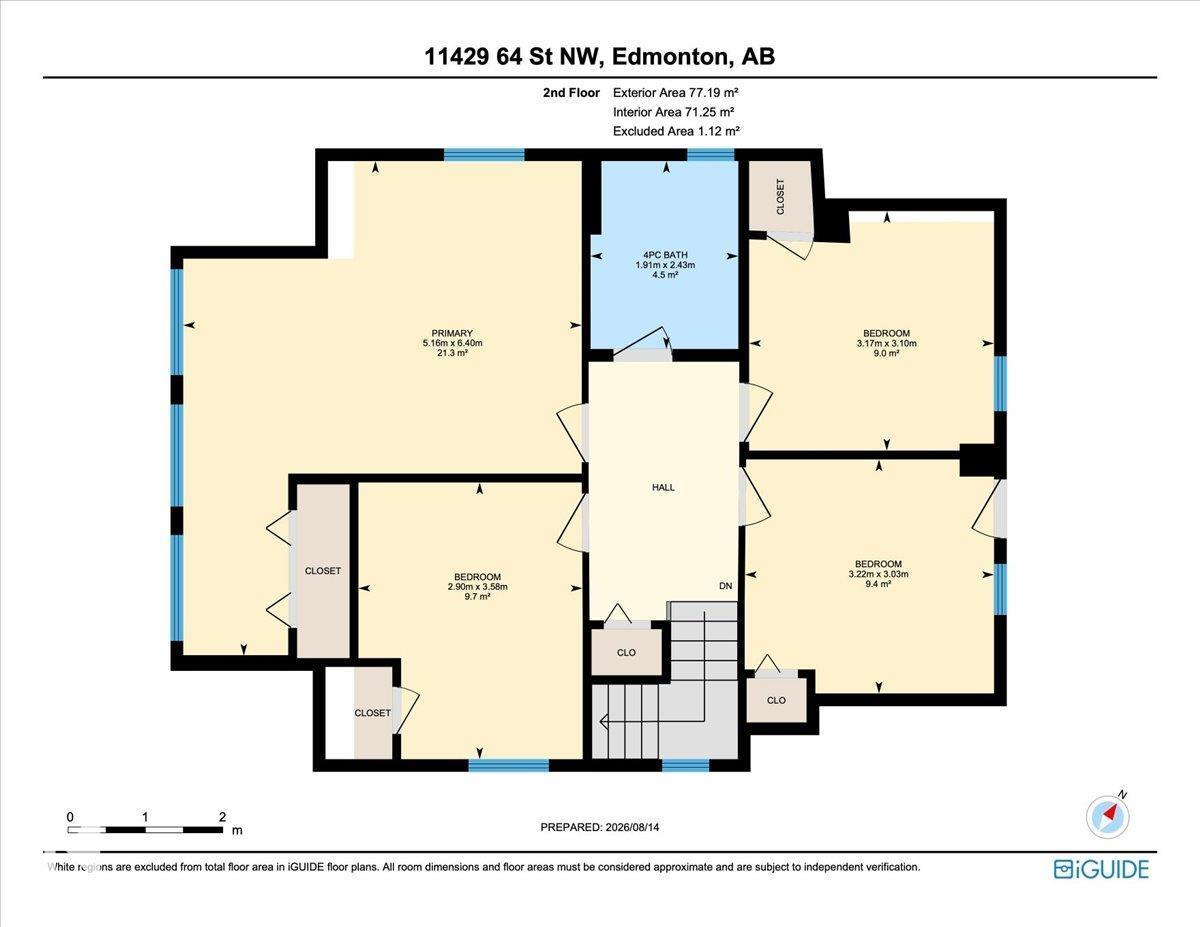
Primary BedroomUpper Level6.40m
Bedroom 2Upper Level3.58m
Bedroom 3Upper Level3.03m
Bedroom 4Upper Level3.10m

Location

Listed by REMAX River City

Powered by REALTOR.ca

Listing data is supplied by the CREA Data Distribution Facility (DDF®). It is deemed reliable but not guaranteed and should be independently verified. It is provided for consumers’ personal, non-commercial use to identify properties they may be interested in purchasing.