$599,900
279 Covehaven View NE
Coventry Hills, Calgary
- 3 bedrooms
- 2 bathrooms
- 1,460 sq ft
About this home
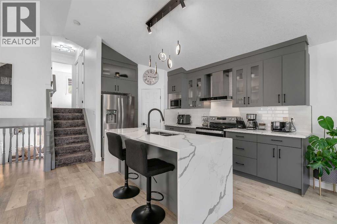
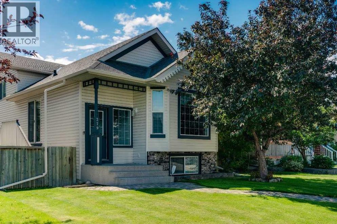
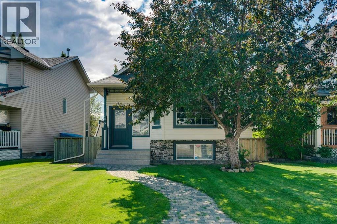
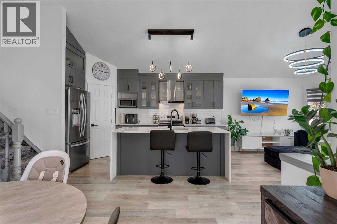
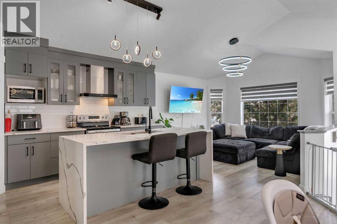
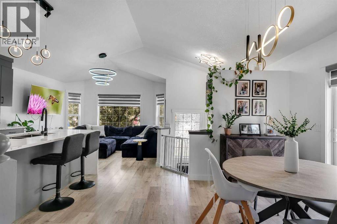
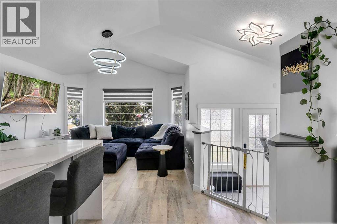
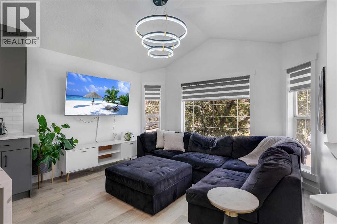
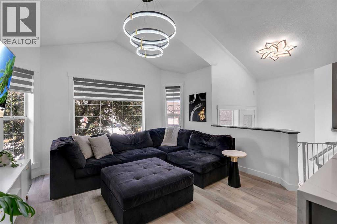
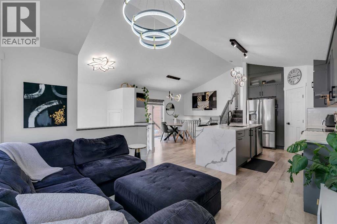
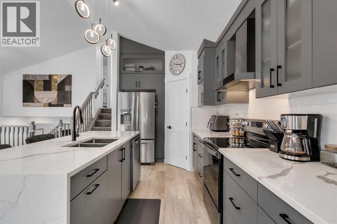
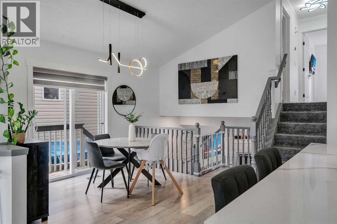
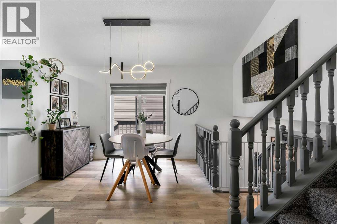
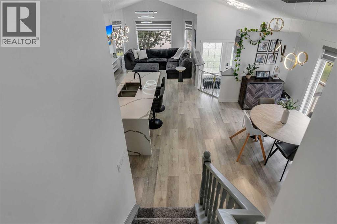
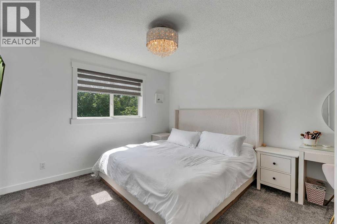
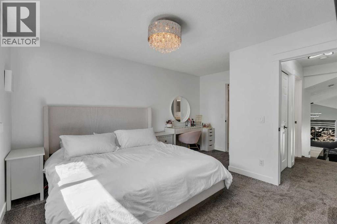
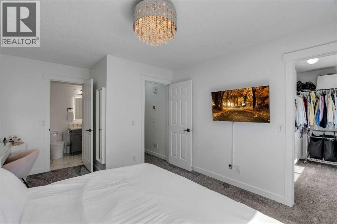
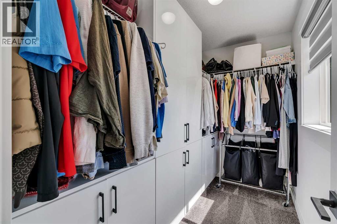
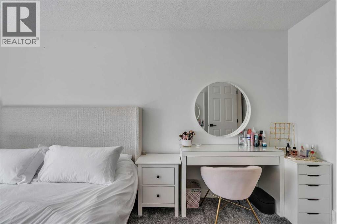
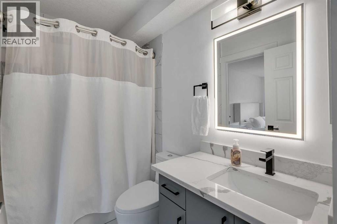
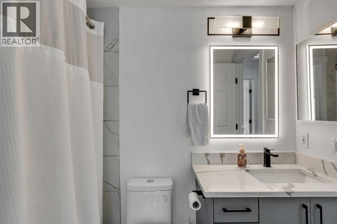
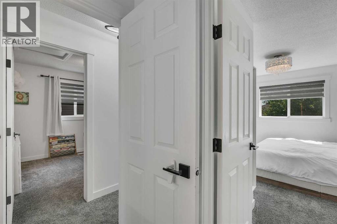
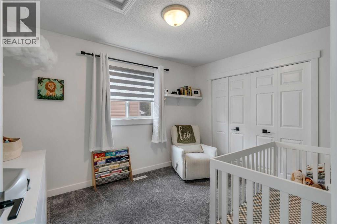
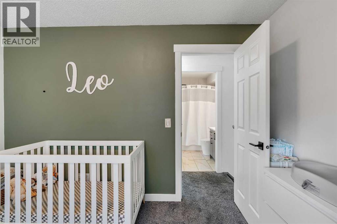
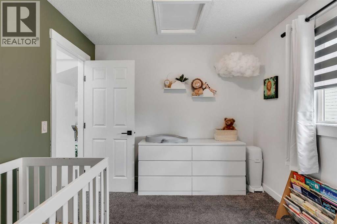
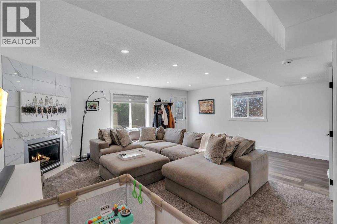
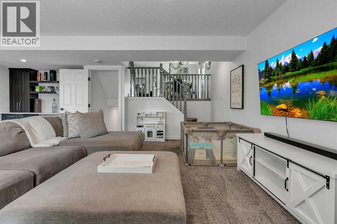
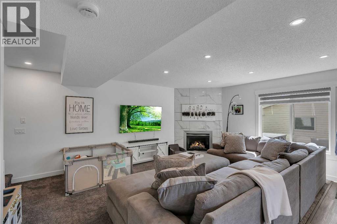
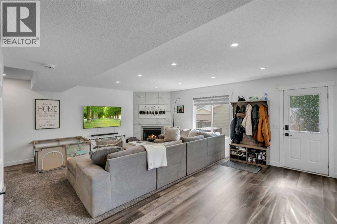
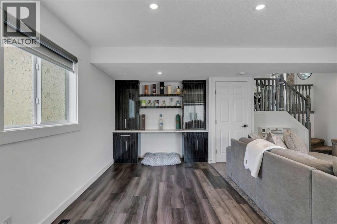
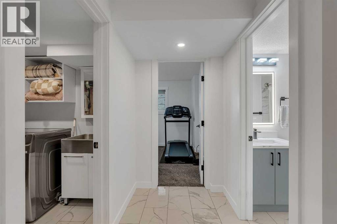
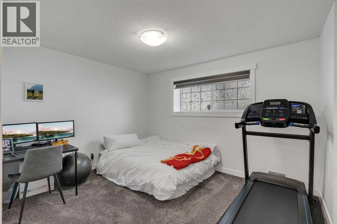
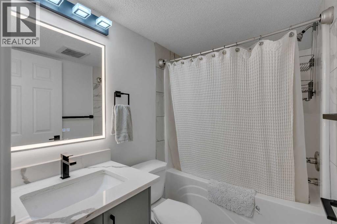
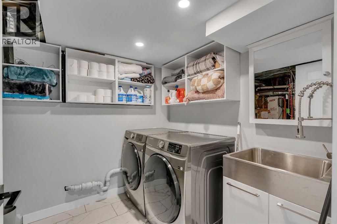
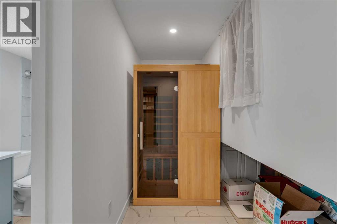
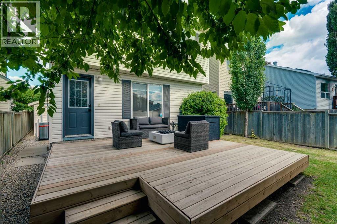
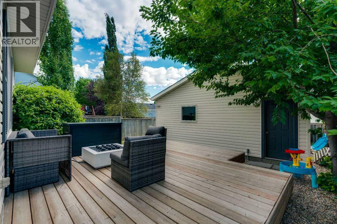
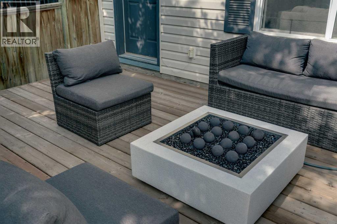
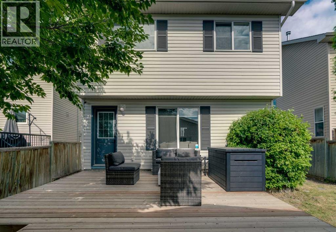
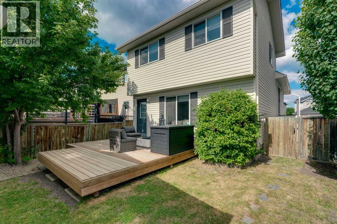
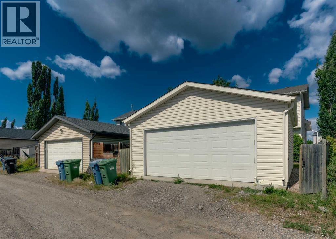
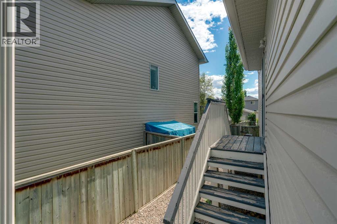
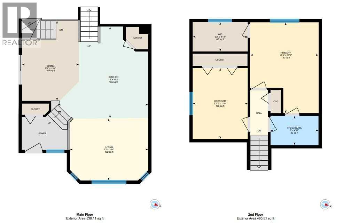
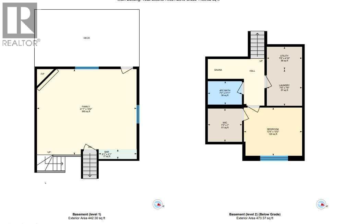
Located on a quiet street in Coventry Hills, this immaculately maintained, fully renovated turn-key 4-level split offers 1,460 sq. ft. above grade, 3 bedrooms, 2 full bathrooms, and an additional family room with backyard access. Showcasing an open-concept layout with vaulted ceilings, this home blends stylish updates with functional family living. The beautifully updated chef's kitchen features quartz countertops, soft-close cabinetry, and a stainless steel appliance package, while recent upgrades include central air conditioning, new siding, new roof, new washer and dryer, and a high-efficiency Lennox furnace (2020). The bedrooms include walk-in closets, adding comfort and convenience throughout. The lower level offers a versatile retreat, complete with rear entry access, a built-in desk area ideal for remote work, ample storage, and a spacious living area centered around a cozy gas fireplace. The fully finished basement includes a third bedroom, a full 4-piece bathroom, laundry room, and additional crawl space storage. Outside, the spacious backyard is ready for spring and summer enjoyment, featuring a newly built deck and a double detached garage built in 2021 - perfect for entertaining, relaxing, and spending time with family and friends. Ideally located just minutes from Calgary International Airport, Vivo for Healthier Generations Rec Centre, nearby schools, Deerfoot Trail, Stoney Trail, and Country Hills Town Centre, this exceptional home offers the perfect combination of comfort, convenience, and lifestyle. (id:67770)
Facts
- Bedrooms
- 3
- Bathrooms
- 2
- Living area
- 1,460 sq ft
- Home type
- House
- Year built
- 2002
- Lot size
- 3,842 square feet
- Parking
- 2
- Property taxes
- $4,305 (2026)
- MLS® number
- A2349420
Features
- Heating
- Forced air, Natural gas
- Cooling
- Central air conditioning, Fully air conditioned
- Basement
- Finished, Full
- Flooring
- Tile, Carpeted, Vinyl Plank
- Appliances
- Refrigerator, Dishwasher, Stove, Microwave, Hood Fan, Washer & Dryer
- Parking
- Detached Garage
- Exterior Features
- Brick, Vinyl siding
Rooms
| Room | Level | Size |
|---|---|---|
| Dining room | Main level | 13.33 Ft x 9.50 Ft |
| Kitchen | Main level | 15.33 Ft x 15.00 Ft |
| Living room | Main level | 10.33 Ft x 13.00 Ft |
| 4pc Bathroom | Upper Level | 4.92 Ft x 8.00 Ft |
| Bedroom | Upper Level | 11.83 Ft x 9.17 Ft |
| Primary Bedroom | Upper Level | 15.08 Ft x 11.42 Ft |
| Other | Upper Level | 4.92 Ft x 9.17 Ft |
| Family room | Lower level | 18.17 Ft x 21.08 Ft |
| 4pc Bathroom | Basement | 4.92 Ft x 7.25 Ft |
| Bedroom | Basement | 10.17 Ft x 12.33 Ft |
| Laundry room | Basement | 7.67 Ft x 7.50 Ft |
| Other | Basement | 7.00 Ft x 7.25 Ft |
Location
Listed by Real Broker

Listing data is supplied by the CREA Data Distribution Facility (DDF®). It is deemed reliable but not guaranteed and should be independently verified. It is provided for consumers’ personal, non-commercial use to identify properties they may be interested in purchasing.