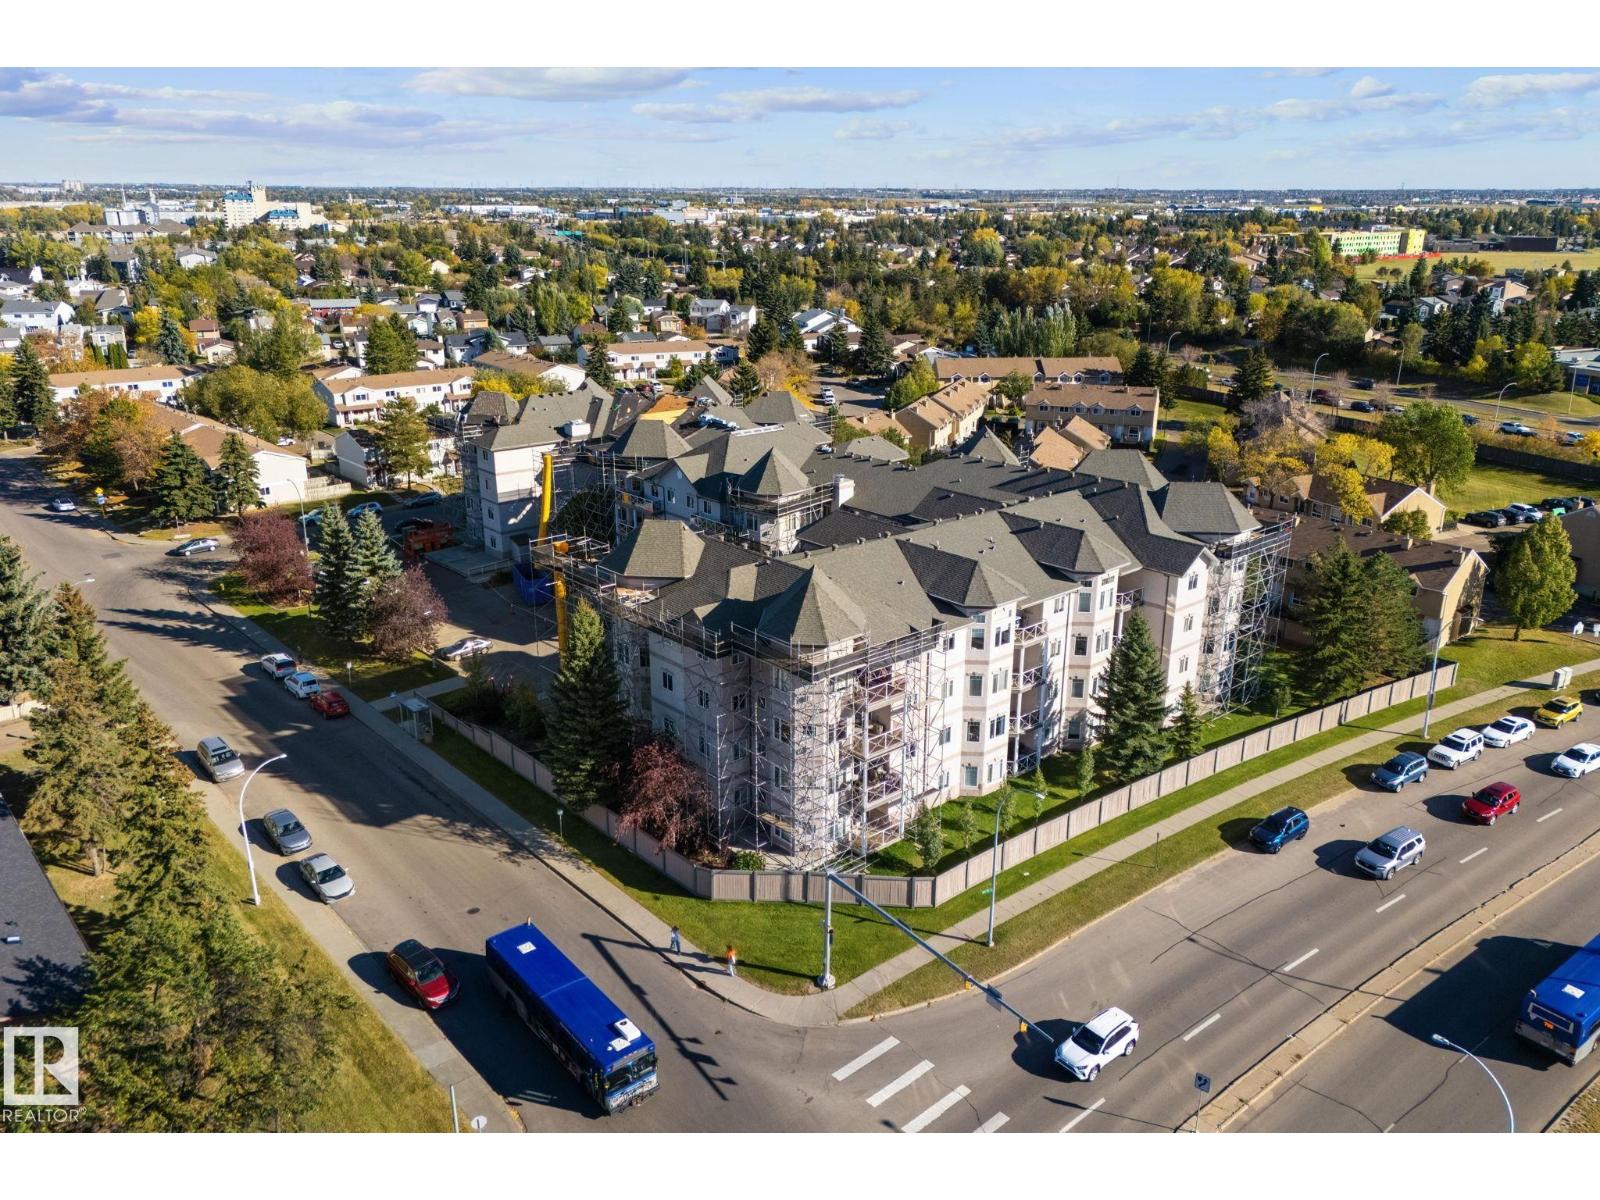
$249,900
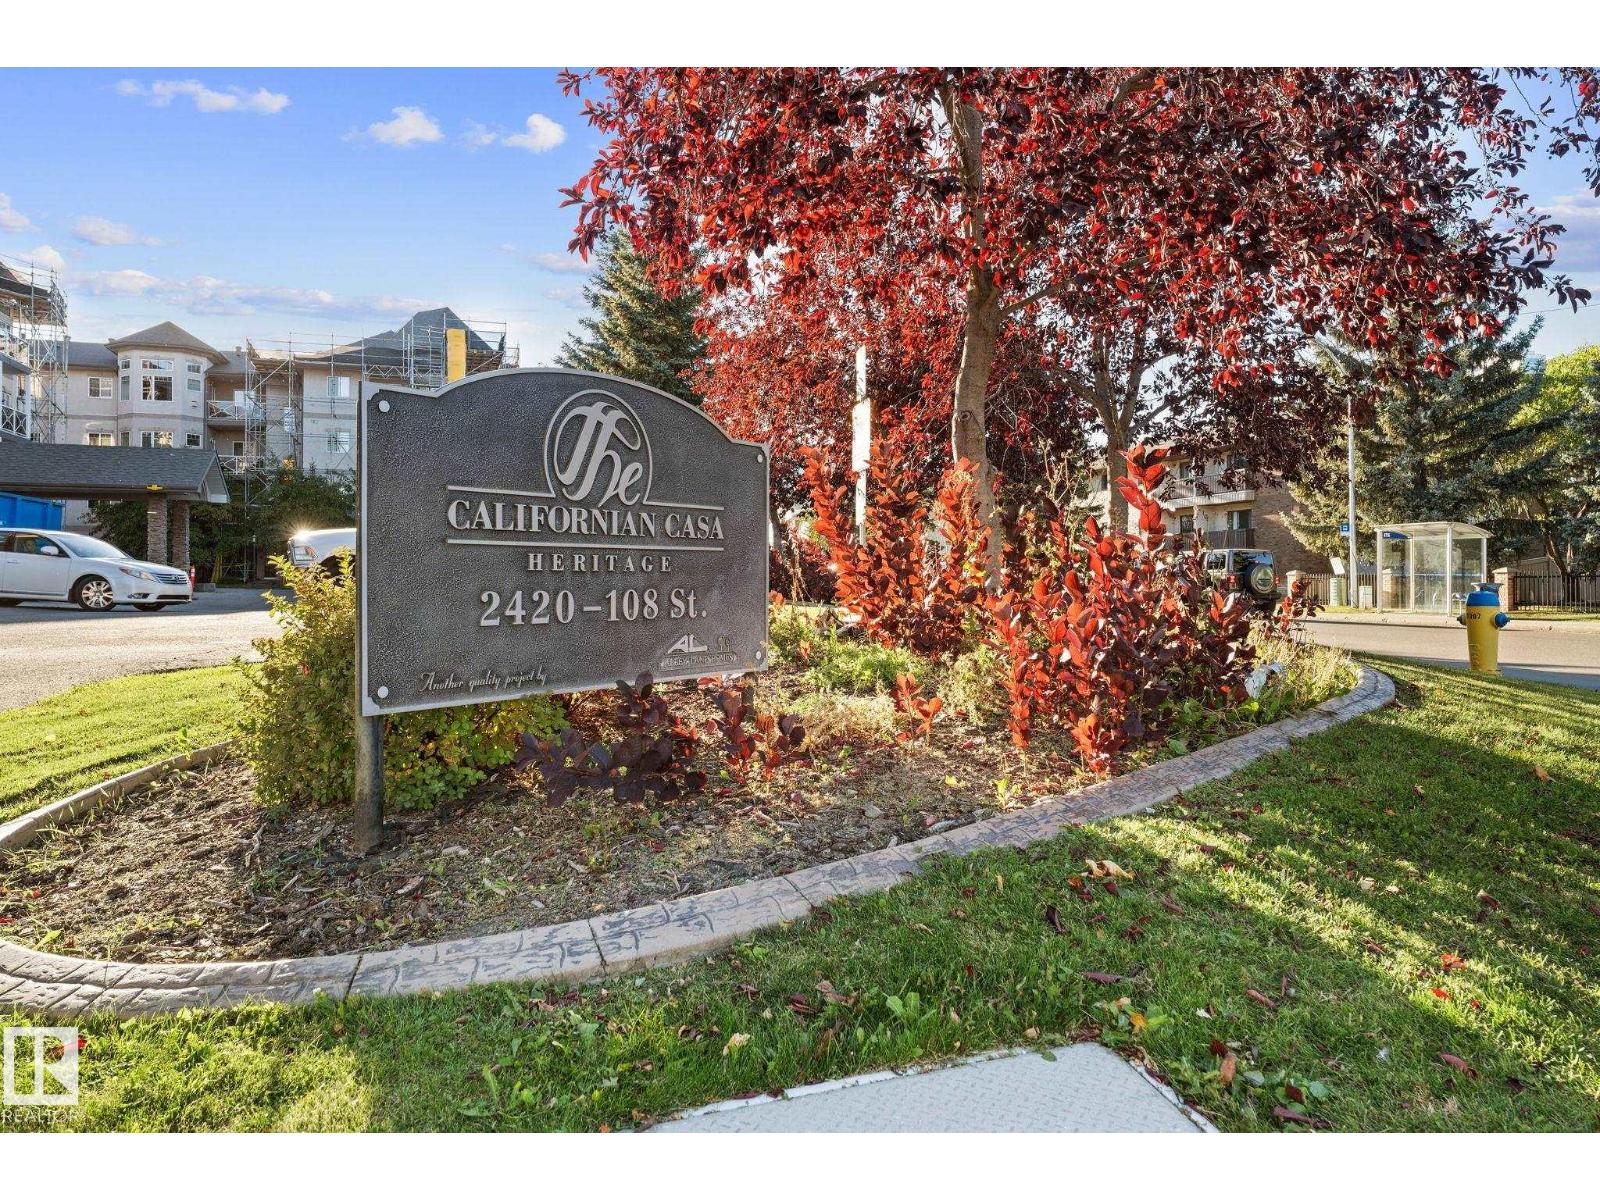
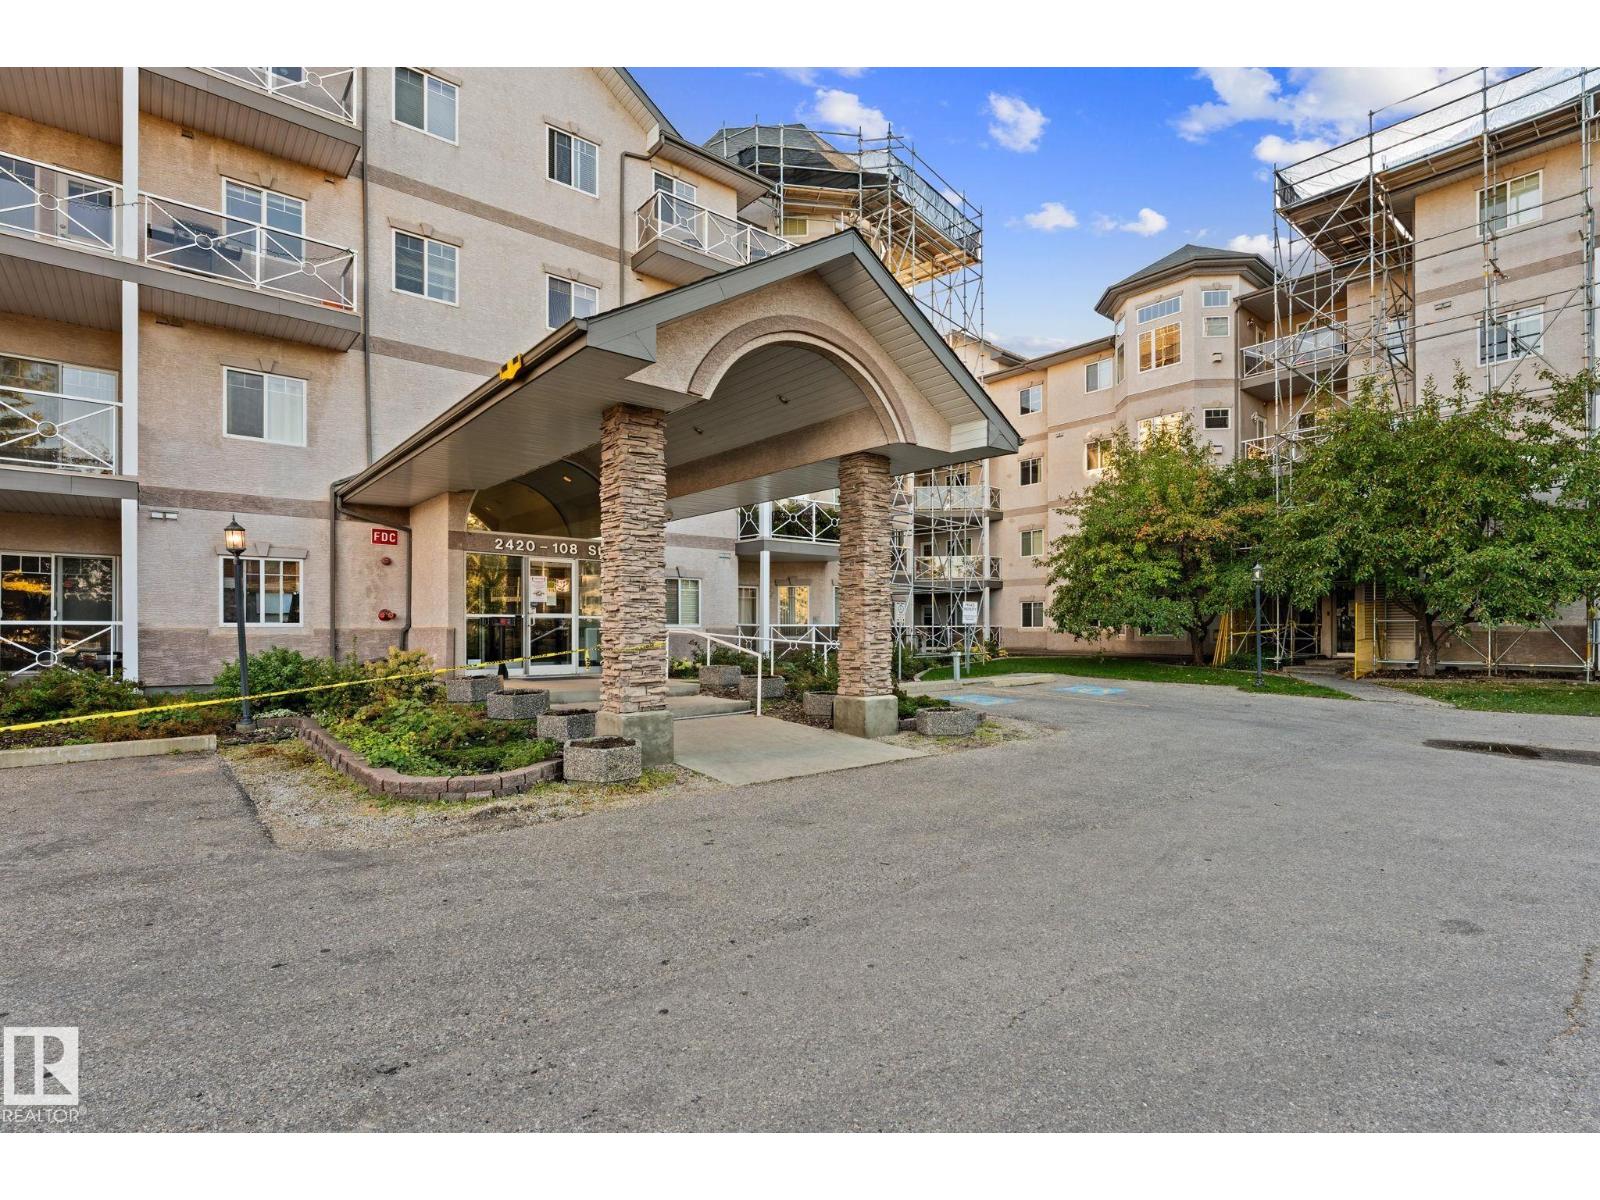
#207 2420 108 ST NW
Edmonton
- 2 bedrooms
- 2 bathrooms
- 882 sq ft
About this home
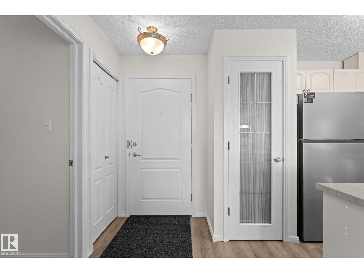
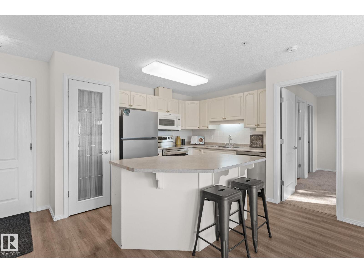
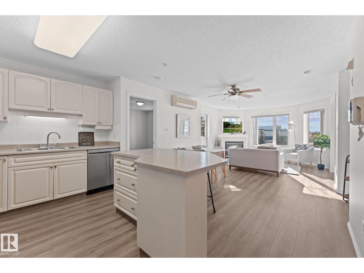
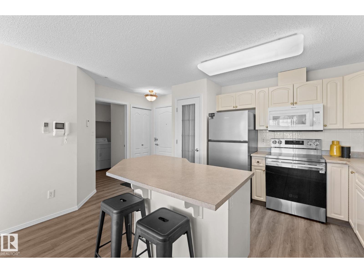
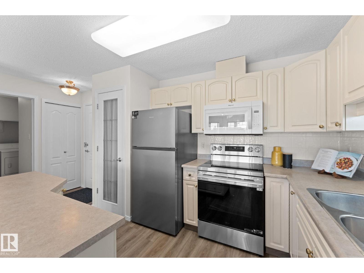
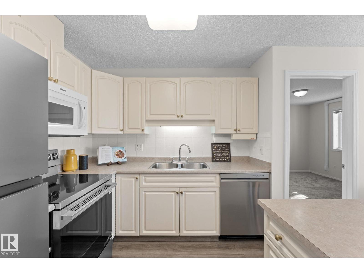
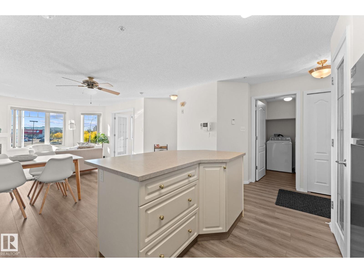
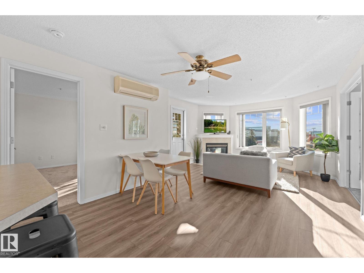
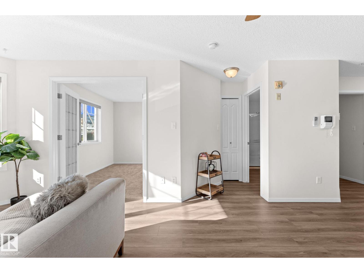
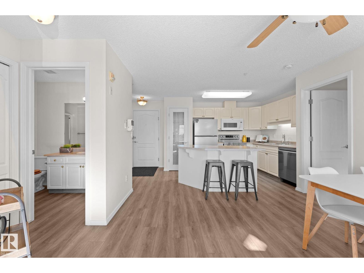
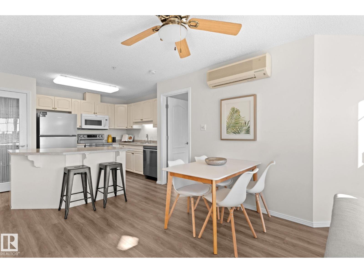
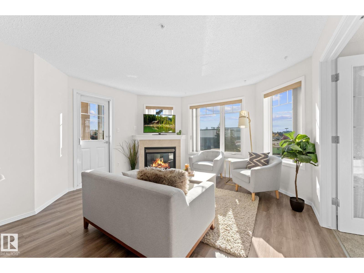
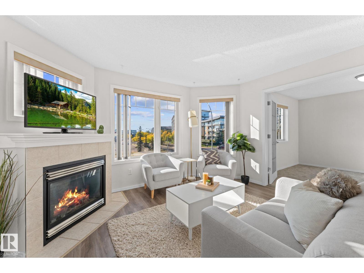
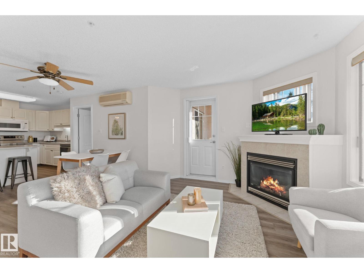
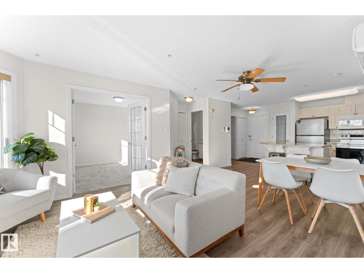
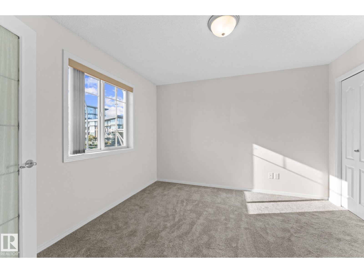
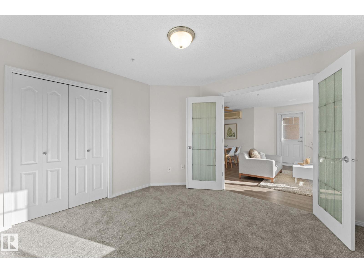
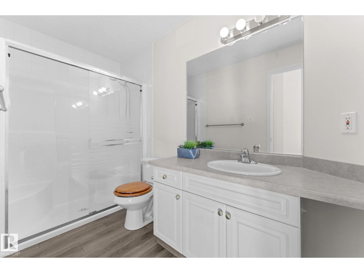
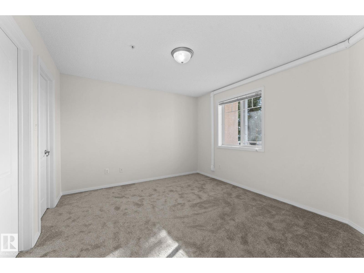
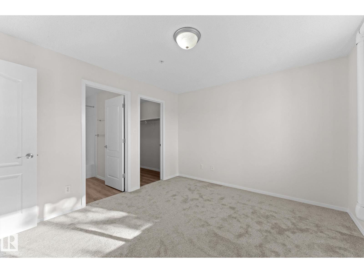
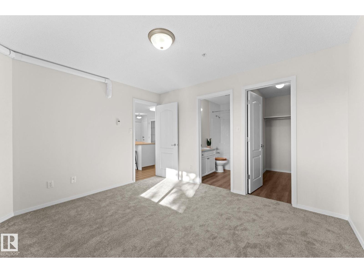
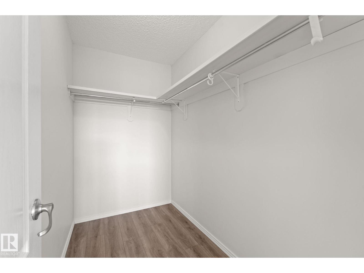
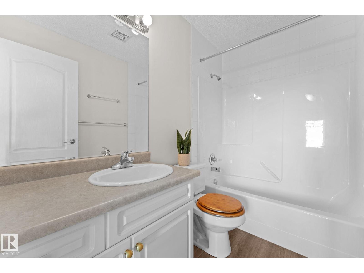
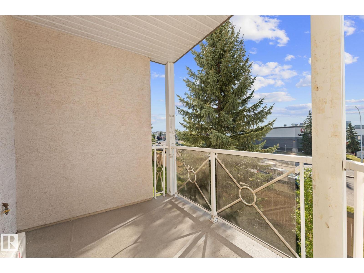
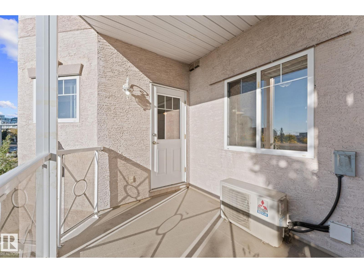
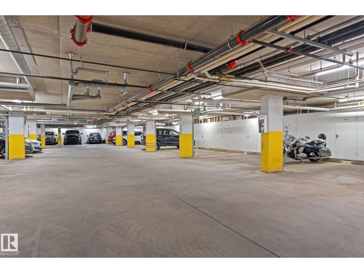
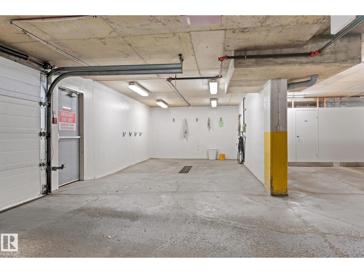
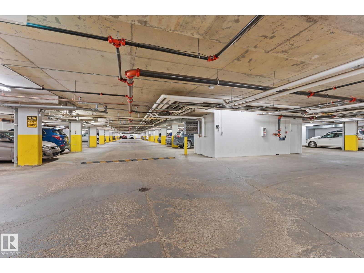
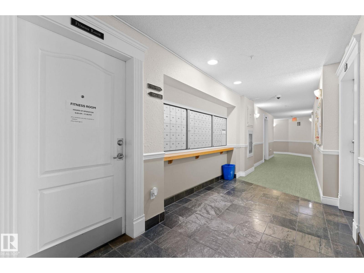
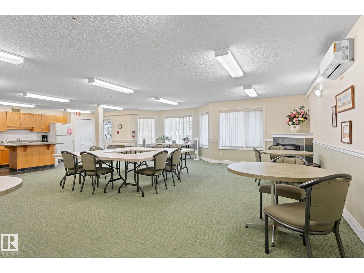
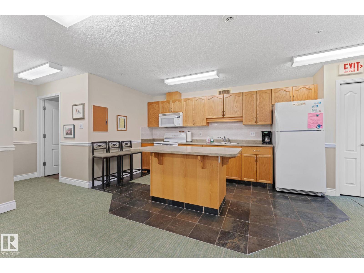
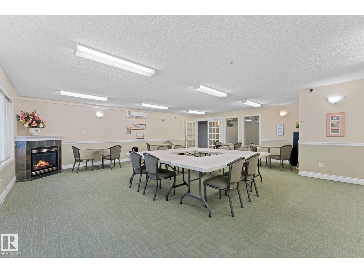
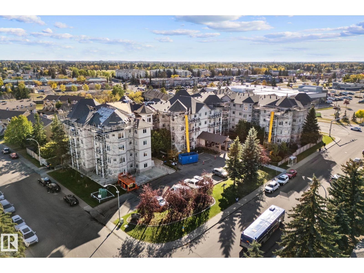
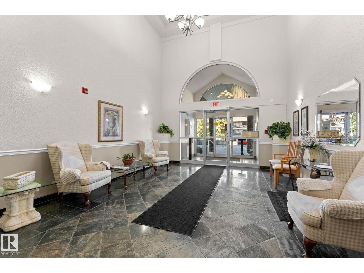
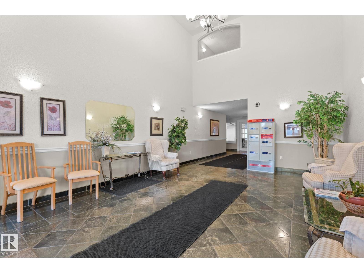
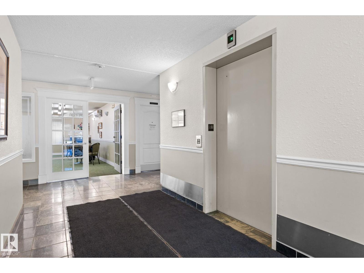
Brand new, paint, flooring and stainless steel appliances!!! Completely move-in ready, this spacious 2-bedroom, 2-bathroom condo is located in an 18+ adult building and offers a functional layout with plenty of room to enjoy. The kitchen features ample cabinetry, a large island and pantry, with a dedicated space for your dining table. The inviting living room offers a cozy fireplace and access to the balcony — perfect for enjoying your morning coffee or some fresh air. The two bedrooms are thoughtfully positioned on opposite sides of the unit for added privacy. The primary bedroom features a walk-in closet and 4-piece ensuite, while the second bedroom is conveniently located next to the 3-piece main bathroom. Residents also enjoy access to a fitness room, social room and car wash within the building, plus the convenience of an underground parking stall and storage unit. Located close to shopping, restaurants, schools, transportation and everyday amenities! (id:67770)
Facts
- Bedrooms
- 2
- Bathrooms
- 2
- Living area
- 882 sq ft
- Home type
- Apartment
- Year built
- 2002
- Lot size
- 66.18 square meters
- Condo / HOA fee
- $507 monthly
- MLS® number
- E4511075
Features
- Heating
- In Floor Heating
- Cooling
- Central air conditioning
- Basement
- None
- Appliances
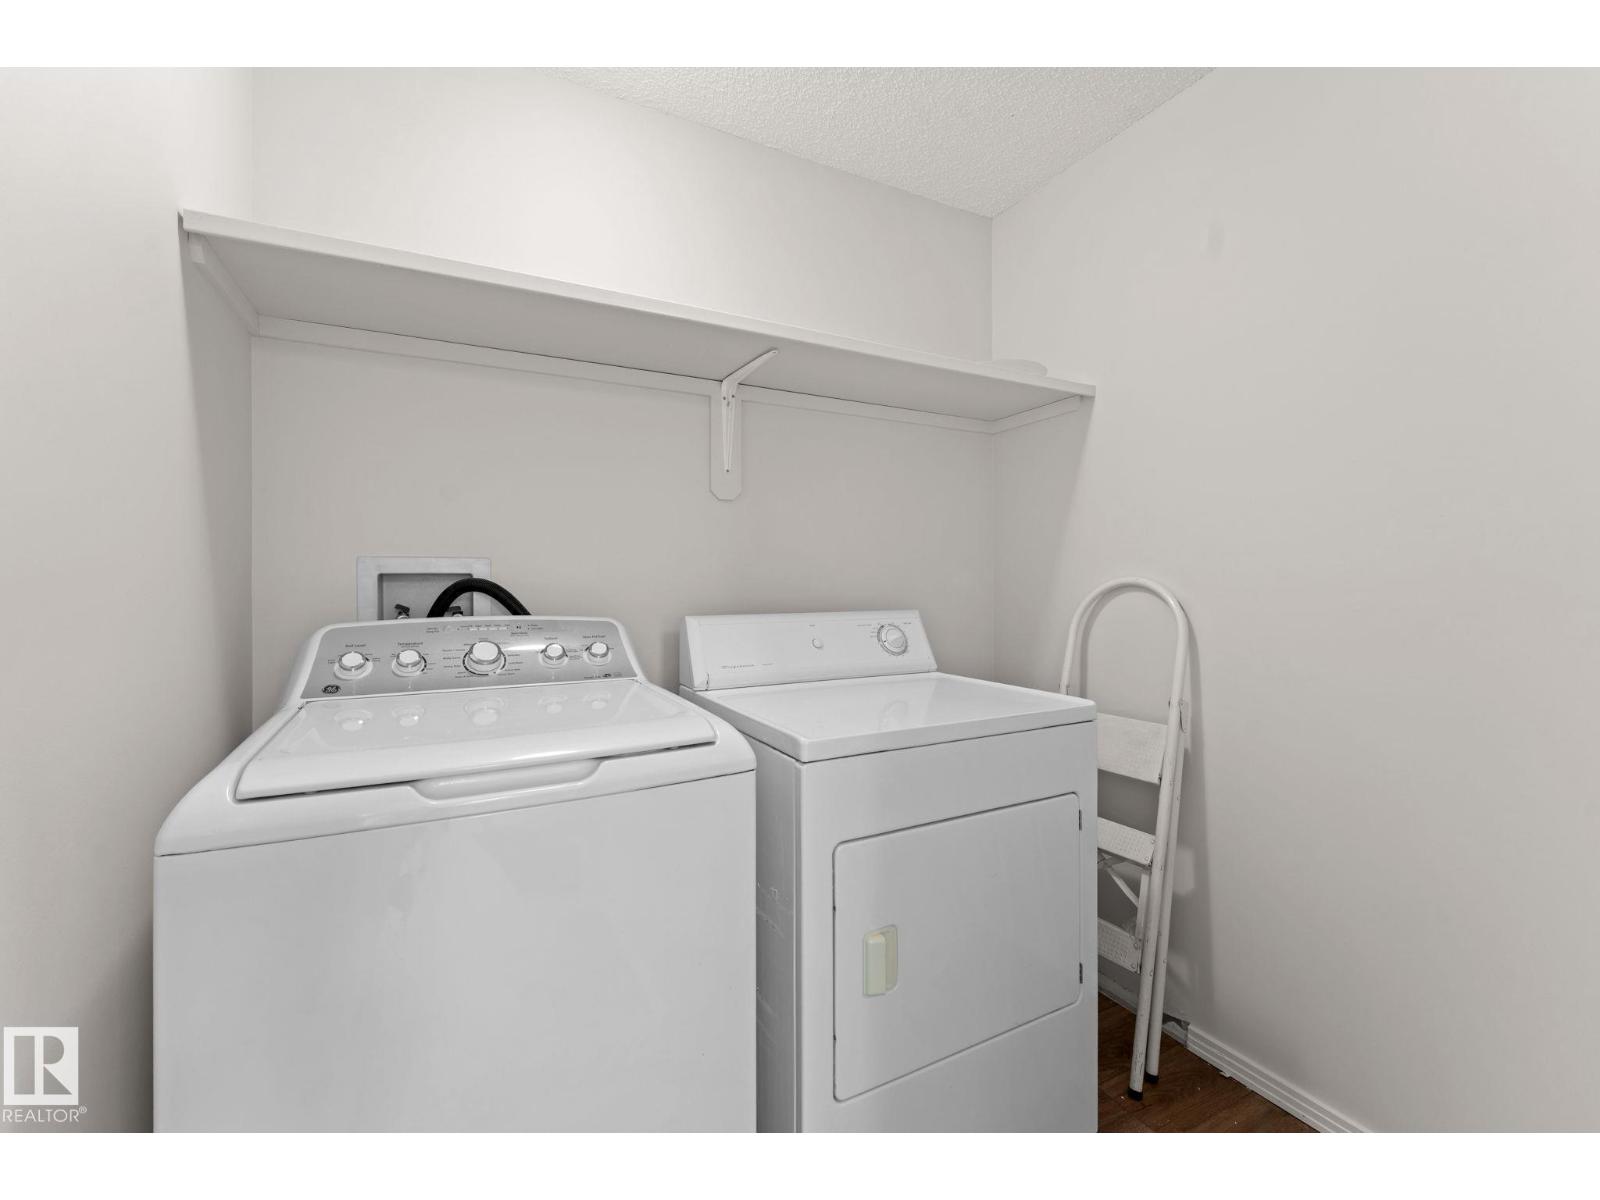
- Washer, Refrigerator, Dishwasher, Stove, Dryer, Microwave Range Hood Combo, Window Coverings
- Parking
- Underground, Heated Garage
Rooms
| Room | Level | Size |
|---|---|---|
| Living room | Main level | |
| Dining room | Main level | |
| Kitchen | Main level | |
| Primary Bedroom | Main level | |
| Bedroom 2 | Main level | |
| Laundry room | Main level |
Location
Listed by Real Broker

Listing data is supplied by the CREA Data Distribution Facility (DDF®). It is deemed reliable but not guaranteed and should be independently verified. It is provided for consumers’ personal, non-commercial use to identify properties they may be interested in purchasing.