$87,000
#3B 13230 FORT RD NW
Edmonton
- 3 bedrooms
- 2 (1 half) bathrooms
- 1,037 sq ft
About this home
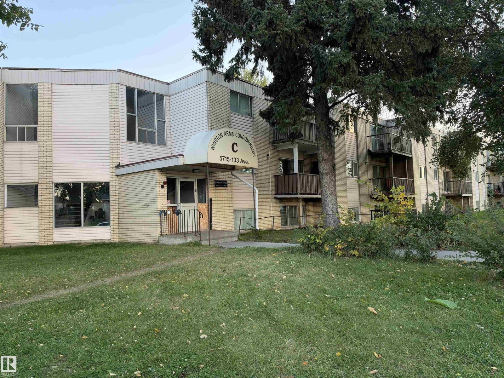
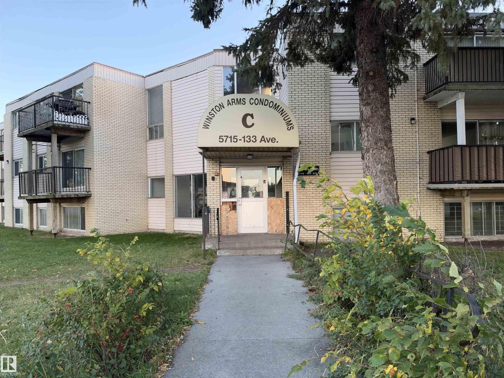
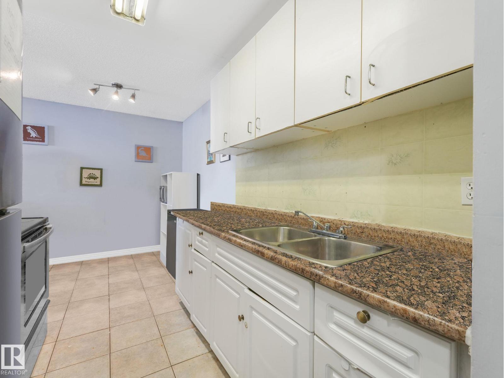
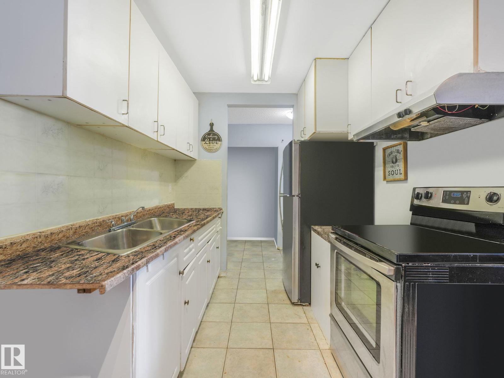
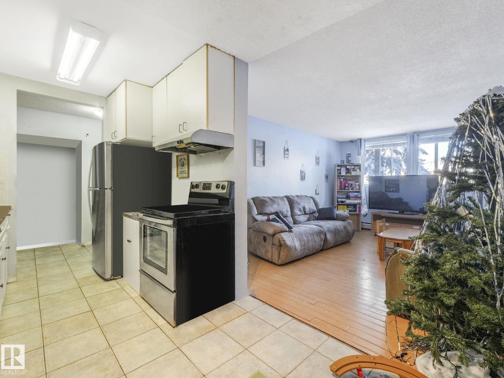
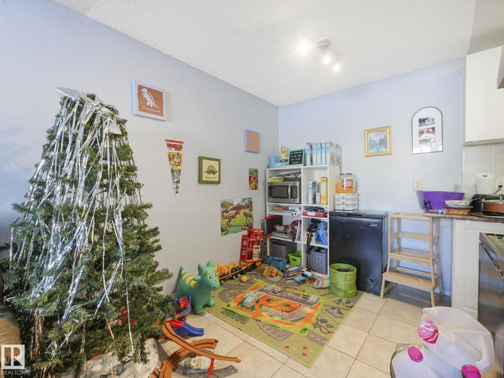
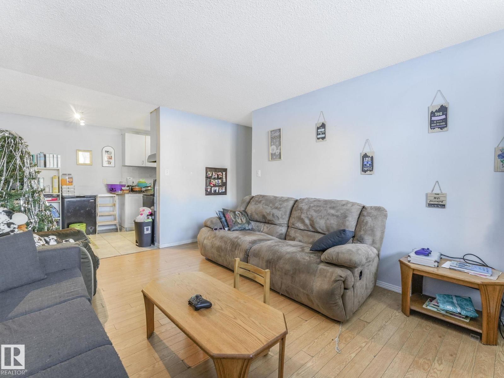
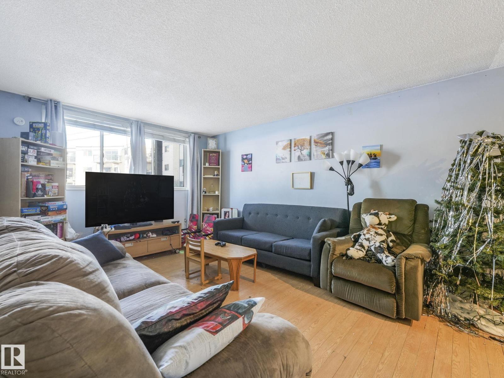
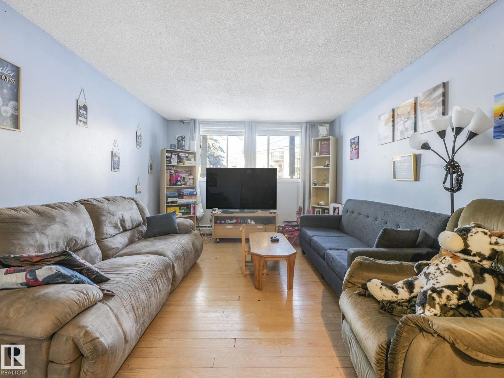
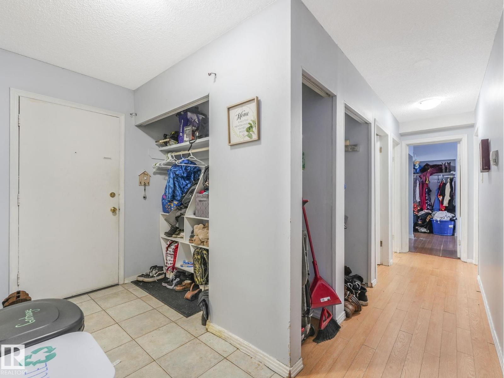
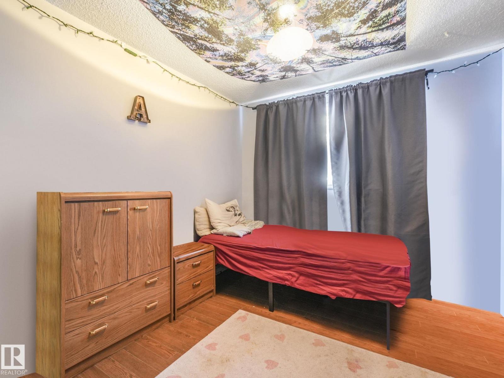
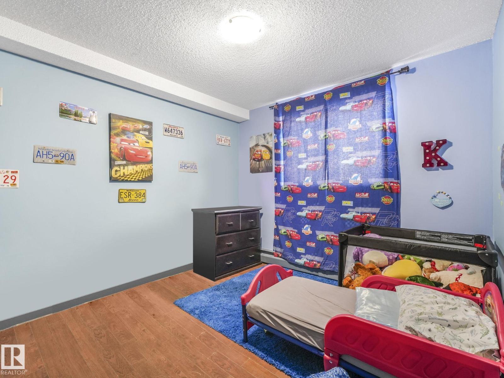
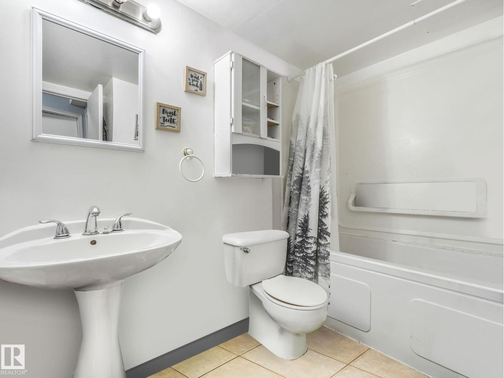
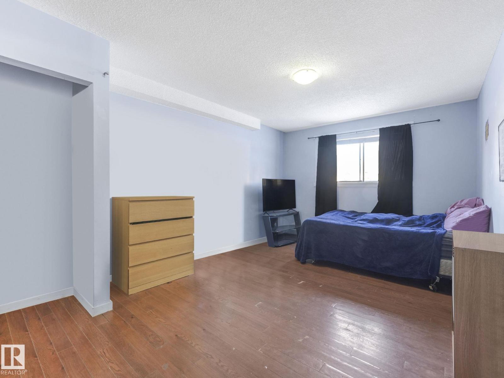
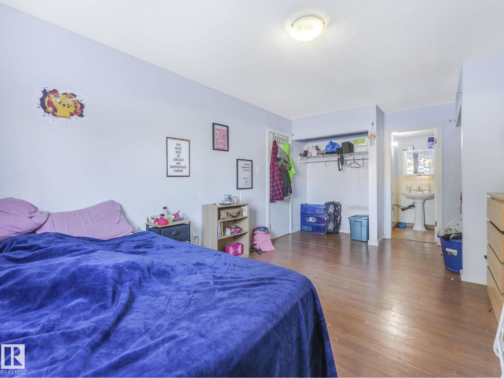
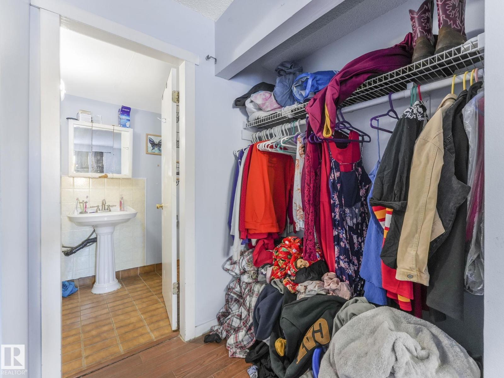
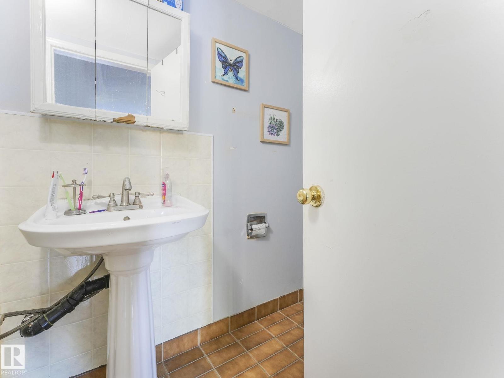
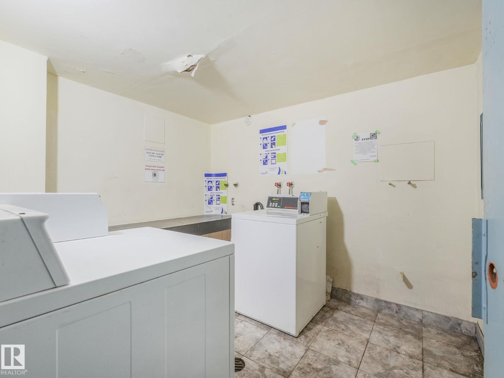
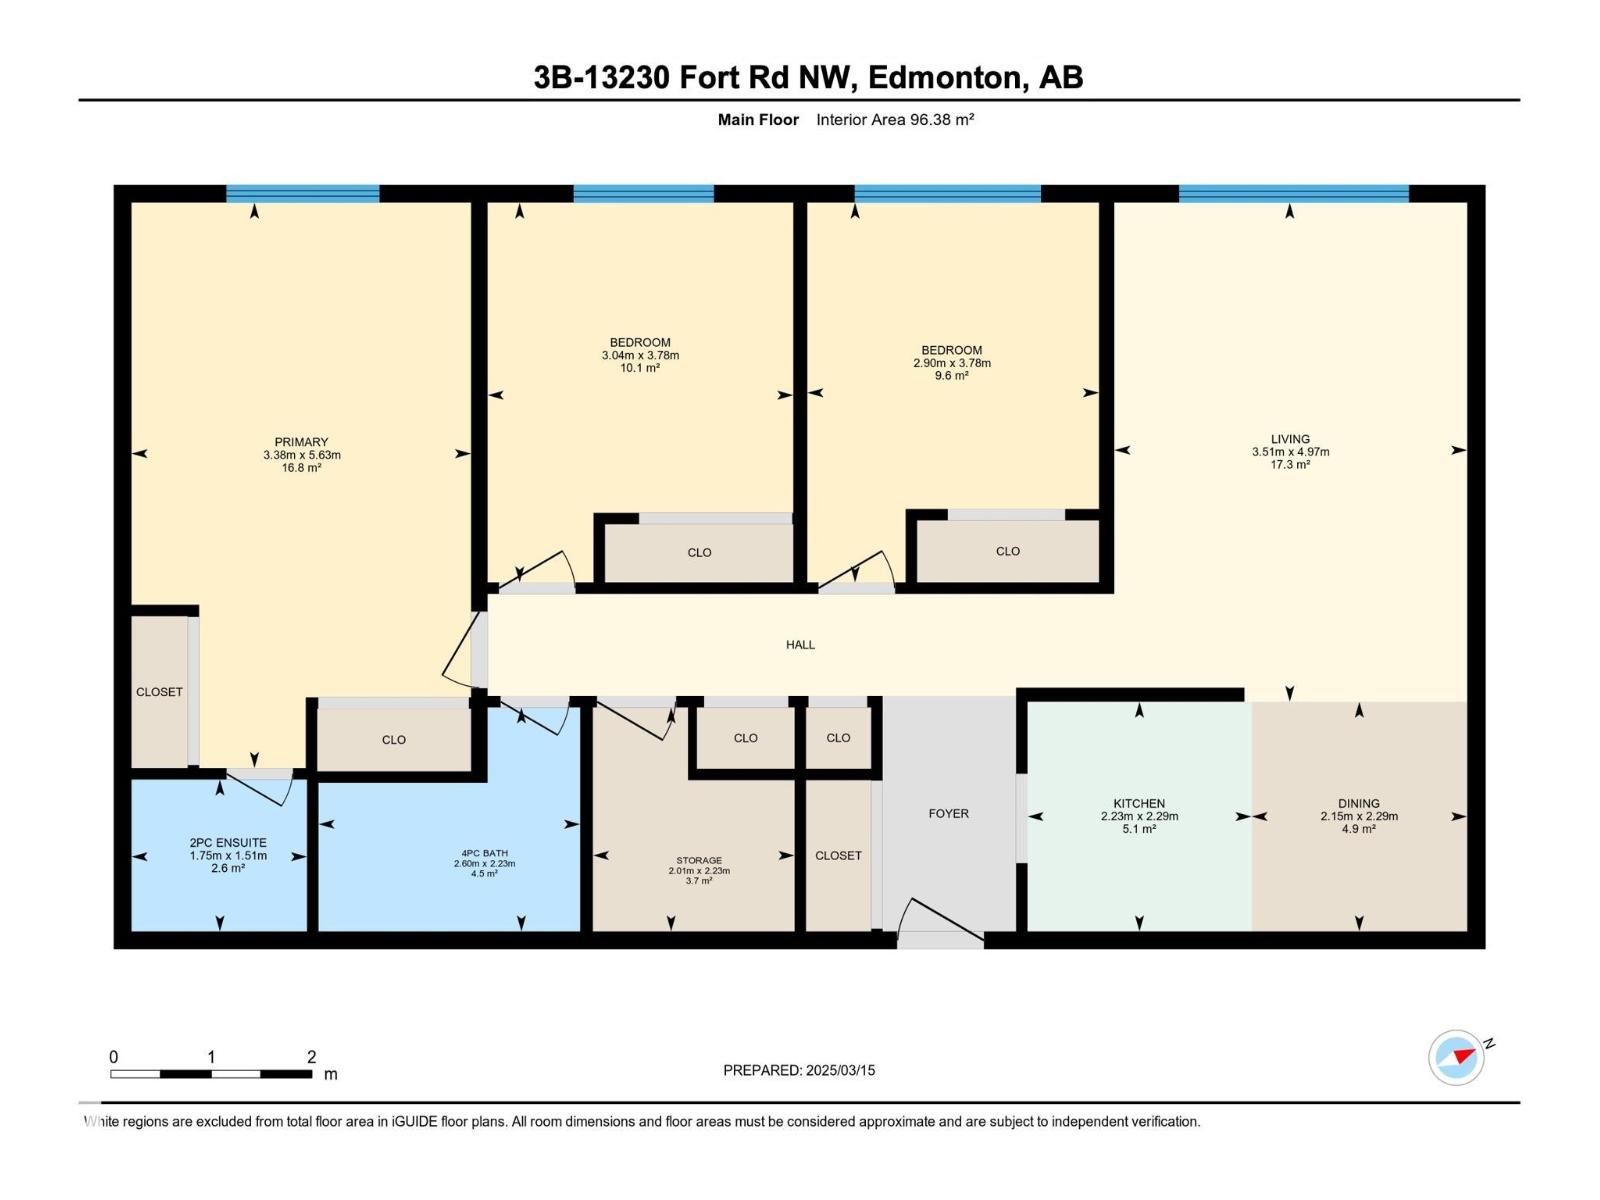
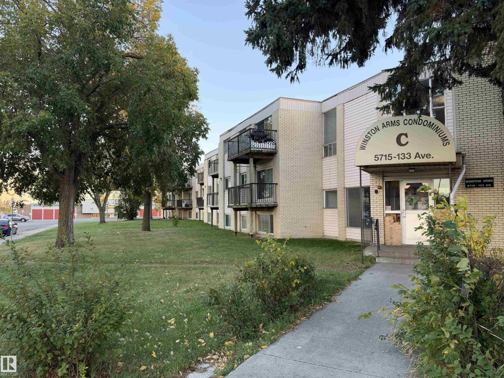
Calling all investors or first time buyers with lots of value in this 3 bedroom 1.5 bathroom condo in Belvedere! This massive unit at just over 1000 SF opens up into the kitchen with plenty of counter and cupboard space, a cozy dining room and is adjacent to the living room which has a massive window with plenty of natural light. Down the hall is 2 secondary bedrooms both with closets which are across from the 4 pc bathroom with a deep soaker tub and shower. At the end is a spacious primary bedroom and a 2 pc ensuite bathroom! This unit also has a generous sized storage room. The condo fees include water, heat and 1 parking stall. The unit is close to many amenities at Manning Town Center, Belvedere LRT, bus stops, and easy access to downtown. Unit requires TLC so perfect for a handyman or investor. (id:67770)
Facts
- Bedrooms
- 3
- Bathrooms
- 2 (1 half)
- Living area
- 1,037 sq ft
- Home type
- Apartment
- Year built
- 1970
- Parking
- 1
- Condo / HOA fee
- $563 monthly
- MLS® number
- E4511073
Features
- Heating
- Baseboard heaters
- Basement
- None
- Appliances
- Refrigerator, Stove
- Parking
- Stall
- Building Features
- Security Window/Bars
Rooms
| Room | Level | Size |
|---|---|---|
| Living room | Main level | 4.97m x 3.51m |
| Dining room | Main level | 2.29m x 2.15m |
| Kitchen | Main level | 2.29m x 2.23m |
| Primary Bedroom | Main level | 5.63m x 3.38m |
| Bedroom 2 | Main level | 3.78m x 3.04m |
| Bedroom 3 | Main level | 3.78m x 2.90m |
| Storage | Main level | 2.23m x 2.01m |
Location
Listed by Real Broker

Listing data is supplied by the CREA Data Distribution Facility (DDF®). It is deemed reliable but not guaranteed and should be independently verified. It is provided for consumers’ personal, non-commercial use to identify properties they may be interested in purchasing.