$711,600
1823 186 ST NW
Edmonton
- 4 bedrooms
- 3 bathrooms
- 2,021 sq ft
About this home
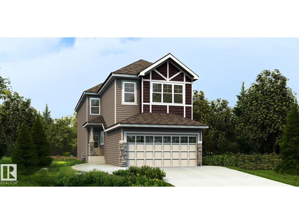
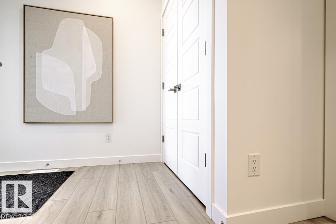
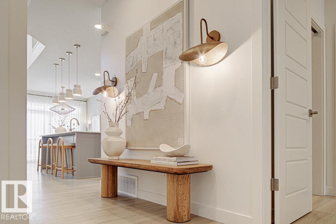
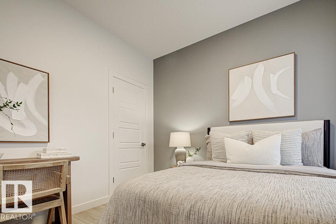
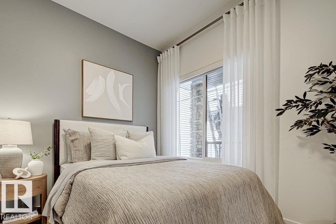
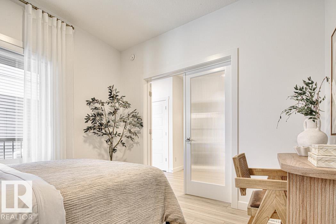
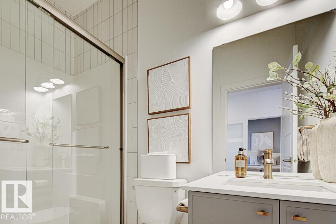
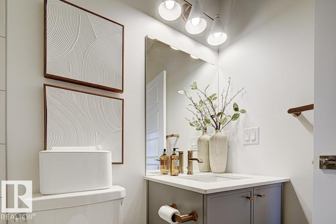
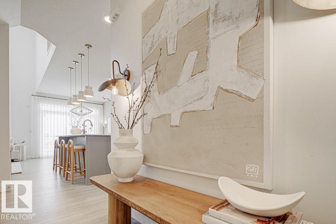
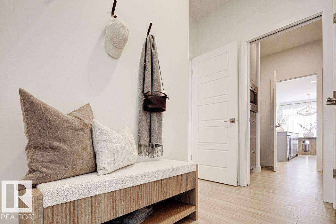
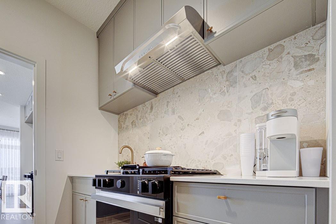
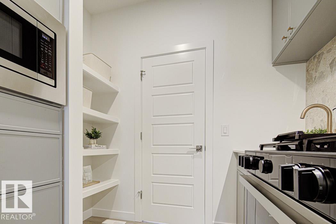
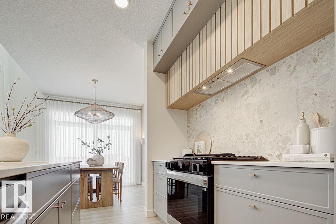
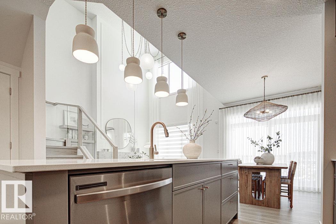
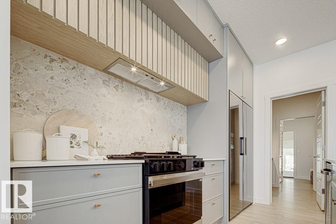
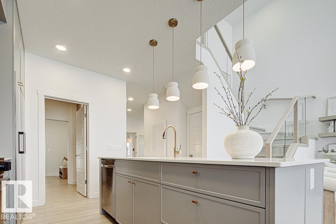
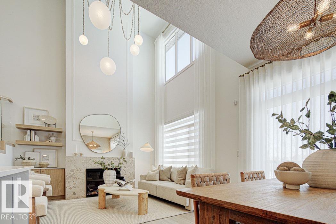
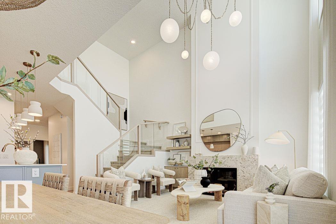
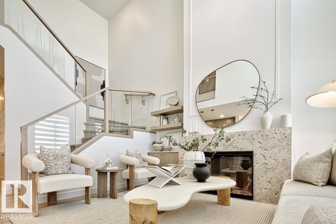
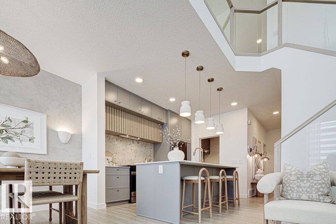
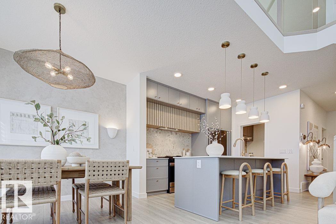
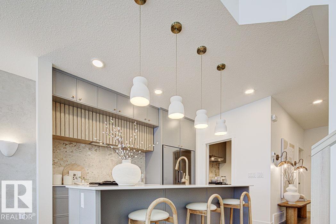
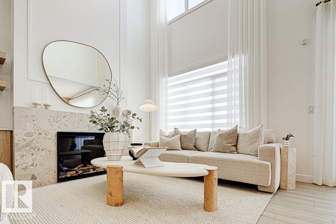
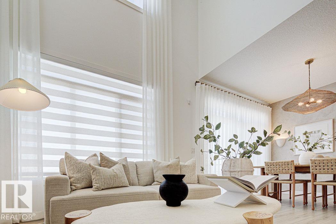
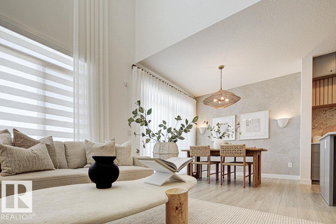
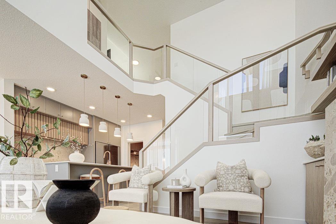
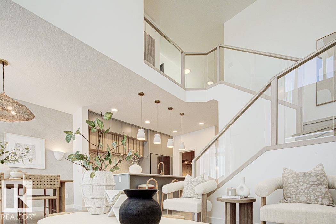
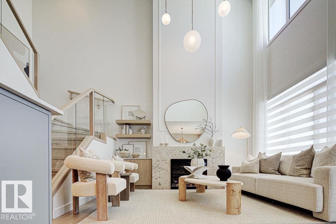
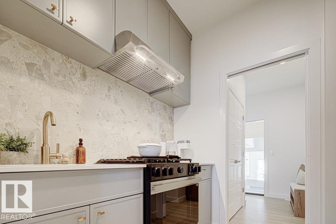
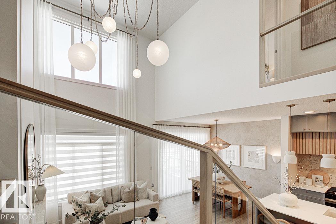
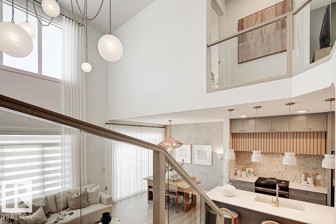
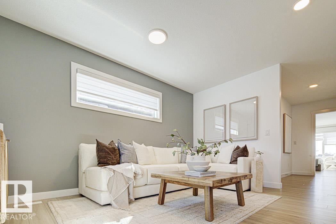
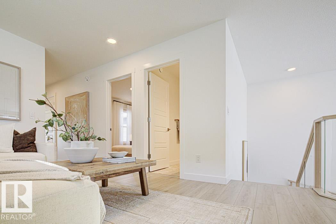
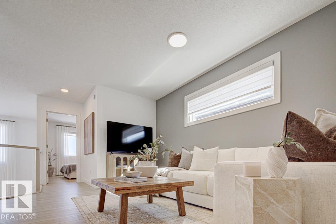
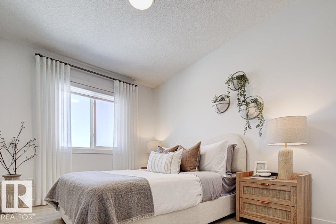
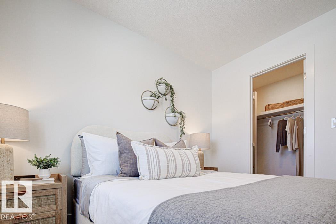
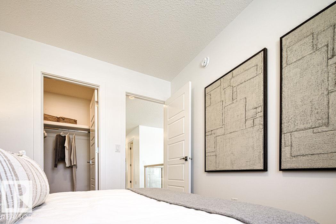
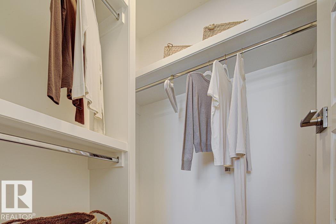
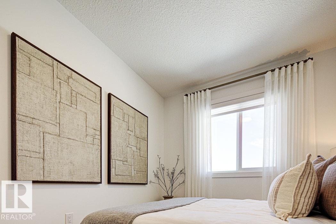
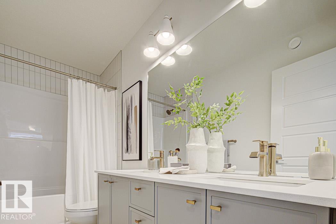
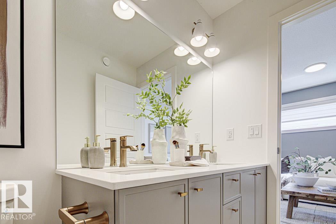
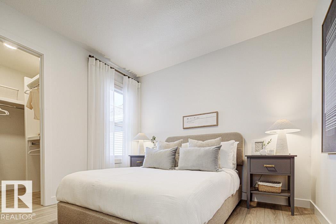
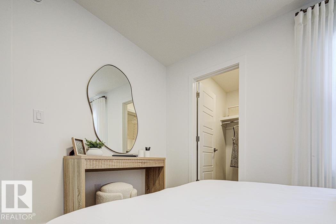
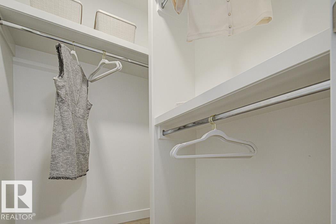
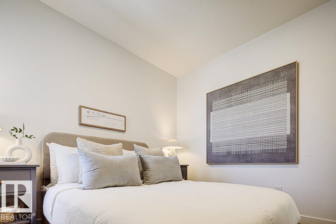
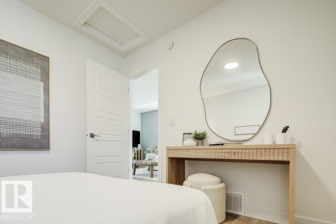
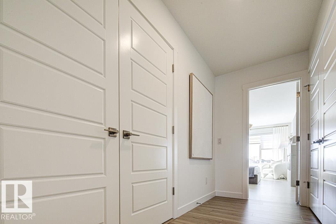
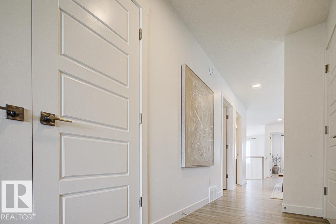
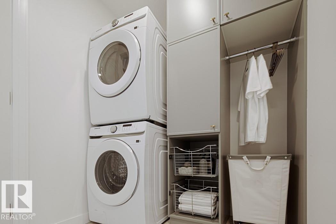
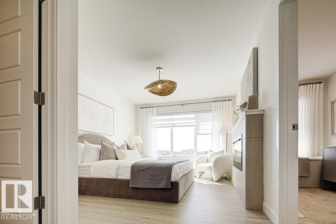
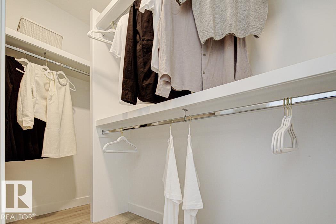
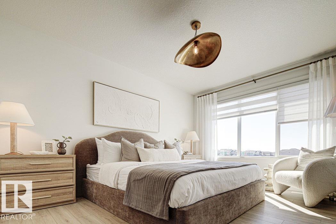
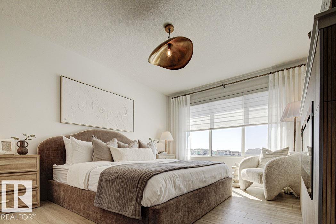
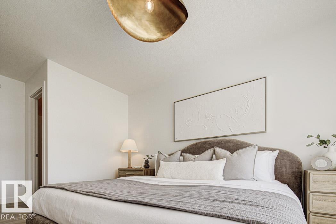
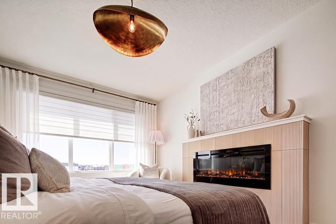
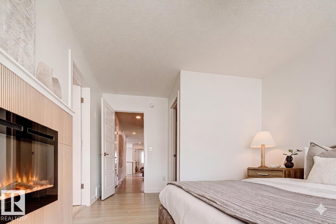
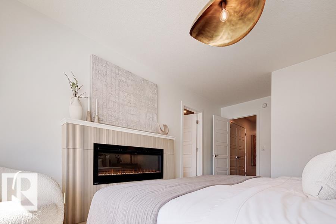
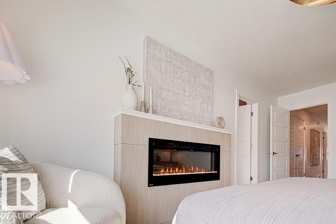
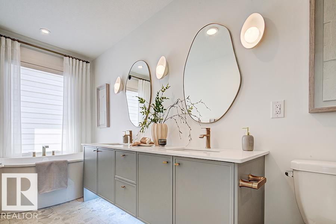
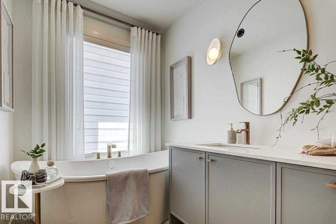
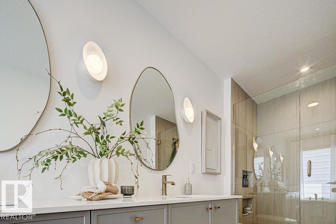
Beautiful walkout lot home offering a practical, family-friendly layout with modern finishes. Features include a double attached garage with floor drain, 9' ceilings on the main and basement levels, separate side entry, and LVP flooring throughout the main floor. The foyer leads to a 3-pc bath with walk-in shower and main-floor bedroom, ideal for guests, extended family, or an office. The kitchen features quartz counters, large island, Silgranit sink, built-in microwave, full-height backsplash, chimney hood fan, and soft-close cabinetry. A walk-through spice kitchen adds prep space and connects to the mudroom. The open great room and nook offer large windows, electric fireplace, garden door to a 13' x 8' deck, and open-to-below design. Upstairs features a primary suite with W/I closet and 5-pc ensuite, bonus room, laundry, 3-pc bath, and 2 additional bedrooms with W/I closets. Unfinished walkout basement includes patio doors and rough-ins. (id:67770)
Facts
- Bedrooms
- 4
- Bathrooms
- 3
- Living area
- 2,021 sq ft
- Home type
- House
- Year built
- 2026
- Lot size
- 343.7 square meters
- Parking
- 4
- MLS® number
- E4511071
Features
- Heating
- Forced air
- Basement
- Unfinished, Full
- Appliances
- Microwave, Hood Fan, Garage door opener, Garage door opener remote(s)
- Parking
- Attached Garage
- Building Features
- Ceiling - 9ft
Rooms
| Room | Level | Size |
|---|---|---|
| Living room | Main level | |
| Dining room | Main level | |
| Kitchen | Main level | |
| Primary Bedroom | Upper Level | |
| Bedroom 2 | Upper Level | |
| Bedroom 3 | Upper Level | |
| Bedroom 4 | Main level | |
| Bonus Room | Upper Level |
Location
Listed by Exp Realty

Listing data is supplied by the CREA Data Distribution Facility (DDF®). It is deemed reliable but not guaranteed and should be independently verified. It is provided for consumers’ personal, non-commercial use to identify properties they may be interested in purchasing.