










$249,900
4930 47 Street
Killam
- 3 bedrooms
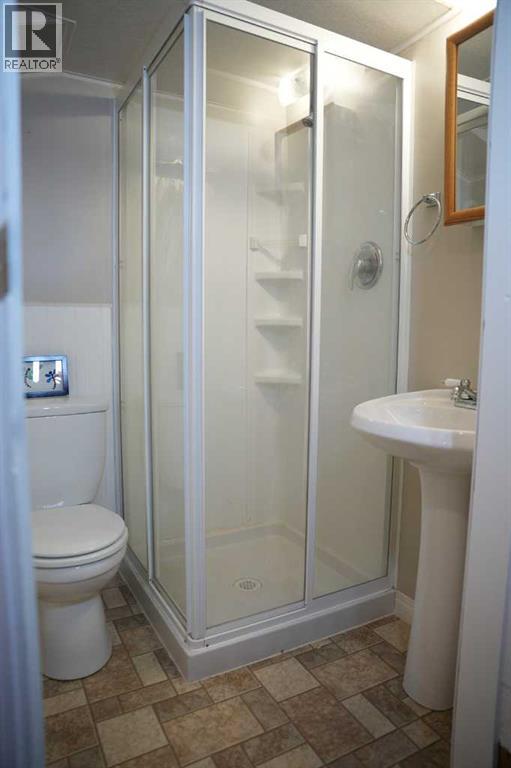
- 2 bathrooms
- 798 sq ft
About this home
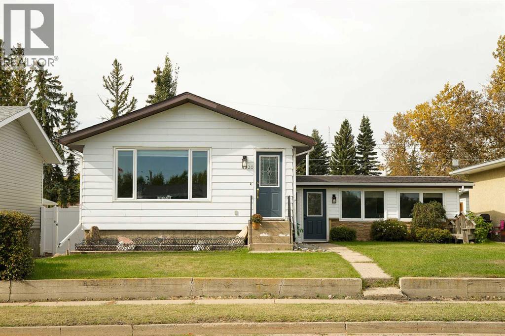
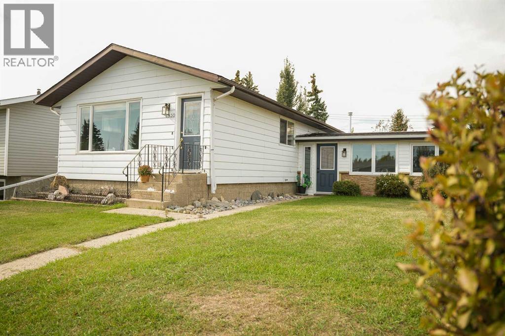
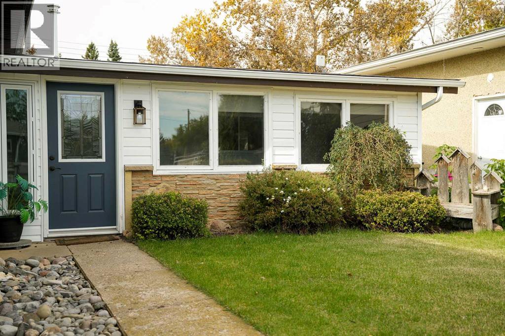
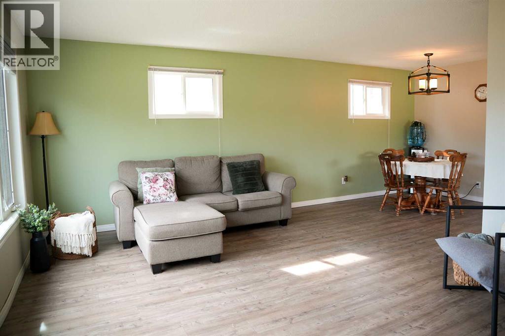
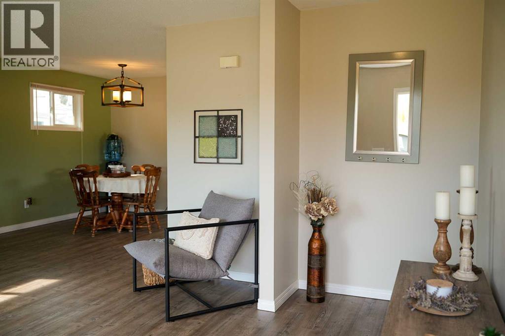
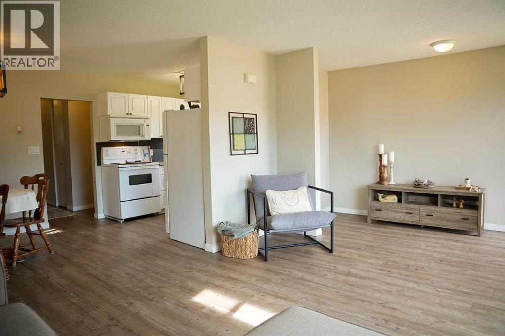
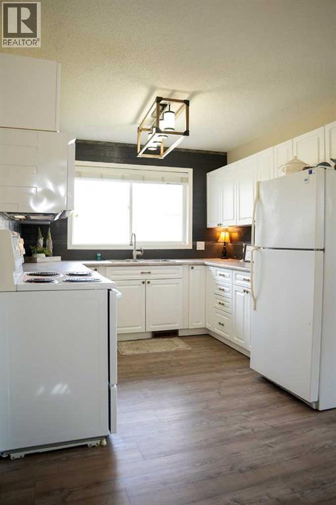
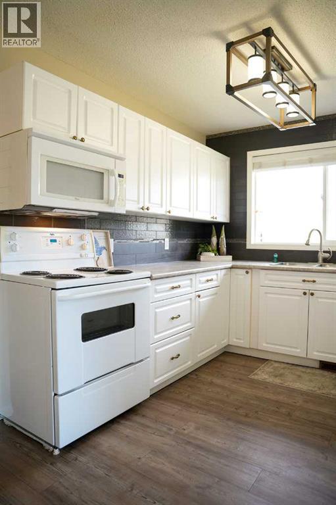
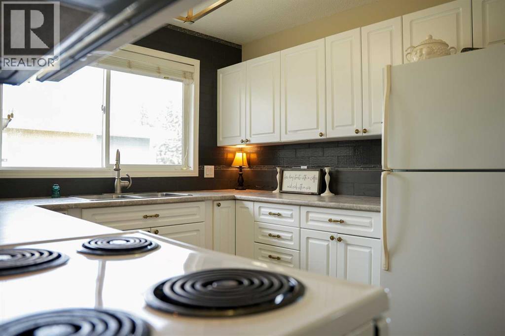
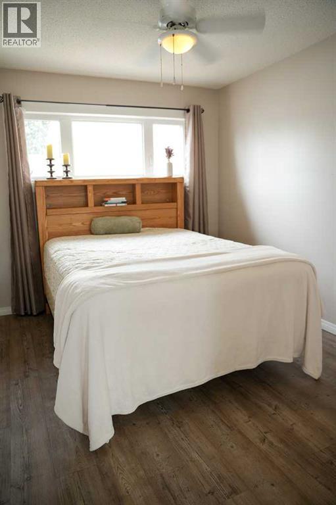
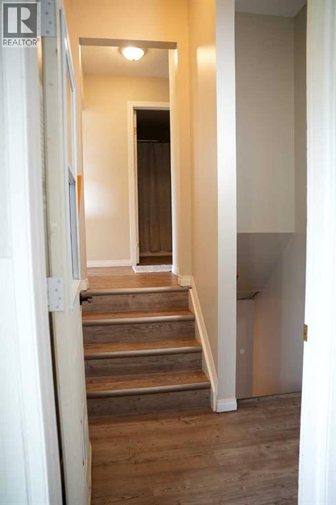
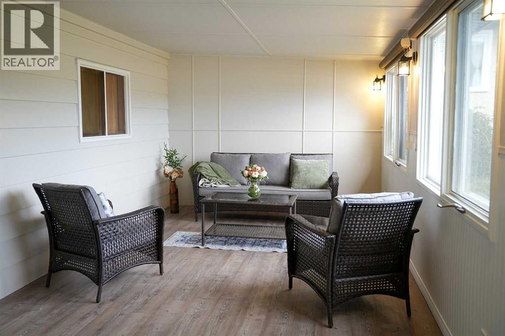
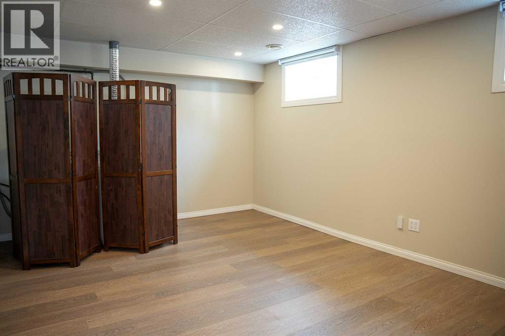
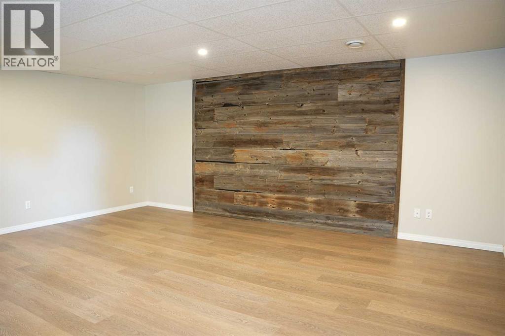
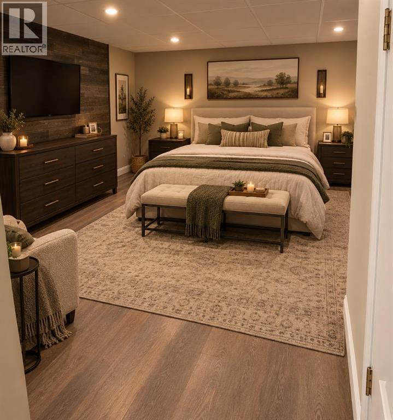
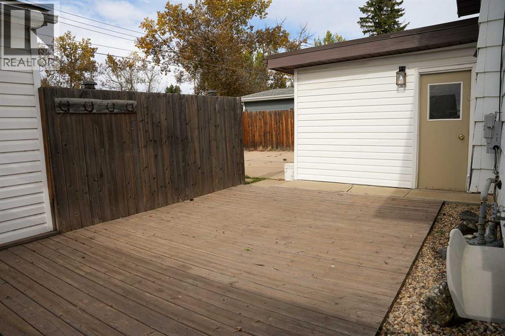
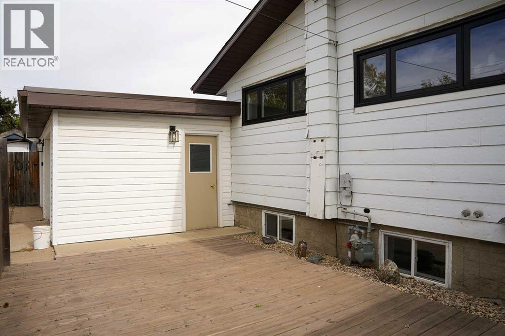
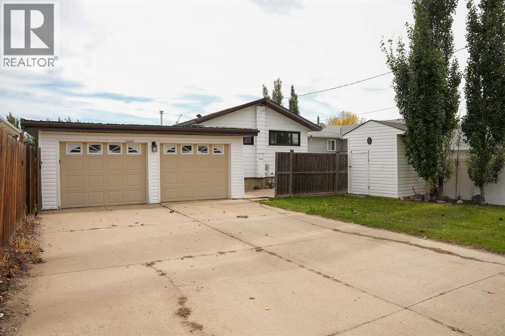
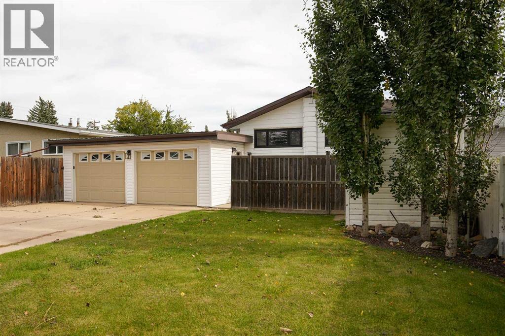
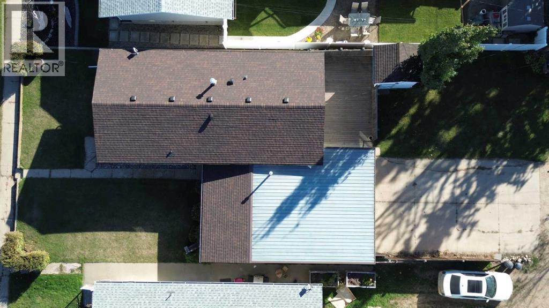
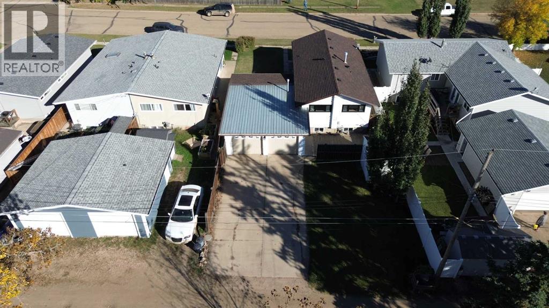
Welcome to this wonderful home in the welcoming community of Killam! This spacious property offers a functional layout with two bedrooms on the main floor, plus the option for a third, generously sized primary bedroom in the basement. One of the standout features is the fantastic 3-season room — the perfect space to enjoy your morning coffee, relax with family, or entertain guests. A double attached garage adds everyday convenience and plenty of room for vehicles and storage. The home has seen numerous upgrades over the years, including new shingles in 2026, offering peace of mind while retaining the property's charm and functionality. With plenty of space, flexibility, and desirable features, this home is ready for its next chapter. (id:67770)
Facts
- Bedrooms
- 3
- Bathrooms
- 2
- Living area
- 798 sq ft
- Home type
- House
- Year built
- 1964
- Lot size
- 6,000 square feet
- Parking
- 4
- Property taxes
- $2,065 (2026)
- MLS® number
- A2349238
Features
- Heating
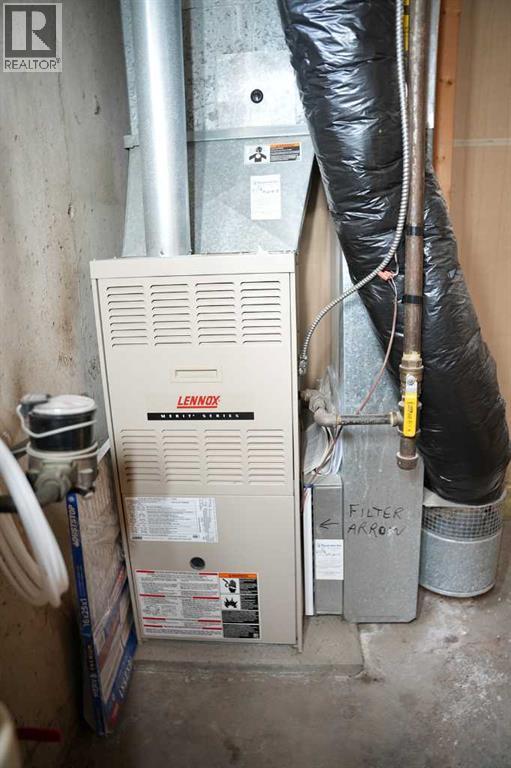
- Forced air
- Cooling
- None
- Basement
- Finished, Full
- Flooring
- Vinyl Plank
- Appliances
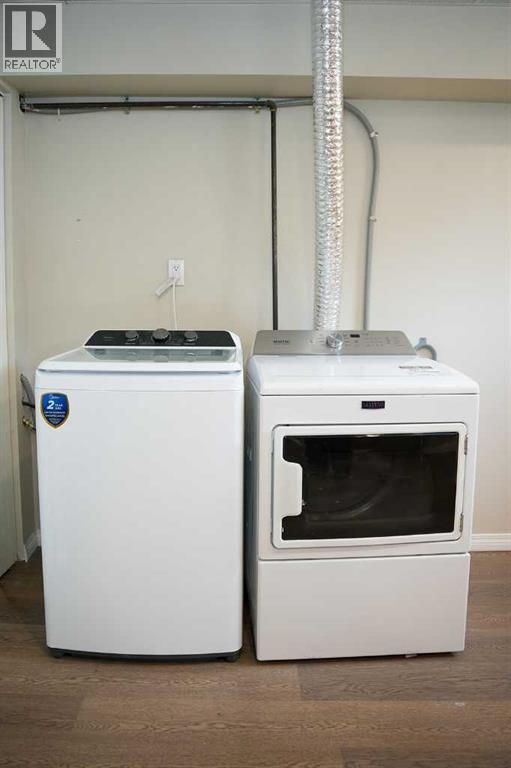
- Refrigerator, Water softener, Stove, Microwave, Window Coverings, Garage door opener, Washer & Dryer
- Parking
- Attached Garage
- Exterior Features
- Metal
Rooms
| Room | Level | Size |
|---|---|---|
| Other | Main level | 4.58 Ft x 12.25 Ft |
| Living room | Main level | 14.17 Ft x 12.25 Ft |
| Dining room | Main level | 10.00 Ft x 8.67 Ft |
| Kitchen | Main level | 9.25 Ft x 8.92 Ft |
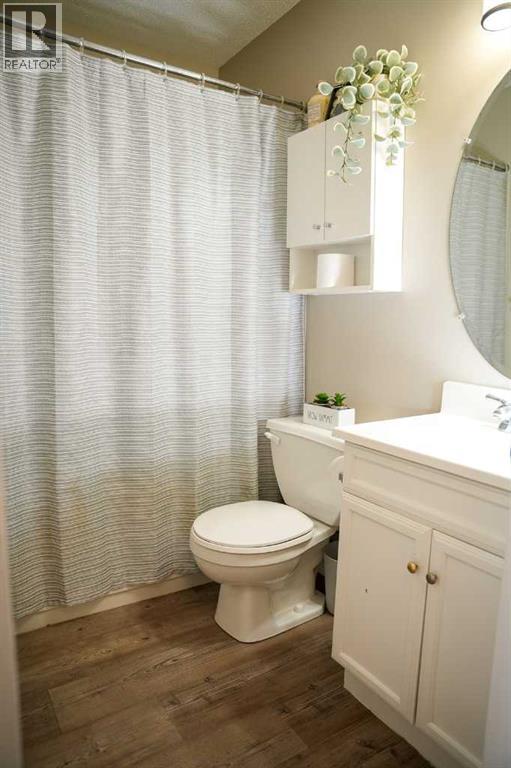
| 4pc Bathroom | Main level | 7.08 Ft x 4.83 Ft |
| Bedroom | Main level | 8.92 Ft x 11.92 Ft |
| Primary Bedroom | Main level | 9.92 Ft x 11.83 Ft |
| Bedroom | Basement | 17.50 Ft x 18.83 Ft |
| 3pc Bathroom | Basement | 4.67 Ft x 4.75 Ft |
| Bonus Room | Basement | 17.50 Ft x 11.50 Ft |
| Sunroom | Main level | 21.67 Ft x 10.00 Ft |
Location
Listed by Clear Choice Realty

Listing data is supplied by the CREA Data Distribution Facility (DDF®). It is deemed reliable but not guaranteed and should be independently verified. It is provided for consumers’ personal, non-commercial use to identify properties they may be interested in purchasing.