$298,000
4, 4240 46A Ave Crescent
Parkvale, Red Deer
- 2 bedrooms
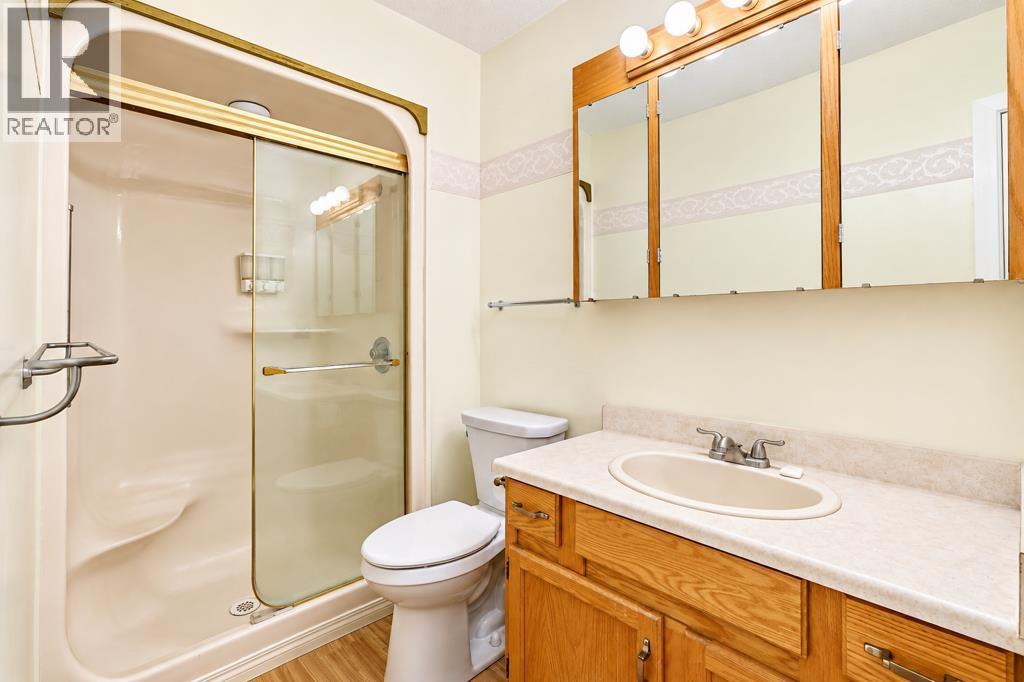
- 1 bathrooms
- 891 sq ft
About this home
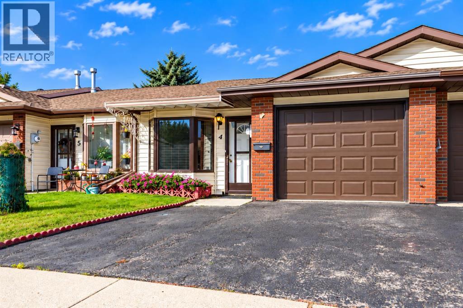
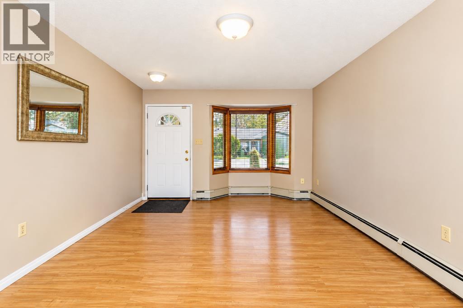
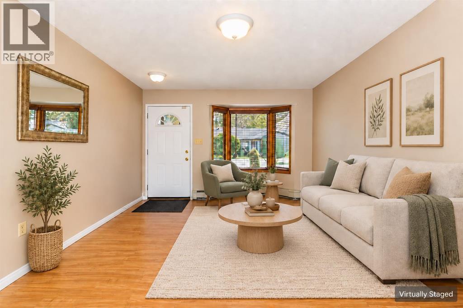
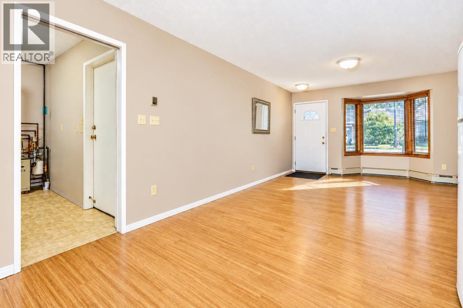
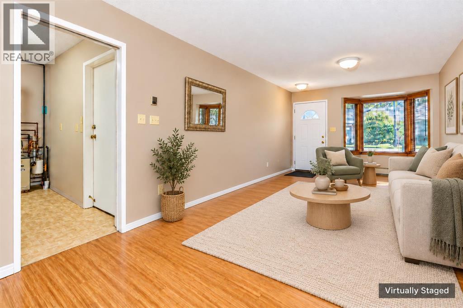
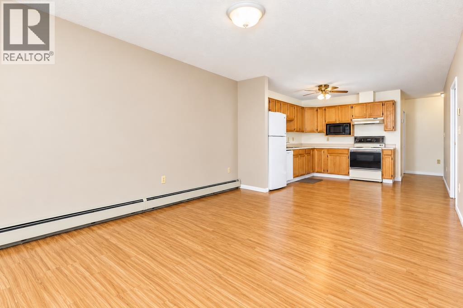
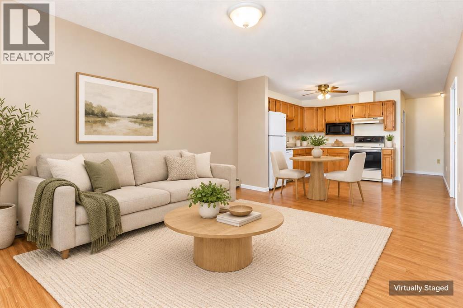
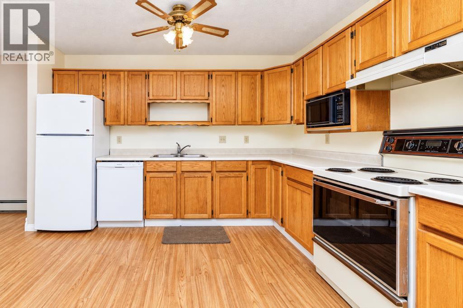
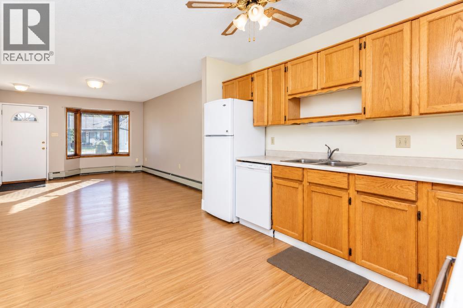
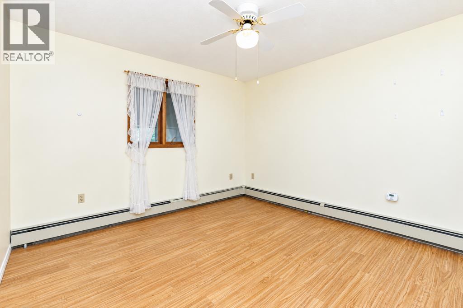
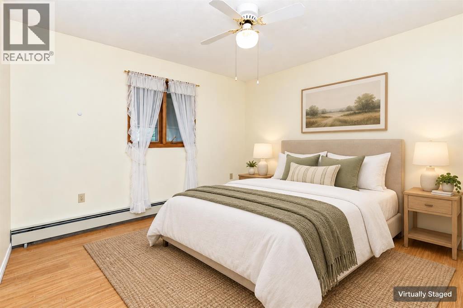
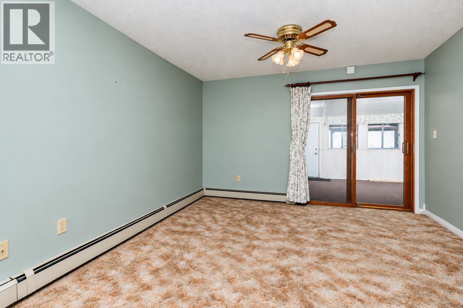
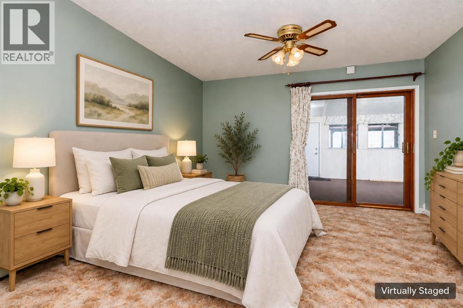
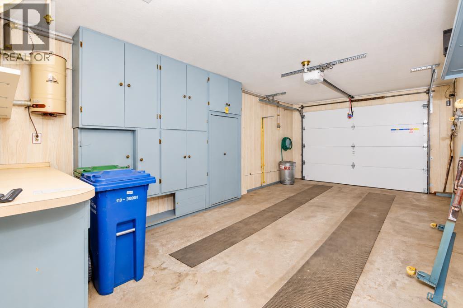
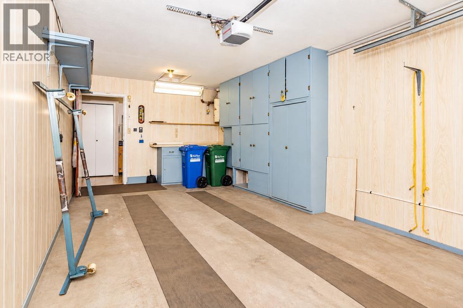
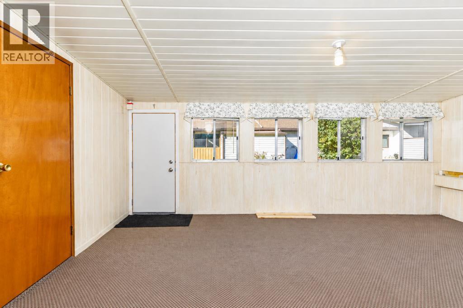
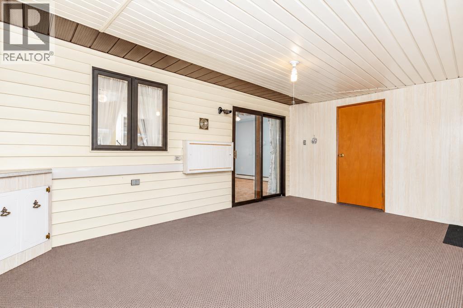
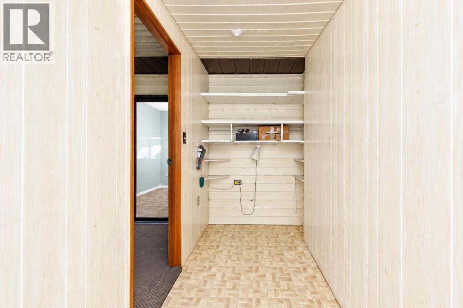
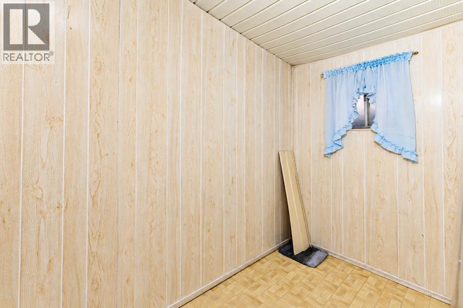
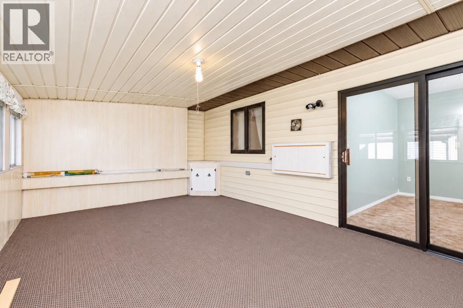
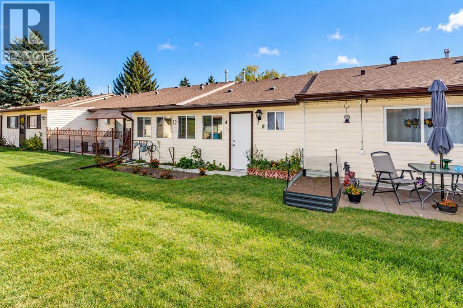
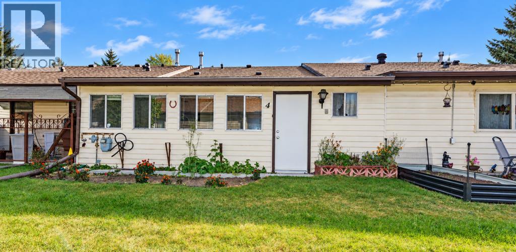
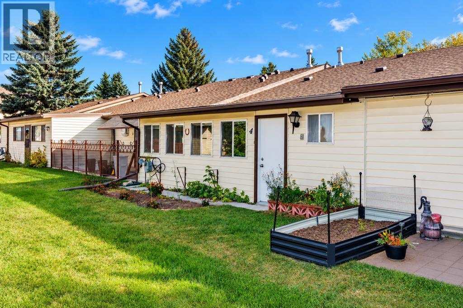
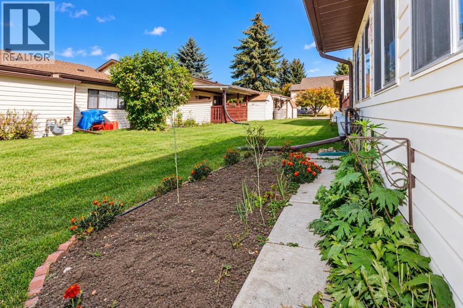
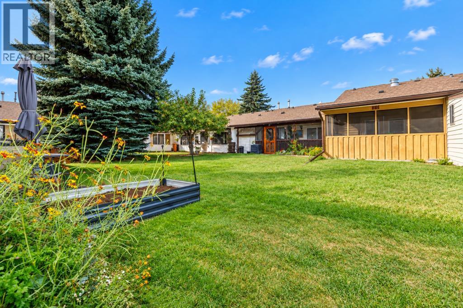
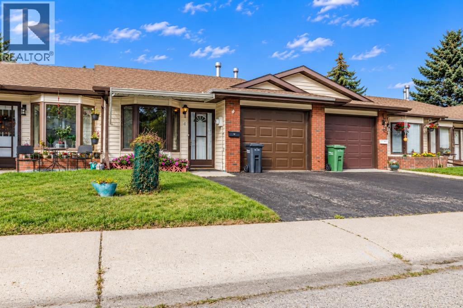
Enjoy main-floor living in this 55+ community, set in a mature neighbourhood close to amenities. This 2-bedroom, 1-bathroom home features a single attached garage and a three-season room off the main living area, plus enclosed storage room. Backing onto a greenbelt, it offers a peaceful setting near parks, the Golden Circle, recreation facilities and swimming pools, with convenient access to downtown shopping and restaurants. Lawn maintenance and snow removal are taken care of for a low annual fee of approximately $950, making everyday living easy. (id:67770)
Facts
- Bedrooms
- 2
- Bathrooms
- 1
- Living area
- 891 sq ft
- Home type
- Row / Townhouse
- Year built
- 1986
- Lot size
- 2,230 square feet
- Parking
- 1
- Property taxes
- $2,339 (2026)
- MLS® number
- A2349370
Features
- Heating
- Baseboard heaters
- Cooling
- None
- Basement
- None
- Flooring
- Laminate, Carpeted
- Appliances
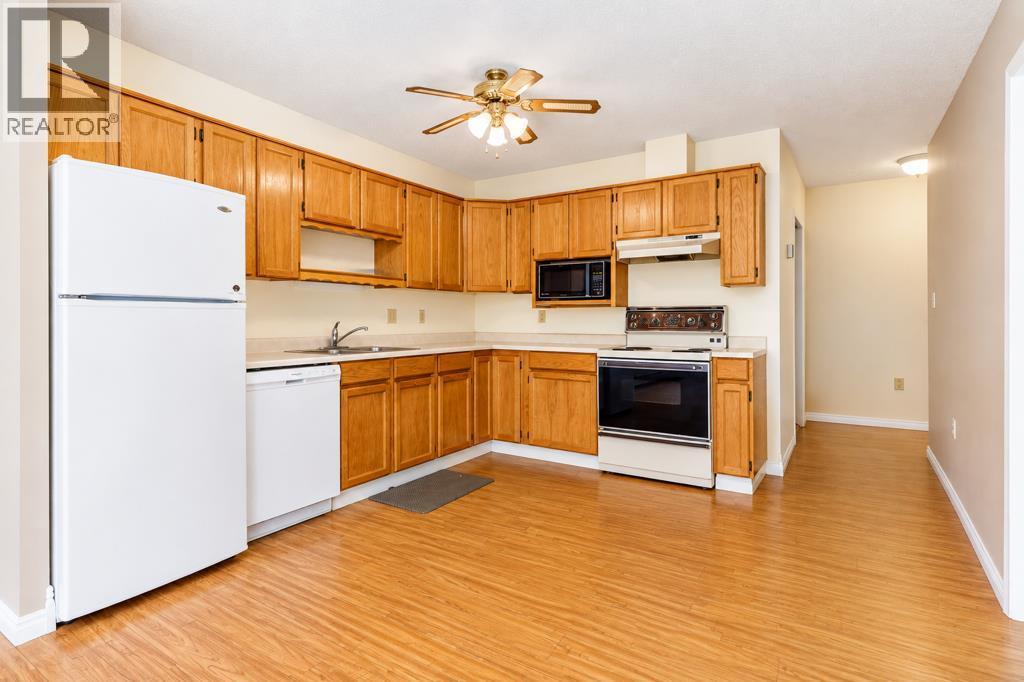
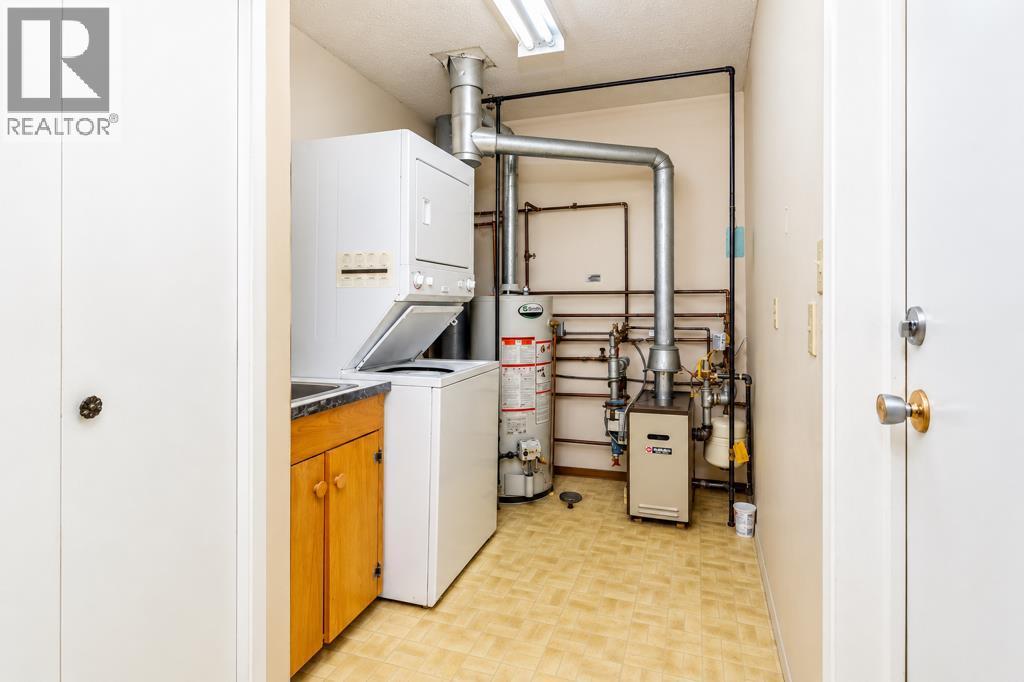
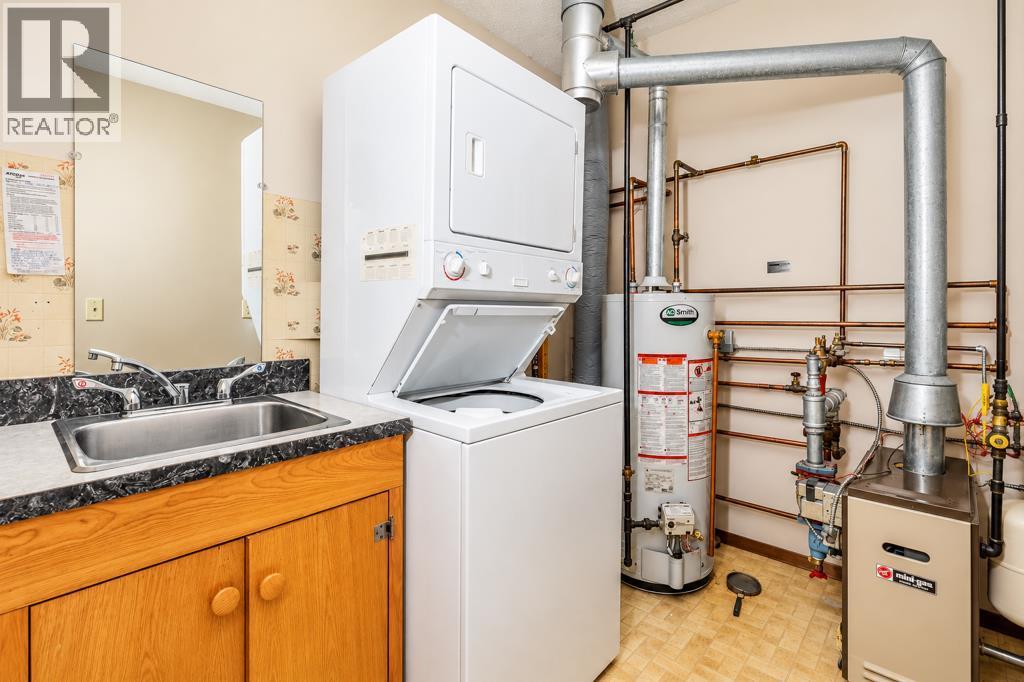
- Washer, Refrigerator, Stove, Dryer, Hood Fan
- Parking
- Attached Garage
- Exterior Features
- Brick, Vinyl siding
- Community Features
- Age Restrictions
Rooms
| Room | Level | Size |
|---|---|---|
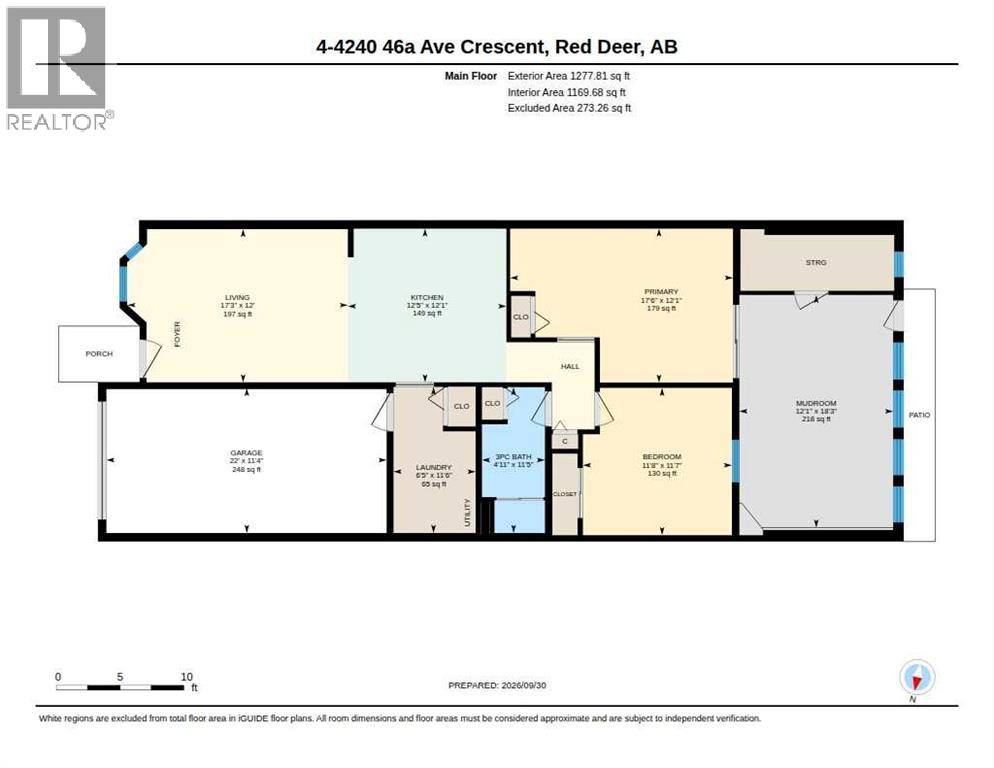
| 3pc Bathroom | Main level | 4.92 Ft x 11.42 Ft |
| Bedroom | Main level | 11.67 Ft x 11.58 Ft |
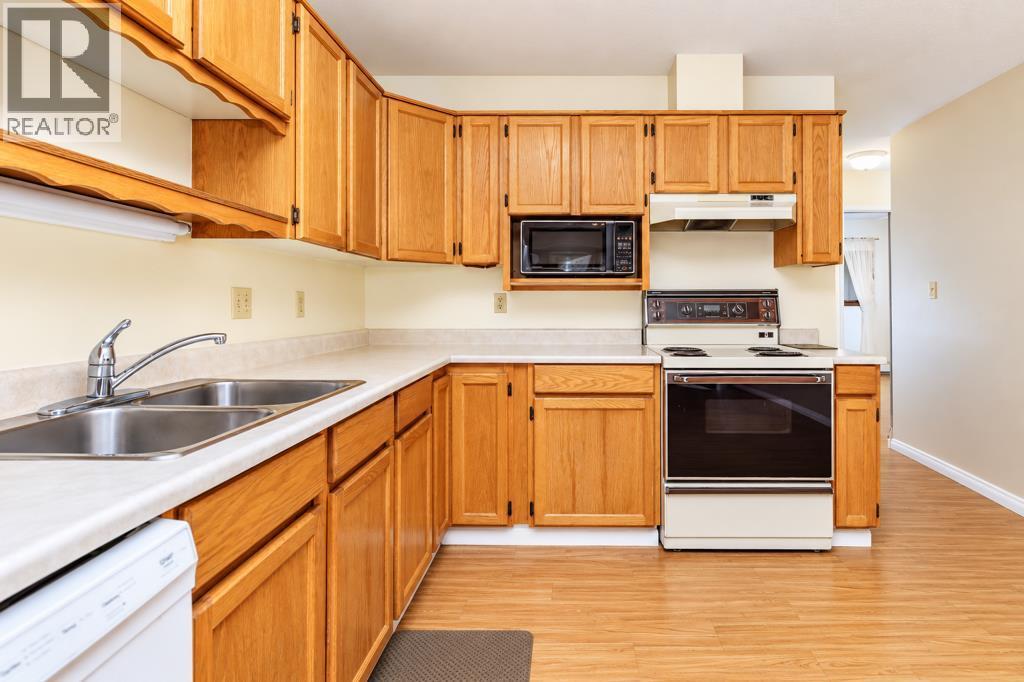
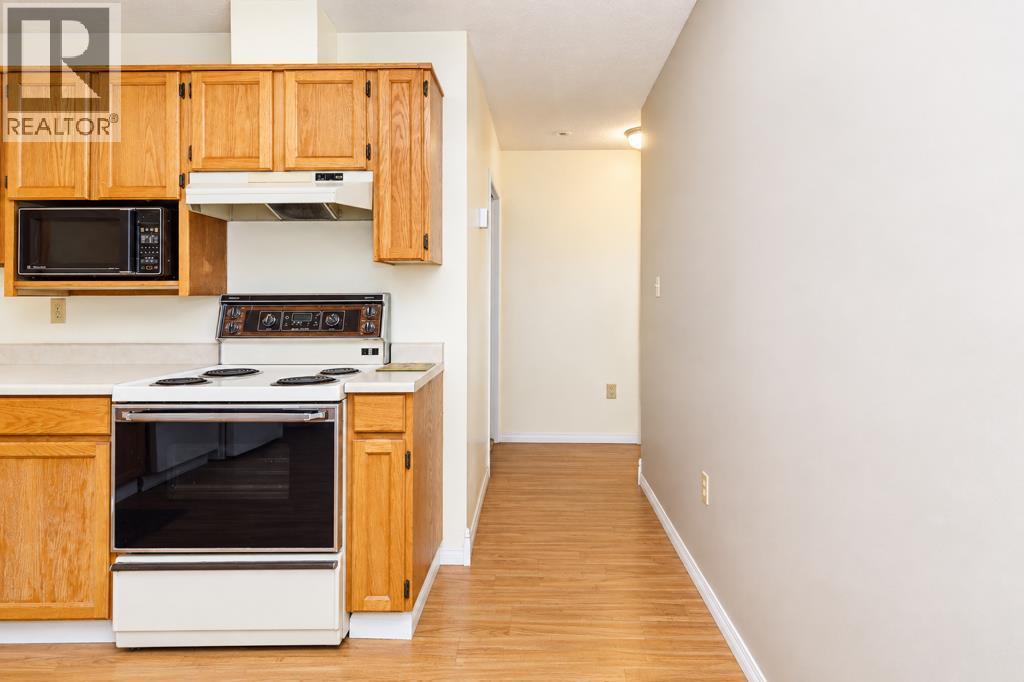
| Kitchen | Main level | 12.42 Ft x 12.08 Ft |
| Laundry room | Main level | 6.42 Ft x 11.50 Ft |
| Living room | Main level | 17.25 Ft x 12.00 Ft |
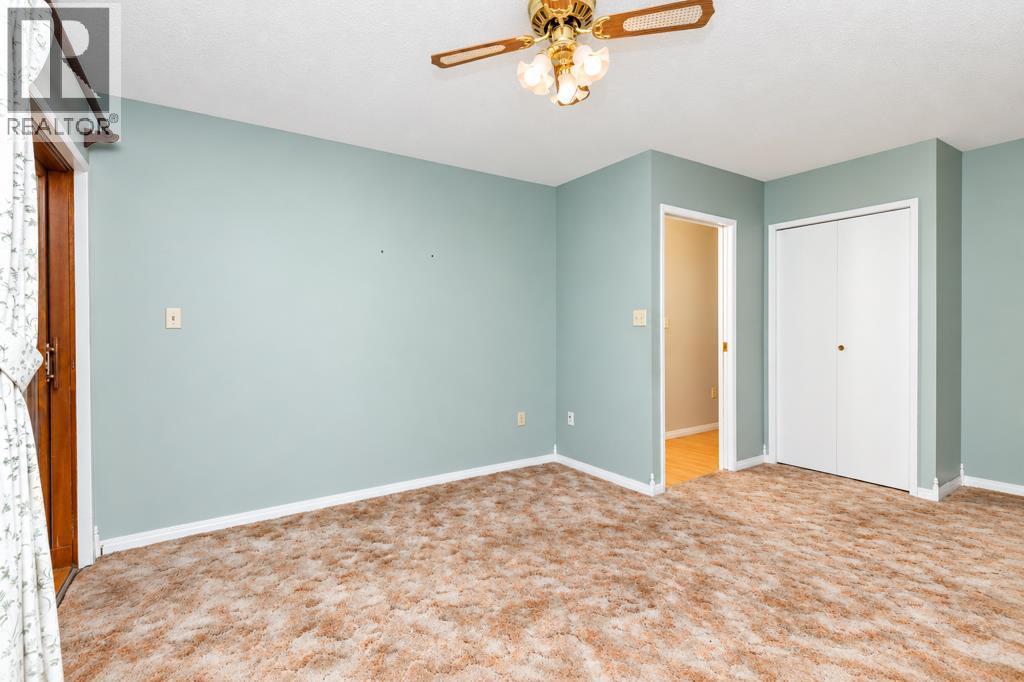
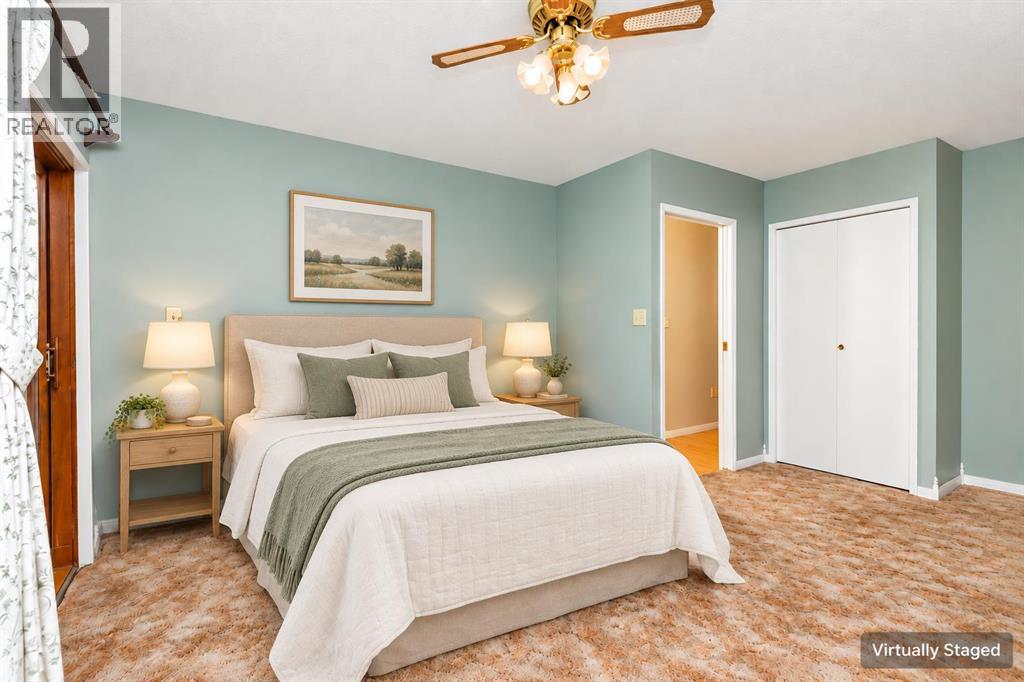
| Primary Bedroom | Main level | 17.50 Ft x 12.08 Ft |
Location
Listed by Royal LePage Network Realty Corp.

Listing data is supplied by the CREA Data Distribution Facility (DDF®). It is deemed reliable but not guaranteed and should be independently verified. It is provided for consumers’ personal, non-commercial use to identify properties they may be interested in purchasing.