$270,000
1206 Sienna Park Green SW
Signal Hill, Calgary
- 2 bedrooms
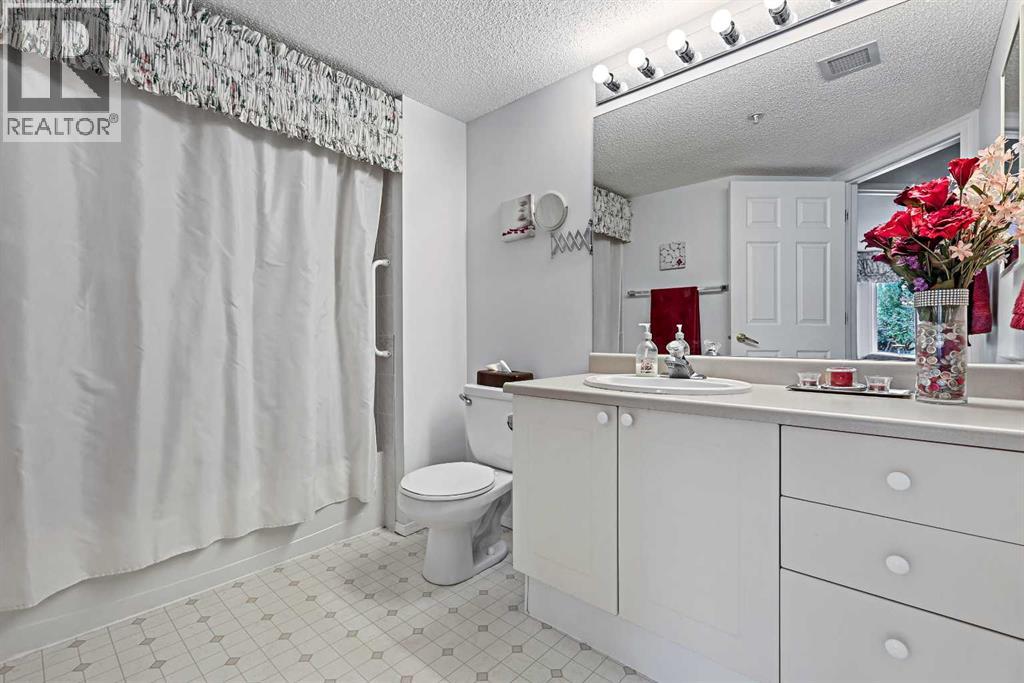
- 2 (1 half) bathrooms
- 992 sq ft
About this home
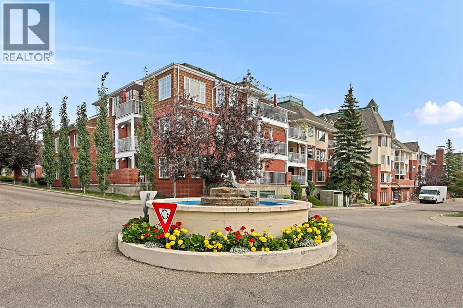
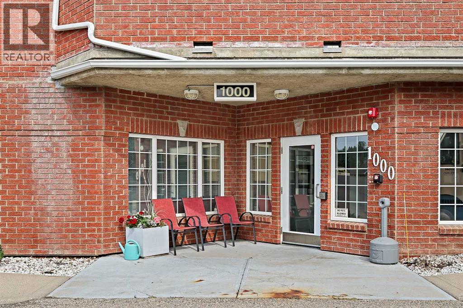
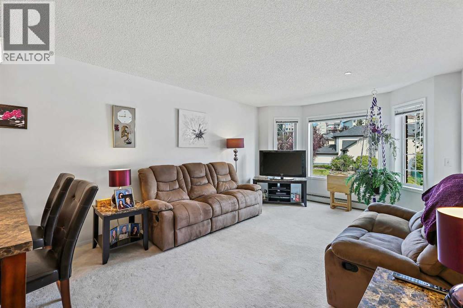
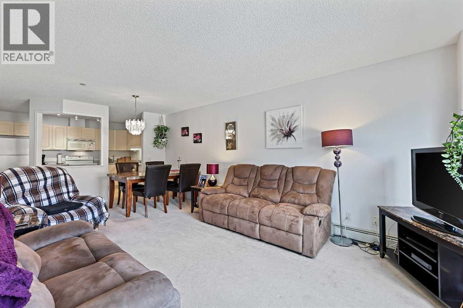
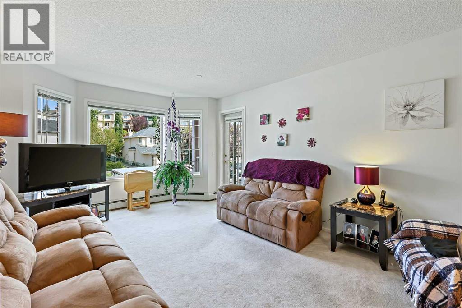
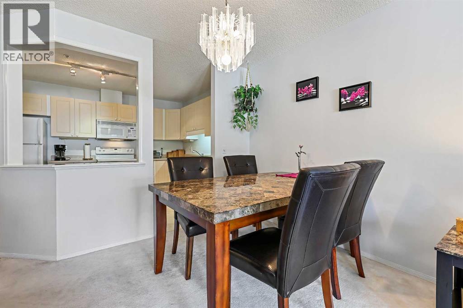
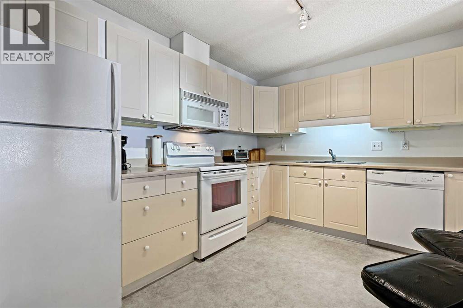
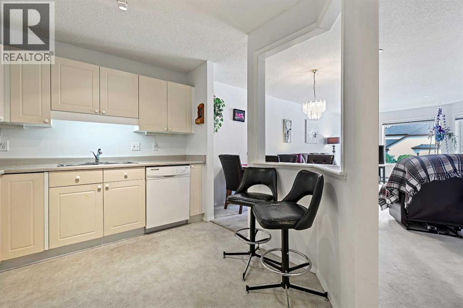
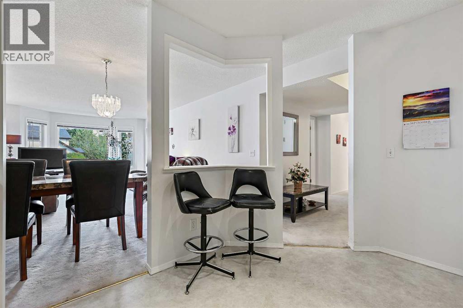
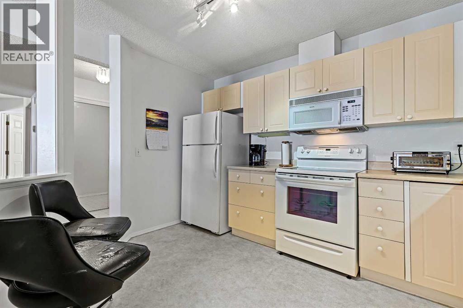
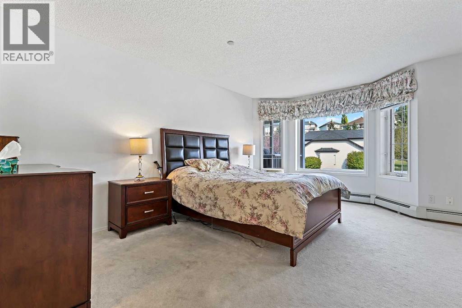
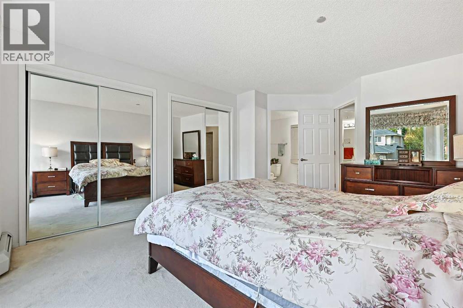
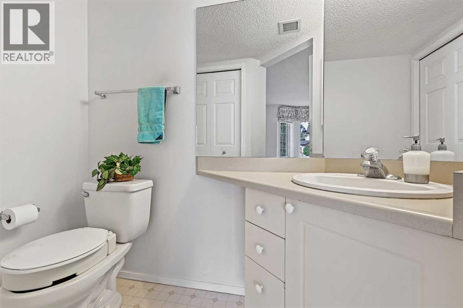
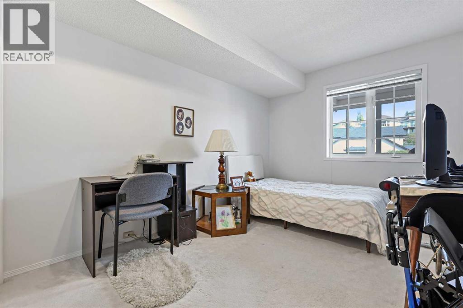
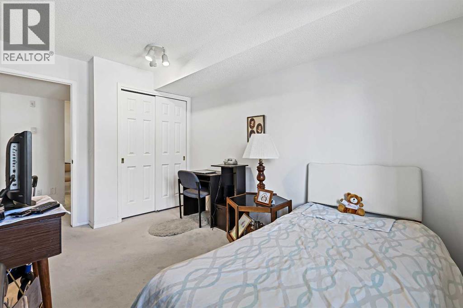
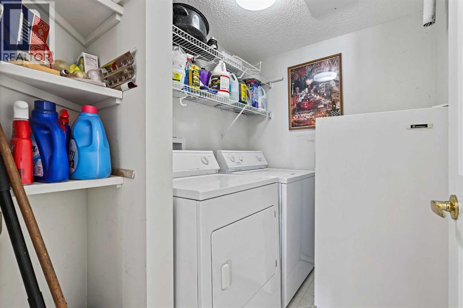
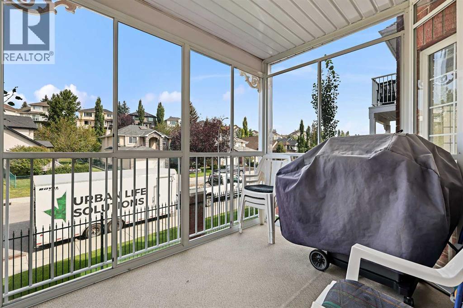
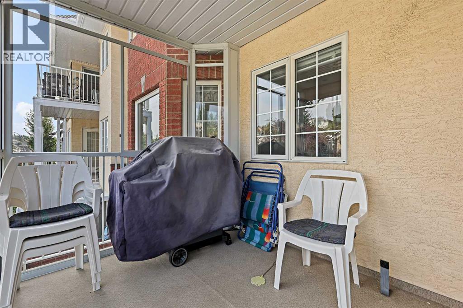
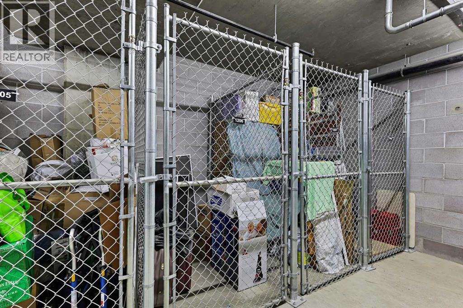
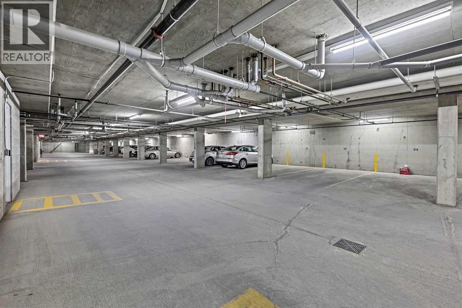
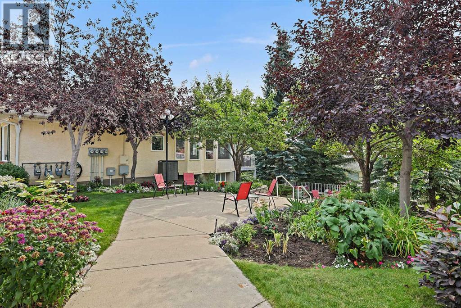
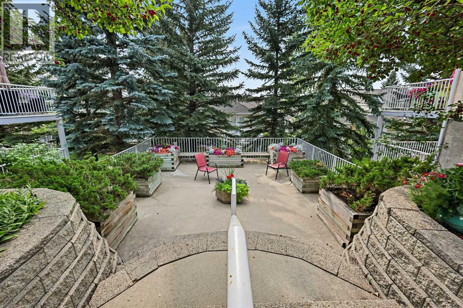
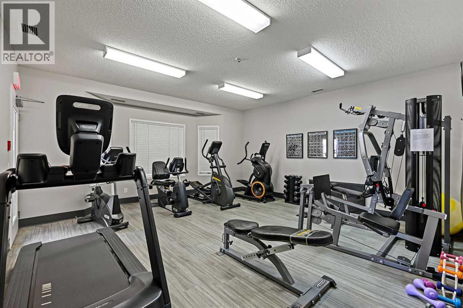
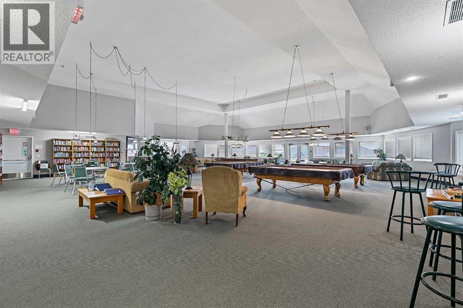
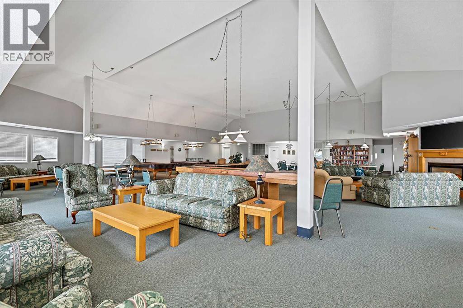
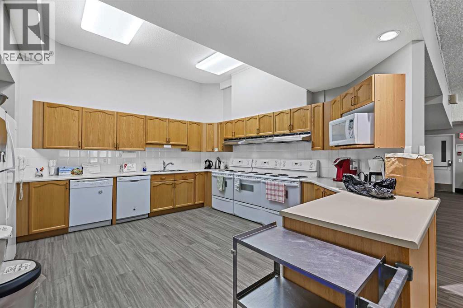
Enjoy quiet, low maintenance living in this spacious 55+ condo in sought after Signal Hill. Among the largest floor plans in the complex, this home features a functional kitchen with a like-new dishwasher and glass-top stove, open living and dining area, and two well-sized bedrooms including a primary with private two-piece ensuite. The standout feature is the glass enclosed balcony with windows that open, creating a sunroom-style space you can enjoy almost year round, included with a gas BBQ for easy entertaining. In suite laundry, secure underground parking, private storage locker, and access to a fitness centre, a game room with library, and courtyard complete the package. Close to bus stops, walking paths, shopping, and Stoney Trail for quick escapes to the mountains! (id:67770)
Facts
- Bedrooms
- 2
- Bathrooms
- 2 (1 half)
- Living area
- 992 sq ft
- Home type
- Apartment
- Year built
- 1997
- Parking
- 1
- Property taxes
- $2,054 (2026)
- Condo / HOA fee
- $650 monthly
- MLS® number
- A2349396
Features
- Heating
- Baseboard heaters
- Cooling
- None
- Flooring
- Carpeted, Linoleum
- Appliances
- Washer, Refrigerator, Dishwasher, Stove, Dryer, Microwave Range Hood Combo
- Parking
- Garage, Underground, Visitor Parking, Heated Garage
- Exterior Features
- Brick, Stucco
- Building Features
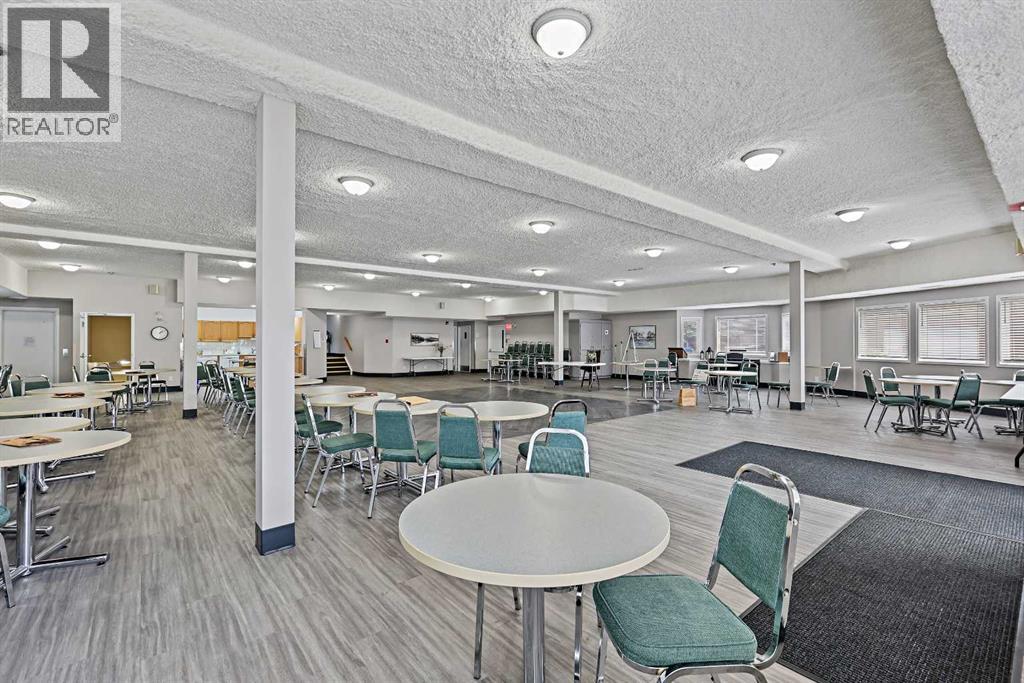
- Exercise Centre, Recreation Centre, Guest Suite, Party Room, Clubhouse
- Community Features
- Pets not Allowed, Age Restrictions
Rooms
| Room | Level | Size |
|---|---|---|
| 2pc Bathroom | Main level | 4.42 Ft x 6.42 Ft |
| 4pc Bathroom | Main level | 6.25 Ft x 9.75 Ft |
| Living room/Dining room | Main level | 11.83 Ft x 22.25 Ft |
| Kitchen | Main level | 8.83 Ft x 11.83 Ft |
| Primary Bedroom | Main level | 12.25 Ft x 16.33 Ft |
| Bedroom | Main level | 8.83 Ft x 12.08 Ft |
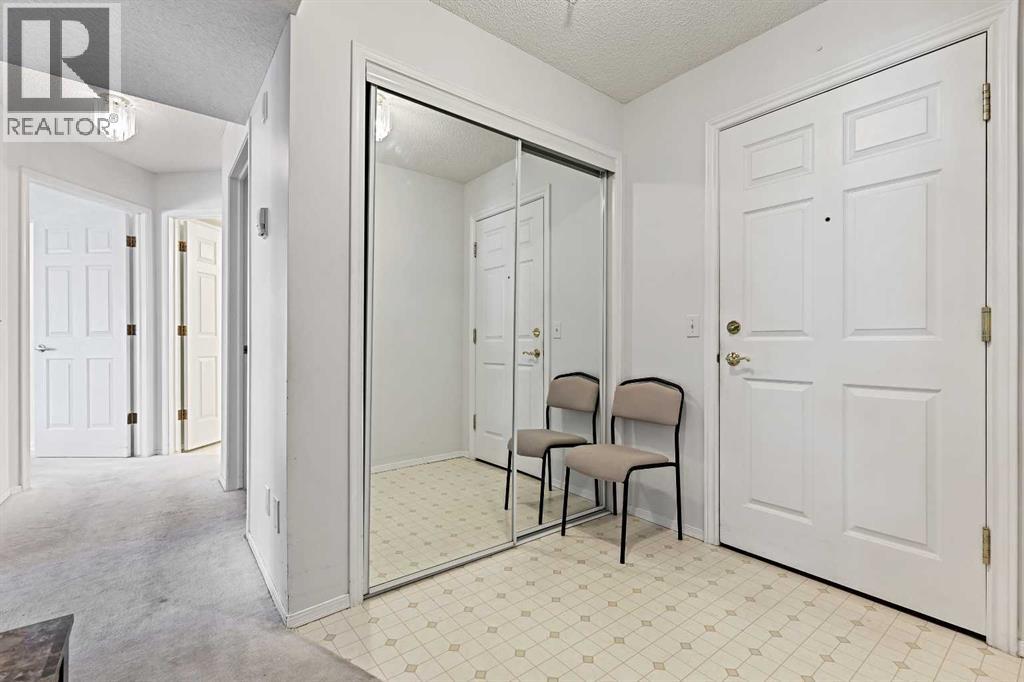
| Foyer | Main level | 5.50 Ft x 6.00 Ft |
| Laundry room | Main level | 5.25 Ft x 6.58 Ft |
Location
Listed by Town Residential

Listing data is supplied by the CREA Data Distribution Facility (DDF®). It is deemed reliable but not guaranteed and should be independently verified. It is provided for consumers’ personal, non-commercial use to identify properties they may be interested in purchasing.