$629,900
53306 RRD 75A
Rural Yellowhead
- 5 bedrooms
- 3 bathrooms
- 1,396 sq ft
About this home
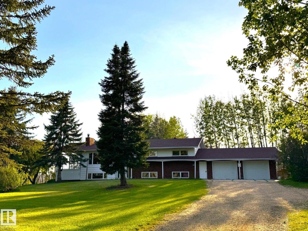
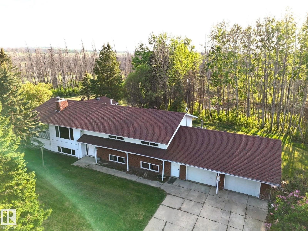
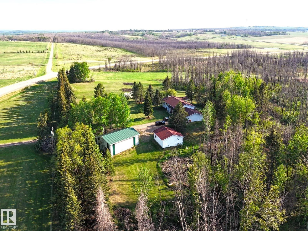
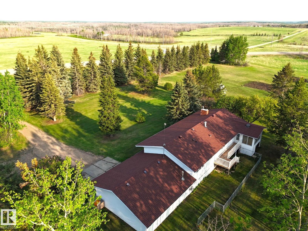
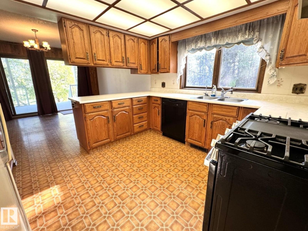
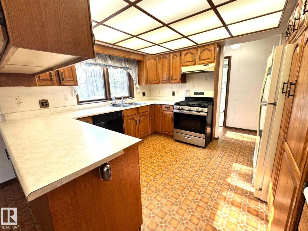
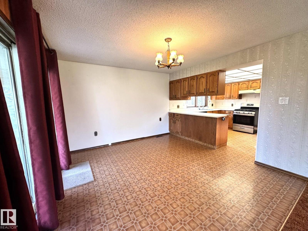
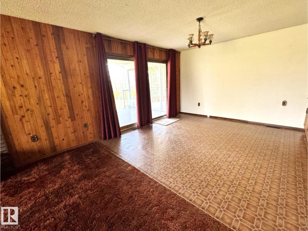
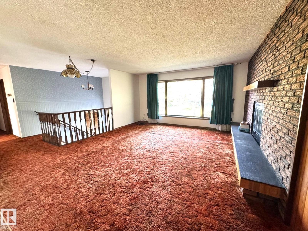
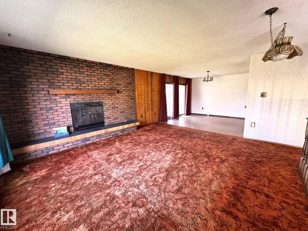
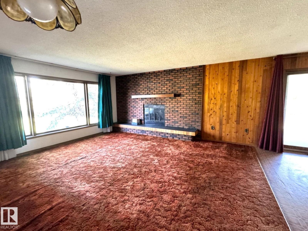
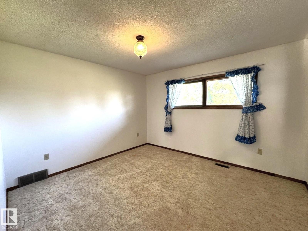
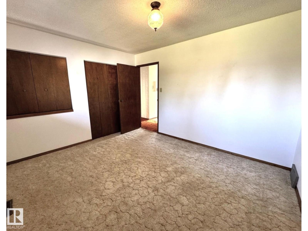
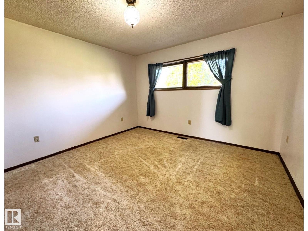
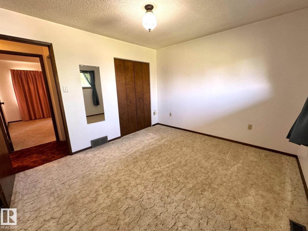
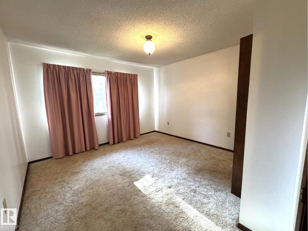
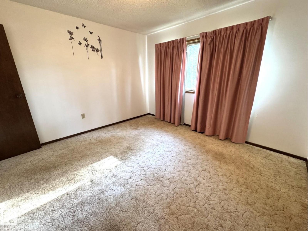
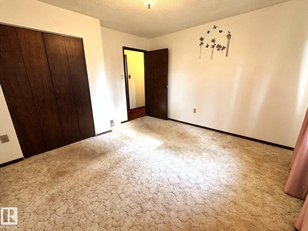
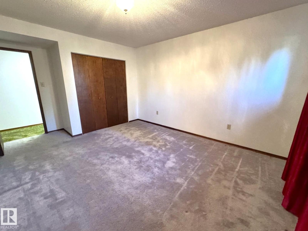
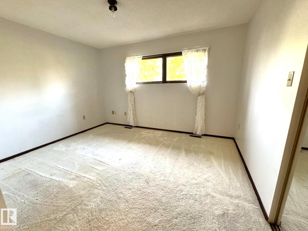
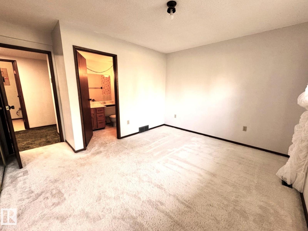
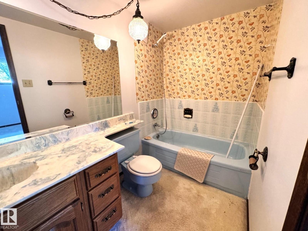
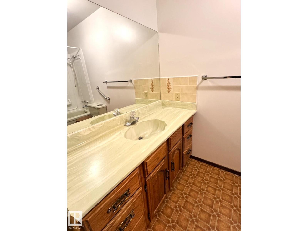
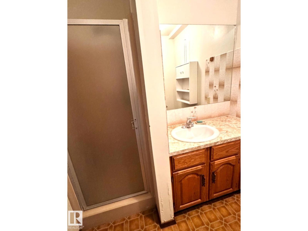
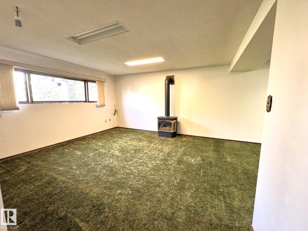
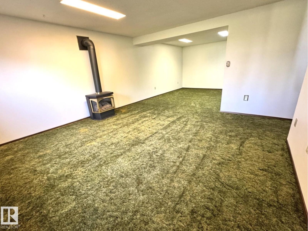
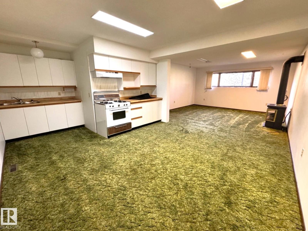
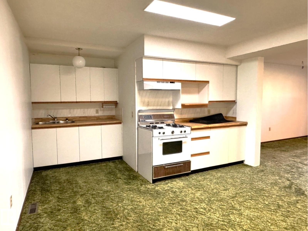
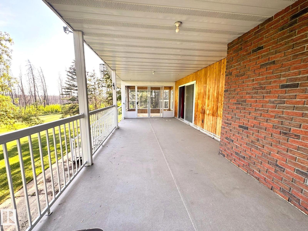
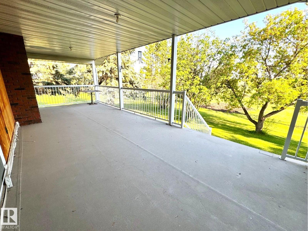
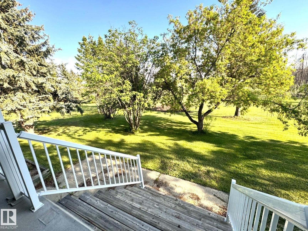
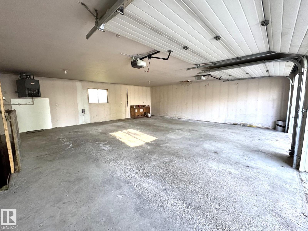
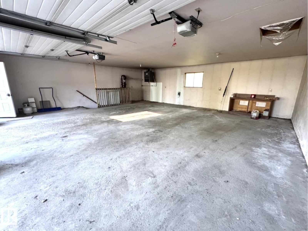
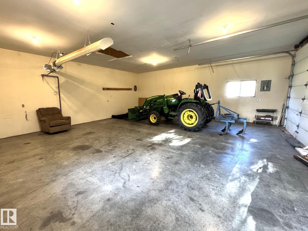
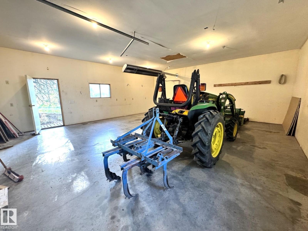
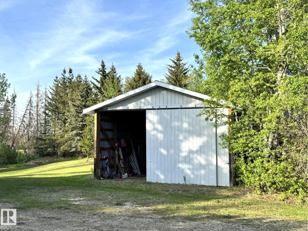
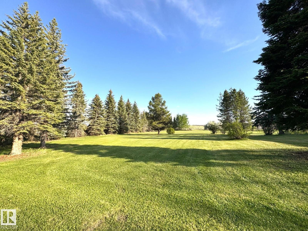
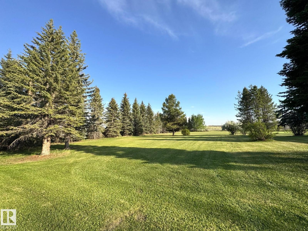
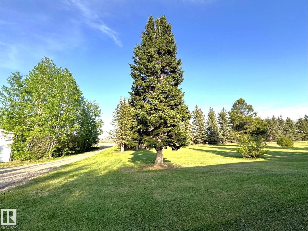
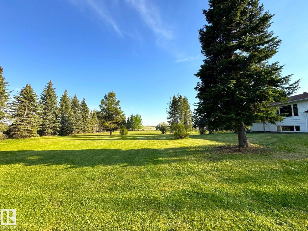
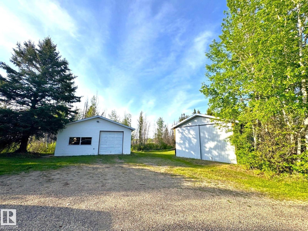
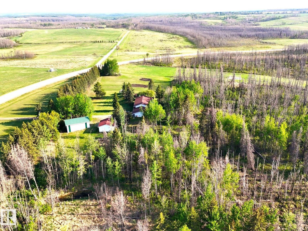
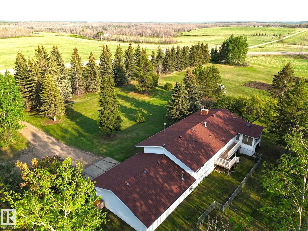
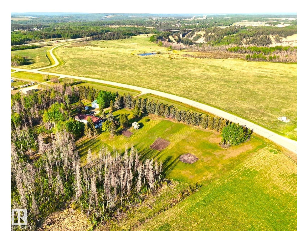
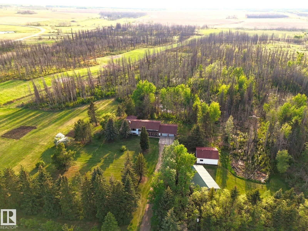
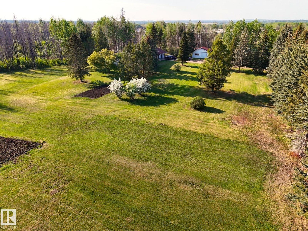
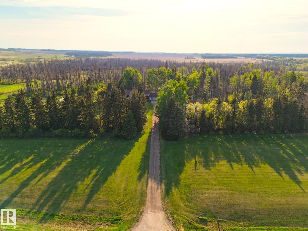
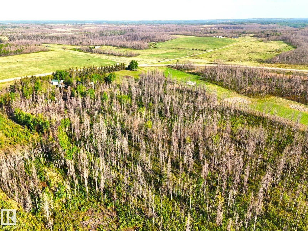
Discover This Rare 36 Acre Property Offering an Incredible Park Like Setting Just Minutes From Town & Right Off Pavement. Featuring an Executive Style Bi Level Home With Nearly 2800 sq ft. of Living Space, This Amazing Property Has it All. The Spacious Living Room Boasts a Beautiful Brick Fireplace & an Abundance of Natural Light, While The Bright Dining Room Features Garden Doors Leading to a Huge Back Deck & a Gorgeous Screened in Sunroom. The Country Kitchen is Warm & Inviting & There Are 3 Attractive Bedrooms Upstairs & a Full Bathroom. The Walk Out Basement Includes a Complete Mother in Law Suite With its Own Kitchen, Inviting Living Area, 2 Bedrooms -One With an Ensuite, Full Bathroom, Laundry & Storage. Extras Include an Oversized Heated Attached Double Car Garage With Power & a Cement Floor, a Heated Detached Double Garage With Radiant Heat, Power & Cement Floor, Plus a Large Metal Shop. Located Less Than an Hour From Both Edmonton & Edson, This is Truly a Rare Property With Endless Possibilities! (id:67770)
Facts
- Bedrooms
- 5
- Bathrooms
- 3
- Living area
- 1,396 sq ft
- Home type
- House
- Year built
- 1980
- Lot size
- 36.62 acres
- MLS® number
- E4511062
Features
- Heating
- Forced air
- Basement
- Finished, Full
- Appliances
- Washer, Refrigerator, Central Vacuum, Dishwasher, Stove, Dryer, Garburator
- Parking
- Attached Garage, Detached Garage, RV
Rooms
| Room | Level | Size |
|---|---|---|
| Living room | Main level | |
| Dining room | Main level | |
| Kitchen | Main level | |
| Primary Bedroom | Basement | |
| Bedroom 2 | Main level | |
| Bedroom 3 | Main level | |
| Bedroom 4 | Main level | |
| Bedroom 5 | Basement | |
| Second Kitchen | Basement | |
| Utility room | Basement | |
| Storage | Basement |
Location
Listed by Century 21 Leading

Listing data is supplied by the CREA Data Distribution Facility (DDF®). It is deemed reliable but not guaranteed and should be independently verified. It is provided for consumers’ personal, non-commercial use to identify properties they may be interested in purchasing.