$450,000
805028 Range Road 10
Rural Fairview No. 136, M.D. of
- 4 bedrooms
- 3 (1 half) bathrooms
- 1,600 sq ft
About this home
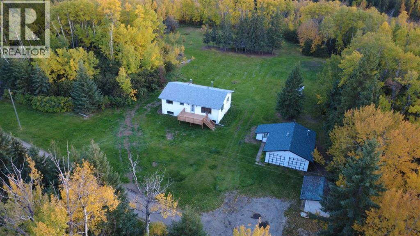
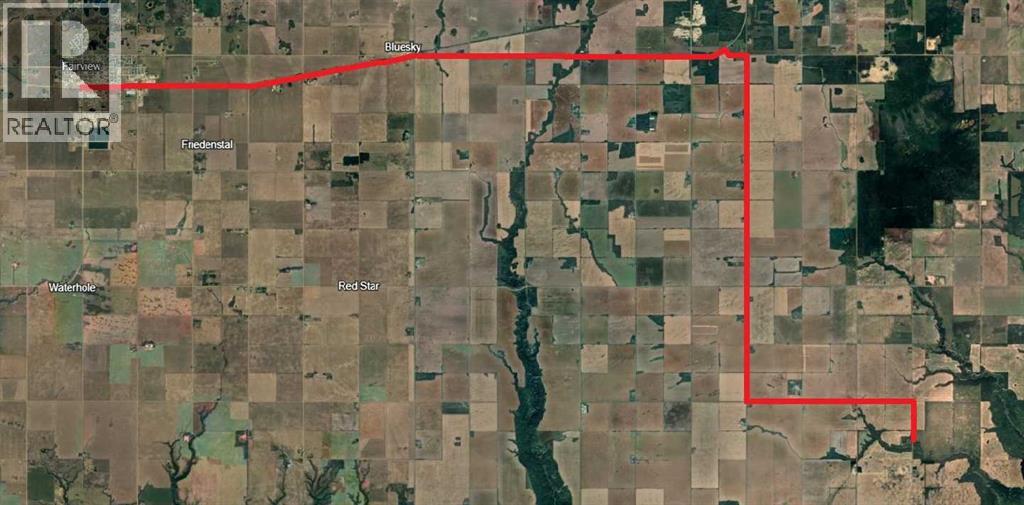
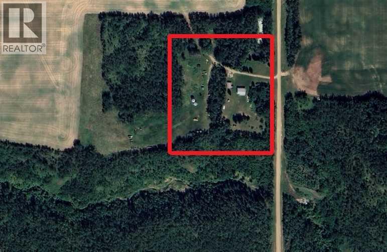
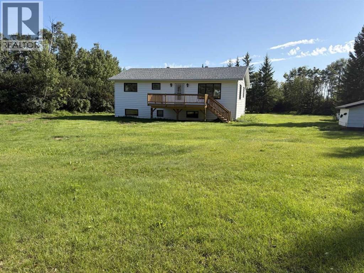
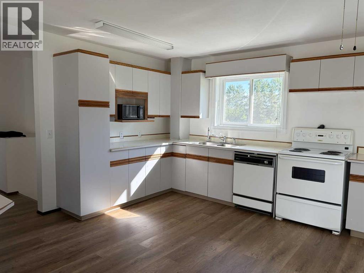
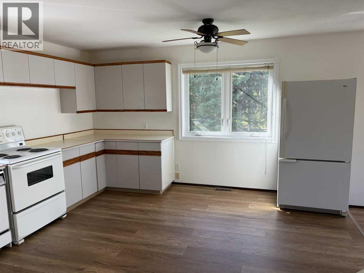
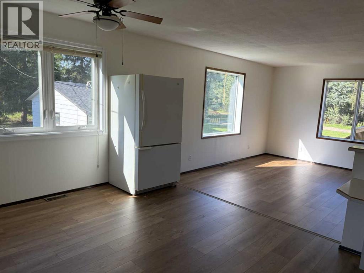
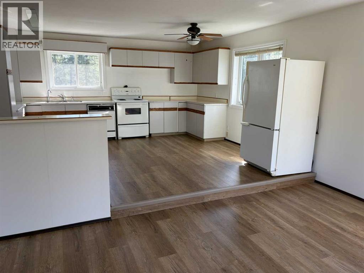
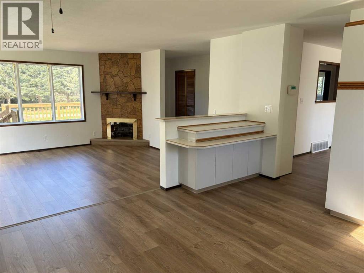
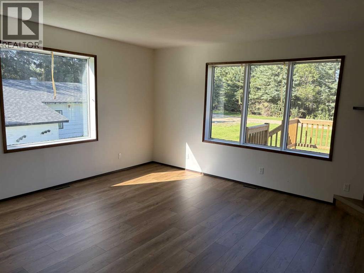
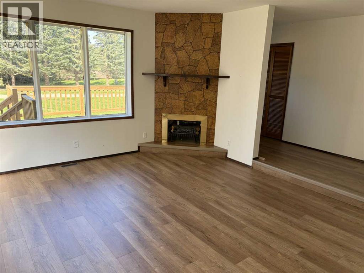
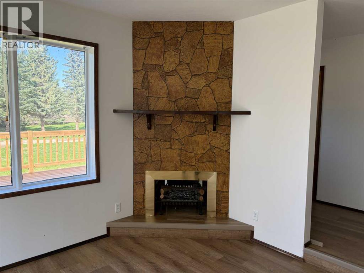
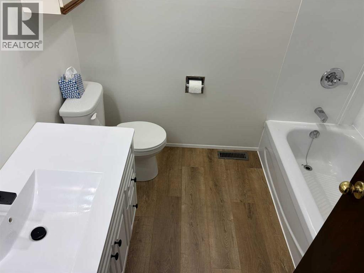
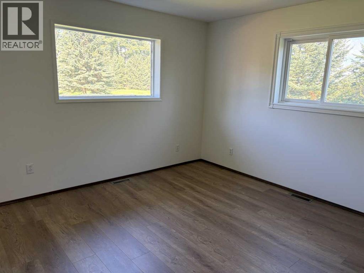
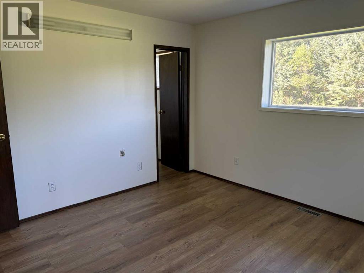
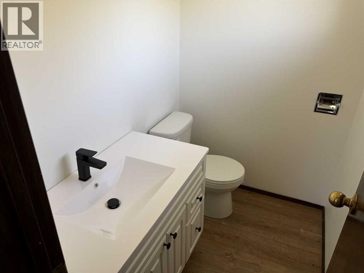
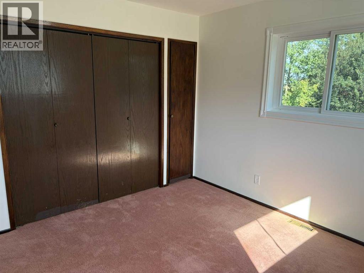
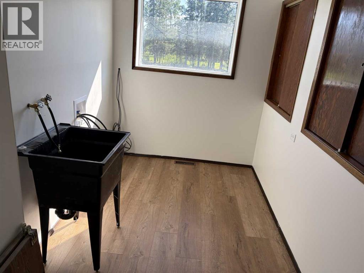
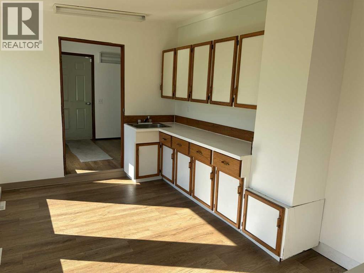
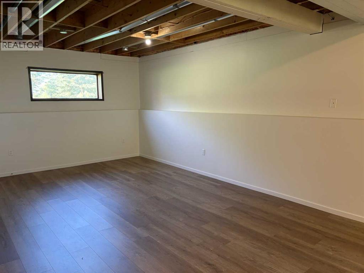
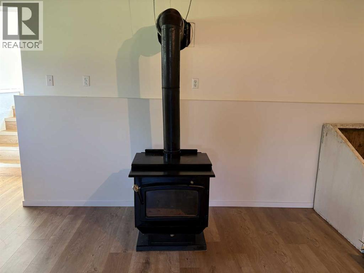
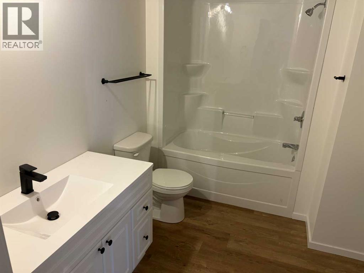
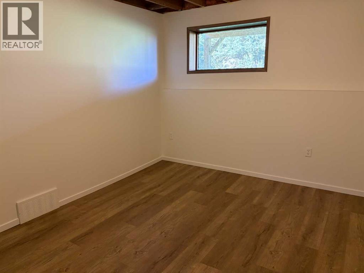
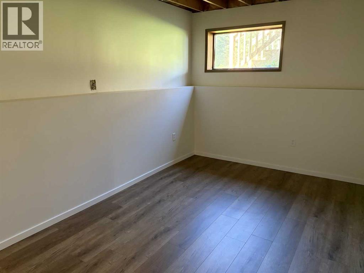
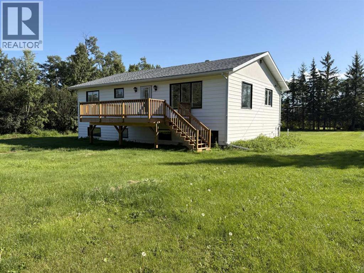
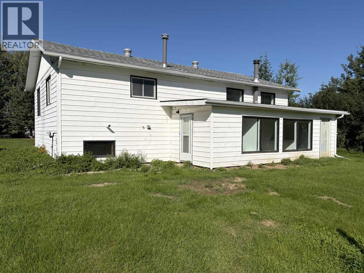
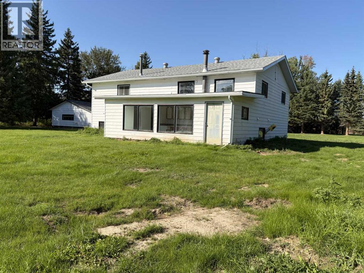
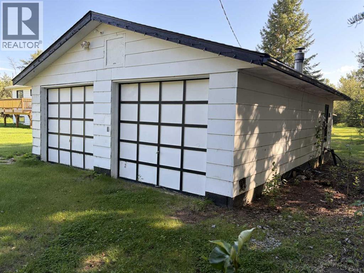
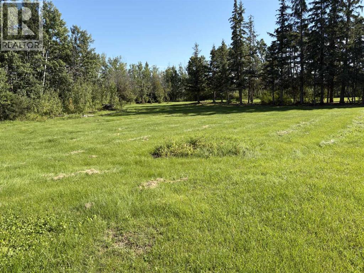
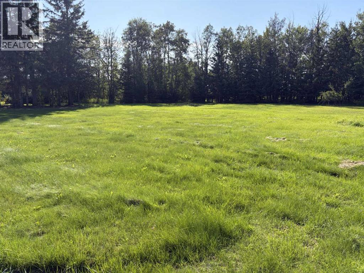
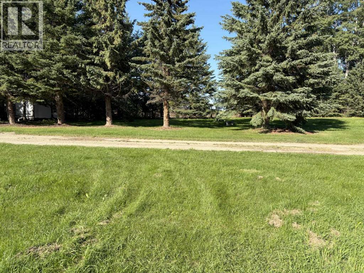
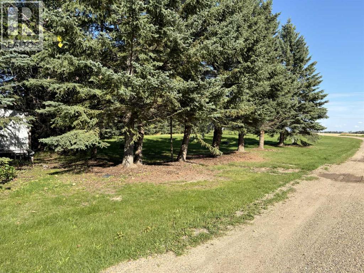
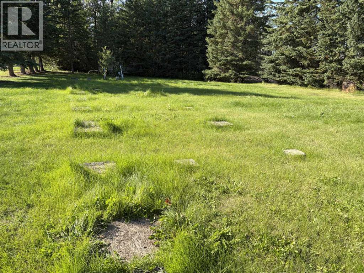
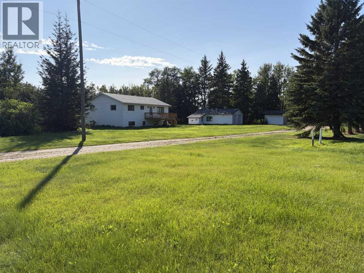
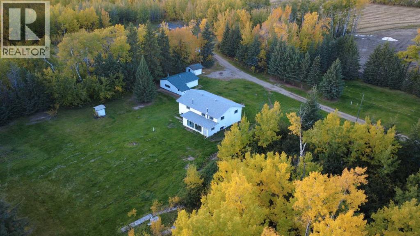
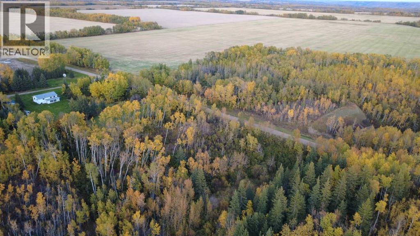
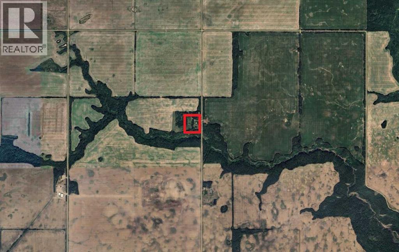
Looking for space, privacy, and a comfortable country lifestyle? This well-established 10-acre acreage offers a 1,600 sq. ft. home with a functional open-concept floor plan, 4 bedrooms, 2 1/2 bathrooms, and a full basement. The main floor features 2 bedrooms, including a spacious primary bedroom with ensuite, plus convenient main-floor laundry. Two additional bedrooms, and full bathroom, and plenty of living space and storage are located in the basement. Recent updates include new flooring, updated bathrooms, and a new deck. The property is serviced by municipal water through the water co-op, natural gas, and power. Enjoy the privacy of a mature, well-established yardsite along with a double detached garage for vehicles, storage, or workshop space. Conveniently located approximately 30 minutes from Fairview, this is a great opportunity to enjoy country living, acreage privacy, and room to grow. Contact your Realtor® today to book your private viewing! (id:67770)
Facts
- Bedrooms
- 4
- Bathrooms
- 3 (1 half)
- Living area
- 1,600 sq ft
- Home type
- House
- Year built
- 1983
- Lot size
- 10 acres
- Property taxes
- $4,327 (2025)
- MLS® number
- A2344043
Features
- Heating
- Forced air, Natural gas, Central heating
- Cooling
- None
- Basement
- Partially finished, Full, Separate entrance
- Flooring
- Laminate, Carpeted, Linoleum
- Appliances
- Refrigerator, Stove
- Parking
- Detached Garage
- Exterior Features
- Composite Siding
Rooms
| Room | Level | Size |
|---|---|---|
| Living room | Main level | 16.42 Ft x 14.67 Ft |
| Other | Main level | 16.17 Ft x 13.50 Ft |
| Laundry room | Main level | 6.25 Ft x 8.17 Ft |
| 3pc Bathroom | Main level | 7.67 Ft x 6.58 Ft |
| Primary Bedroom | Main level | 12.25 Ft x 12.50 Ft |
| Bedroom | Main level | 11.25 Ft x 10.67 Ft |
| 2pc Bathroom | Main level | 4.33 Ft x 6.00 Ft |
| Other | Main level | 7.00 Ft x 8.00 Ft |
| Sunroom | Main level | 9.50 Ft x 18.58 Ft |
| Bedroom | Basement | 11.25 Ft x 11.67 Ft |
| Bedroom | Basement | 9.33 Ft x 14.00 Ft |
| 3pc Bathroom | Basement | 8.00 Ft x 9.75 Ft |
| Family room | Basement | 11.50 Ft x 27.33 Ft |
| Furnace | Basement | 15.00 Ft x 7.67 Ft |
Location
Listed by Royal LePage Mighty Peace Realty

Listing data is supplied by the CREA Data Distribution Facility (DDF®). It is deemed reliable but not guaranteed and should be independently verified. It is provided for consumers’ personal, non-commercial use to identify properties they may be interested in purchasing.