$864,900
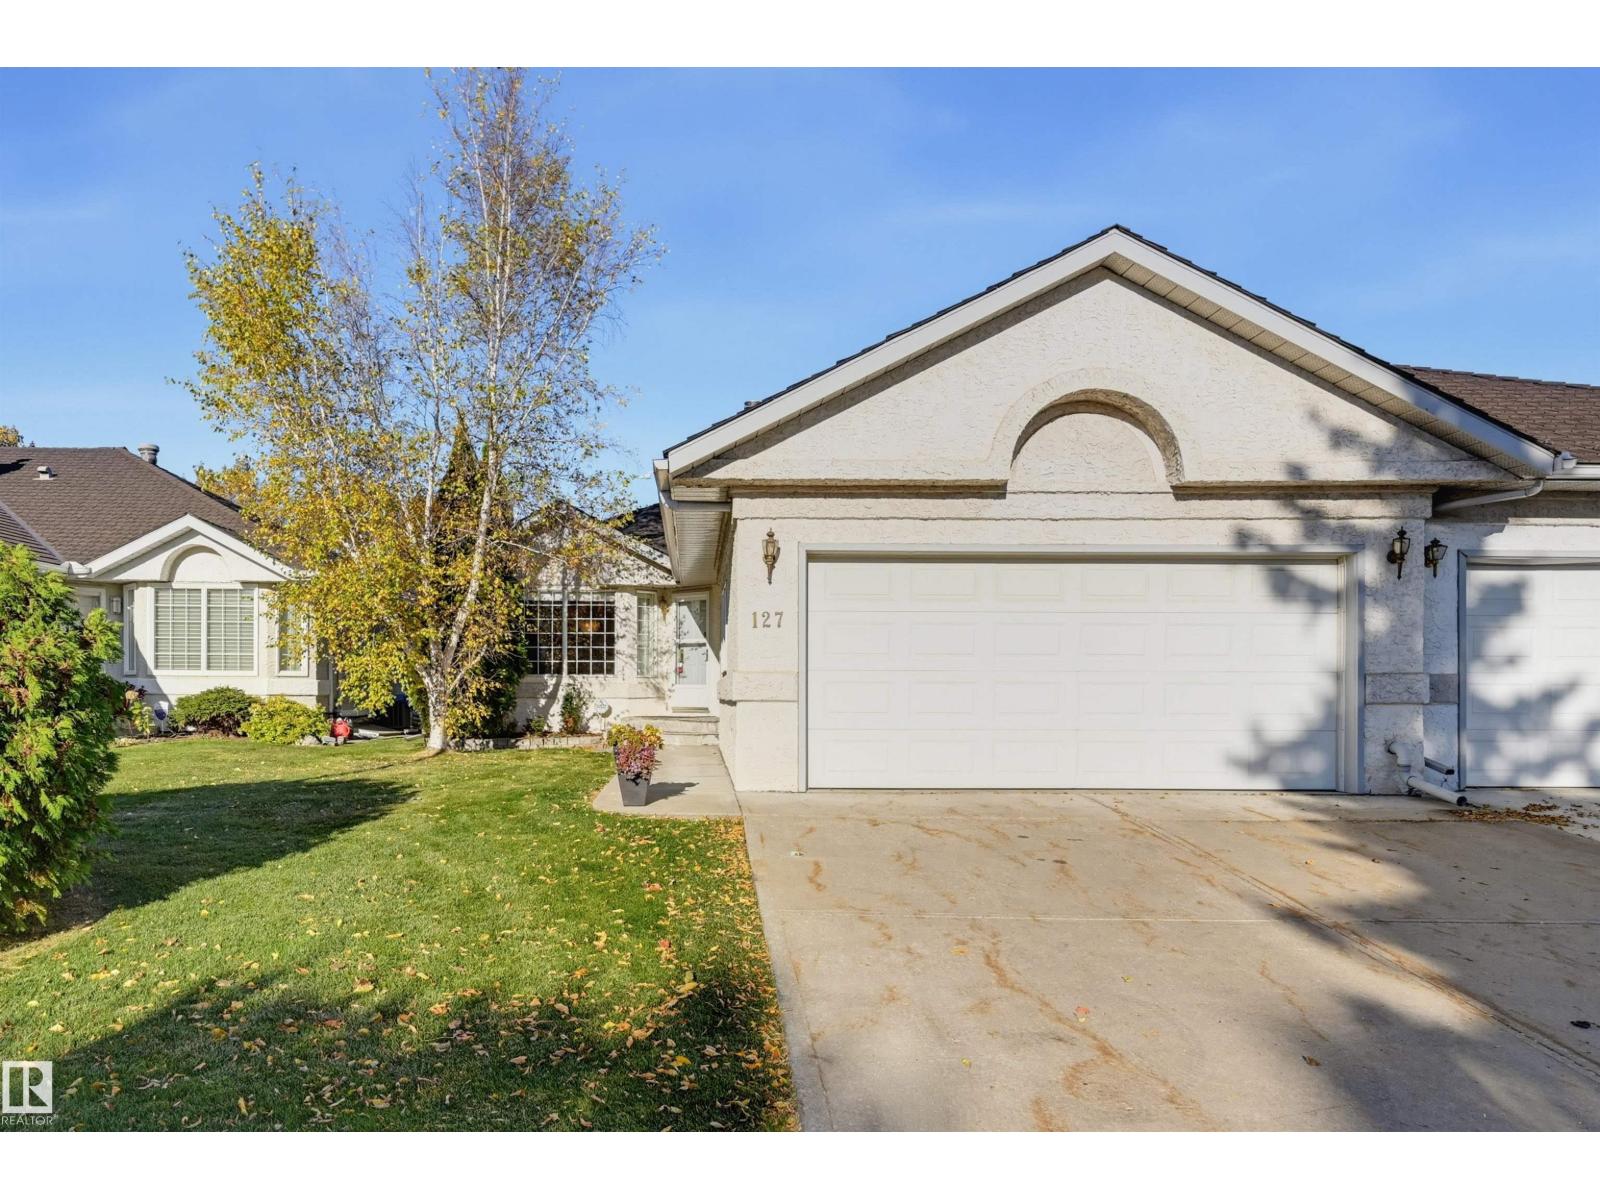
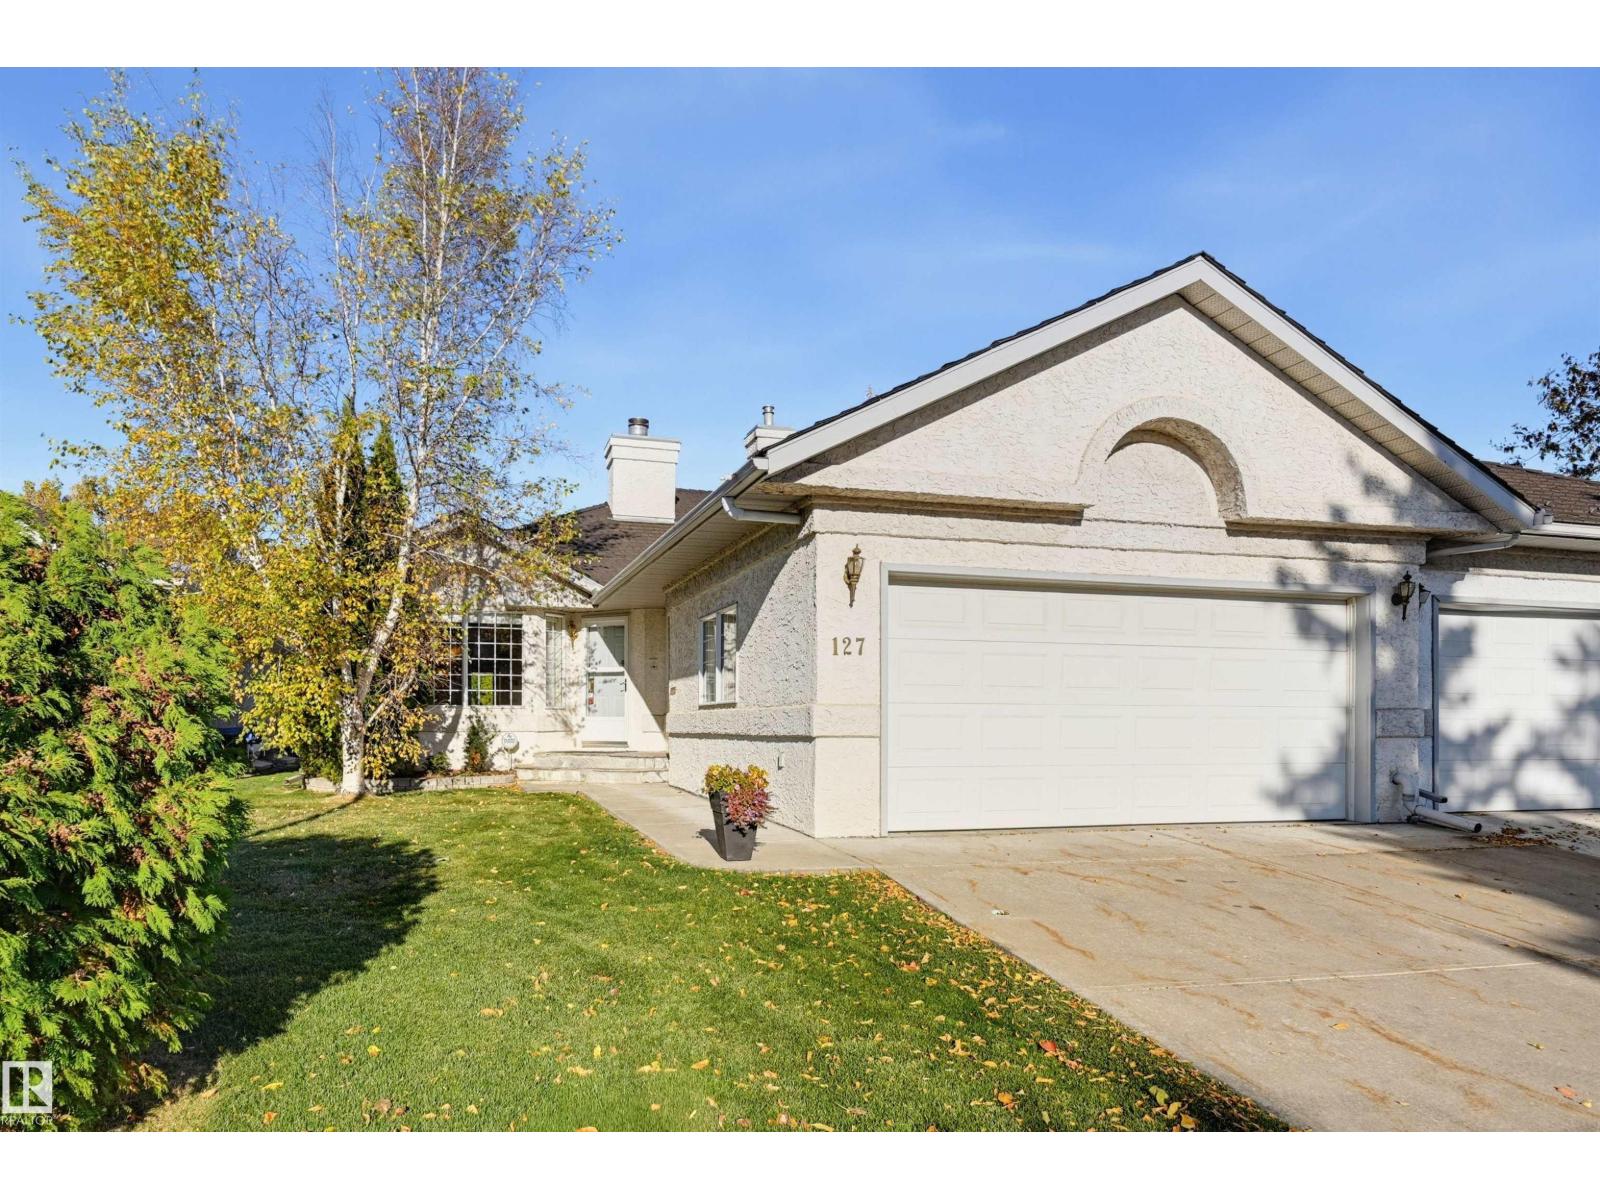
127 IRONWOOD PL NW
Edmonton
- 3 bedrooms
- 3 bathrooms
- 1,644 sq ft
About this home
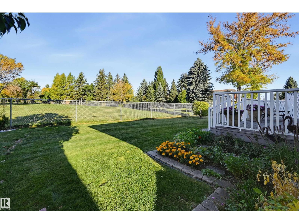
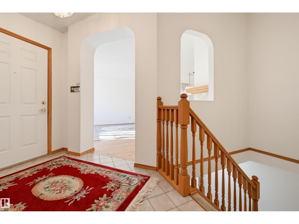
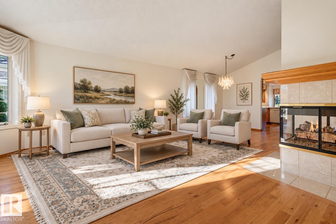
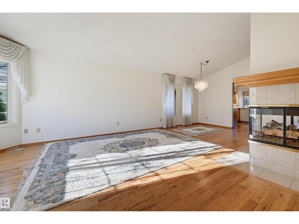
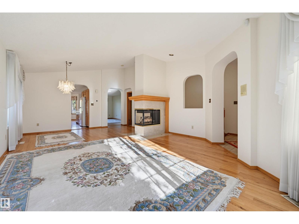
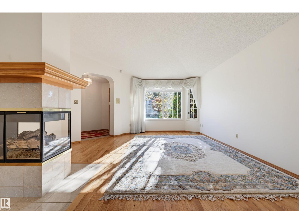
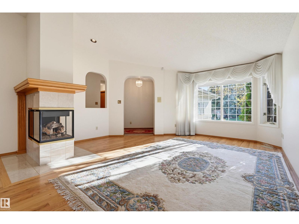
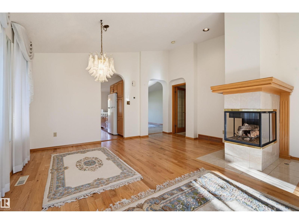
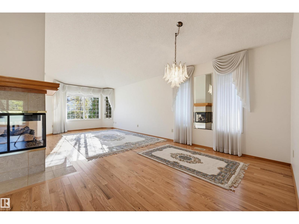
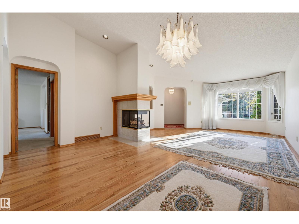
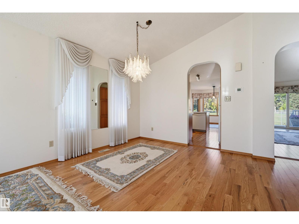
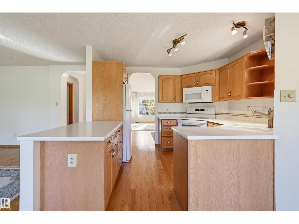
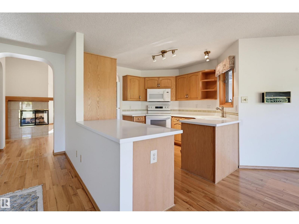
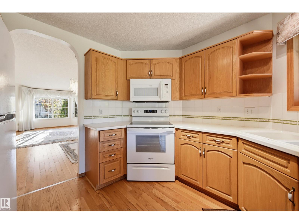
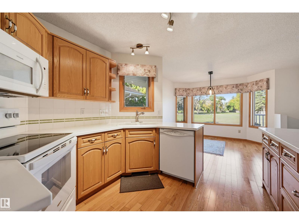
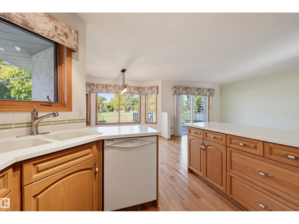
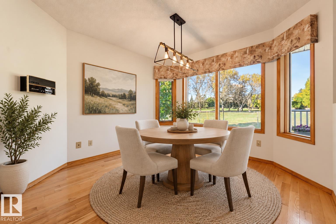
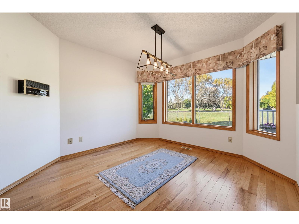
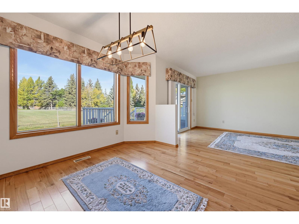
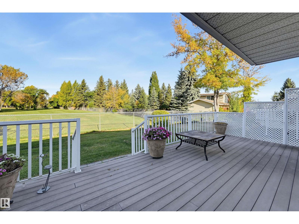
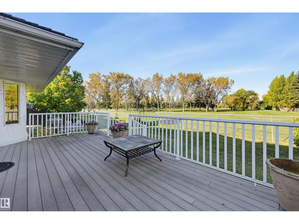
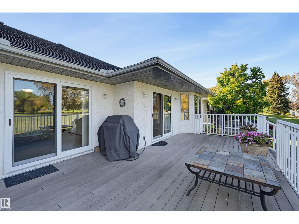
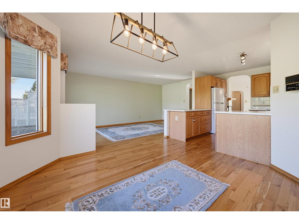
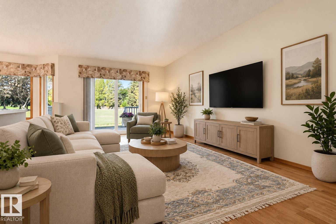
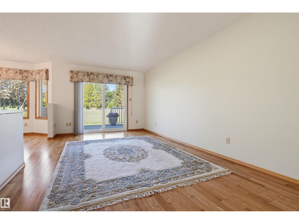
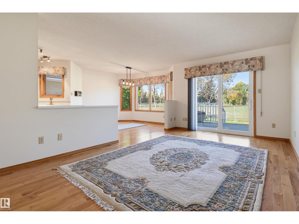
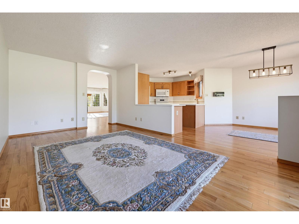
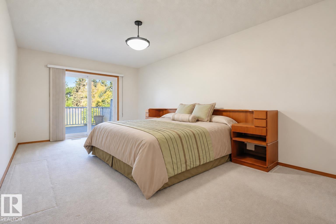
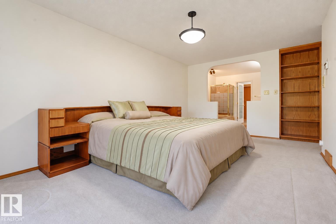
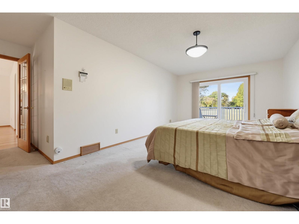
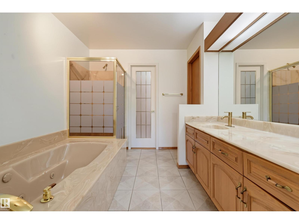
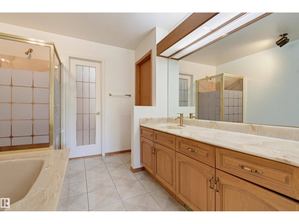
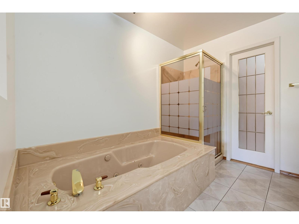
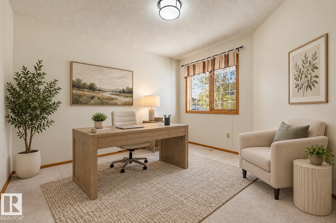
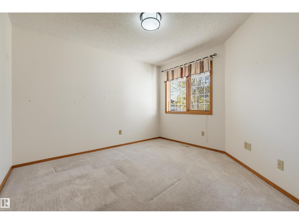
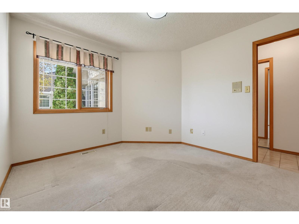
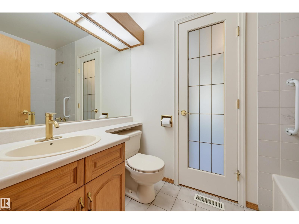
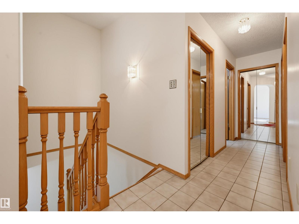
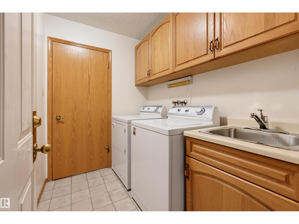
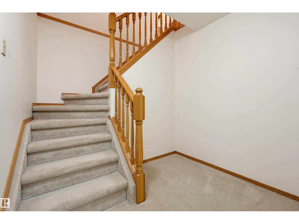
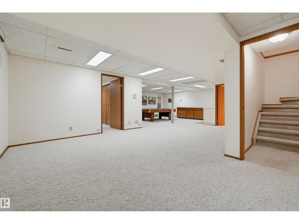
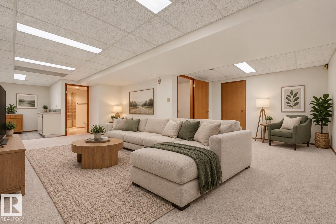
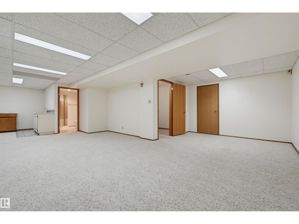
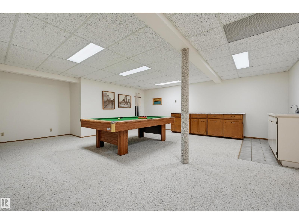
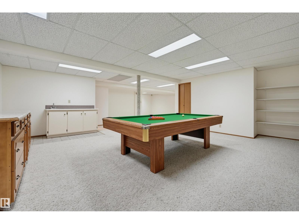
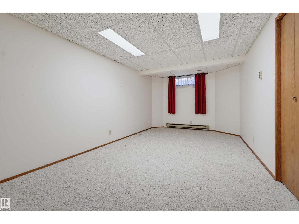
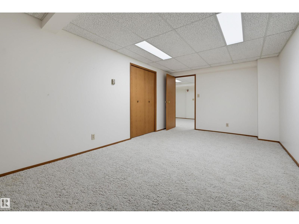
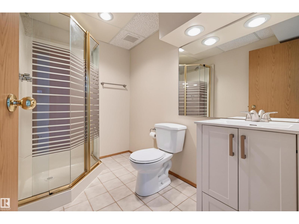
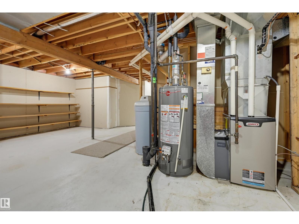
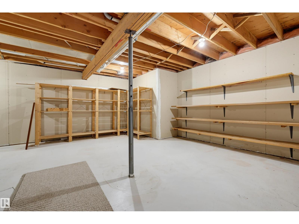
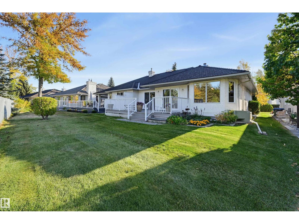
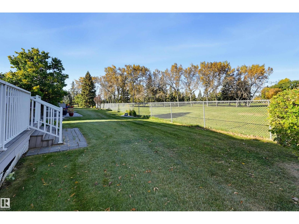
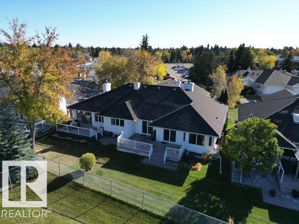
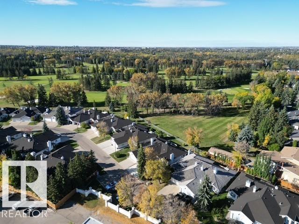
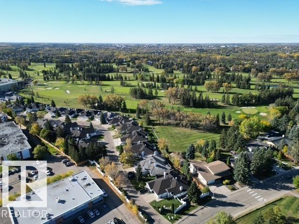
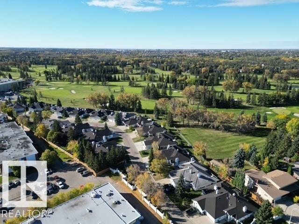
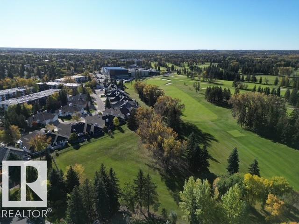
DESIRABLE LOCATION in Westbrook Estates backing a private, peaceful section of the Derrick Golf & Winter Club golf course with S & W views & no golf balls! This half-duplex bungalow offers a fantastic layout designed for entertaining, with valuted ceiling & natural light. Hardwood throughout this spacious living & dining room flows seamlessly into the family room & kitchen, while the sunny breakfast nook overlooks the beautiful natural setting. Step onto the composite deck & enjoy nature at its finest! The HUGE primary features an accessible ensuite, while a den/bedroom, 2nd full bath & laundry complete the main floor. The finished basement adds a large rec room with wet bar, bedroom, full bath, newer mechanical & tons of storage. Plus a double attached garage, newer roof & located in a cul-de-sac. Move in & enjoy as-is or update to suit your style—the space, setting & value are already here. Steps to the Derrick and conveniently close to shopping, medical, dental, walking routes and major amenities. (id:67770)
Facts
- Bedrooms
- 3
- Bathrooms
- 3
- Living area
- 1,644 sq ft
- Home type
- Duplex
- Year built
- 1988
- Lot size
- 439.05 square meters
- MLS® number
- E4511049
Features
- Heating
- Forced air
- Basement
- Finished, Full
- Appliances
- Washer, Refrigerator, Water softener, Dishwasher, Stove, Dryer, Microwave Range Hood Combo, Window Coverings, Garage door opener, Garage door opener remote(s)
- Parking
- Attached Garage
Rooms
| Room | Level | Size |
|---|---|---|
| Living room | Main level | |
| Dining room | Main level | |
| Kitchen | Main level | |
| Family room | Main level | |
| Primary Bedroom | Main level | |
| Bedroom 2 | Main level | |
| Bedroom 3 | Basement | |
| Recreation room | Basement | |
| Breakfast | Main level |
Location
Listed by RE/MAX Excellence

Listing data is supplied by the CREA Data Distribution Facility (DDF®). It is deemed reliable but not guaranteed and should be independently verified. It is provided for consumers’ personal, non-commercial use to identify properties they may be interested in purchasing.