$208,400
#203 12025 22 AVE SW SW
Edmonton
- 2 bedrooms
- 2 bathrooms
- 765 sq ft
About this home
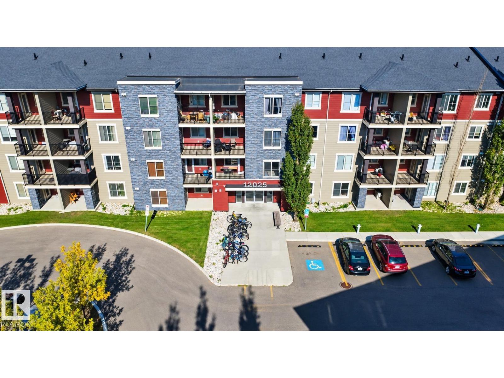
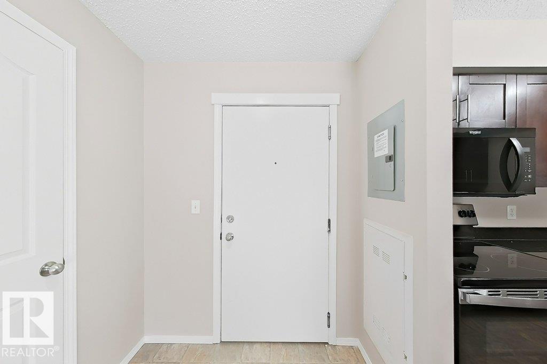
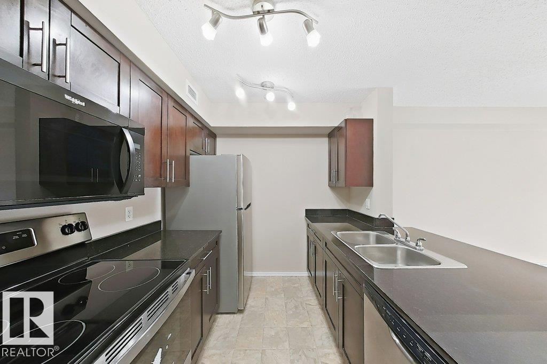
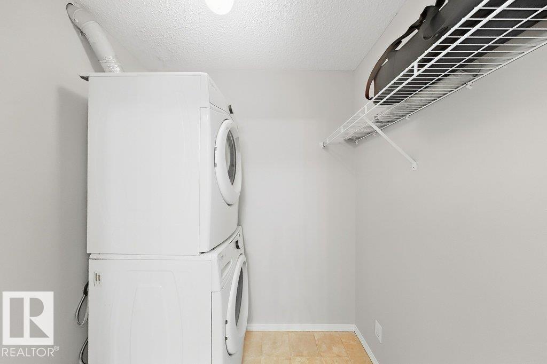
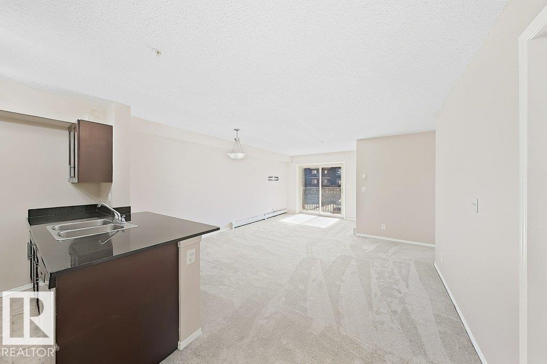
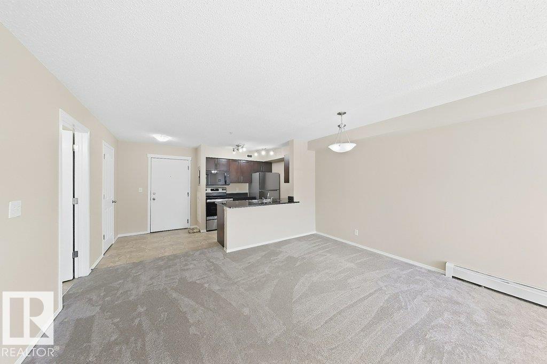
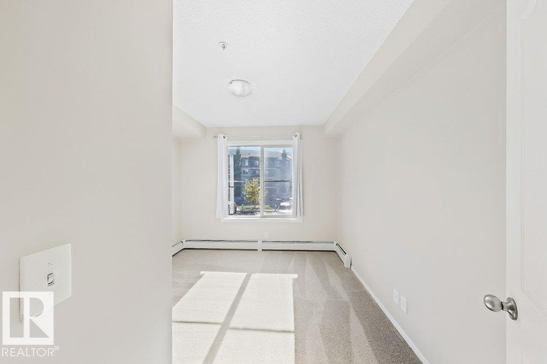
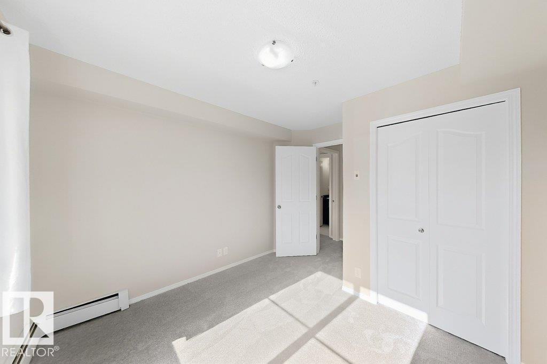
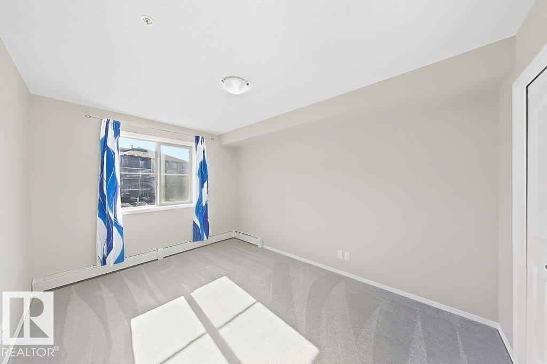
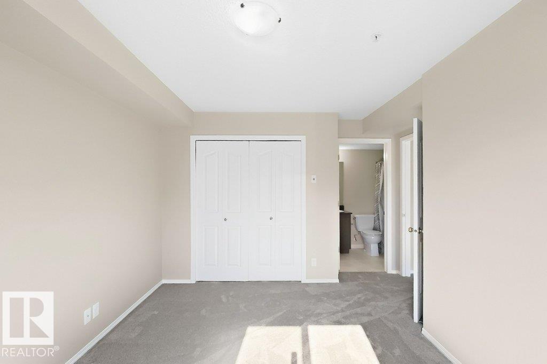
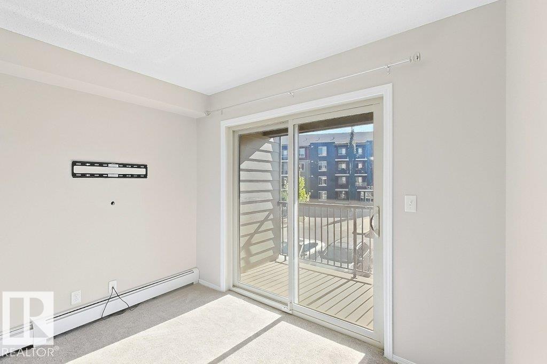
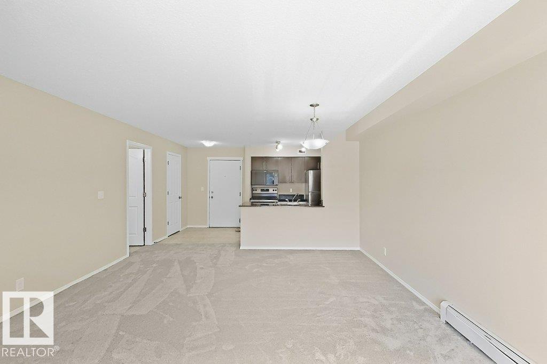
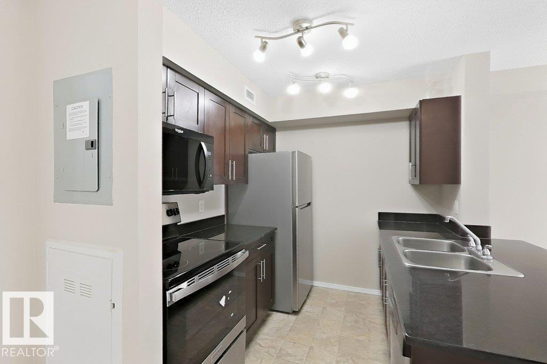
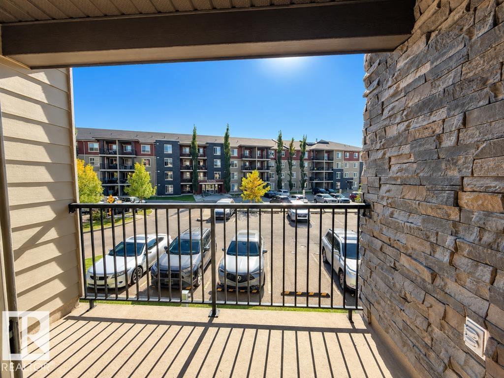
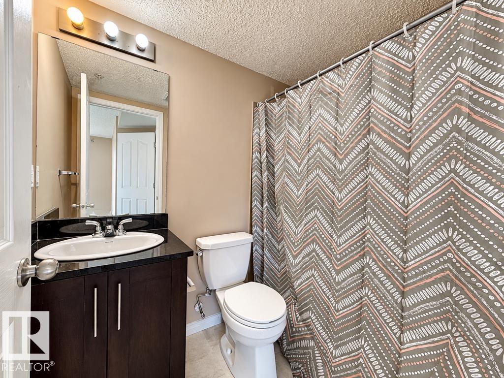
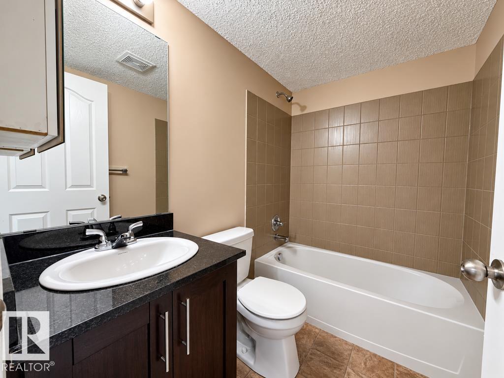
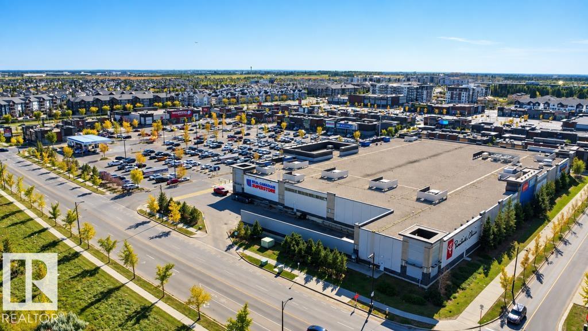
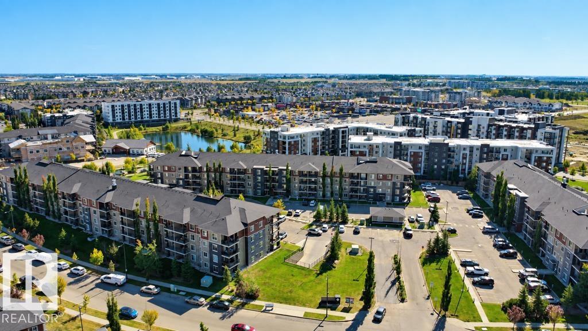
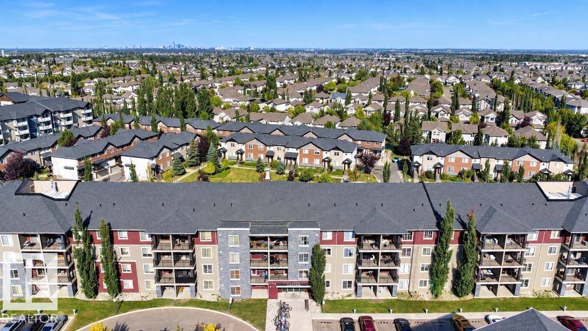
Welcome to this excellent, bright and meticulously maintained unit with a TITLED UNDERGROUND PARKING. Home offers 2 beds & 2 full baths, open concept, top of the line appliances, granite counter tops, in-suite laundry and many more upgrades. Come home from the day's work & relax in the spacious living room. Sip your favorite drink on the balcony as you await your bbq. Master bedroom has 4pc ensuite bath and a big closet space. The 2nd bedroom is spacious as well. Laundry room is very spacious. New carpet freshly painted through the unit. Easy access to Anthony Henday, shopping, airport and so on. Park your car in the heated underground stall and you won't have to scrape ice on your car! (id:67770)
Facts
- Bedrooms
- 2
- Bathrooms
- 2
- Living area
- 765 sq ft
- Home type
- Apartment
- Year built
- 2014
- Condo / HOA fee
- $471 monthly
- MLS® number
- E4511045
Features
- Heating
- Baseboard heaters
- Basement
- None
- Appliances
- Washer, Refrigerator, Dishwasher, Stove, Dryer, See remarks
- Parking
- Underground, See Remarks
Rooms
| Room | Level | Size |
|---|---|---|
| Living room | Main level | |
| Dining room | Main level | |
| Kitchen | Main level | |
| Primary Bedroom | Main level | |
| Bedroom 2 | Main level |
Location
Listed by LPT Realty

Listing data is supplied by the CREA Data Distribution Facility (DDF®). It is deemed reliable but not guaranteed and should be independently verified. It is provided for consumers’ personal, non-commercial use to identify properties they may be interested in purchasing.